Design Process
BIOCLIMATIC DESIGN PRINCIPLES: (3) THERMAL INSULATION
THERMAL INSULATION
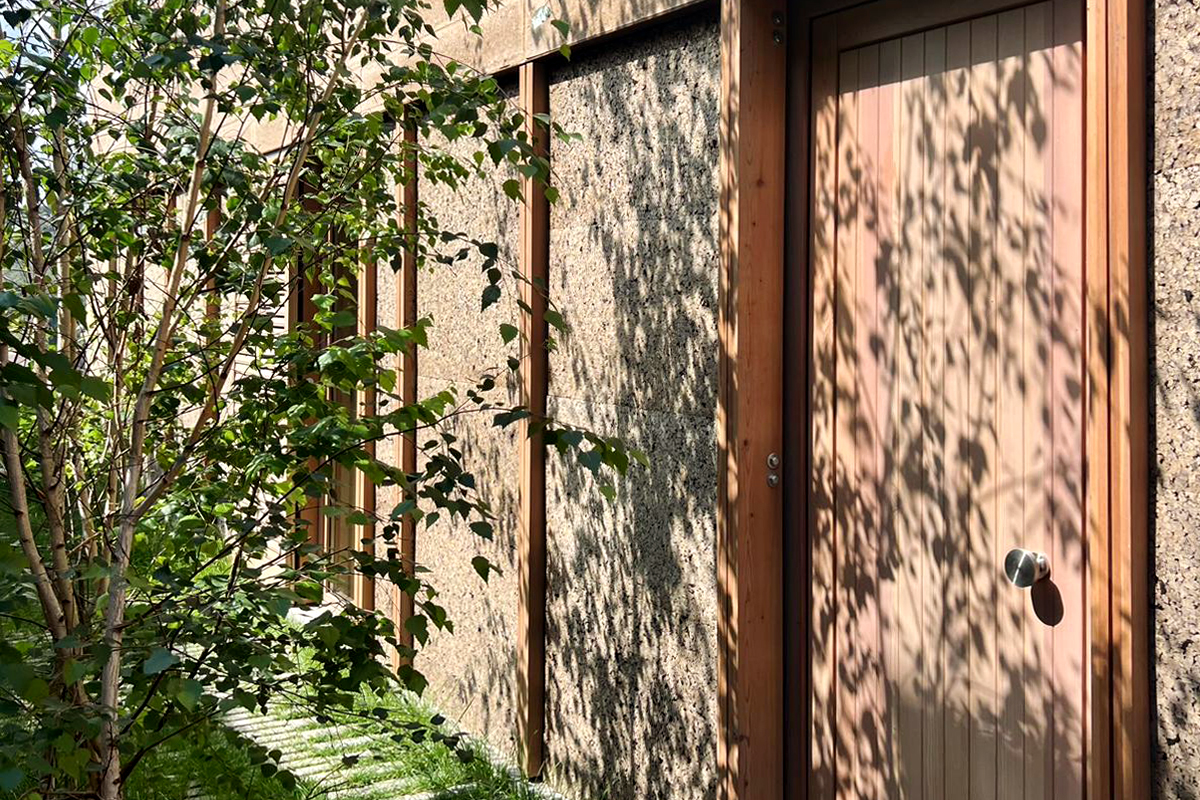
Thermal insulation is one of the most decisive principles of bioclimatic design. It is not only about adding layers of material to walls or roofs, but about designing an envelope capable of keeping the indoor temperature stable, regardless of outdoor conditions.
A well-insulated home retains heat in winter and stays cool in summer, drastically reducing the energy needed to heat and cool the spaces. The goal is simple and direct: consume less because less is lost.
In bioclimatic architecture, insulation is not an add-on, but a fundamental tool for ensuring comfort, energy efficiency, and long-term thermal stability.
Bioclimatic design principles
Bioclimatic design principles are grouped into a total of six design strategies:
- Solar gain and solar protection: Harness solar radiation in winter to heat indoor spaces, and protect against it in summer using elements such as overhangs, louvers, or pergolas, deciduous vegetation, etc.
- Thermal mass: Use materials with high thermal storage capacity (such as earth, stone, or concrete walls) that store heat in winter and coolness in summer, stabilising indoor temperatures.
- Thermal insulation: Reduce heat losses or gains through well-insulated envelopes that minimise temperature exchange between indoors and outdoors.
- Airtightness and absence of thermal bridges: Properly seal the building envelope to prevent uncontrolled air infiltration and ensure there are no areas with localised heat loss.
- Controlled air renewal: Ensure sufficient ventilation through air-renewal systems that provide good indoor environmental quality without energy losses.
- Cross ventilation: Design the home to take advantage of natural air currents—especially in summer—by creating air movement between opposite façades to cool the environment passively.
Today we focus on principle number 3: thermal insulation, a particularly relevant strategy for ensuring the energy efficiency of buildings.

Purpose of thermal insulation
The main purpose of thermal insulation is to maintain a comfortable indoor climate throughout the year, minimising heat exchange between the inside and outside of the building.
Good insulation makes it possible to:
- Limit heat losses in winter and heat gains in summer.
- Reduce the energy demand associated with heating and cooling.
- Stabilise indoor temperature, improving occupants’ comfort and wellbeing.
In bioclimatic design, insulating does not mean isolating yourself from the environment, but precisely controlling how and when energy exchange with the outdoors occurs.
Insulation design
For much of the 20th century and the early 21st, so-called conventional construction in many countries focused on lightweight, thin, poorly insulated walls. Insulation was scarce—when it existed at all—and was often limited to 2–4 cm, clearly insufficient even for temperate climates.
With the introduction of stricter energy regulations and the rise of passive design, it has been shown that effective insulation rarely falls below:
- 10–12 cm in temperate climates
- 15–20 cm in cold climates, or in temperate climates when aiming for net-zero consumption
Today, “insulating” means building smart thermal mass combined with generous, continuous layers of insulation—not placing a token panel inside a partition. The trend has reversed: we have moved from “the bare minimum” to “the thickness needed to reduce real energy demand”.
The type and thickness of insulation must always be defined according to the local climate, the site’s microclimate, and the home’s orientation, since not all façades receive the same radiation or are exposed to the same environmental conditions. In temperate climates, a well-resolved bioclimatic design makes it possible to fine-tune insulation and avoid over-insulating areas with high, controlled solar gains, thereby optimising the balance between thermal comfort and energy efficiency.

Avoiding thermal bridges
According to Spain’s Building Technical Code (CTE), thermal bridges are areas of the building envelope where thermal resistance varies compared to the rest of the enclosure, whether for geometric or construction reasons or due to the presence of materials with different thermal behaviour. These discontinuities generate greater heat flow and reduce the overall efficiency of the envelope. [2]
Thermal bridges cause:
- Additional energy losses that are difficult to offset with more insulation in other areas.
- Local drops in interior surface temperature, affecting comfort.
- Risk of surface and interstitial condensation, with potential moisture and mould issues.
They commonly appear at junctions between windows, doors, walls, and roofs, as well as in singular construction elements such as shutter boxes, balconies, chimneys, or service penetrations.
A good bioclimatic design must identify and resolve thermal bridges from the design stage, ensuring continuity of insulation and the thermal envelope. Proper construction sealing and a coherent layer build-up help minimise energy losses and significantly improve indoor comfort.
Insulation materials
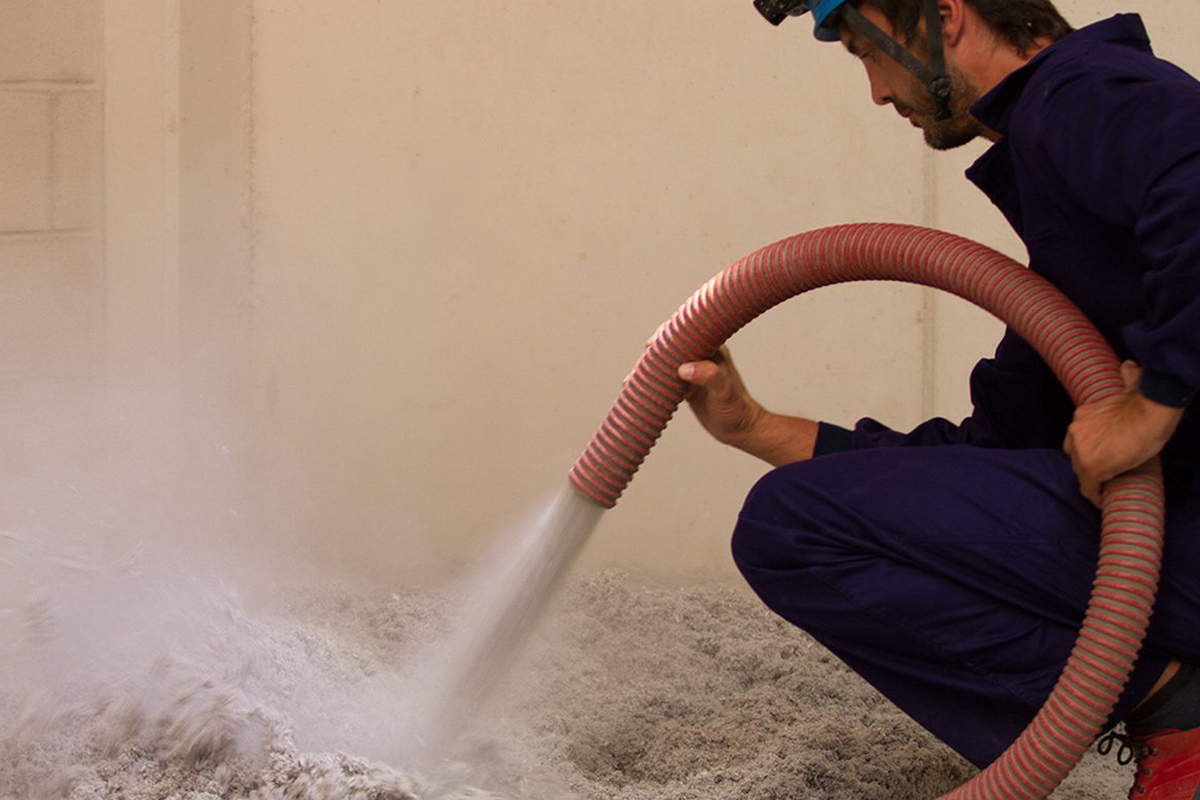
Natural insulation materials, such as wood fibre, cellulose, cork, straw, or hemp, are increasingly used in bioclimatic architecture due to their good thermal performance and compatibility with breathable construction systems.
These materials stand out for being breathable, allowing natural water vapour management and helping remove excess indoor humidity. They are also healthy, as they do not emit toxic substances during use, and they offer high insulating capacity.
As sustainable and renewable materials, their environmental impact is lower than that of conventional insulation, making them a choice consistent with the principles of bioclimatic design.
Petroleum-derived materials
Petroleum-derived insulating materials, such as polystyrene or spray polyurethane foam, have been widely adopted in construction under the label of conventional materials. However, this term is misleading: their widespread use is not due to better architectural performance, but mainly to short-term economic criteria.
These materials are often considered “cheaper” because their true price does not include the environmental and health costs associated with their manufacture, use, and disposal. Their production depends on non-renewable resources, with high energy consumption and a significant polluting burden on the planet.
From a construction standpoint, they are non-breathable materials, which makes it necessary to introduce additional barriers and solutions to prevent condensation, damp, and mould. Poorly integrated, they can cause defects that directly affect users’ health and the building’s durability.
In addition, during manufacture, installation, or throughout their service life, they may release chemical compounds that compromise indoor air quality, moving away from the health criteria a home should guarantee.
When performance is assessed holistically—hygrothermal behaviour, environmental impact, durability, and health—these materials do not deliver better results than natural insulation, and they run counter to the principles of bioclimatic design and to a conscious architecture that cares for people and the environment.
Advantages of Natural Insulation
Natural insulation materials provide benefits that go beyond their ability to reduce heat losses. They are part of a healthier, more stable envelope that is better adapted to the climate, especially in bioclimatic architecture.
- Breathability: they allow water vapour to migrate through the wall, preventing hidden condensation and moisture-related defects.
- Hygroscopicity: they passively regulate indoor humidity, contributing to more stable comfort.
- Healthiness: they do not emit toxic compounds or harmful particles, improving indoor air quality.
- Balanced thermal behaviour: they combine good thermal resistance with moderate thermal inertia that improves comfort, especially in summer.
- Acoustic attenuation: they absorb vibrations and improve sound insulation.
- Resilience and durability: stable, repairable materials with a long service life.
- Sustainability: low embodied energy, renewable origin, recyclable, and compatible with natural building systems.
These materials make it possible to design envelopes that not only insulate, but also regulate, protect, and improve the home’s indoor environmental quality.
Humidity and breathability
Moisture management is a key aspect of comfort and health in the home. Effective thermal insulation must allow balanced hygrothermal behaviour, preventing water vapour from accumulating within the building assemblies.
To achieve this, it is essential to select breathable materials capable of allowing controlled moisture transfer and reducing the risk of hidden condensation that can affect both the building’s durability and occupants’ health.
Envelope design must always be complemented by adequate ventilation—either natural or controlled—to ensure indoor air renewal and maintain a healthy environment continuously.
Insulation effectiveness
The effectiveness of thermal insulation depends on several factors that must be considered together. Choosing an insulating material is not enough: final performance results from the combination of thermal properties, thicknesses, and construction design.
One key parameter is thermal conductivity (λ), which indicates how easily a material transmits heat. The lower this value, the greater its insulating capacity. However, conductivity alone does not guarantee good thermal behaviour.
Insulation thickness must be calculated based on the climate, orientation, and solar exposure of the home. A properly sized envelope can reduce a building’s energy consumption very significantly, achieving reductions of up to 90% in high-efficiency homes.
A wall’s efficiency does not depend on a single insulating layer, but on the full set of materials and their arrangement. Each layer serves a specific function and contributes differently to the overall thermal behaviour of the assembly.
Good insulation does not work in isolation: it works together with thermal mass, breathability, and envelope continuity, making it possible to regulate indoor temperature in a stable and efficient way.

1. Thermal conductivity (λ)
Thermal conductivity (λ) is a physical parameter that indicates how easily a material transmits heat. It is expressed in watts per metre and degree Kelvin (W/m·K).
This value represents the amount of heat that passes through a material 1 metre thick when there is a temperature difference of 1 degree between its faces. Therefore, the lower the λ value, the better the material’s insulating performance, as it allows less heat to pass through.
As a guideline, some common thermal conductivity values are:
Wood fibre: λ ≈ 0.036–0.045 W/m·K
Cellulose: λ ≈ 0.038–0.042 W/m·K
Cork: λ ≈ 0.038 W/m·K
EPS / XPS: λ ≈ 0.030–0.035 W/m·K [3]
It is important to note that thermal conductivity alone does not define the performance of an assembly. Final behaviour also depends on the material thickness, its combination with other layers, and its relationship with the thermal mass and breathability of the overall build-up.
2. Thermal mass and inertia
Materials such as earth, ceramic, stone, or concrete do not act as thermal insulators, but they play a key role in a building’s energy behaviour thanks to their thermal mass. Their main contribution is thermal inertia, i.e., the ability to absorb heat when ambient temperature rises and release it slowly and progressively when it falls.
This effect shifts temperature peaks over time, reducing overheating during the day and softening heat losses at night. As a result, greater indoor thermal stability is achieved, with fewer fluctuations and a more consistent sense of comfort.
In bioclimatic architecture, thermal mass is especially effective when combined with good solar control and an envelope correctly insulated on the exterior side of the assembly. In this way, massive materials act as a passive thermal regulator, helping reduce reliance on heating and cooling systems and improving comfort throughout the year.
3. Combined wall: the ideal balance
Optimal thermal performance is achieved with a wall that combines different layers in a balanced way, each with a specific function:
- Continuous insulation layer (low λ): effectively reduces heat losses and gains through the assembly, improving the building’s energy efficiency.
- Mass layer (high thermal inertia): absorbs and releases heat progressively, stabilising indoor temperature and damping daily thermal fluctuations.
A well-designed wall does not only insulate: it regulates, stabilises, and protects, forming an active part of the building’s climate system.
Is it possible to do without thermal insulation in some cases?
Although thermal insulation is one of the fundamental pillars of bioclimatic design, there are very specific passive strategies in which conventional insulation can be reduced or even omitted. These solutions are neither universal nor replicable without prior analysis, and they only work when the building is conceived as a complete climate system.
Some of these cases include:
- Trombe walls: massive south-facing enclosures that capture solar radiation in winter, store it, and release it slowly indoors, reducing the need for active heating systems.
- Walls linked to bioclimatic courtyards: façades that are not directly exposed to the cold outdoors, but to intermediate spaces that act as a thermal buffer.
- Highly compact buildings with strong solar control, where interior thermal mass and solar gain partially compensate for the absence of insulation.
- Mild, stable climates, with little thermal fluctuation and building use aligned with the passive strategy.
In these cases, the wall ceases to be a simple separating element and becomes an active thermal regulator, capable of storing, releasing, and balancing energy throughout the day.
However, doing without insulation means accepting a greater degree of dependence on climate, orientation, and user behaviour. For this reason, in most contemporary homes, the most efficient, resilient, and robust solution remains the combination of thermal mass and continuous insulation.
The question is not whether a wall can be built without insulation, but whether the building, as a whole, can maintain comfort with minimal energy demand.
Benefits of a well-insulated home
A well-insulated home retains heat in winter and significantly reduces energy losses, while also limiting heat entering in summer. This thermal control makes it possible to maintain stable indoor comfort throughout the year, with fewer temperature swings and a more uniform thermal sensation.
In addition, good insulation helps prevent damp and mould growth by reducing cold spots and condensation in the envelope. All of this results in optimised energy efficiency, significantly lowering heating and cooling consumption.
Thermal insulation is one of the most decisive pillars of bioclimatic design and an essential condition for moving towards nearly zero-energy buildings (NZEB). Only when energy demand is reduced to a minimum through a well-designed envelope is it possible to cover the remaining needs with efficient systems and renewable energy.
In this sense, insulation is not a standalone solution, but the foundation that enables the building to retain indoor temperature effortlessly, achieving comfortable, stable spaces with minimal energy demand.