Design Process
PRINCIPLES OF BIOCLIMATIC DESIGN: (2) THERMAL MASS
THERMAL MASS
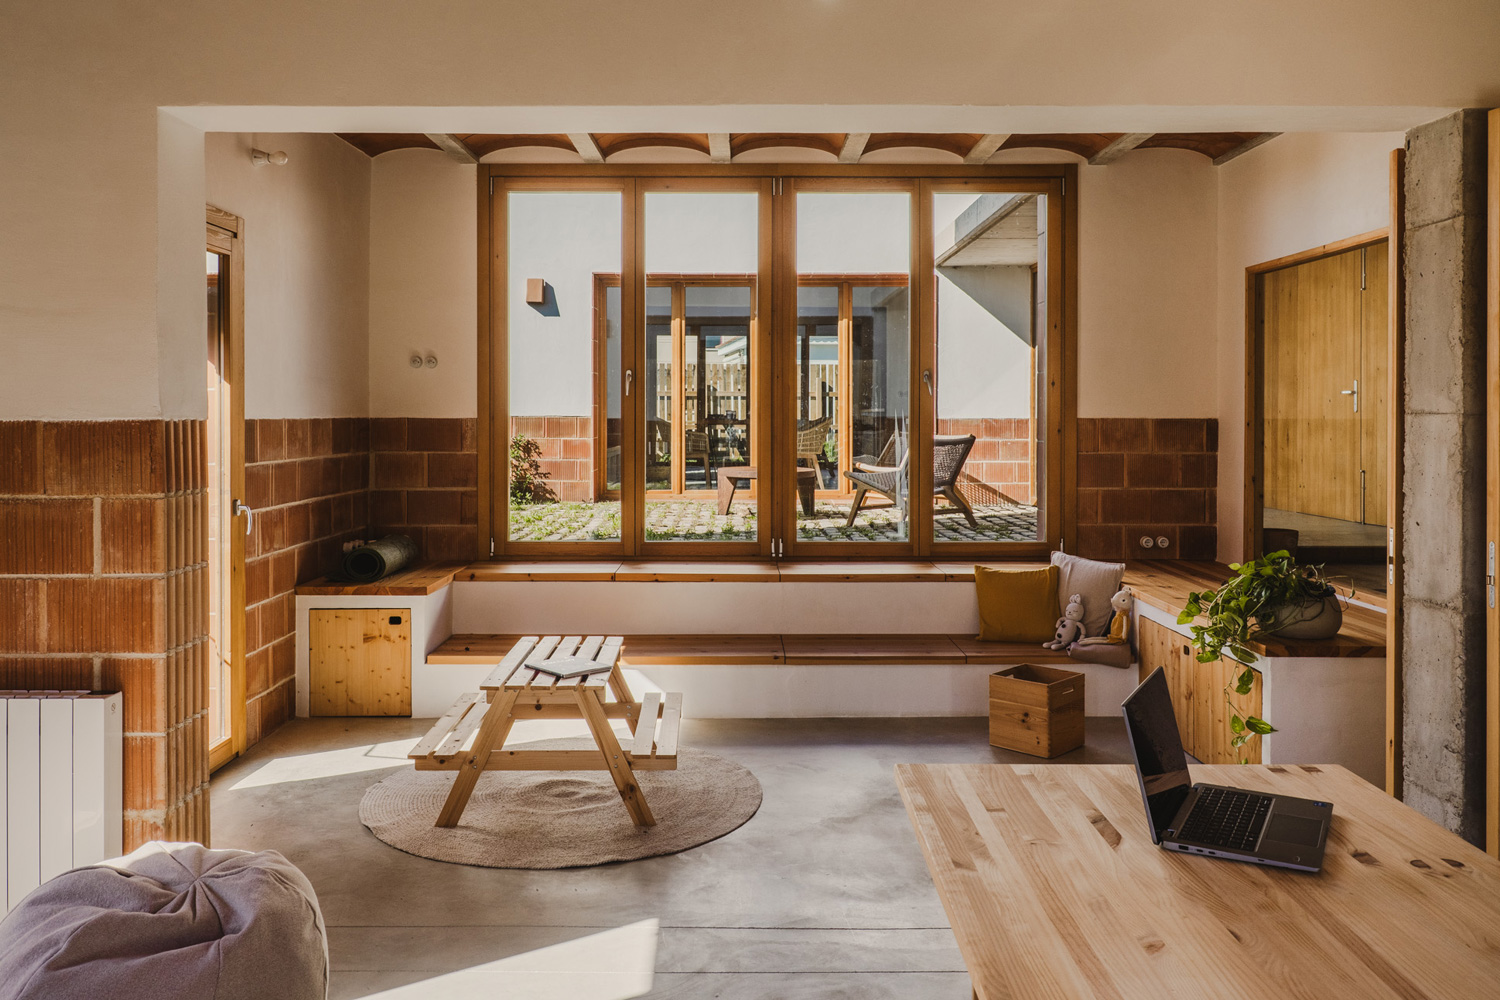
Thermal mass is one of the fundamental principles of bioclimatic design and, at the same time, one of the most misunderstood. Its role relates to the time of heat within a building: how thermal energy enters, how long it takes to pass through the envelope, and when it is released into the interior.
When a building has adequate thermal mass, it is capable of buffering exterior thermal fluctuations, maintaining a more stable interior temperature throughout the day and across seasons. This behavior reduces the building’s energy demand and improves the actual comfort of inhabited spaces, even when active climate control systems are not involved.
In this sense, thermal mass transforms the building itself into a climate regulator, capable of adapting to the daily and seasonal rhythm of the environment.
Bioclimatic design principles
Bioclimatic design principles are grouped into a total of six design strategies:
- Solar gain and solar protection: Harness solar radiation in winter to heat indoor spaces, and protect against it in summer using elements such as overhangs, louvers, or pergolas, deciduous vegetation, etc.
- Thermal mass: Use materials with high thermal storage capacity (such as earth, stone, or concrete walls) that store heat in winter and coolness in summer, stabilising indoor temperatures.
- Thermal insulation: Reduce heat losses or gains through well-insulated envelopes that minimise temperature exchange between indoors and outdoors.
- Airtightness and absence of thermal bridges: Properly seal the building envelope to prevent uncontrolled air infiltration and ensure there are no areas with localised heat loss.
- Controlled air renewal: Ensure sufficient ventilation through air-renewal systems that provide good indoor environmental quality without energy losses.
- Cross ventilation: Design the home to take advantage of natural air currents—especially in summer—by creating air movement between opposite façades to cool the environment passively.
Today we focus on principle number 2: thermal mass, a key passive strategy for stabilizing the interior climate and reducing dependence on active systems.

What is thermal mass?
Thermal mass is the capacity of a material to absorb, store, and release heat slowly and progressively. Materials with high thermal mass can accumulate energy for several hours before changing their temperature and then return it to the environment.
This behavior allows building elements such as walls, floors, or slabs to act as true thermal energy reservoirs, softening temperature variations between the exterior and interior of the building.
Its operation is based on a simple cycle. During the hours when the building receives energy, primarily through solar radiation, materials with thermal mass absorb heat and store it internally. Later, when the exterior temperature drops, that energy is progressively released into the interior environment.
This same principle also works in reverse during summer. When the dwelling is protected from solar radiation and ventilated at night, the thermal mass accumulates nighttime coolness and retains it during the following day, helping to maintain a more stable interior temperature.
Thermal mass thus allows two complementary cycles to be harnessed. In winter, the building captures heat during the day and releases it slowly at night, extending the effect of solar radiation beyond daylight hours. In summer, the thermal mass cools at night through natural ventilation and maintains that coolness during the day, helping to reduce interior heating.
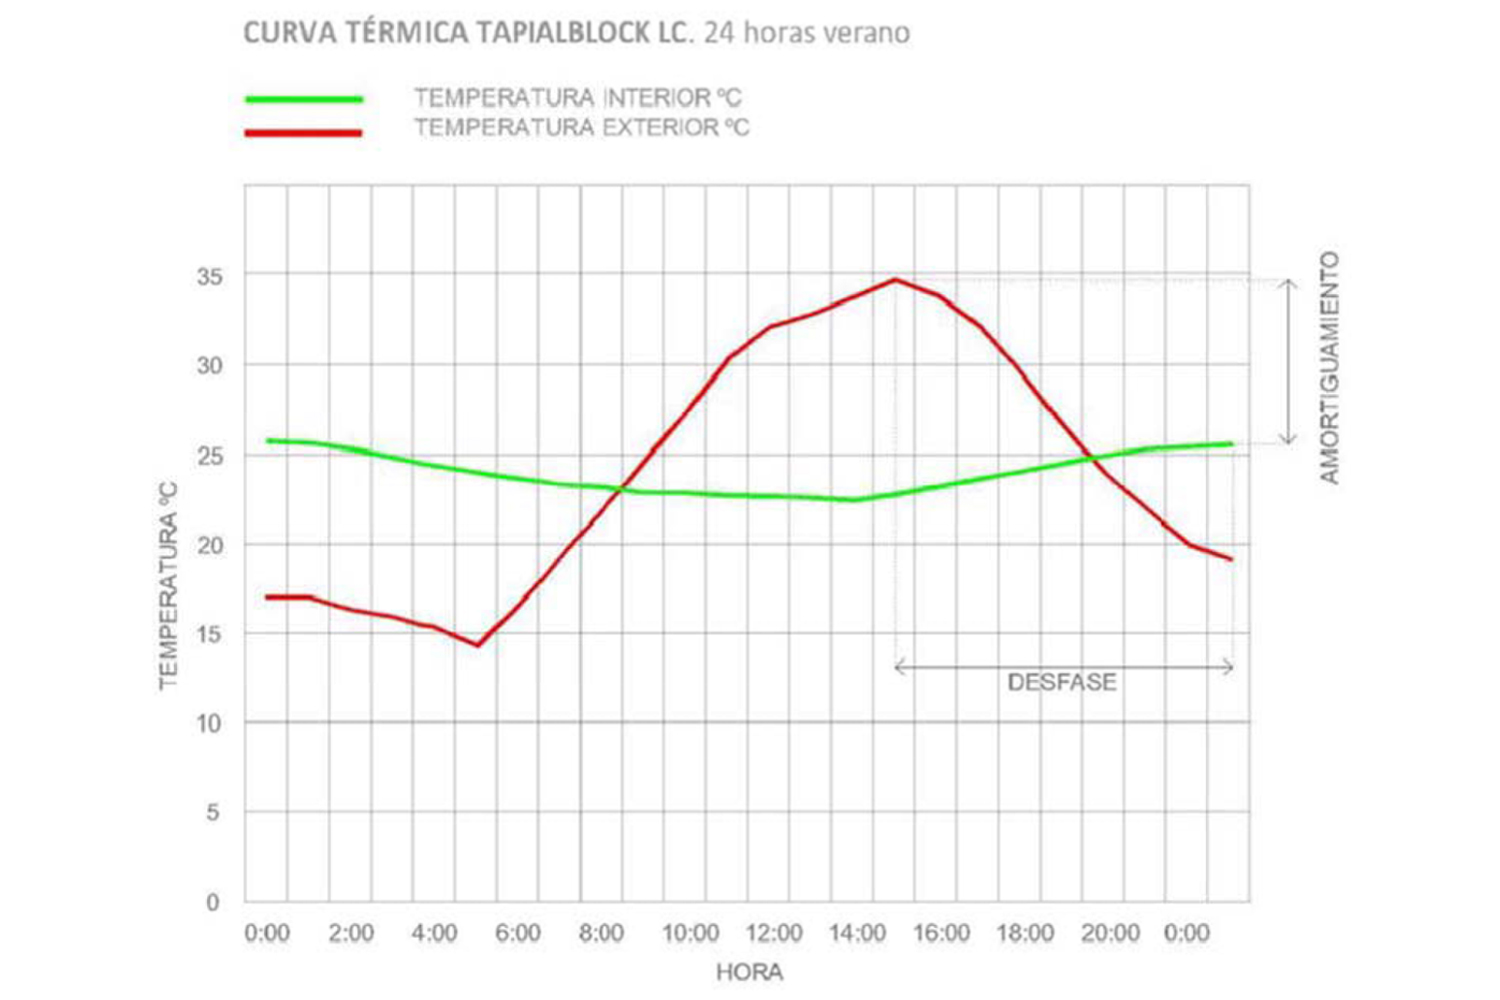
Its main effect is to delay the entry of exterior heat, known as thermal lag, reduce temperature peaks, and provide greater thermal stability throughout the day.
This principle has been present for centuries in traditional architecture. The thick walls of stone, earth, or ceramic used in many regions responded directly to the local climate and made it possible to achieve interior comfort conditions without the need for mechanical climate control systems.

What is thermal lag?
Thermal lag is the time it takes for heat to pass through an envelope from the exterior to the interior of a building.
In materials with high thermal mass, this process is slow. Thermal energy does not reach the interior immediately, but is delayed by several hours, which reduces temperature peaks and helps maintain a more stable interior environment.
In a well-designed dwelling, thermal lag is typically around 8 hours. This means that:
• Solar heat that strikes during the day is released into the interior when the exterior environment has already cooled.
• In winter, heat accumulated during sunny hours helps maintain comfort at night.
• In summer, heat is released when the exterior temperature has dropped and it is possible to ventilate the dwelling, avoiding overheating during the day.
Thermal lag does not depend on a single material, but on the combination of mass, thickness, and position of layers within the envelope.
Designing with thermal mass ultimately means deciding when heat enters the building, not only how much enters.
Materials with high thermal mass
Materials with high thermal mass share an essential characteristic: high mass and density, which allows them to absorb a significant amount of thermal energy before changing their temperature.
Unlike lightweight materials, these materials exhibit slower and more stable thermal behavior:
- They take longer to heat up, which delays the entry of heat into the interior.
• They accumulate thermal energy for long hours, especially when receiving direct solar radiation.
• They release heat gradually, helping to stabilize interior temperature.
Among the most common materials with high thermal mass are:
- Natural stone, historically used in load-bearing walls and plinths for its high thermal storage capacity.
- Concrete, a contemporary material that, due to its density, offers high thermal mass when integrated into the envelope or interior elements.
- Solid brick and thermal brick, widely used in traditional and contemporary architecture, with balanced thermal behavior that combines mass, storage capacity, and ease of construction.
- Earth (rammed earth or CEB), one of the materials with the best hygrothermal performance, capable of regulating both interior temperature and humidity.
To these materials is added an element with exceptional thermal mass capacity: the ground itself. The soil maintains a much more stable temperature than exterior air throughout the year, making it a natural thermal regulator when integrated into the building design.
The performance of thermal mass depends not only on the material used, but also on its thickness, its position within the envelope, and its relationship with thermal insulation. Thermal mass is most effective when placed in contact with the interior space and protected by an insulating layer toward the exterior.
In this sense, the building’s placement in the ground becomes a key decision in bioclimatic design. Partially buried dwellings, plinths in contact with the ground, or facades supported against the terrain allow this natural thermal mass to be harnessed, reducing thermal fluctuations and energy demand from the architectural gesture itself.
Thermal mass and traditional architecture in Spain
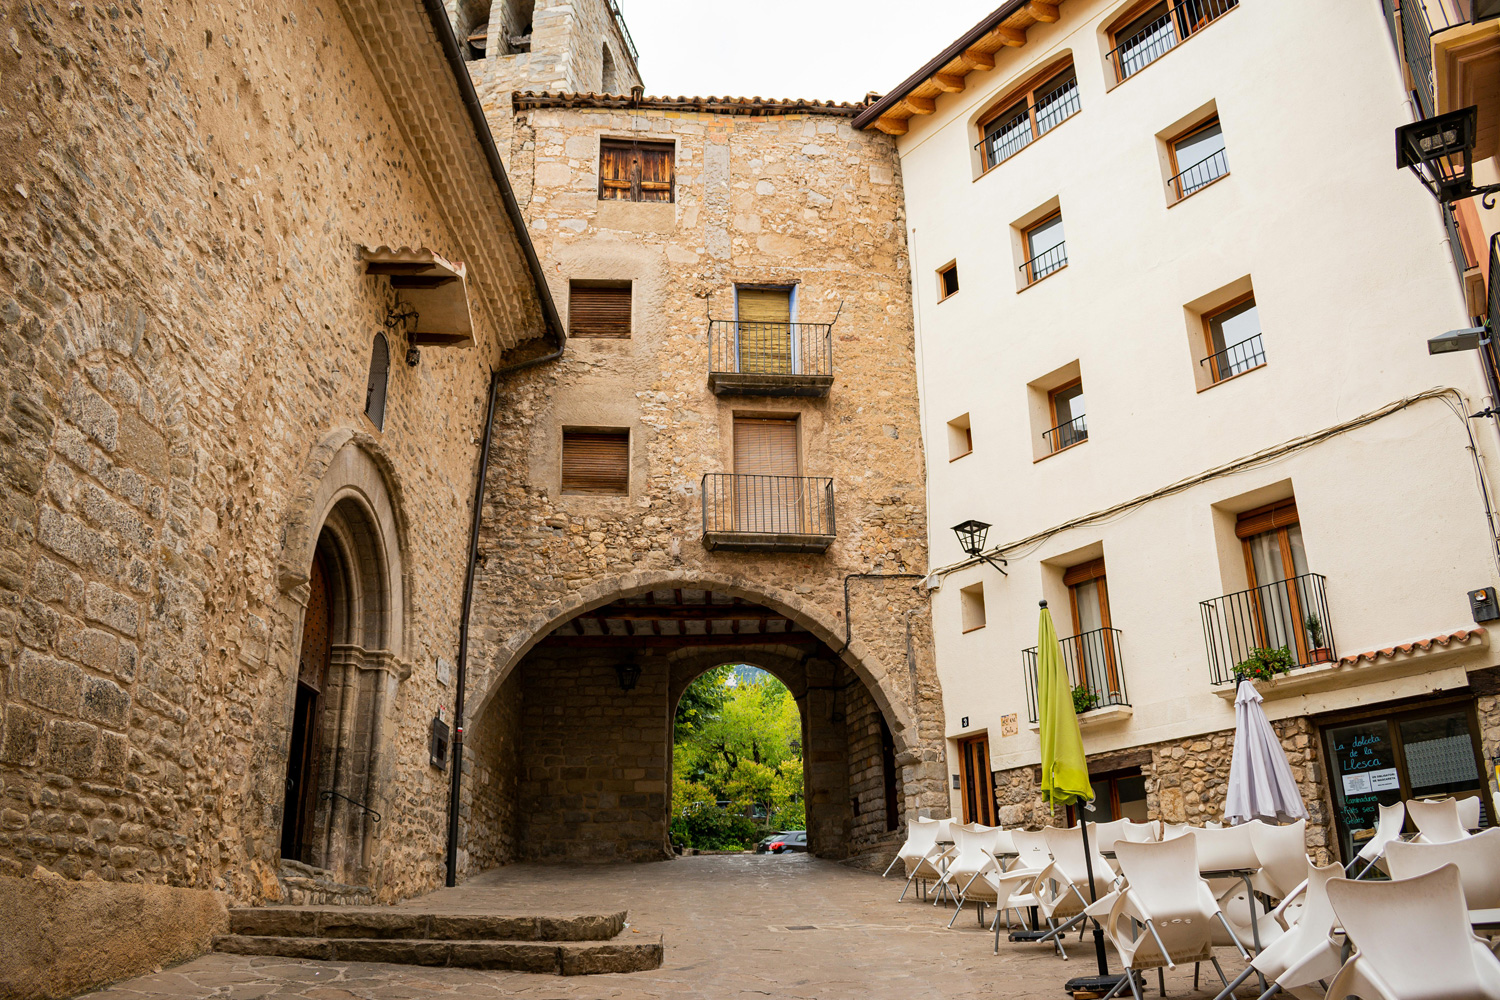
For centuries, traditional architecture in Spain intuitively incorporated the principle of thermal mass, long before the existence of energy calculations or thermal regulations.
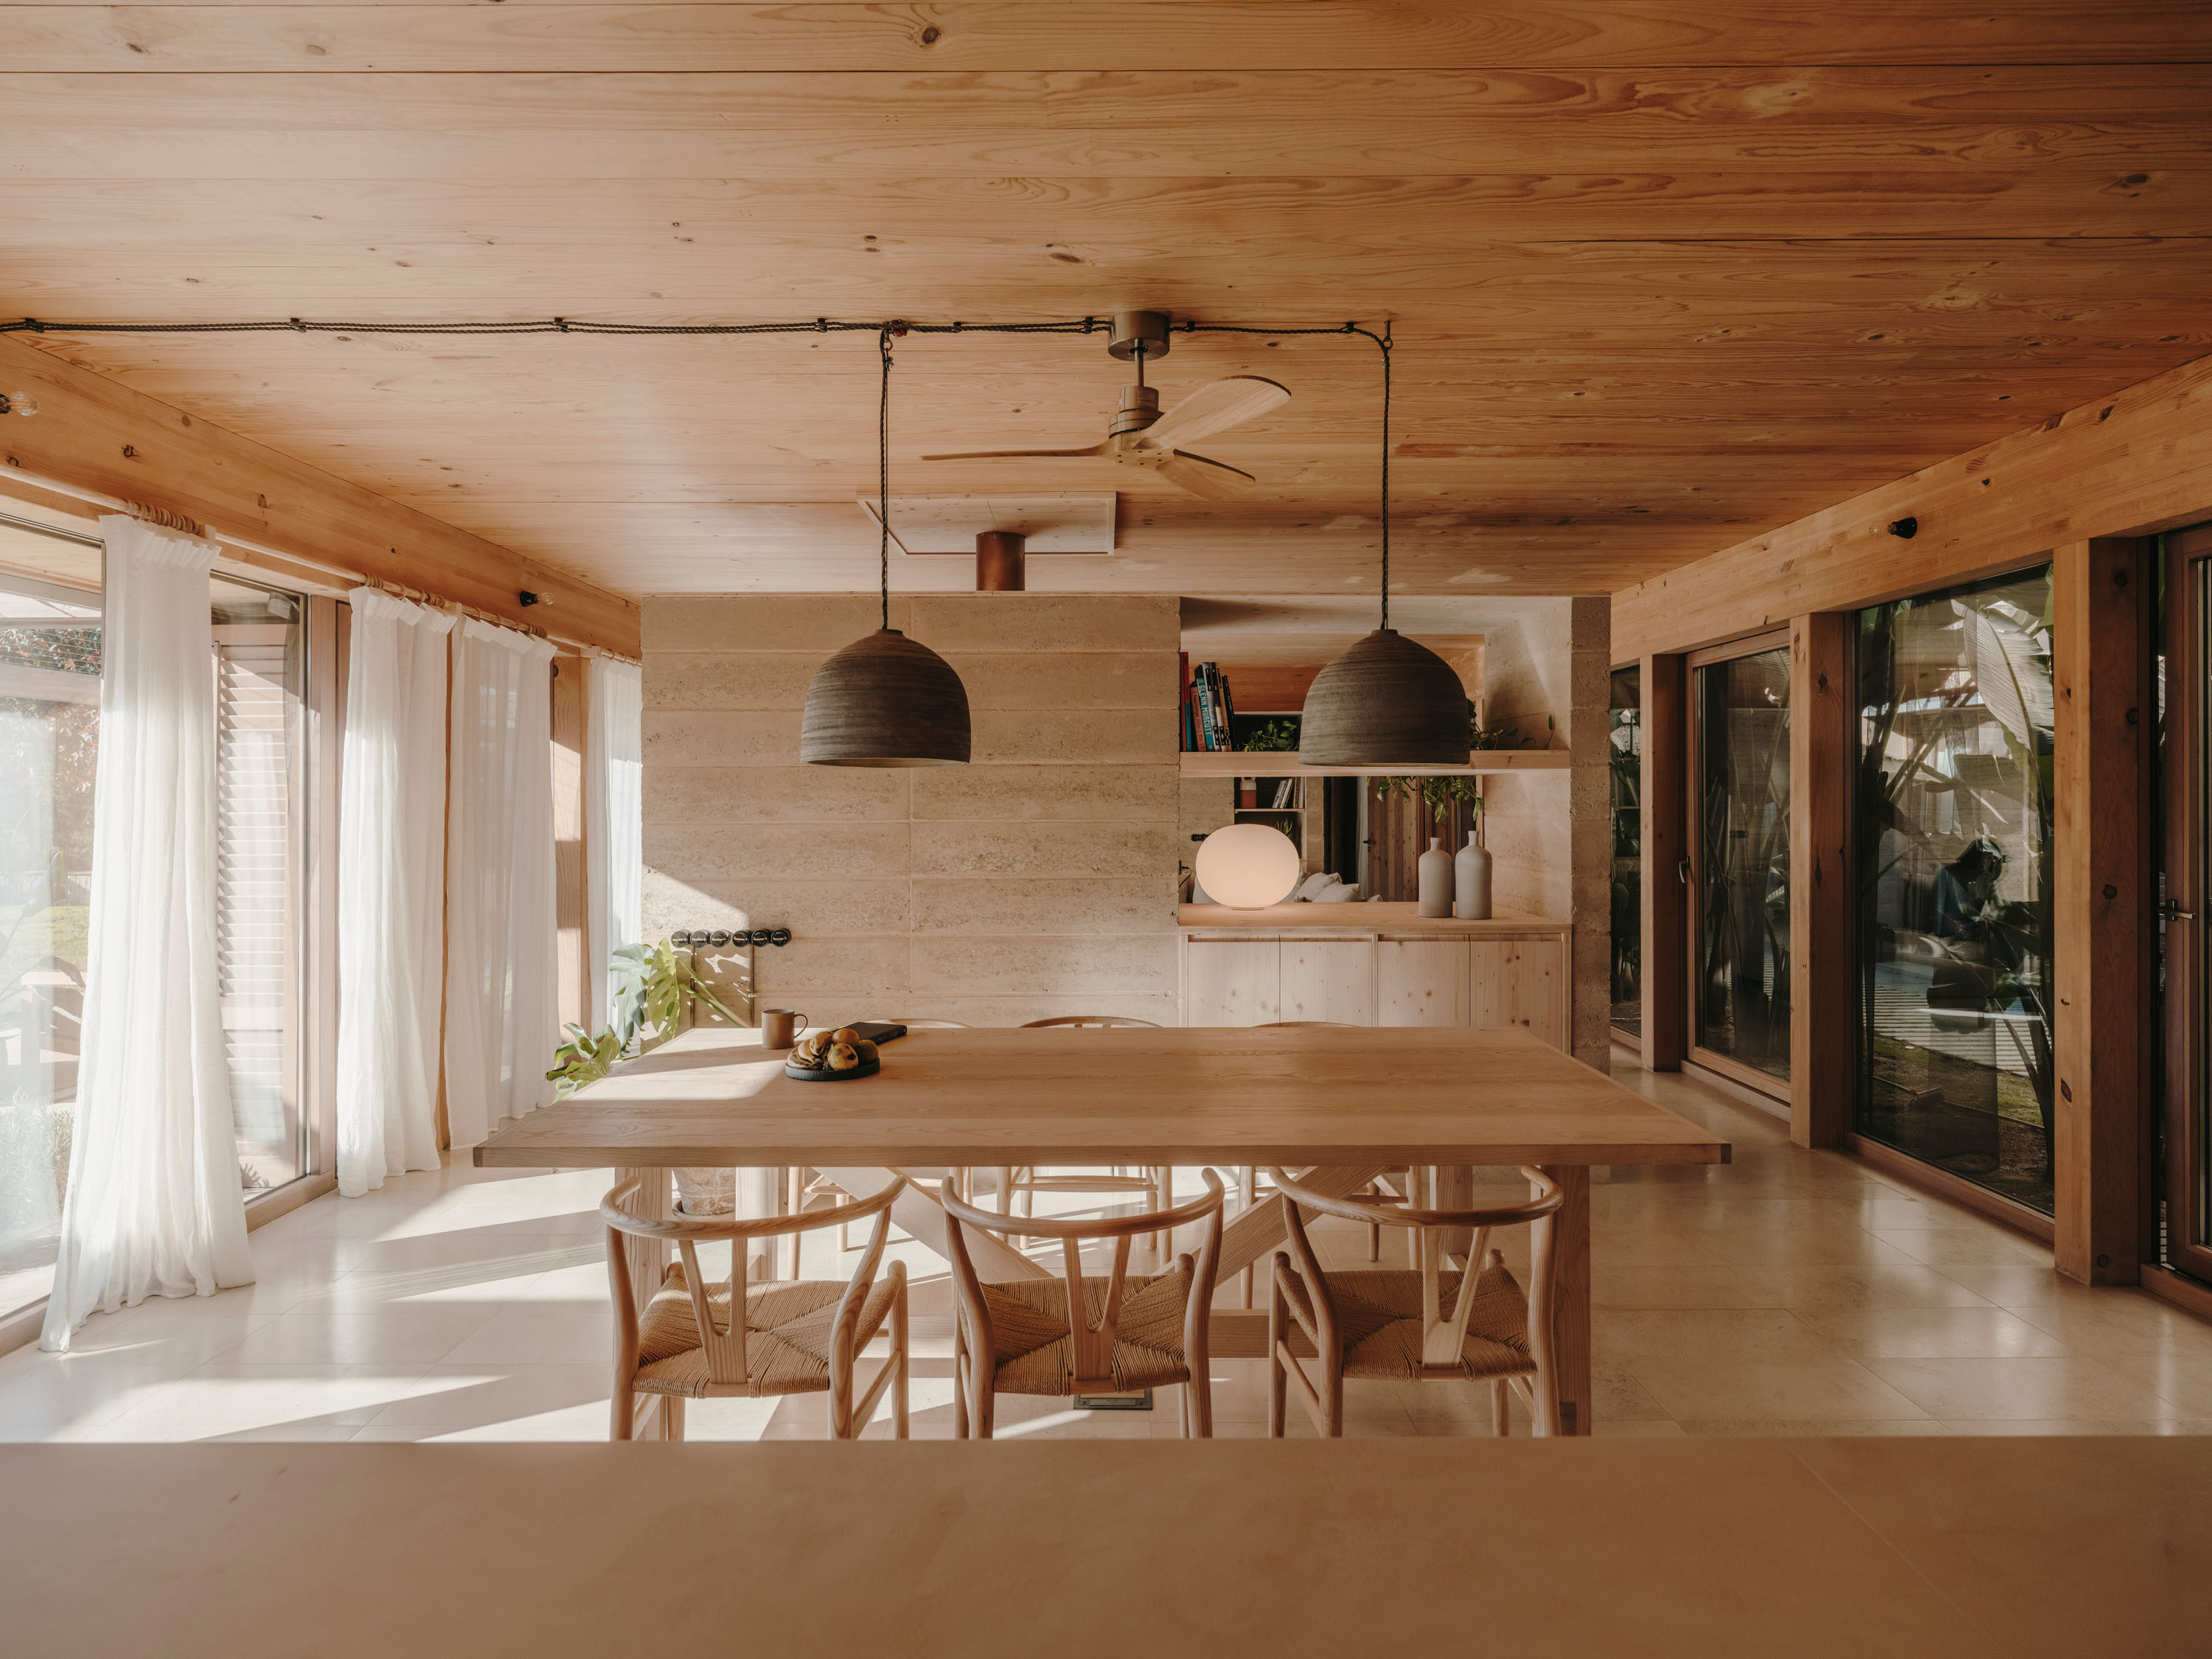
Thick walls of brick and earth, especially rammed earth walls, responded directly to the climate, the availability of local materials, and the need to generate comfort without mechanical systems. Their great thickness and mass allowed them to absorb thermal energy during the day and release it slowly later, softening temperature fluctuations.
In winter, these walls accumulated solar heat during hours of radiation and gradually released it at night, helping to keep the interior warm. In summer, their great mass delayed the entry of exterior heat during the day, so that it was released when the exterior temperature had already dropped and it was possible to ventilate the dwelling.
Rammed earth, widespread in large areas of the peninsula, combines several properties that explain its good thermal performance:
- Great constructive thickness.
- High thermal mass.
- Hygroscopic regulation capacity, which helps balance interior humidity.
Similarly, solid brick became established as a fundamental material in Spanish building tradition due to its balance between strength, durability, and thermal performance.
This logic was not limited to walls. The very placement of buildings in the ground was part of the climate strategy. Partially buried dwellings, walls supported against the earth, or semi-buried spaces took advantage of the stable temperature of the soil as a natural thermal regulator.
This same principle underpins contemporary technologies such as geothermal energy, which are based on the ground’s capacity to maintain a practically constant temperature throughout the year.
Vernacular architecture thus demonstrates that thermal mass is not a recent innovation, but accumulated building knowledge over centuries, now reinterpreted through bioclimatic design and energy efficiency.
Underground architecture in Tunisia
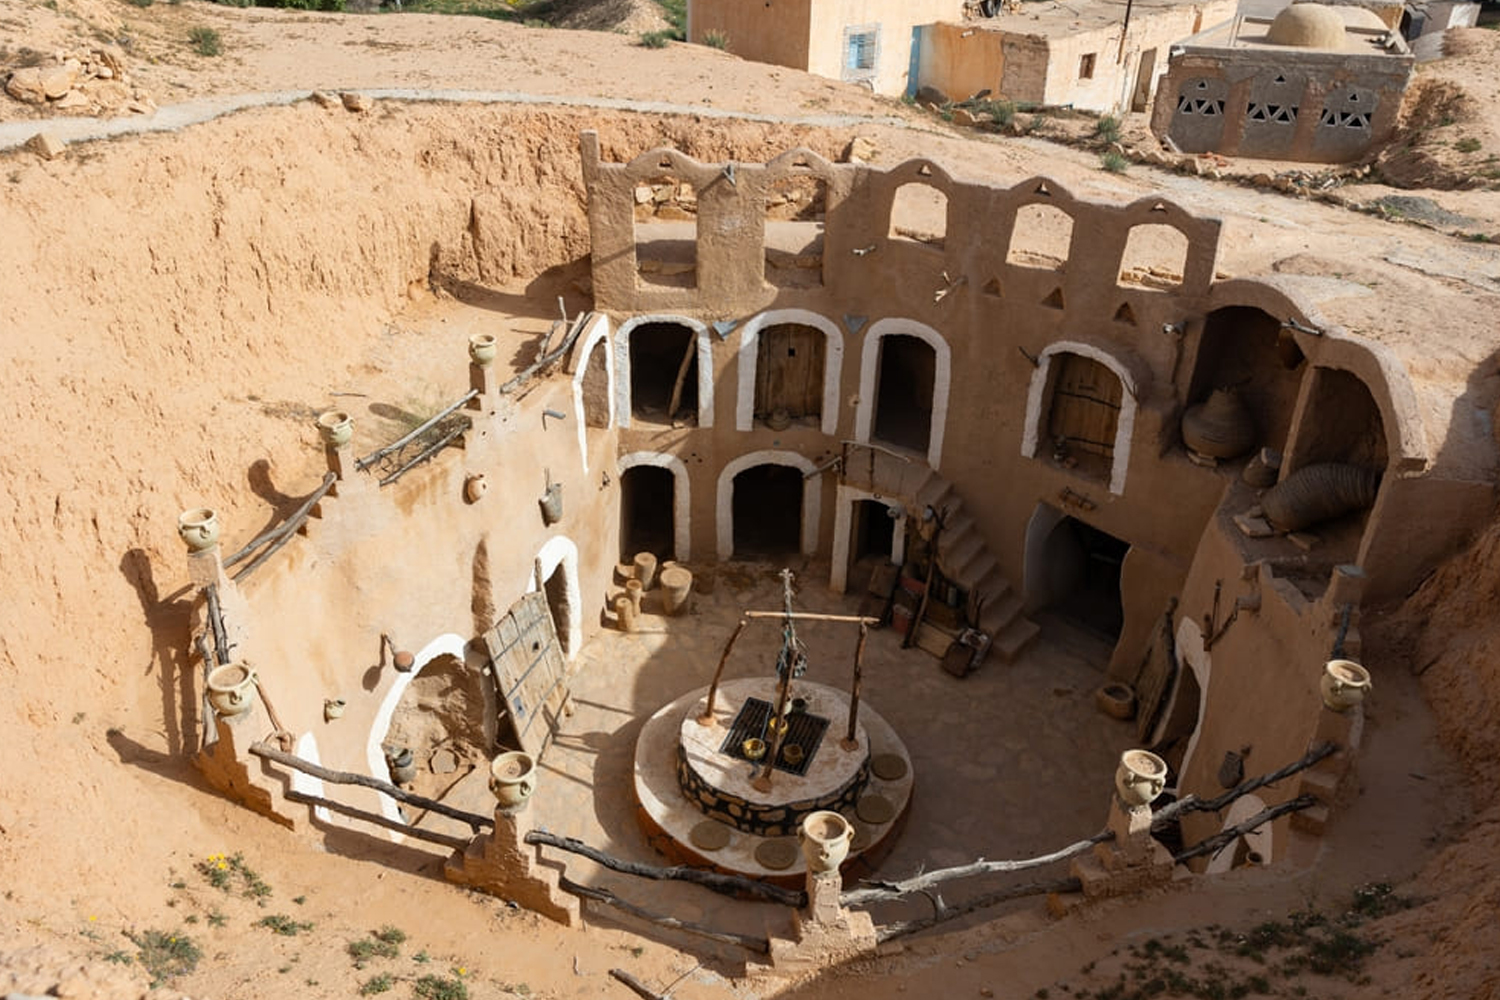
In some regions of the world, traditional architecture developed solutions deeply connected to climate and territory. One of the best-known examples is found in Matmata, in southern Tunisia, where many dwellings are built excavated directly into the ground.
These houses are organized around a circular courtyard open to the sky, from which the various rooms excavated in the earth are accessed. This arrangement allows the great thermal stability of the subsoil to be harnessed.
While exterior temperatures can be extremely high during the day and drop rapidly at night, the interior of these dwellings maintains a much more constant temperature throughout the year. The ground acts as a large natural thermal mass that buffers climatic variations.
This type of architecture demonstrates the extent to which thermal mass has been part of traditional building knowledge long before energy calculations or formalized bioclimatic strategies existed. [1]
How thermal mass works in a dwelling
Thermal mass acts through a time lag between the moment heat strikes the building and the moment that thermal energy manifests in the interior. The building’s thermal behavior is based on delaying and buffering temperature variations, so that exterior changes reach the interior more slowly and gently.
This operation can be better understood by observing the building’s daily cycle in winter and summer.
In winter
During the day, solar radiation strikes facades, floors, or walls with thermal mass. These elements progressively absorb heat and store it internally.
During the night, when the exterior temperature drops, the thermal mass slowly releases the accumulated heat. This progressive release helps maintain interior comfort during nighttime hours and extends the effect of the sun beyond hours of radiation.
In summer
During the day, solar protection and radiation control prevent the thermal mass from receiving direct energy. By remaining protected from the sun, walls and floors retain previously accumulated coolness.
During the night, when the exterior temperature drops, natural ventilation allows the building’s thermal mass to cool. That coolness is stored and helps maintain a more stable interior temperature during the following day.
This behavior is especially effective when thermal lag is approximately 8 hours, so that energy absorbed during the day is released when exterior conditions are already more favorable. In this way, the building accompanies the natural thermal rhythm of the climate and reduces interior temperature fluctuations.
Behavior according to climate
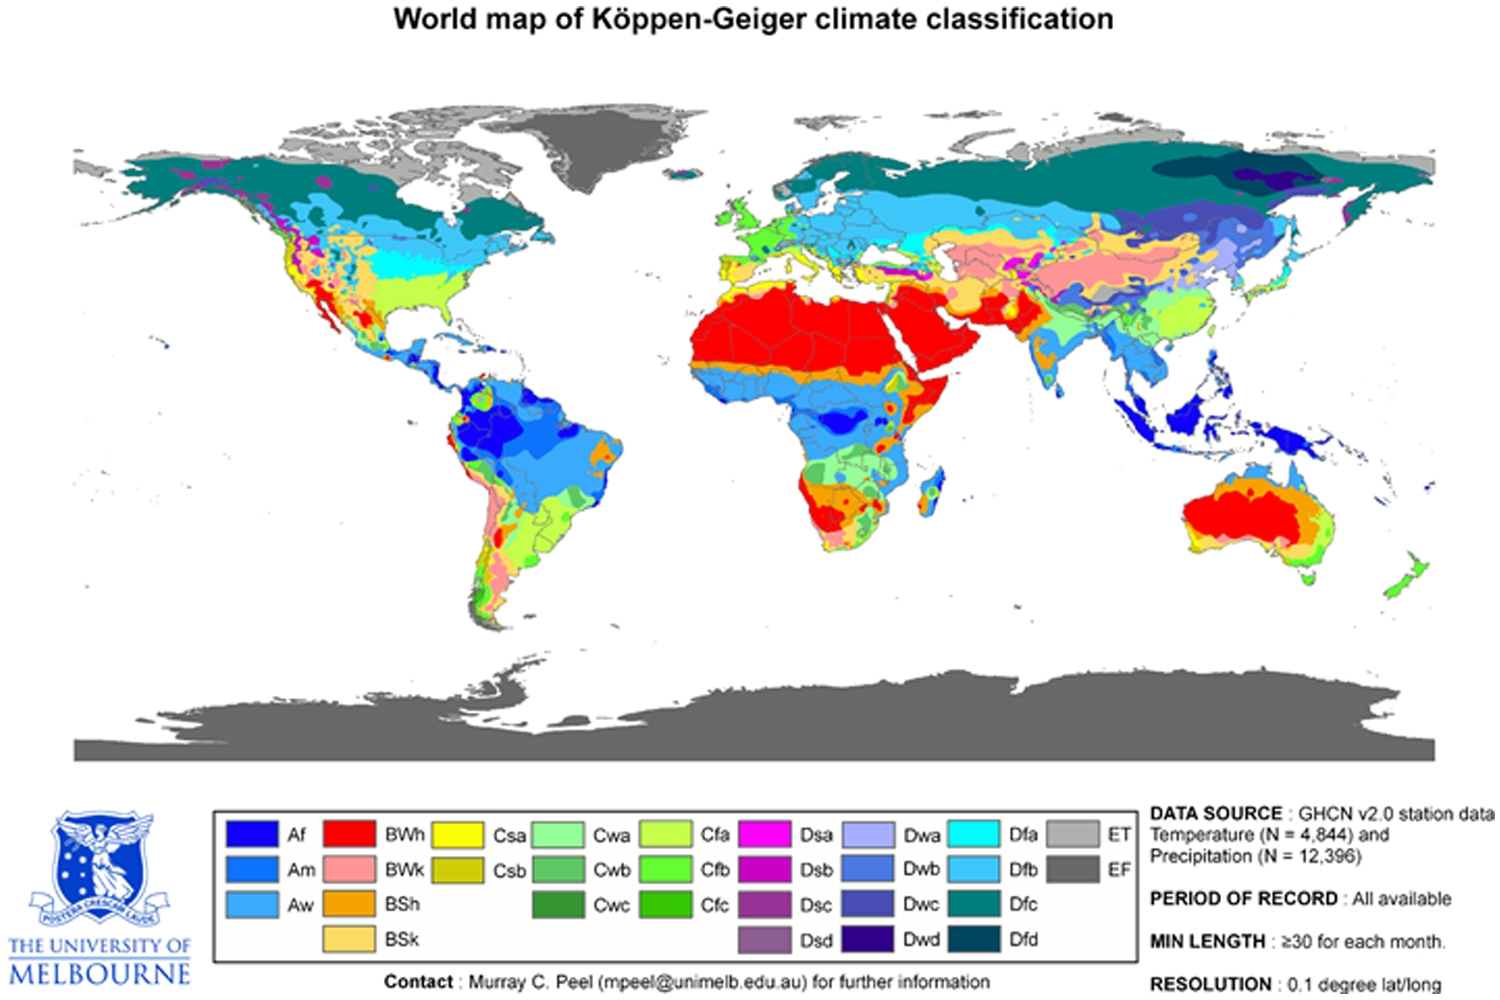
The behavior of thermal mass and bioclimatic strategies depends not only on the season, but on the type of climate in which the building is located. To understand these variations, it is useful to rely on global climate classifications such as Köppen’s, which organizes climates according to temperature and precipitation. [3]
In simplified form, this classification distinguishes five major climate groups:
• Tropical climates (A): high temperatures year-round, without winter.
• Dry climates (B): scarce precipitation; include desert and steppe climates.
• Temperate climates (C): present distinct seasons, with mild winters and warm summers.
• Cold climates (D): intense winters and moderate summers.
• Polar climates (E): very low temperatures year-round, without real summer.
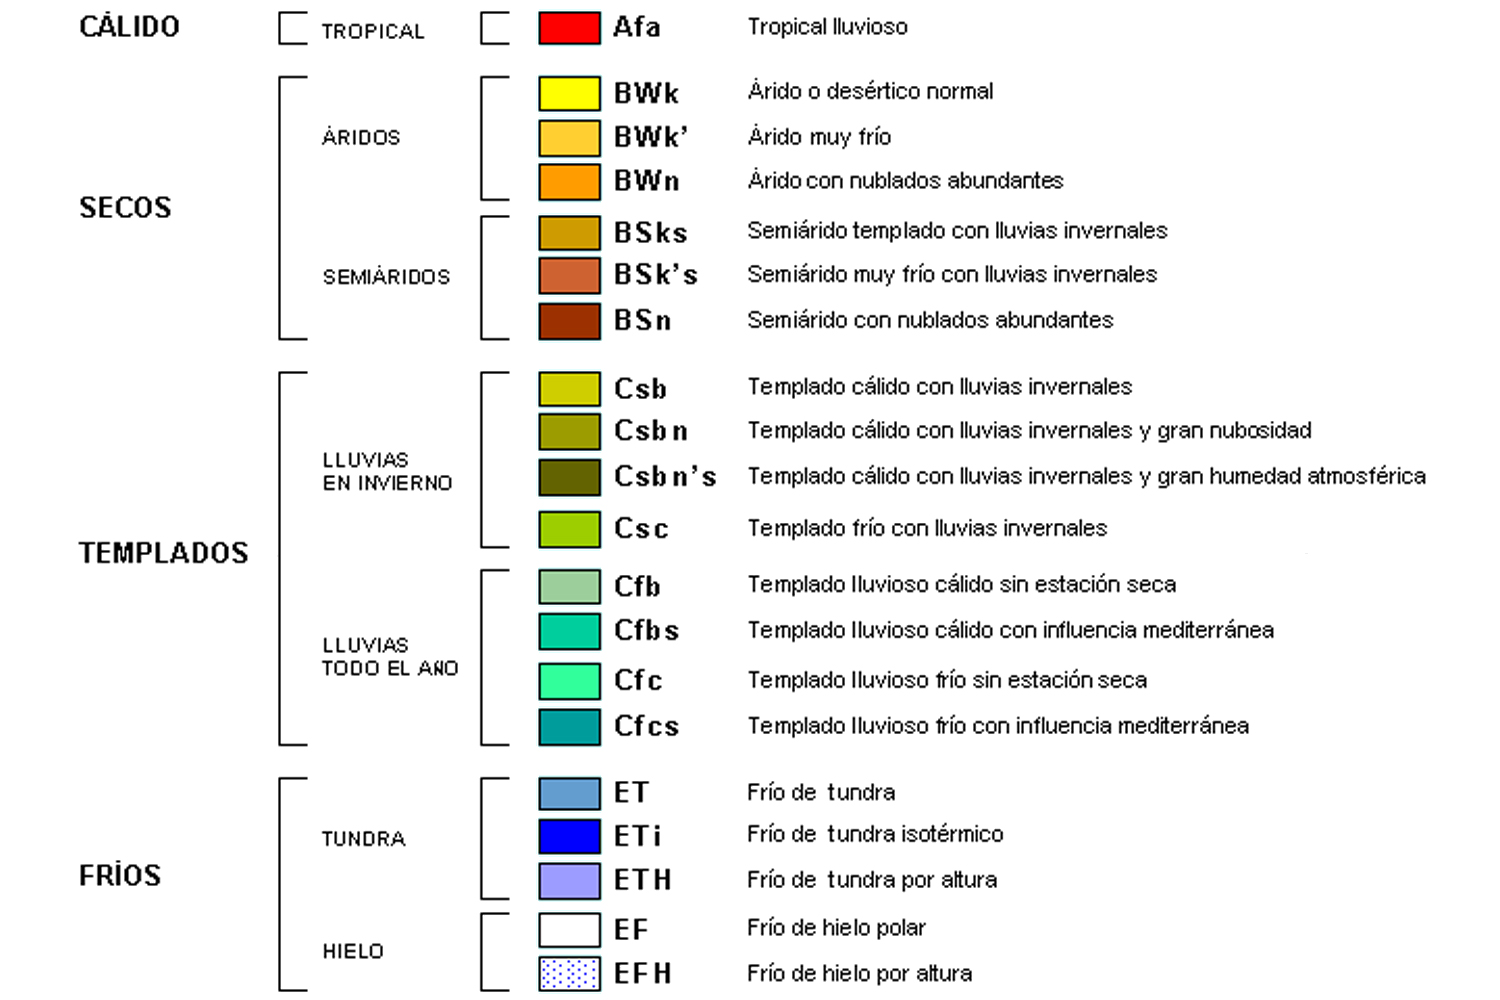
From this base, each climate is defined more precisely according to the seasonality of rainfall and temperature intensity, giving rise to subtypes such as the Mediterranean climate.
Beyond classification, what matters is understanding how the building’s thermal behavior varies in each context:
In temperate climates, thermal mass helps balance differences between seasons, storing heat in winter and reducing overheating in summer.
In hot, dry climates, where thermal variations occur mainly between day and night, thermal mass is especially effective at absorbing daytime heat and releasing it when the exterior temperature drops.
In hot, humid climates, with constant temperatures and high humidity, thermal mass has a more limited role. In these cases, design prioritizes ventilation, shade, and heat dissipation.
In cold climates, thermal mass helps stabilize the interior environment, but its effectiveness depends on a well-insulated envelope that allows accumulated heat to be retained.
In all cases, the principle is the same: adapt the building to the thermal rhythm of the local climate. Bioclimatic architecture starts from this logic, adjusting the combination of thermal mass, solar control, ventilation, and insulation to the specific conditions of each place.
Thermal mass vs. thermal insulation: complementary strategies
Thermal mass and thermal insulation fulfill different functions within bioclimatic design. They do not respond to the same objective, but work better when combined within the same building strategy.
Thermal insulation has as its main function to reduce heat exchange between the interior and exterior of the building. Its objective is to limit energy losses in winter and avoid excessive heat gains in summer.
Thermal mass, on the other hand, acts on time. Its function is to absorb thermal energy, store it, and release it gradually, softening temperature fluctuations throughout the day.
When one of these principles is applied without the other, clear limitations appear:
- High insulation and low thermal mass. The building responds very quickly to exterior temperature changes, which can generate thermal peaks and a feeling of instability, especially in summer.
- High thermal mass and low insulation. The building depends excessively on the exterior climate and loses energy easily, which reduces its efficiency in adverse climatic conditions.
The most balanced thermal behavior is achieved when both principles work together. In a well-designed envelope:
- Insulation, placed toward the exterior, reduces energy losses.
- Thermal mass, in contact with the interior, stabilizes the temperature of inhabited spaces.
This balance transforms the wall into more than a simple separating element. It functions as a thermal regulator capable of storing and releasing energy throughout the day and across seasons.
Designing with bioclimatic criteria does not consist of maximizing a single parameter, but of adjusting each strategy to the climate, the building’s use, and the overall building system.
Timber construction and thermal mass
The rise of timber construction has driven lightweight, renewable building systems with good insulation performance. Contemporary structural systems such as CLT (cross-laminated timber) have expanded the use of timber in residential and larger-scale buildings.
However, in many cases this approach is applied without sufficiently considering the building’s overall thermal mass. Timber insulates well, but has limited capacity to store heat. When used as the predominant system, the building responds very quickly to exterior temperature variations, which can generate thermally less stable interiors, especially in summer. [2]
In addition to structure, interior finishes also influence the building’s thermal behavior. Excessively lightweight finishes reinforce the lack of thermal mass, while surfaces with greater mass help stabilize interior temperature.
The combination of a base with thermal mass and lighter systems on upper floors allows the advantages of timber to be harnessed without sacrificing thermal comfort.

In conclusion, thermal mass is a fundamental principle of bioclimatic design because it stabilizes interior temperature and buffers exterior thermal variations throughout the day and across seasons. Its effectiveness does not depend simply on incorporating more mass into the building, but on understanding and designing the time of heat: when energy is captured, how long it is stored, and when it is released.
Its behavior is most effective when combined with good thermal insulation. Thermal mass placed toward the interior helps stabilize the temperature of inhabited spaces, while insulation toward the exterior reduces energy losses. This balance is especially important in lightweight building systems, where thermal mass must be introduced strategically to avoid thermally unstable interiors.
Designing with bioclimatic criteria ultimately means understanding the building as a complete climate system, capable of providing comfort by harnessing the natural resources of the environment and minimizing dependence on active systems.
BIBLIOGRAFÍA
- Diagnostic Study of Troglodytic Landscapes in the Zone of the Ancient Matmata in the South-East of Tunisia International Journal of Advanced Engineering Research and Science, 2019
- Energy and hygrothermal performance of cross-laminated timber buildings Energy and Buildings, 2019
- The Köppen climate classification as a diagnostic tool for general circulation models Climate Research, 1993