Design Process
What Is a Passive House and How Does It Work? Principles of a Passive House
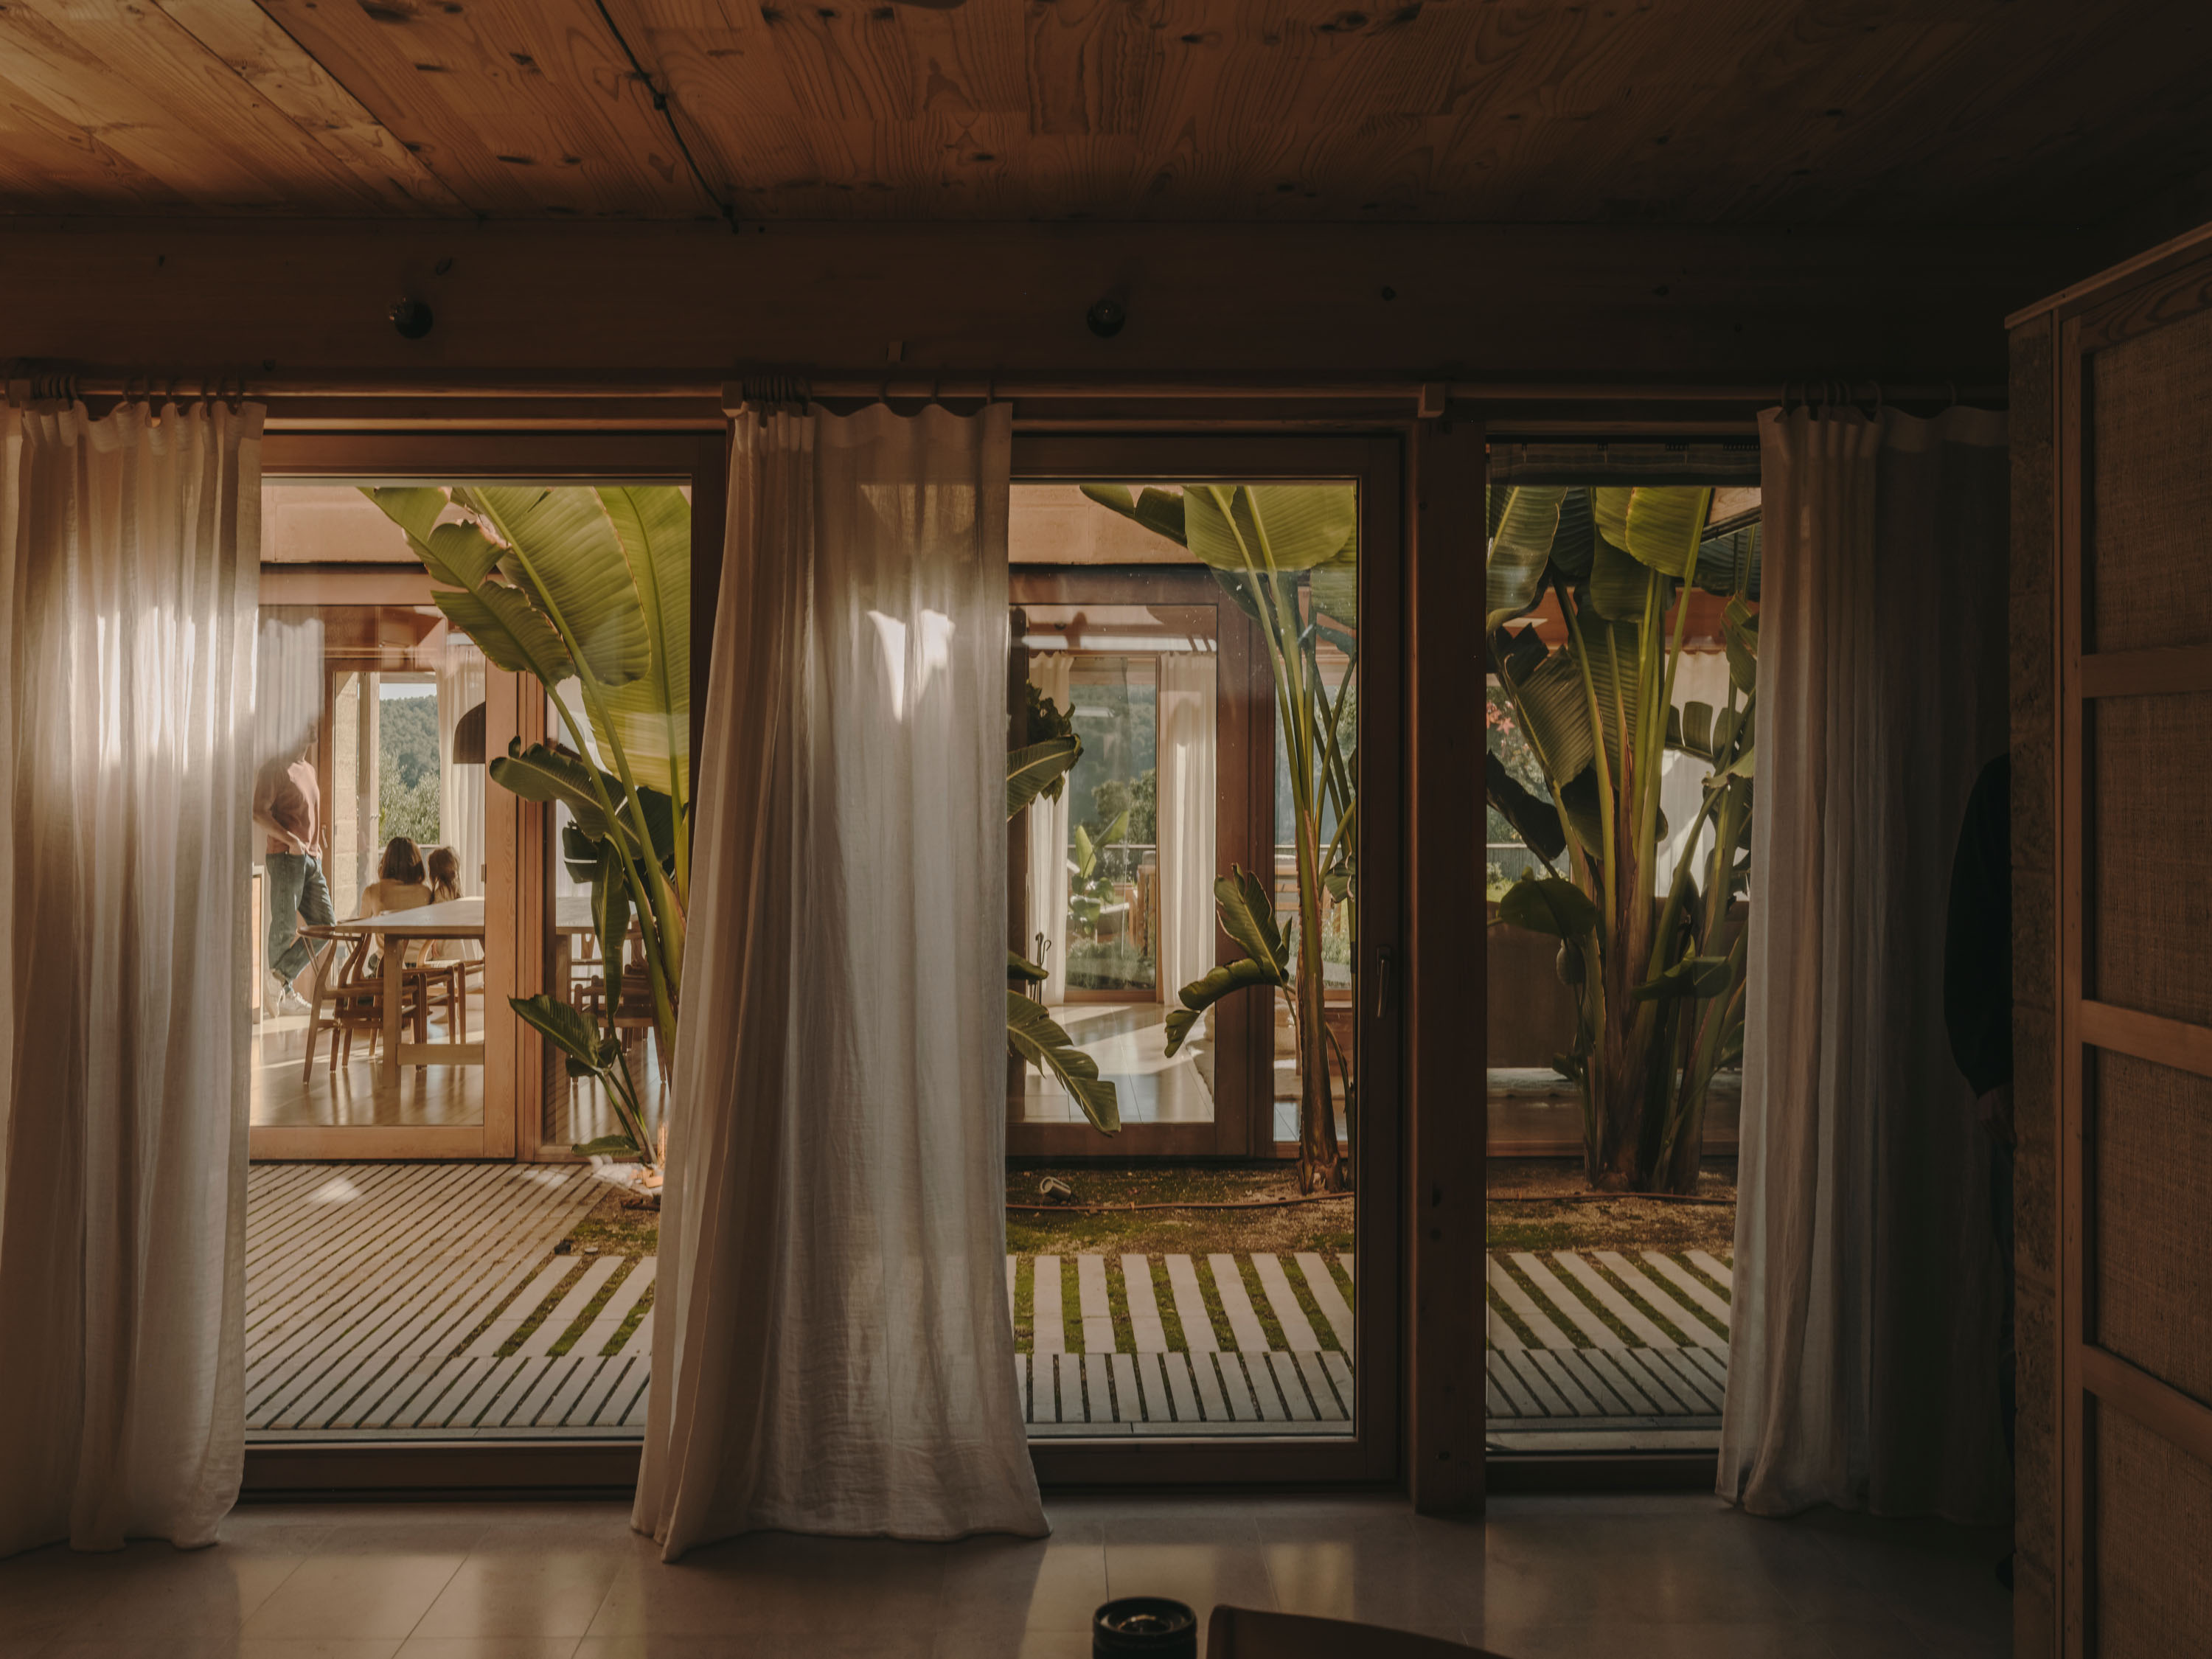
Although there are different criteria and approaches to conceiving this type of dwelling, there are a series of fundamental principles worth considering. In this article, we compile the essential keys to understanding what defines a passive house and how this translates into a real architectural project.
We always insist on the same thing: a passive house is, above all, a well-designed and well-built home.
Well-designed, because it is designed to adapt to the environment: with openings oriented to the south that allow solar capture, strategically positioned daytime areas, natural north-south cross ventilation, solar protections such as porches, overhangs or louvers, thick walls that accumulate heat, and excellent insulation that prevents that heat from being lost. All of this forms part of a rigorous approach that we develop in detail later.
Well-built, because materials and technical solutions are not chosen at random. Materials with thermal mass capable of storing and releasing heat efficiently are used, breathable insulation that prevents condensation, perfectly airtight joints to minimize energy losses, carefully calculated high-efficiency glazing… And all of this is not only designed, but requires exhaustive control during construction.
Furthermore, a passive house is closely linked to vernacular architecture, that architecture which over the centuries has adapted to the climate of each place. Building a dwelling in the Pyrenees is not the same as doing so by the sea in Alicante. Observation of local construction techniques and the use of local materials give us clues about which solutions have historically worked in each region, often the result of a long process of trial and error.
Of course, today architectural design has evolved into what we know as architecture 4.0: what was once knowledge transmitted through generations is now validated with 3D models, thermal simulations, and precise mathematical calculations. But it continues to be based on the same logic: making the most of available resources to generate interior comfort without resorting to active systems.
In short, when we ask ourselves what a passive house is, we are talking about a dwelling designed with climatic common sense, where intuition and local experience become a technical strategy capable of generating comfortable spaces throughout the year with minimal energy consumption. All of this is supported by energy demand studies that allow us to know, before building, what temperature each room will have in each season of the year, and thus adjust each project decision—such as the amount of insulation needed—to guarantee the final result.

What IS a Passive House?
The basic principle that defines what a passive house is is the reduction of energy demand through so-called passive systems. These systems are characterized by not requiring energy consumption to function, as they take advantage of climatic conditions, available natural resources, and the building’s own physical characteristics to ensure indoor comfort.
HOW DOES a passive house WORK?
To understand in simple terms how a passive house works, we can sum up its strategy in two steps:
1. Reduce energy demand as much as possible.
Before thinking about producing energy, the goal is to need as little as possible. This starts with the home’s design itself, taking into account the climate, orientation, solar gain and shading, ventilation, thermal mass, and insulation.
2. Meet the remaining energy demand efficiently and, whenever possible, with renewable sources.
Even a highly efficient home needs energy for certain uses, such as domestic hot water, lighting, appliances, or—depending on the climate—occasional heating or cooling.
Therefore, a passive house is not defined simply by adding solar panels or high-efficiency systems. The priority is to first reduce energy needs through architecture and then cover the small remaining demand.
When we also ensure that all the energy needed to meet these demands comes from renewable sources, we can move toward a net-zero home. The key is always to follow this order: reduce first, then produce.

Is a passive house the same as a Passivhaus?
One of the most common confusions when we talk about passive houses is using the terms passive house and Passivhaus interchangeably, when in fact they don’t mean exactly the same thing.
A passive house is a home designed to minimize energy demand as much as possible through strategies that leverage the surrounding conditions and the architectural design itself. Orientation, solar gain and shading, thermal mass, insulation, and ventilation are some of the tools that make it possible to achieve indoor comfort with very low energy consumption.
Passivhaus, by contrast, is a building standard that originated in Germany and sets out specific energy-efficiency and comfort requirements that must be verified to obtain the corresponding certification.
This means that a home can apply the principles of passive architecture without being certified as Passivhaus. Likewise, choosing certification means designing, calculating, and building the project in line with the specific criteria set by the standard.
Passive systems IN PASSIVE HOUSES
To minimize a home’s energy demand, there are various passive strategies that must work together and always adapt to the climate, orientation, terrain, and the specific characteristics of each project.
At Slow Studio, we summarize them as the five fundamental principles of a passive house, which we elaborate on below:
1. Solar capture / protection
2. Thermal mass
3. Insulation
4. Absence of thermal bridges
5. Natural ventilation

2. Thermal mass
When we talk about what a passive house is, one of the key concepts is thermal mass. This term refers to the capacity of a material to accumulate heat and release it gradually. The greater the mass of the material, the greater its storage capacity.
A material with high thermal mass captures and stores heat gradually, releasing it slowly when the ambient temperature drops. This generates a lag between the temperature of the material and that of the exterior, which is very beneficial. In winter, for example, solar heat can be stored during the day and released at night, maintaining a comfortable environment even when it is colder outside.
In summer, if we protect the walls to prevent them from accumulating heat, thermal mass allows us to preserve nighttime coolness indoors and avoid overheating during the hottest hours.
A very effective passive strategy to take advantage of thermal mass is to semi-bury the dwelling, since the ground has a large thermal mass that dampens temperature changes. Other materials with high thermal mass are concrete, stone, ceramic brick, or compacted earth.
In modern passive houses, these materials are preferably placed on the interior, since exterior insulation is very efficient and we want to preserve heat in winter or coolness in summer. In the past, when insulation was not used, thermal mass was exploited in very thick exterior walls—as in stone or earth houses—that accumulated heat during the day and transmitted it to the interior with a lag of several hours, keeping nighttime temperature more stable.
2. Thermal mass
When discussing what a passive house is, one of the key concepts is thermal inertia. This term refers to a material’s ability to accumulate thermal energy and release it gradually. Generally, materials with greater mass also have a higher storage capacity.
It is important not to confuse thermal inertia and insulation. While insulation seeks to reduce heat exchange between the interior and exterior, inertia allows thermal energy to be stored and released progressively, helping to stabilize the indoor temperature throughout the day.
A material with high thermal inertia captures and stores heat little by little, releasing it slowly when the ambient temperature drops. This creates a thermal lag between outdoor temperature variations and their effect on the home’s interior.
In winter, for example, we can take advantage of the solar radiation that enters during the day to heat materials with high inertia, which store part of that energy and release it when the temperature drops. In summer, if we correctly protect the home from solar radiation and take advantage of night ventilation, thermal mass can help maintain cool and stable indoor conditions for longer.
Materials such as stone, concrete, ceramic brick, or rammed earth exhibit high thermal inertia and can be part of this strategy.
We can also take advantage of the thermal mass of the ground itself. Semi-burying certain parts of a home allows for a much more stable temperature than that of the outside air and dampens thermal fluctuations between day and night and across different seasons.
In modern passive houses, materials with higher inertia are usually placed toward the interior of a well-insulated envelope, so they can contribute to stabilizing the temperature of living spaces. In traditional architecture, however, this function was achieved through thick exterior walls of stone, earth, or ceramics, capable of slowing down the transmission of outdoor thermal variations to the interior for hours.

3. Insulation
Thermal insulation is one of the key pillars distinguishing conventional construction from a passive home. Its function is simple yet crucial: to reduce heat exchange between the interior and exterior. Thus, once a comfortable temperature is achieved inside the home, the insulation allows it to remain stable for longer without the continuous need for heating or cooling systems.
In traditional construction, insulation is often insufficient, necessitating the continuous use of active climate control systems for much of the year. Following the principles of a passive house, the insulation thickness is considerably increased and must be calculated based on the climate, orientation, and specific characteristics of each project.
Furthermore, not all facades necessarily have the same needs. North-facing ones, for example, receive less solar radiation and may require greater protection against thermal losses. In certain projects, it is even possible to leverage the terrain itself as natural protection and thermal mass.
The importance of windows and joinery
Openings—windows and glazed doors—are one of the most delicate points of the thermal envelope. Therefore, having a very well-insulated wall is of little use if the windows allow significant energy losses.
The choice of high-performance joinery and glazing, as well as the correct resolution of their connection with the facade, is fundamental to maintaining the continuity of the envelope. The type of glass, the chambers, the thermal transmittance of the joinery, and its correct installation must be studied in conjunction with the rest of the enclosure.
As we have seen previously, windows also have a dual function in a passive house: they can be a source of solar gain during winter, but also one of the points of greatest heat exchange. Their design must strike a balance between **capturing energy when beneficial and preventing heat losses or gains when not**.
Natural Insulation
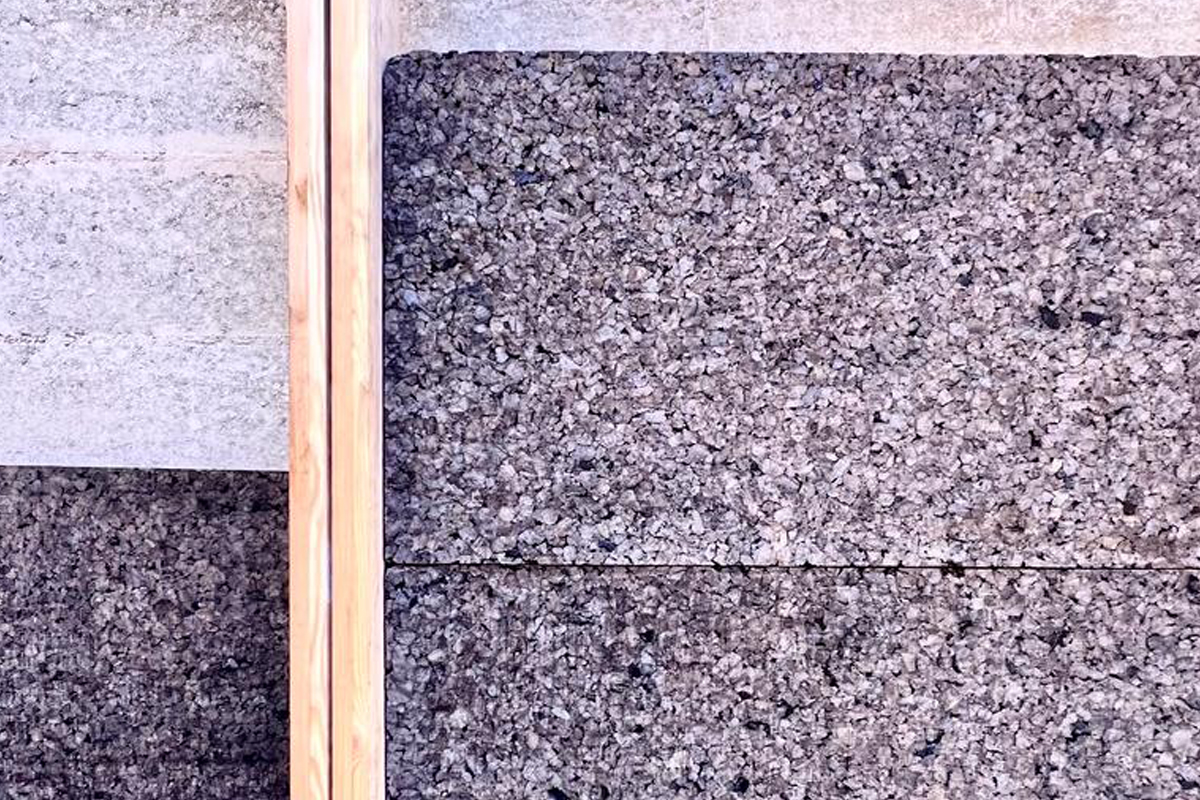
Beyond thickness, it is also important to correctly choose which material we use to insulate the home. At Slow Studio, we prioritize natural and breathable insulation that, in addition to offering good thermal performance, helps regulate humidity, reduce the environmental impact of construction, and create healthier indoor environments.
Natural insulation materials such as wood fiber, cellulose, or cork are some of the options we use and analyze based on the needs of each project.
4. Absence of thermal bridges
The efficiency of a passive house does not only depend on the thickness of its insulation, but also on it being continuous and uninterrupted. Thermal bridges are areas of the envelope where greater heat transmission occurs between interior and exterior, generally due to changes in material, discontinuities in insulation or poorly resolved construction junctions.
A simple way to understand this is to imagine the dwelling in section: the insulation layer should be able to be followed with a continuous line, without lifting the pencil at any point. Floors, façades, slabs, roofs, windows and structural junctions must be resolved maintaining this continuity, even if this requires combining different insulating materials.
When a construction detail is not resolved correctly, the thermal bridge becomes one of the weak points of the envelope, compromising interior comfort and increasing energy demand. Some of the most delicate junctions are usually found at the union between slabs and façades, roofs and walls or between joinery and enclosures.
In addition to increasing heat losses or gains, thermal bridges can generate cold interior surfaces and condensation when certain temperature and humidity conditions coincide. Over time, this condensation can encourage the appearance of dampness and mould, affecting both the durability of materials and the quality of the interior environment.
Continuity and airtightness of the envelope
Together with the continuity of insulation, a passive house must pay special attention to airtightness. This is not the same phenomenon as a thermal bridge: whilst a thermal bridge implies greater heat transmission through a construction element, a lack of airtightness allows air to pass through the envelope in an uncontrolled manner.
Good execution of joints and junctions allows these infiltrations to be reduced and the energy performance of the dwelling to be better controlled. In buildings designed according to standards such as Passivhaus, airtightness can be verified by means of a Blower Door Test, a test that subjects the dwelling to a pressure difference to detect and quantify possible air infiltrations.
5. Natural ventilation
Natural ventilation fulfils two essential functions: one related to climate comfort and another directly linked to interior air quality.
From a climate perspective, it allows the heat accumulated inside to be dissipated during the warmer months, taking advantage of the natural movement of air to cool spaces without resorting to active cooling systems.
This strategy is especially effective when combined with thermal inertia. During summer nights, when the exterior temperature drops, ventilation allows the heat accumulated during the day to be evacuated and progressively cool materials with greater thermal mass, helping to maintain more stable interior conditions during the hours of highest temperature.
To optimise it, one of the most effective strategies is cross ventilation, which consists of arranging openings in façades with different orientations to encourage the movement of air through the dwelling. The position and dimension of these openings must respond to the characteristics of the project and to the climatic conditions and prevailing winds of the location.
It is also possible to use interior courtyards which, strategically located, facilitate the ventilation of different rooms and allow natural air routes to be generated even in dwellings of greater depth or with a more compartmentalised layout.
In addition to contributing to thermal comfort, natural ventilation encourages the renewal of interior air, helping to reduce CO₂ concentration, regulate humidity levels and evacuate pollutants that can accumulate in interior spaces.

ACTIVE systems IN PASSIVE HOUSES
Once energy demand has been reduced to the maximum by means of passive strategies, active systems allow the remaining energy necessary for the operation of the dwelling to be covered, prioritising efficient systems and renewable sources.
1. Photovoltaic panels
2. Wind turbines
3. Thermodynamic panels
4. Geothermal energy
5. Aerothermal energy
6. Biomass

While we can have a passive dwelling with all the systems detailed in the previous section, the reality is that not all sites or climates are ideal and we cannot always achieve a comfortable temperature using only passive systems.
If we also want to achieve a zero-consumption dwelling, we must complement these passive systems with a series of active systems that can be from renewable or non-renewable sources.
Let us see which ones according to the needs of our dwelling:
Energy consumption
Active systems are those that require an energy input to function, whether from renewable or non-renewable sources. Before delving into them, it is advisable to analyze the annual energy consumption of different types of dwellings to understand the scale of the issue.
A dwelling is considered passive when it manages to reduce consumption by at least 80-90% compared to a conventional house. This consumption includes not only the energy for climate control, but also that necessary for the operation of appliances, lighting, production of hot water, and cooking. Even water use—which we will see later—influences total consumption.
In Spain, the average annual expenditure of a conventional single-family dwelling is approximately 150 kWh/m². In a 100 m² house, this represents about 15,000 kWh per year, of which around 65% is allocated to climate control (heating and cooling), while the remaining 35% corresponds to the use of appliances, lighting, cooking, and domestic hot water (DHW).
Reducing the weight of climate control in total consumption is key, and this is precisely what passive construction strategies achieve. The objective is to minimize the energy needed for heating and eliminate, as far as possible, the use of active cooling systems.
The Passivhaus standard, originating in Germany, serves as a reference. It certifies dwellings with a maximum consumption of 15 kWh/m² per year for both heating and cooling. If we apply these values to a 100 m² dwelling, the annual expenditure would be 1,500 kWh to heat it, equivalent to the consumption of a hair dryer running for the same time.
To this is added the demand for primary energy—that needed for lighting, appliances, cooking, and DHW—which, not counting climate control, is around 5,000 kWh annually in a 100 m² dwelling. This figure can be reduced through efficient appliances, complete shutdown of devices on standby, and use of natural light, although there will always be a minimum consumption for daily life.
Renewable sources
Renewable energies can be used to generate heat or electricity. In the case of lighting, appliances, and cooking, electrical energy is essential, while heating and DHW can be resolved with thermal energy.
Generate electricity
For total self-sufficiency, current options are wind and solar energy, that is, photovoltaic panels or wind turbines. However, electricity storage remains a challenge, so many installations feed surplus into the electrical grid and consume from it during periods without production, such as at night. This situation could change in the coming years with advances in energy storage technologies.

- Photovoltaic panels: This is the most widespread system at the domestic level. Solar radiation hitting the panels causes the electrons contained in them to move and thus produce electricity. Photovoltaic panels are somewhat more cost-effective than wind turbines and can be amortized in 5 years, compared to the 25-year useful life guarantee they typically have.
- Wind turbines: Wind turbines work similarly to large wind mills but on a domestic scale. They harness kinetic energy—energy of movement—to generate electricity from the movement of a turbine. Although it is not usually the first option for generating electricity, with a single turbine—depending on the model—we could already power an average dwelling. On the other hand, we must consider that the profitability of installing a wind turbine in a dwelling depends basically on the wind in the area, so it can take between 8 and 10 years to recover the investment.
Heat water
Both DHW and heating in a passive dwelling are resolved with thermal energy. While it is true that many conventional dwellings consume gas, a fossil energy source that heats water to very high temperatures, renewable energy sources have other implications.
Below, we will evaluate the different methods for generating thermal energy:
- Thermodynamic panels: The most common and widespread method for heating water is through solar panels, which should not be confused with photovoltaic panels intended to generate electrical energy. A thermodynamic panel works through a liquid that heats up and passes through a closed circuit that runs from the panels to a water tank that is heated.
- Geothermal energy: Geothermal energy takes advantage of the constant temperature of the ground on which we are located. Basically, wells are placed on the surface or at depth through which a liquid is circulated whose thermal difference with respect to the interior of the dwelling we will be able to transform into thermal energy. The operation is reversed in winter compared to summer: in winter the heat pump transmits heat to the dwelling, while in summer we cool the dwelling by transferring heat to the ground.
- Aerothermal energy: Aerothermal energy takes advantage of air temperature through a transformer unit that we place outside our dwelling. In our Mediterranean climate, in summer it manages to capture a lot of thermal energy that it can transform into cold air or water for cooling, but in winter it struggles to be self-sufficient at low temperatures and needs extra energy to heat efficiently.
Non-renewable sources
As we conclude our look at the principles of a passive house, it is important to remember that the main goal is not simply to replace energy consumption with renewable sources, but to reduce it to the absolute minimum, approaching zero energy expenditure.
Even so, in practice, energy generation—whether electrical or thermal—may require an additional supply at certain times. In these cases, it is usually necessary to rely on a connection to the conventional grid, which can deviate from the ideal of self-sufficiency.
As a specific solution, there is the possibility of using a non-renewable source to provide that extra thermal energy without fully compromising the home’s energy autonomy. This strategy is only proposed as support in exceptional situations, always maintaining the priority of utilizing renewable resources and reducing consumption.
- Biomass: The installation of biomass boilers serves to achieve the remaining heat required; they are fueled either by pellets or organic remains, such as wood, olive stones, nut shells, or forestry waste. Generally, for convenience, a biomass installation usually includes an automatic pellet hopper that only needs to be refilled periodically and automatically supplies fuel to the boiler based on energy demand.
Beyond passive house design: the self-sufficient home
Beyond the basic principles that define a passive house, there is the concept of the self-sufficient home, which involves going a step further in energy and resource independence. While a passive house focuses on minimizing energy demand and optimizing consumption, a self-sufficient house seeks to produce the energy and resources it consumes itself, achieving zero consumption and going off-grid from electricity and external services.
This approach is not limited solely to energy; it also includes aspects such as water management and harvesting, and even food production on the land itself, seeking a self-sufficient way of life that respects the environment.
Water
To understand the scale of water consumption in a home, one must consider that a person uses an average of 171 liters per day, which for a family of four amounts to nearly 250,000 liters per year—a figure that invites reflection on how to manage this resource responsibly. Among the strategies that allow for better water use, harvesting and filtering stand out—two systems that can be combined to maximize efficiency and guarantee supply throughout the year.
CAPTURE
Rainwater harvesting is normally carried out through the roof of the house, directing the water into tanks where it is stored for later use. It is essential that these tanks have sufficient capacity to cover periods of drought or low rainfall.
In the design of a self-sufficient house, it is advisable to have two independent tanks: one for potable water, which must be protected and treated for human consumption, and another for recycled water, which after proper filtering can be used for appliances, irrigation, or non-potable uses, thus increasing the home’s sustainability.
In addition to surface harvesting, in some cases, groundwater collection through wells can be used, accessing natural reserves that contribute to water autonomy.
FILTERING
The filtering of used water, known as phytodepuration, is a natural system that allows domestic wastewater to be treated using biological and plant processes to clean it for reuse in secondary applications. Depending on the type and degree of contamination of the wastewater, there are different types of phytodepuration systems adapted to the specific needs of the home. This system helps reduce environmental impact and maximize water resources, being a key piece in efficient water management within a self-sufficient house.
The integrated water management approach is part of a broader framework for sustainability, which also includes waste reduction and environmental care—actions that seek to minimize environmental impact in all daily activities.

- Recovery: This is used to filter so-called greywater, which comes from the kitchen, laundry, or personal hygiene. This recovered water is stored to be used later for irrigation, outdoor cleaning, or toilets, as it is non-potable.
- Sanitation: This is used to filter so-called blackwater—that is, sewage—which can only be reused through biological purification. In the most extreme case of a dry toilet, we would not need water, thereby substantially reducing water consumption.
With all these strategies that allow for the autonomous production and management of natural resources, the self-sufficient house not only significantly reduces its environmental impact, but also gains independence and resilience against possible supply cuts or variations in access to basic services. This type of housing offers a more conscious and environmentally friendly lifestyle, focusing on efficiency, self-consumption, and the circular economy, and laying the foundations for a more sustainable future.