Design Process
What is the cost of building a passive house?
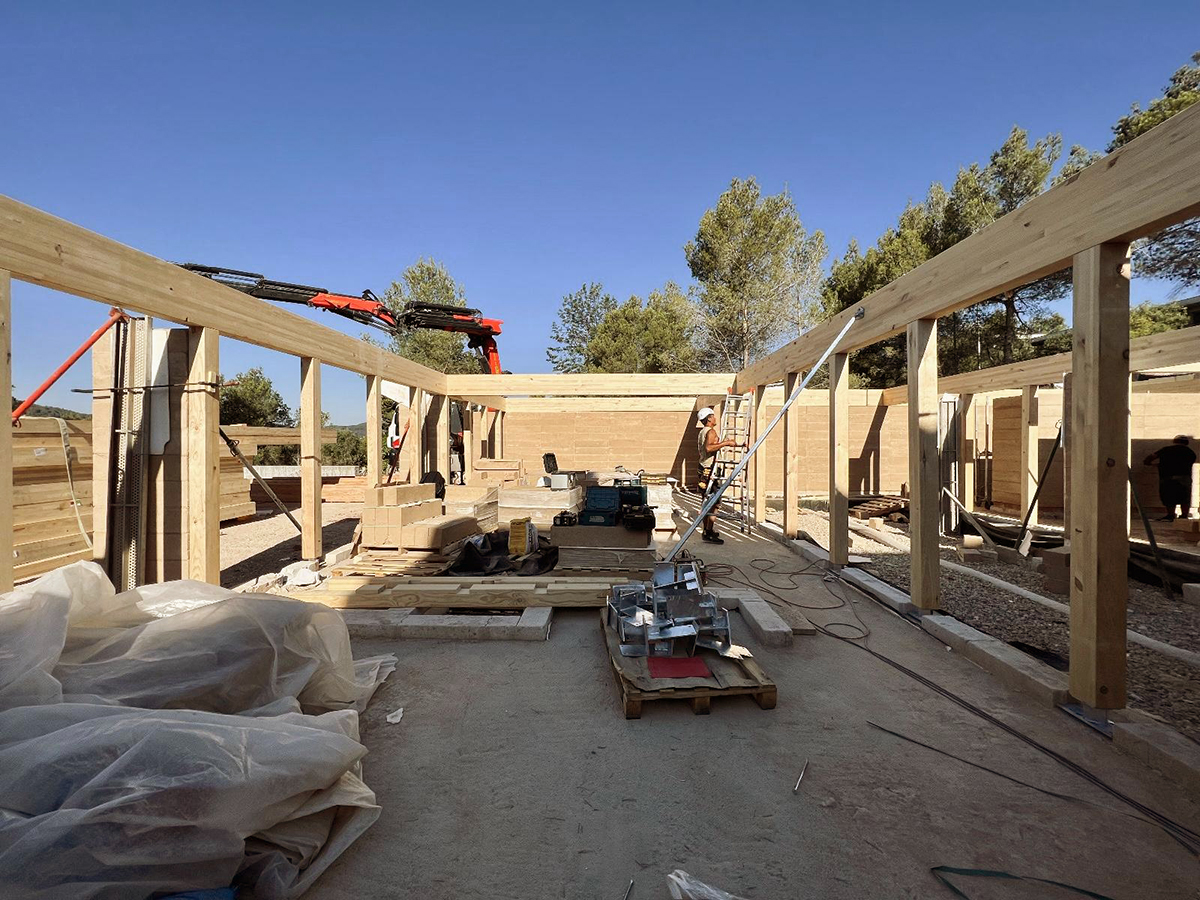
*Update: Please contact our team for current pricing.
Building a passive house has become an increasingly sought-after option for those seeking an efficient, sustainable home with very low energy consumption. But how much does it really cost to build a house that meets Passivhaus standards or the most demanding energy efficiency criteria?
In this article, we analyze the factors that influence the price of a passive house, offering concrete examples and updated data so you can get a clear idea of the real cost of this type of construction, from the price per square meter to the additional expenses associated with certification and specific design.
What is the difference between an eco-friendly house and a passive house?
An eco-friendly house is a very generic term for any house that incorporates either ecological materials or energy-saving systems. Within eco-friendly houses, there is a type of dwelling that operates with high insulation in walls and high-performance windows oriented toward the sun to achieve thermal gains without needing to use any energy source. These are called passive houses and, in the best cases, they function without heating.
That said, in the design and construction processes, one of the most frequent questions is:
What is the cost of building a passive house?
In many cases, the usual approach is not to start directly from the cost, but rather to first determine the available budget for the investment. Building a custom passive house allows you to adjust spending based on materials, construction systems, and processes, optimizing the quality-price ratio.
Therefore, instead of providing a fixed cost, it is recommended to establish an approximate budget that allows you to maximize the return on the investment allocated to the dwelling. Additionally, it is possible to offer an indicative estimate based on ecological construction standards and taking into account associated costs, such as land purchase, taxes, procedures, and permits. This estimate does not include professional fees, which are agreed upon in advance according to the complexity of the project.
To define this budget and adjust the project to economic reality, it is essential to know the financial capacity available from the start of the process. That is why one of the key steps before beginning is to visit our financial institution.
When to go to the bank?
To determine the available budget, it is necessary to consider both personal savings and the possible financing that a bank can grant through a mortgage.
For this reason, the most advisable approach to knowing the real cost of building a passive house is to visit the bank at the beginning of the process. This way, you can establish more precisely the amount you are willing and able to invest. In some cases, financial institutions request an approximate budget for the project to assess the viability of the loan.
This approach facilitates the economic planning of the project and avoids surprises during execution. As an example, we present an estimated budget based on generic ecological construction standards and accumulated experience, which has helped certain clients assess with their bank the capacity to assume the mortgage to build their passive house.

What will our passive house be like?
The price of a passive house is not limited only to the construction cost, but also includes other key elements such as land purchase and associated expenses. For example, acquiring land with suitable characteristics for a passive dwelling can range between €100,000 and €150,000, depending on location and size. Additionally, it is necessary to add between 5% and 10% extra for items such as notary, registry, taxes, and other legal procedures. These costs can vary considerably and it is essential to consider them from the outset to have a realistic view of the total budget.
The search for suitable land is an essential step that can significantly influence the final cost of the passive house. The current trend is that land prices are increasing due to high demand and limited supply, so planning and prior research are essential. It is important to evaluate aspects such as orientation, access, topography, and available services, which directly impact the viability and energy efficiency of the project. To learn more about how to choose the ideal land and how these factors affect the price of a passive house, we invite you to consult our detailed guide on land search.
Program for a passive house
The need to build resilient and flexible dwellings that can adapt to the different life stages of their inhabitants is becoming increasingly evident. This trend seeks to extend the useful life of dwellings as much as possible, optimizing the initial investment and reducing the need for costly renovations or drastic changes in the future. Passive houses, with their focus on energy efficiency and sustainability, are positioned as an ideal solution within this paradigm.
As we have mentioned, to understand the price of a passive house it is useful to analyze construction in phases. In a recent studio project, with the aim of making the dwelling economically viable and adapting it to the different life stages of its inhabitants, the decision was made to divide construction into two phases.
The first phase includes the ground floor, which contains all the basic rooms for comfortable and efficient living, as well as a garage and landscaping of outdoor areas, comprising garden and pool. This phase is developed with materials and systems that guarantee a high level of insulation and energy efficiency, keeping the dwelling comfortable with minimum consumption.
The second phase, which will be carried out based on economic viability and future needs, includes the construction of the upper floor with additional bedrooms, bathrooms, and a living room. This approach allows the investment to be staggered, ensuring a functional and quality first stage without renouncing the sustainability and efficiency principles characteristic of a passive house.
Phase 1
Phase 1 corresponds to the main part of the program located on the ground floor; on this floor, the maximum buildable area is planned, which is 140 m2 (10 m facade x 14 meters depth).
The ground floor includes a basic program of two double bedrooms with bathroom, a powder room, living and dining area, and kitchen with pantry. Additionally, phase 1 includes the excavation of an underground garage and the landscaping of outdoor garden areas and pool construction.
The estimate of the cost of building a passive house for phase 1 only is calculated using the following standards:

Dwelling area:
Construction with standard quality finishes incorporating insulation and high-quality windows to achieve an airtight dwelling that maintains stable temperature and achieves high energy efficiency with minimum heating and cooling consumption.
Estimated cost: €2,600/m2
This cost represents a finished and equipped dwelling ready to move into (including energy, lighting, bathroom and kitchen equipment installations), but excluding excavation and foundation, which is calculated based on the type of subsoil.
Dwelling area: 140 m2
Total dwelling area: €2,600/m2 x 140 m2 = €364,000
Foundation (variable estimate based on subsoil and calculated based on experience in previous projects, including excavation): €30,000
Underground garage:
Garage on floor -1 for two vehicles with an approximate area of 70 m2 including excavation, retaining wall, and structure.
Cost: €1,000/m2:
Total garage: €1,000/m2 x 60 m2 = €60,000
Outdoor areas and pool
Landscaping of land not occupied by the dwelling (569 m2 of land – 140 m2 of dwelling = 429 m2)
In this case, approximately half of this area is left free for a vegetable garden, the rest is allocated to garden, outdoor living area, and pool (about 200 m2).
Of these 200 m2, 21 m2 correspond to the pool, therefore:
21 m2 pool (3 x 7 m) = €30,000 – estimate based on experience in similar previous projects.
179 m2 of garden and outdoor living areas = €35,800 – estimate based on a standard of €200/m2.
TOTAL Phase 1:
Dwelling: €364,000
Excavation and foundation: €30,000
Underground garage: €60,000
Pool: €30,000
Garden and outdoor living area: €35,800
Total PHASE 1 = €519,800
Phase 2
Phase 2, which will be built based on the economic viability of the project, includes a second dwelling floor with 2 bedrooms, a bathroom, a powder room, and a living room.
The total area planned for this floor is 100 m2.
The construction cost of this floor is slightly lower than that of the ground floor since the main installations are already included in the ground floor.
The construction price is then established at €2,600/m2.
The total for phase 2 would be €2,600/m2 x 100 m2 = €260,000

The answer to the question about the price of a 140 m² passive house is around €519,800, considering a custom project that can be adapted based on quality, construction systems, and materials, as well as adjusting the square meters according to the specific needs of each client. To this base cost, it is essential to add the expenses derived from foundation and excavation, which are indispensable and vary according to the characteristics of the land. Additionally, there are optional costs that may include landscaping, pool, or garage, depending on the owner’s preferences and economic possibilities.
It is important to note that the cost of a passive dwelling is usually higher than that of a conventional dwelling when comparing only the initial investment. However, this comparison is limited, as the true savings are reflected in the total cost invested over 5 to 10 years of use. During that period, the investment in a passive house begins to pay off thanks to its high energy efficiency. Living in a passive house that operates at 100% means not having to turn on heating or air conditioning for most of the year, which translates into considerable energy savings and a much lower economic impact compared to a traditional dwelling.
In fact, a passive house consumes approximately 90% less energy in heating and cooling than a conventional dwelling, which not only drastically reduces the energy bill, but also contributes to a more sustainable and environmentally friendly lifestyle. This energy efficiency and permanent thermal comfort justify, in the medium and long term, the additional initial investment and make the passive house an increasingly interesting and profitable option.
If you have any questions or want to ask us anything, please do not hesitate to write to us by email or through the form. We are here to help you and clarify everything you need about how to set up your passive house.