Design Process
PRINCIPLES OF BIOCLIMATIC DESIGN: (1) SOLAR GAIN AND PROTECTION
Solar Capture and Protection
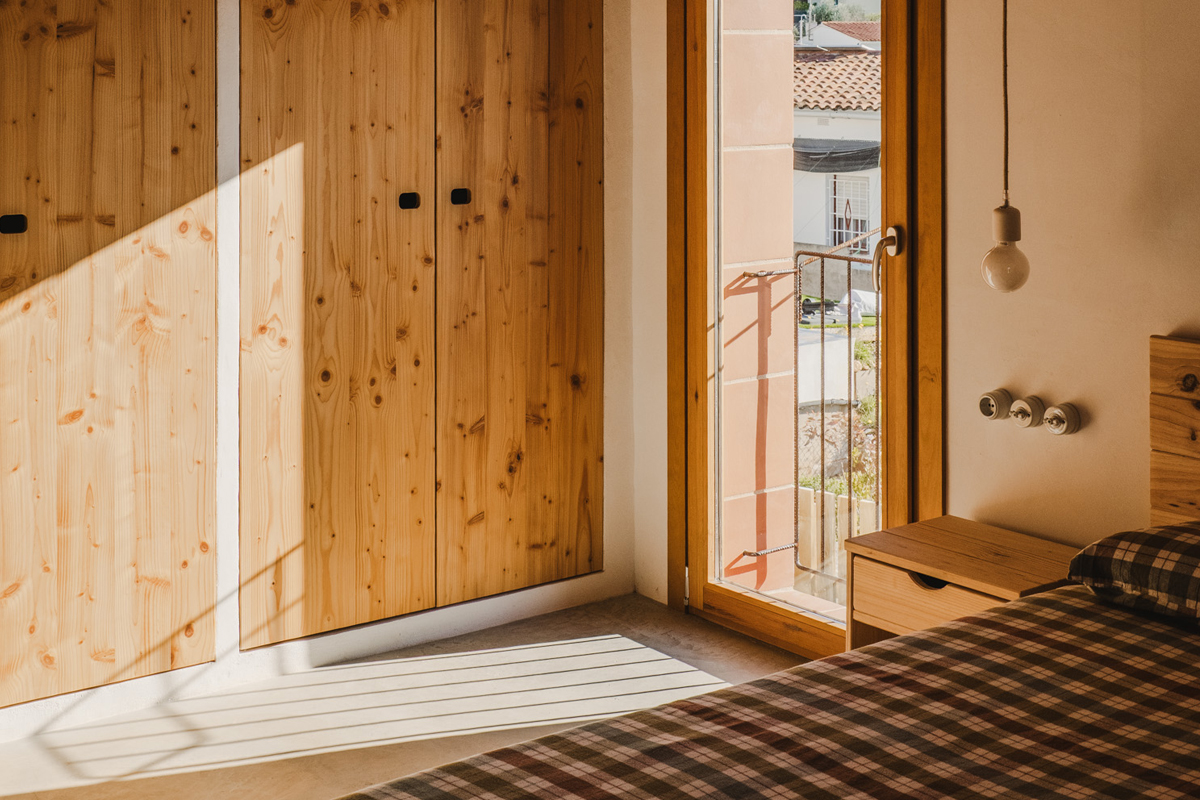
Solar gain and protection is one of the fundamental principles of bioclimatic design. It consists of harnessing the sun’s energy when it benefits the building and controlling it when it may cause overheating.
The sun is the primary source of natural energy available in architecture. A well-oriented dwelling can capture solar radiation during winter to heat interior spaces and reduce heating demand. In summer, however, this same radiation must be controlled through solar protection strategies that prevent overheating.
Correctly designing the relationship between the building and the sun improves interior thermal comfort and reduces energy consumption without resorting to mechanical systems.
Bioclimatic design principles
Bioclimatic design principles are grouped into a total of six design strategies:
- Solar gain and solar protection: Harness solar radiation in winter to heat indoor spaces, and protect against it in summer using elements such as overhangs, louvers, or pergolas, deciduous vegetation, etc.
- Thermal mass: Use materials with high thermal storage capacity (such as earth, stone, or concrete walls) that store heat in winter and coolness in summer, stabilising indoor temperatures.
- Thermal insulation: Reduce heat losses or gains through well-insulated envelopes that minimise temperature exchange between indoors and outdoors.
- Airtightness and absence of thermal bridges: Properly seal the building envelope to prevent uncontrolled air infiltration and ensure there are no areas with localised heat loss.
- Controlled air renewal: Ensure sufficient ventilation through air-renewal systems that provide good indoor environmental quality without energy losses.
- Cross ventilation: Design the home to take advantage of natural air currents—especially in summer—by creating air movement between opposite façades to cool the environment passively.
Today we focus on principle number 1: solar gain and protection, a key strategy for managing the sun’s energy throughout the year and improving the building’s thermal performance.
What is solar gain and protection?
Solar gain and protection is a bioclimatic design strategy that consists of managing solar radiation according to the building’s thermal needs throughout the year.
Its operation is based on a simple principle: allowing solar energy to enter when it contributes to improving interior comfort, primarily in winter, and limiting its incidence when it may cause excess heat, especially in summer.
During cold months, solar radiation enters the interior through appropriately oriented openings and glazed surfaces, transforming into useful heat that reduces heating demand. In contrast, during summer, this same radiation must be controlled through solar protection elements that prevent overheating of interior spaces.
The difference between both concepts is key: solar gain seeks to incorporate energy into the building, while solar protection regulates or blocks that energy when it ceases to be beneficial.
When this strategy is correctly integrated into architectural design, the building is capable of:
- Harnessing the sun’s free heat during winter.
- Reducing the risk of overheating in summer.
- Improving interior thermal comfort passively.
- Decreasing dependence on climate control systems.
These solutions are not new. Traditional architecture already incorporated solar control mechanisms such as eaves, porches, shutters, or vegetation, adapting buildings to the sun’s path long before the emergence of mechanical climate control systems.
How solar gain works in a building
Solar gain in architecture is based on a simple physical principle that explains why the sun can heat a building’s interior so efficiently.
Solar radiation arriving from outside passes through glass in the form of short-wave radiation, primarily visible light. This energy penetrates easily into the interior and is absorbed by the space’s materials, such as floors, walls, or furniture, which heat up upon receiving it.
Once these materials accumulate heat, they re-emit it in the form of long-wave thermal radiation (infrared). Unlike the initial solar radiation, this radiation has greater difficulty passing through glass to the exterior, so it remains partially retained inside.
This phenomenon is known as the greenhouse effect.
Thanks to this mechanism, a well-oriented space with appropriate glazed surfaces can capture solar energy during winter and transform it into useful heat, reducing the need for heating systems.
For this energy to be conserved and not lost quickly, it is essential that the building functions as a coherent system. Solar gain must be complemented with:
- Thermal insulation, which reduces heat losses through the envelope.
- Airtightness, which limits uncontrolled air infiltration.
- Thermal mass, accumulation of heat in winter and coolness in summer.
When these factors are correctly integrated, the building is capable of capturing, storing, and conserving solar energy for longer periods, significantly improving its energy efficiency and thermal stability.

What relationship does this have with the greenhouse effect at a planetary level?
The physical principle is the same, although it occurs at a different scale.
On Earth, solar radiation passes through the atmosphere and heats the planet’s surface. This energy transforms into thermal radiation that tends to dissipate back into space.
However, certain gases present in the atmosphere, such as CO₂, act similarly to glass in a building: they hinder the escape of this thermal radiation, retaining part of the heat in the atmosphere.
This phenomenon regulates the planet’s temperature and makes life possible. However, when the concentration of these gases increases, so does the amount of heat retained, altering the climate balance.
In architecture, this same principle is used in a controlled manner. The building acts as a system capable of capturing solar radiation, transforming it into heat, and conserving it inside, harnessing a natural energy source passively during cold months.
This approach is part of a broader way of understanding architecture in the current context. The concept of resilience must be applied to architecture so that the dwelling’s design is capable of adapting to climate change scenarios and climate emergency, harnessing natural resources such as solar radiation to reduce dependence on external systems and increase the building’s resilience.

How do solar orientation and the sun’s path influence?
The building’s orientation determines how much solar radiation each façade receives throughout the year. Understanding the sun’s path is fundamental to harnessing its energy during winter and protecting the building in summer.
In the northern hemisphere, the south façade receives the greatest solar radiation during winter, when the sun is lower on the horizon. This allows for the design of openings and glazed surfaces that favor heat capture during cold months.
In summer, the sun reaches a higher position, which allows blocking its direct incidence through horizontal elements such as eaves or overhangs. This seasonal behavior is the basis of passive solar control.
East and west orientations receive more intense radiation during the first and last hours of the day in summer, when the sun strikes at a low angle. This condition makes control through horizontal elements difficult, so they typically require more specific solutions such as vertical louvers, screens, or vegetation.
Correctly designing the building’s orientation allows balancing solar gain and protection throughout the year, adapting architecture to the sun’s natural behavior.
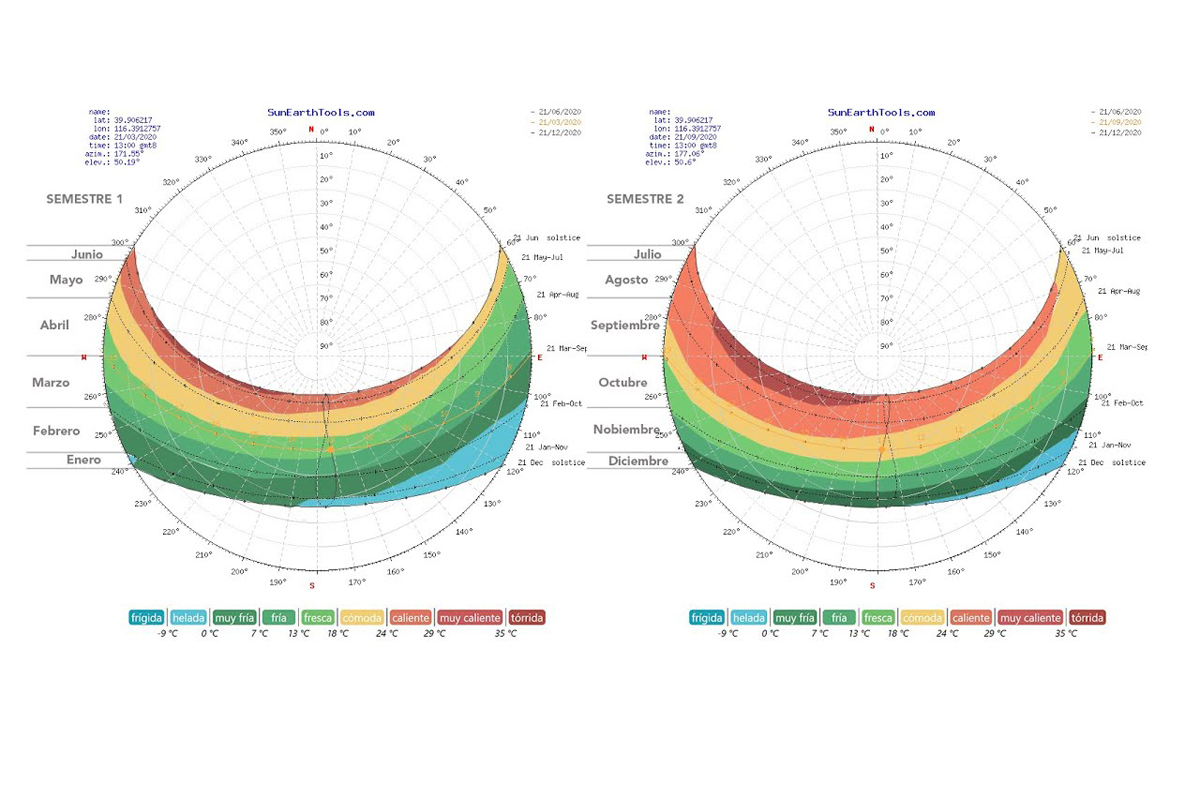
What is a stereographic chart?
A stereographic chart is a graphic tool used in architecture to represent the sun’s path according to geographic location and time of year.
It allows visualization of the solar position—altitude and orientation—at each moment of the day, facilitating analysis of solar exposure on the building and its surroundings.
Through these charts it is possible to:
- Predict solar incidence on façades and openings.
- Evaluate shadows cast by architectural elements.
- Dimension solar protection systems with greater precision.
Digital tools exist that generate these representations automatically, such as Sun Earth Tools. These tools allow adapting the design to the specific conditions of each location, making solar analysis a fundamental part of the design process.
Architectural strategies for solar gain
Passive solar gain consists of allowing the sun’s radiation to enter the building during cold months to contribute to the natural heating of interior spaces.
For this strategy to function effectively, it must be integrated from the beginning of the project through coherent architectural decisions:
- Orientation of main spaces toward the south, maximizing solar radiation in winter, when the sun is lower on the horizon.
- Design of appropriate glazed surfaces, which allow the entry of light and solar heat, while controlling their proportion and location within the whole.
- Incorporation of thermal mass, so that the building is capable of storing captured energy. This is where thermal mass comes into play: materials such as stone, ceramic, or concrete absorb heat during the day and release it progressively when temperature drops, stabilizing the interior environment.
- Efficient thermal envelope, which combines insulation and airtightness to conserve captured energy and prevent unnecessary losses.
When these strategies are correctly integrated, the building is capable of capturing, storing, and maintaining solar heat, significantly reducing heating demand and improving interior comfort passively.
Architectural strategies for solar gain
Passive solar gain consists of allowing the sun’s radiation to enter the building during cold months to contribute to the natural heating of interior spaces.
For this strategy to function effectively, it must be integrated from the beginning of the project through coherent architectural decisions:
- Orientation of main spaces toward the south, maximizing solar radiation in winter, when the sun is lower on the horizon.
- Design of appropriate glazed surfaces, which allow the entry of light and solar heat, while controlling their proportion and location within the whole.
- Incorporation of thermal mass, so that the building is capable of storing captured energy. This is where thermal mass comes into play: materials such as stone, ceramic, or concrete absorb heat during the day and release it progressively when temperature drops, stabilizing the interior environment.
- Efficient thermal envelope, which combines insulation and airtightness to conserve captured energy and prevent unnecessary losses.
When these strategies are correctly integrated, the building is capable of capturing, storing, and maintaining solar heat, significantly reducing heating demand and improving interior comfort passively.
Solar protection and overheating control
If in winter the objective is to capture solar energy, in summer the priority becomes controlling its incidence on the building.
Solar protection prevents direct radiation from penetrating the interior during the hottest hours, reducing the risk of overheating and improving thermal comfort without resorting to active systems.
Like solar gain, solar protection must be integrated from architectural design, adapting to orientation, climate, and building use.
Among the most common strategies are:
• Eaves and overhangs, which block the high summer sun and allow the entry of the low winter sun, adjusting to the seasonal behavior of the solar path.
• Louvers or lattices, which filter solar radiation without preventing ventilation or natural light entry, allowing more precise control of solar incidence.
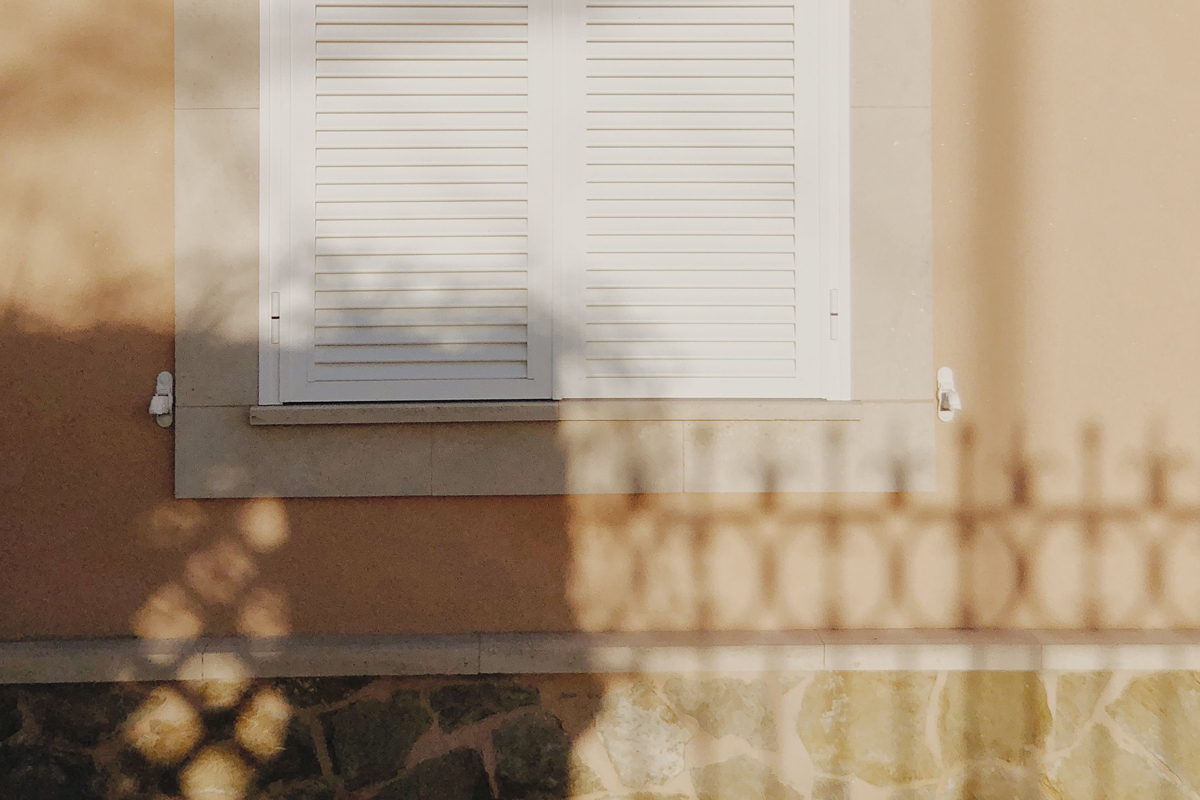
• Blinds and shutters, very present in traditional Mediterranean architecture, which allow flexible regulation of sun and air entry according to the time of day.
• Deciduous vegetation, which acts as adaptive solar protection systems. Vegetation provides shade in summer and allows the sun to pass through in winter when it loses its leaves, as is the case with bioclimatic pergolas, which regulate radiation intelligently, adjusting to climatic conditions at each moment.
The combination of these elements allows regulating the relationship between the building and the sun passively, reducing cooling demand and preventing overheating without compromising natural lighting.

Mediterranean architecture and solar control
For centuries, traditional architecture developed numerous strategies to manage solar radiation without the need for mechanical systems. In many historic constructions, the construction logic itself conditioned the relationship between the building and the sun, giving rise to solutions highly adapted to the climate.
Dwellings built with load-bearing walls typically featured relatively small and deep openings, which limited direct solar radiation entry during the warmest months. This smaller glazed surface, together with the thickness of the walls, reduced overheating and favored interior thermal stability.
Light and heat regulation was completed through movable solar protection elements, such as wooden shutters, contraventanas, or esparto blinds, which allowed adjusting the relationship between radiation, ventilation, and privacy according to the time of day and season.
In many cases, these systems were combined with intermediate spaces—porches, galleries, or courtyards—that acted as climate filters, reducing direct sun exposure and generating areas of shade and natural ventilation.
At an urban scale, numerous Mediterranean and Arab world cities developed compact configurations with narrow and winding streets. In urban fabrics such as kasbah or medinas, this urban geometry generates shade during much of the day, decreases direct solar radiation on façades and pavements, and contributes to the creation of cooler microclimates.
Various studies on vernacular architecture have demonstrated that these strategies are not arbitrary, but the result of progressive adaptation to climate, optimizing the relationship between solar radiation, ventilation, and thermal mass without the need for technology.
These resources demonstrate that solar control has historically been an essential part of architectural design, adapting buildings and cities to the environment long before the emergence of modern climate control systems.