Design Process
PRINCIPLES OF BIOCLIMATISM: (4) AIRTIGHTNESS
AIRTIGHTNESS
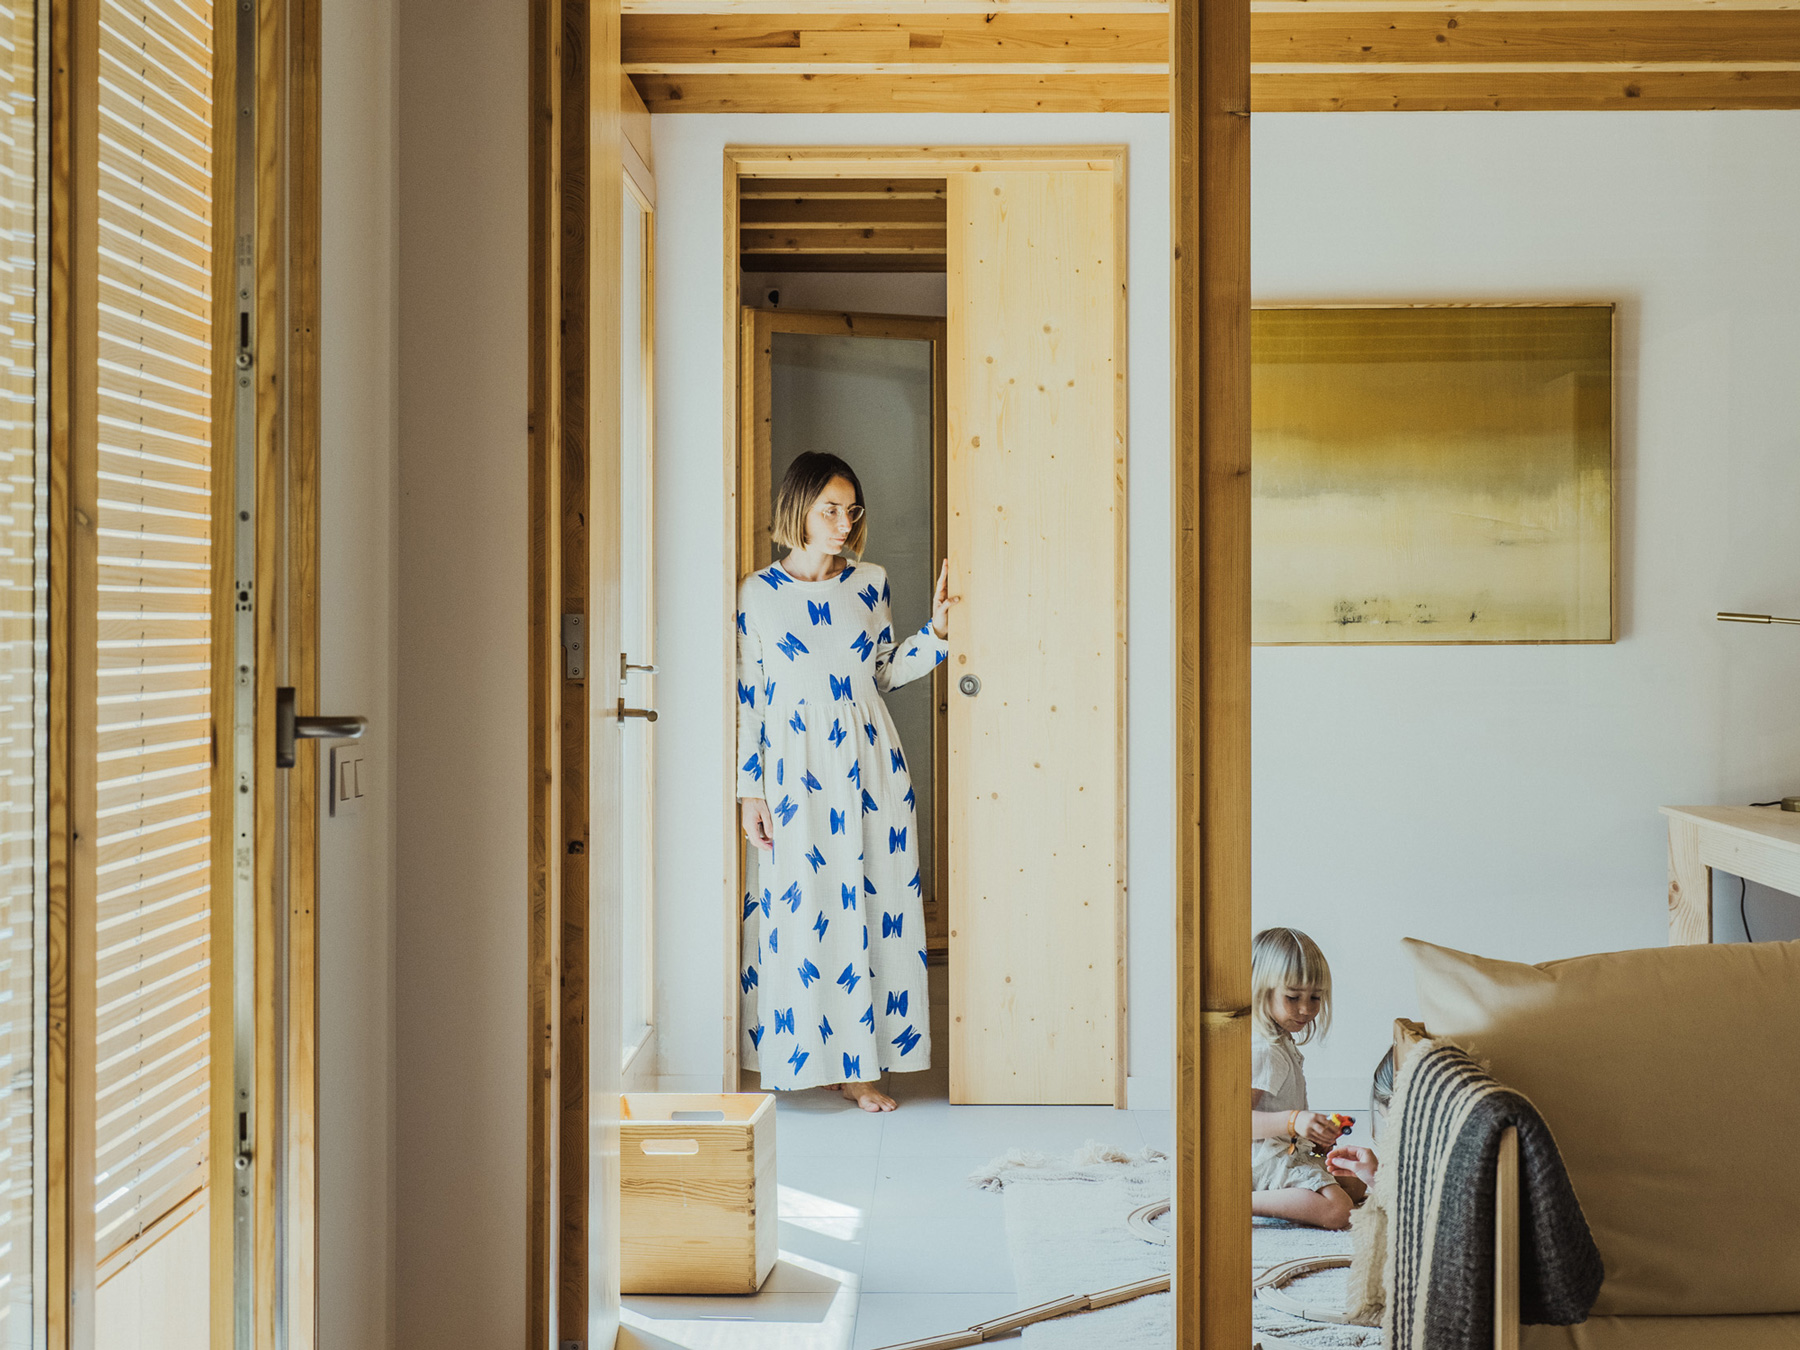
In bioclimatic architecture, we tend to think of visible strategies: the sun entering in winter, walls that accumulate coolness, or pergolas that filter light. However, there is an essential—almost invisible—principle capable of determining whether a home truly functions efficiently: airtightness.
Energy efficiency does not depend solely on good insulation or correct orientation. A large portion of savings is literally lost through cracks. Thus, airtightness is the principle that ensures the energy entering the building—whether heat in winter or coolness in summer—remains inside for as long as possible.
An energy-efficient home is one that makes the most of every unit of energy that enters or leaves. The objective is simple: to maintain interior comfort without depending on continuous energy consumption. In this equation, airtightness plays a fundamental role: it is the control that prevents heat or cold from escaping through small fissures or poorly sealed joints.
In bioclimatic architecture, airtightness does not mean “closing off” buildings, but rather controlling airflows consciously and precisely. An airtight home decides when, how, and where air enters or leaves, avoiding unwanted infiltrations that compromise the building’s thermal performance. This implies that health and indoor air quality must be guaranteed at all times.
Bioclimatic design principles
Bioclimatic design principles are grouped into a total of six design strategies:
- Solar gain and solar protection: Harness solar radiation in winter to heat indoor spaces, and protect against it in summer using elements such as overhangs, louvers, or pergolas, deciduous vegetation, etc.
- Thermal mass: Use materials with high thermal storage capacity (such as earth, stone, or concrete walls) that store heat in winter and coolness in summer, stabilising indoor temperatures.
- Thermal insulation: Reduce heat losses or gains through well-insulated envelopes that minimise temperature exchange between indoors and outdoors.
- Airtightness and absence of thermal bridges: Properly seal the building envelope to prevent uncontrolled air infiltration and ensure there are no areas with localised heat loss.
- Controlled air renewal: Guaranteeing sufficient ventilation through air renewal systems, ensuring good indoor environmental quality without energy losses.
- Cross ventilation: Designing the home to take advantage of natural air currents, especially in summer, generating air movement between opposite facades to cool the environment passively.
Today we focus on principle number 4: airtightness, a strategy especially relevant for guaranteeing the energy efficiency of buildings.

What is airtightness?
Airtightness refers to the capacity of the building envelope—walls, roofs, joinery, joints, and junctions—to prevent uncontrolled air infiltration. These infiltrations can represent energy losses of up to 25% and generate cold spots that favor the appearance of condensation, mold, or a lack of thermal comfort.
An airtight envelope keeps the indoor air stable, preventing leaks or uncontrolled entry of outdoor air. This has several key implications for the comfort and efficiency of the home:
– Firstly, it allows for avoiding heat loss in winter and loss of coolness in summer. Every air current that enters or leaves without control causes the heating or cooling system to work harder, generating unnecessary energy consumption. A well-sealed envelope ensures that the indoor temperature remains stable with minimum energy expenditure.
– Furthermore, airtightness helps control the building’s energy balance. It is not just about retaining heat or coolness, but about maintaining a balanced energy flow, preventing the home from losing efficiency through invisible infiltrations. This is especially important in extreme climates or on very cold winter or very hot summer days, where any leak can directly affect indoor comfort.
– It also allows for optimizing the performance of thermal insulation. The best insulation in the world is of little use if air circulates freely through cracks or poorly sealed joints. An airtight envelope works in conjunction with insulating materials to ensure that each construction element fulfills its function correctly.
– Finally, it contributes to reducing the risk of interstitial moisture. Air infiltrations can transport moisture toward cold areas of the envelope, where it condenses and causes mold or material degradation. Maintaining airtightness protects the durability of the construction and the health of the occupants.
Airtightness is not the same as a lack of ventilation
A common mistake when discussing airtightness is thinking that an airtight home “does not breathe.” Nothing could be further from the truth: airtightness does not mean an absence of air, but rather the control of air.
In a bioclimatic or passive home, ventilation is planned consciously through controlled natural or mechanical systems, which allow for renewing indoor air without energy losses. It is not about preventing air from entering or leaving, but about deciding when, how, and where it circulates.
Thus, an airtight home becomes an intelligent home: it avoids inefficient infiltrations that would generate energy losses and, at the same time, guarantees a healthy and comfortable indoor environment.
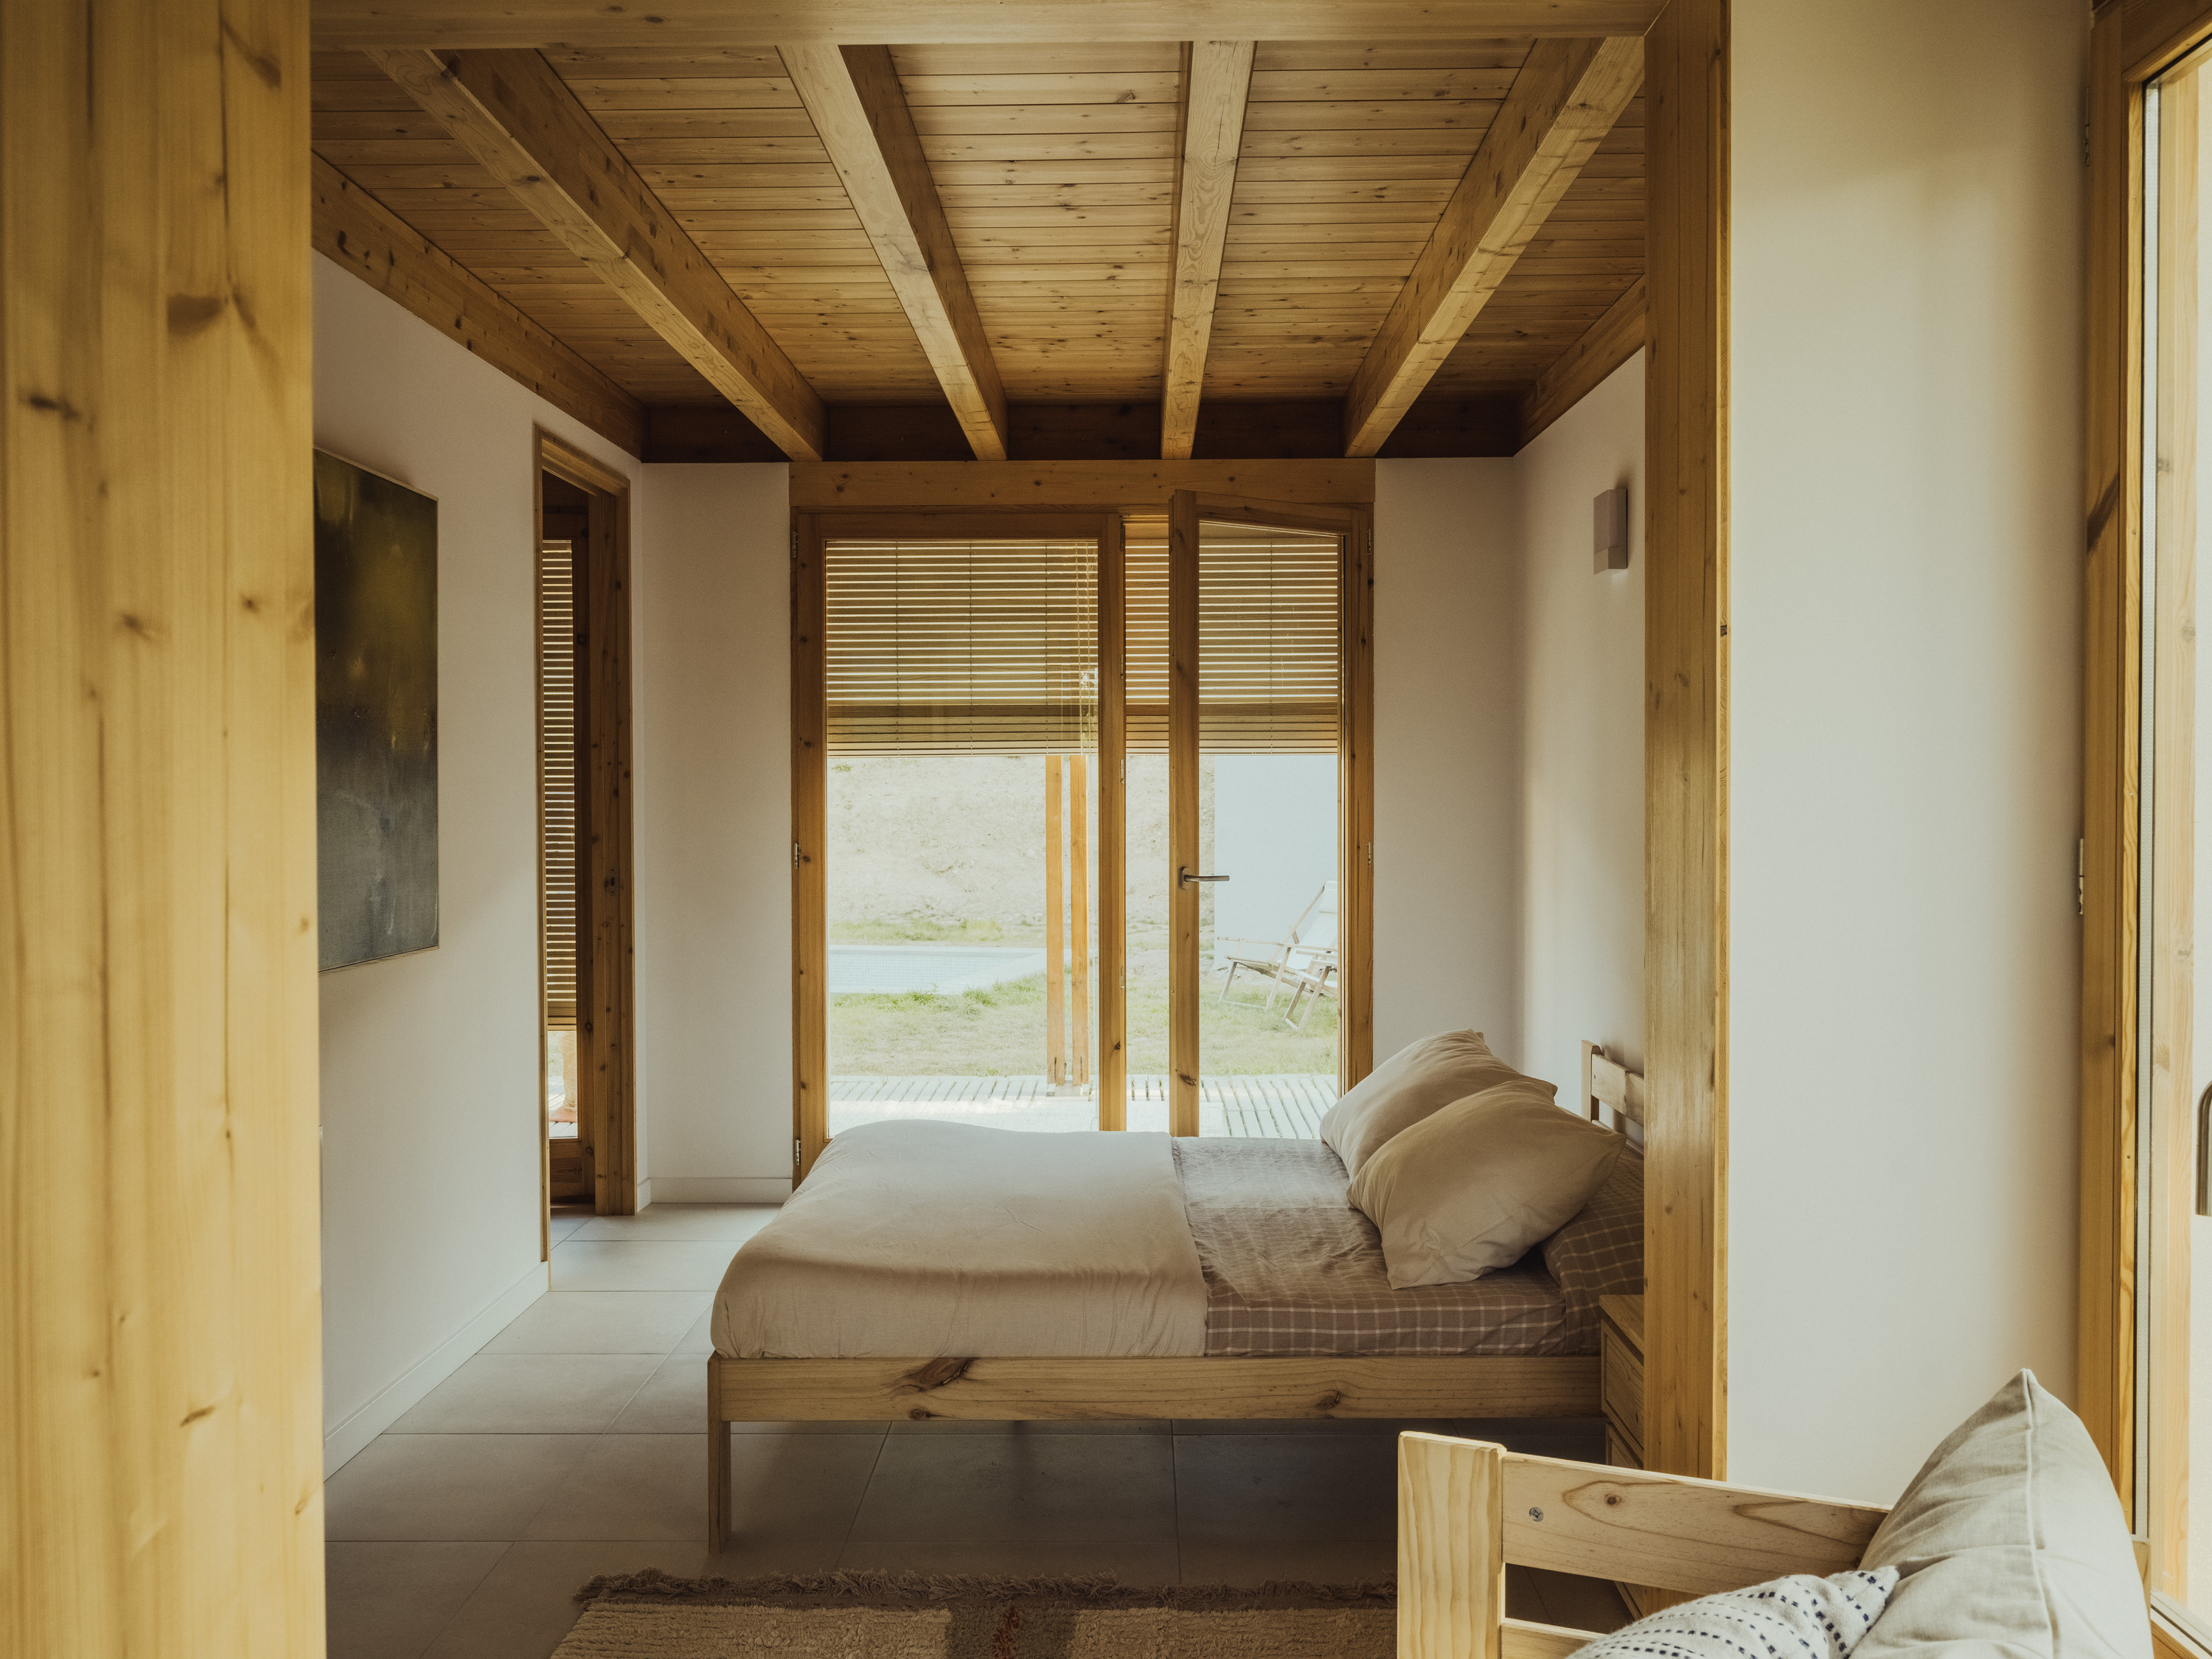
Airtightness as a pillar of energy efficiency
In cold or hot climates, any air leak represents a constant loss of energy. Every small crack in the joinery, every poorly sealed joint, or overlooked installation passage becomes an open door to unwanted thermal exchanges. This air entering or leaving without control necessitates a heating or cooling system to maintain comfort, generating unnecessary energy consumption.
Therefore, achieving an airtight envelope is as crucial as having good insulation. While insulation acts by reducing heat transmission through materials, airtightness focuses on preventing the movement of air through them. Both elements, combined, allow the home to maintain a stable thermal balance, reducing losses and maximizing energy efficiency.
A correctly designed and executed airtight envelope provides well-being and durability to the home in an integral way. By controlling airflows, thermal oscillations are minimized, and a more comfortable and stable indoor environment is achieved throughout the year. Additionally, it protects the home against external agents, such as noise and pollution, and contributes to keeping materials in good condition by reducing exposure to moisture, condensation, or sudden temperature changes. All this translates into a healthier, more efficient, and durable home, where every construction intervention fully fulfills its function.
Ultimately, airtightness turns any building into a more efficient, comfortable, and durable space, where every unit of energy used performs to its maximum.
How do we measure airtightness? Blower Door Test
Airtightness is a parameter that is difficult to evaluate at a glance. Although construction details are designed with precision, only a technical test can confirm if the envelope is truly airtight: the Blower Door Test.
The Blower Door is a pressurization test that measures the airtightness of a building. It consists of installing a fan in the main door, sealing all natural openings (chimneys, ducts, vents), and generating a pressure difference of 50 Pascals between the interior and exterior. This pressure change allows for the detection of air leaks, both in under-pressure (sucking air from the interior) and over-pressure (injecting air from the exterior).
During the test, detection techniques such as candles, thermal imaging cameras, or smoke machines are used to locate the smallest infiltrations.
The result is expressed by the n₅₀ parameter, which indicates how many times the indoor air volume is renewed per hour at 50 Pa of pressure. For Passivhaus certification, the maximum permitted value is 0.6 air changes per hour (0.6 ach). The lower the value, the greater the airtightness and the better the building’s energy performance.
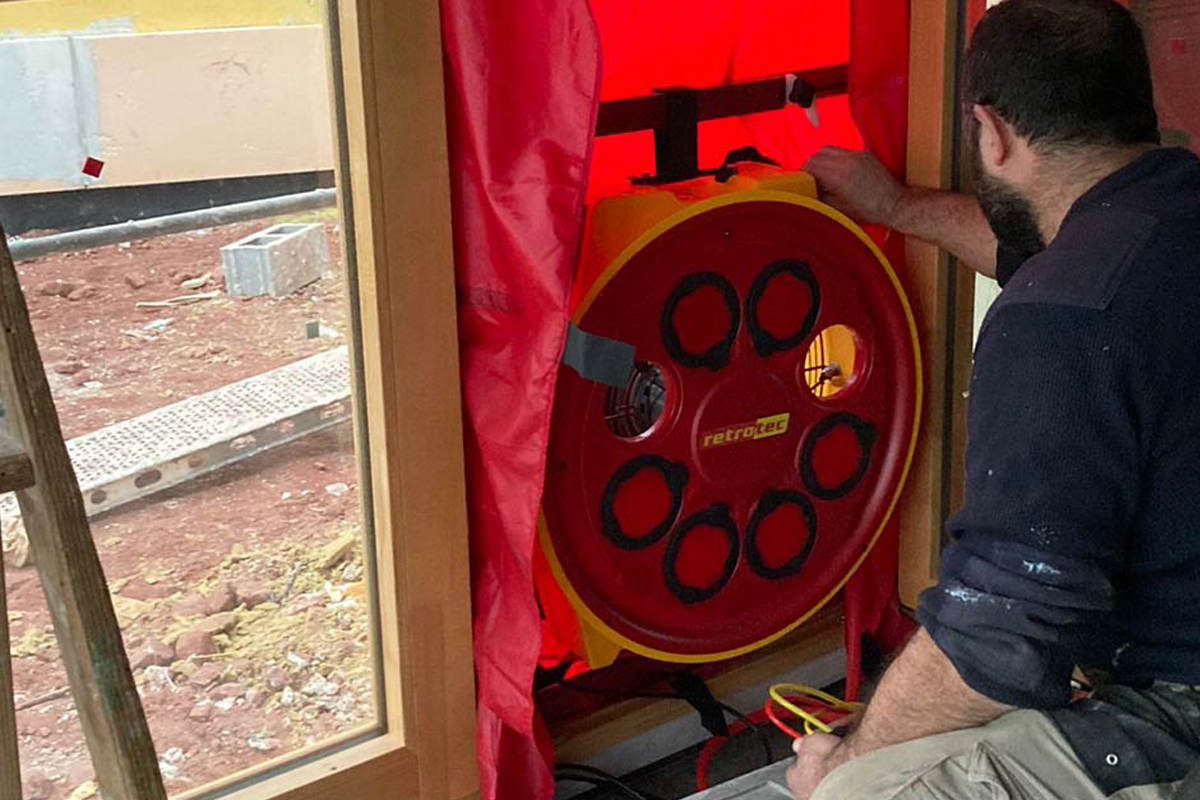
How the test is performed
- Preparation: windows, interior doors, and any uncontrolled openings are closed.
- Under-pressure: the fan extracts air from the interior, forcing outdoor air to enter through leaks.
- Over-pressure: the flow is reversed to detect leaks toward the exterior.
- Infiltration detection: leaks are visualized with candles, thermal imaging cameras, or smoke generators.
The Blower Door Test allows for the identification of construction weaknesses, improvement of indoor comfort by avoiding drafts, reduction of external noise, and minimization of the risks of condensation or mold. Performing it is key to ensuring that the home meets the airtightness and energy efficiency standards of certifications such as Passivhaus.
Is it necessary to certify Passivhaus to perform a Blower Door test?
No, it is not necessary to seek Passivhaus certification to perform an airtightness test. The Blower Door test is a key tool for evaluating the airtightness of a building and guaranteeing its energy efficiency. Beyond confirming that the envelope is well-sealed, it allows for the identification of critical points that could compromise the performance of the climate control system or the durability of materials.
Among the most relevant benefits are:
– Precise leak detection: locates infiltrations that go unnoticed during construction.
– Prevention of future problems: facilitates the correction of joints, junctions, and construction details before finishing the build.
– Validation of standards: ensures that airtightness requirements for Passivhaus or equivalent certifications are met.
– Optimization of indoor comfort: by controlling airflows, it contributes to maintaining stable and healthy environmental conditions.
– Reduction of construction risks: decreases the probability of condensation, mold, or damage to materials due to air and moisture infiltration.
Furthermore, applying the test early during construction allows for the anticipation of problems and better coordination of the work of the different trades involved, increasing the overall quality of the project.

Airtightness and indoor air quality
Airtightness does not mean that a building is “closed” or that air stops circulating; on the contrary, it allows for conscious control of how it enters and leaves, guaranteeing a healthier indoor environment. By avoiding uncontrolled infiltrations, it is ensured that the air introduced comes from filtered sources or air renewal systems with heat recovery, which significantly improves environmental quality.
Among the most notable positive effects are:
– Reduction of pollutants: decreases the entry of dust, pollen, and particles from the outside.
– Control of humidity and CO₂: prevents accumulations that could affect the comfort and health of occupants.
– Thermal stability: maintains more uniform indoor temperatures, without drafts or hot or cold spots.
– Lower toxic load: by filtering outdoor air and choosing healthy construction materials, exposure to harmful compounds from paints, furniture, or household products is reduced.
When combined with a controlled air renewal system, airtightness becomes the foundation of environmental comfort: energy efficiency and well-being are integrated naturally, guaranteeing a healthy indoor environment and comfort throughout the year.
Is it possible to open windows in a passive house?
There is often confusion that in a passive and airtight home windows cannot be opened, but this is not true.
In a passive house where airtightness strategies have been applied, windows can be opened and ventilated naturally whenever desired.
The difference is that, even if they are not opened, the indoor air quality is guaranteed at all times thanks to controlled air renewal.
In temperate climates like the Mediterranean, during spring and summer, opening windows freely is usually sufficient to maintain good indoor comfort.
However, in cold or very hot periods, keeping windows closed allows for better temperature conservation and achieves greater energy efficiency, without sacrificing excellent air renewal.
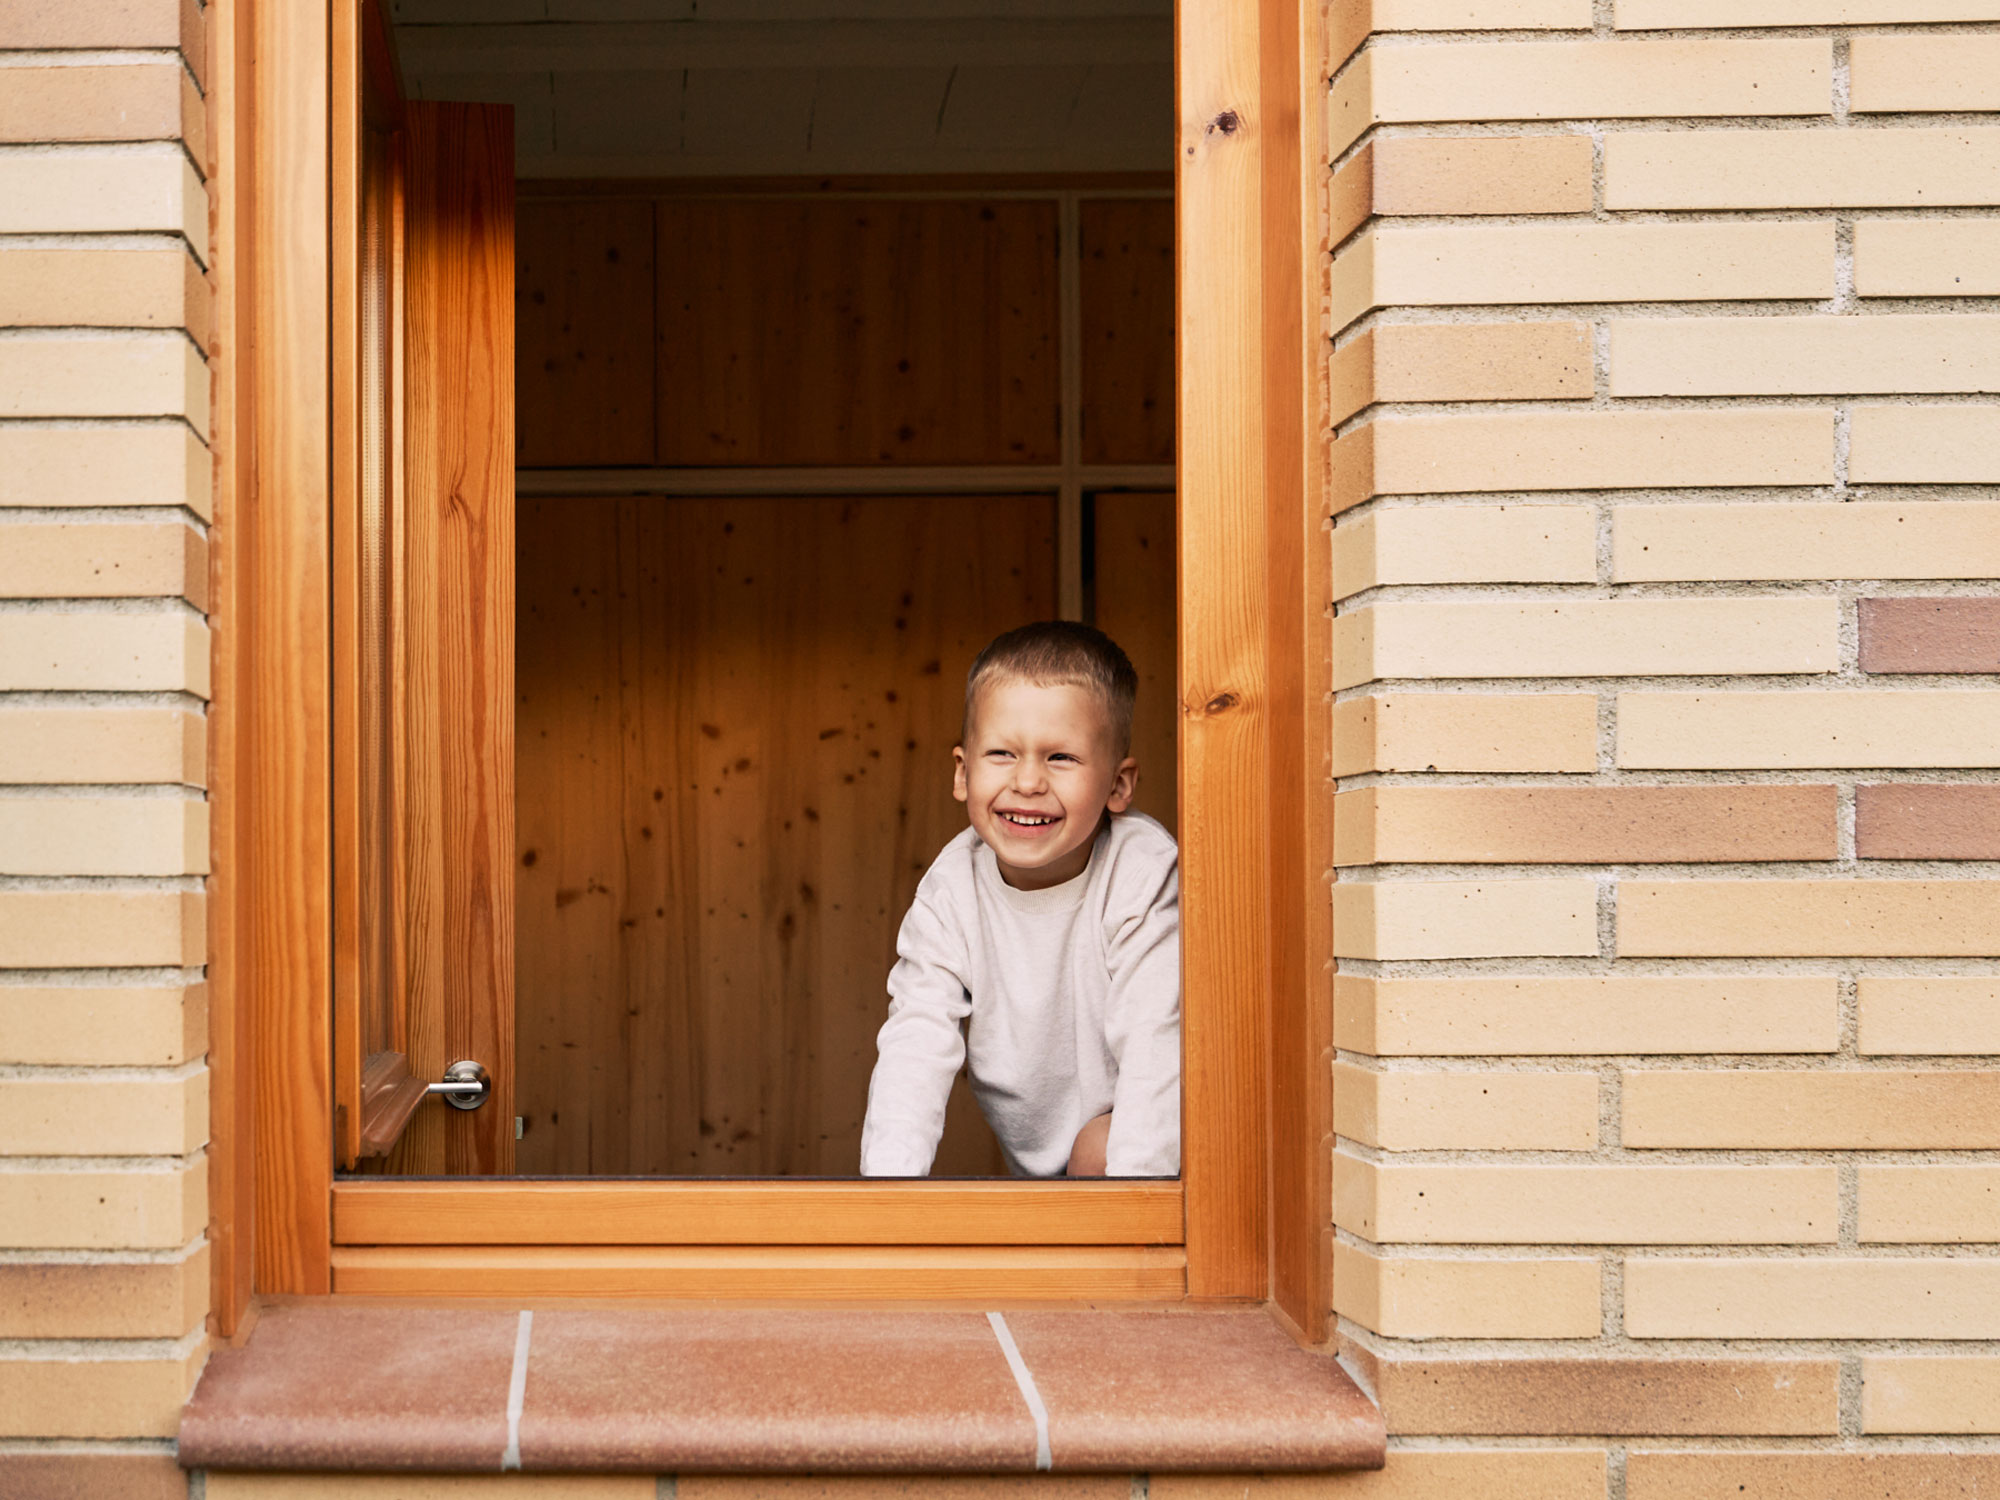
Airtightness is a discreet but decisive principle of bioclimatic design. It not only enables efficient and durable buildings but also guarantees a healthy and comfortable indoor environment, where temperature and air quality remain stable with minimum energy consumption.
The bio-habitability is not just a matter of energy efficiency, but a health necessity. Every bioclimatic design strategy, including airtightness, is directly linked to the well-being, comfort, and quality of life of those who inhabit the spaces.