Design Process
PRINCIPLES OF BIOCLIMATIC DESIGN: (6) VENTILATION
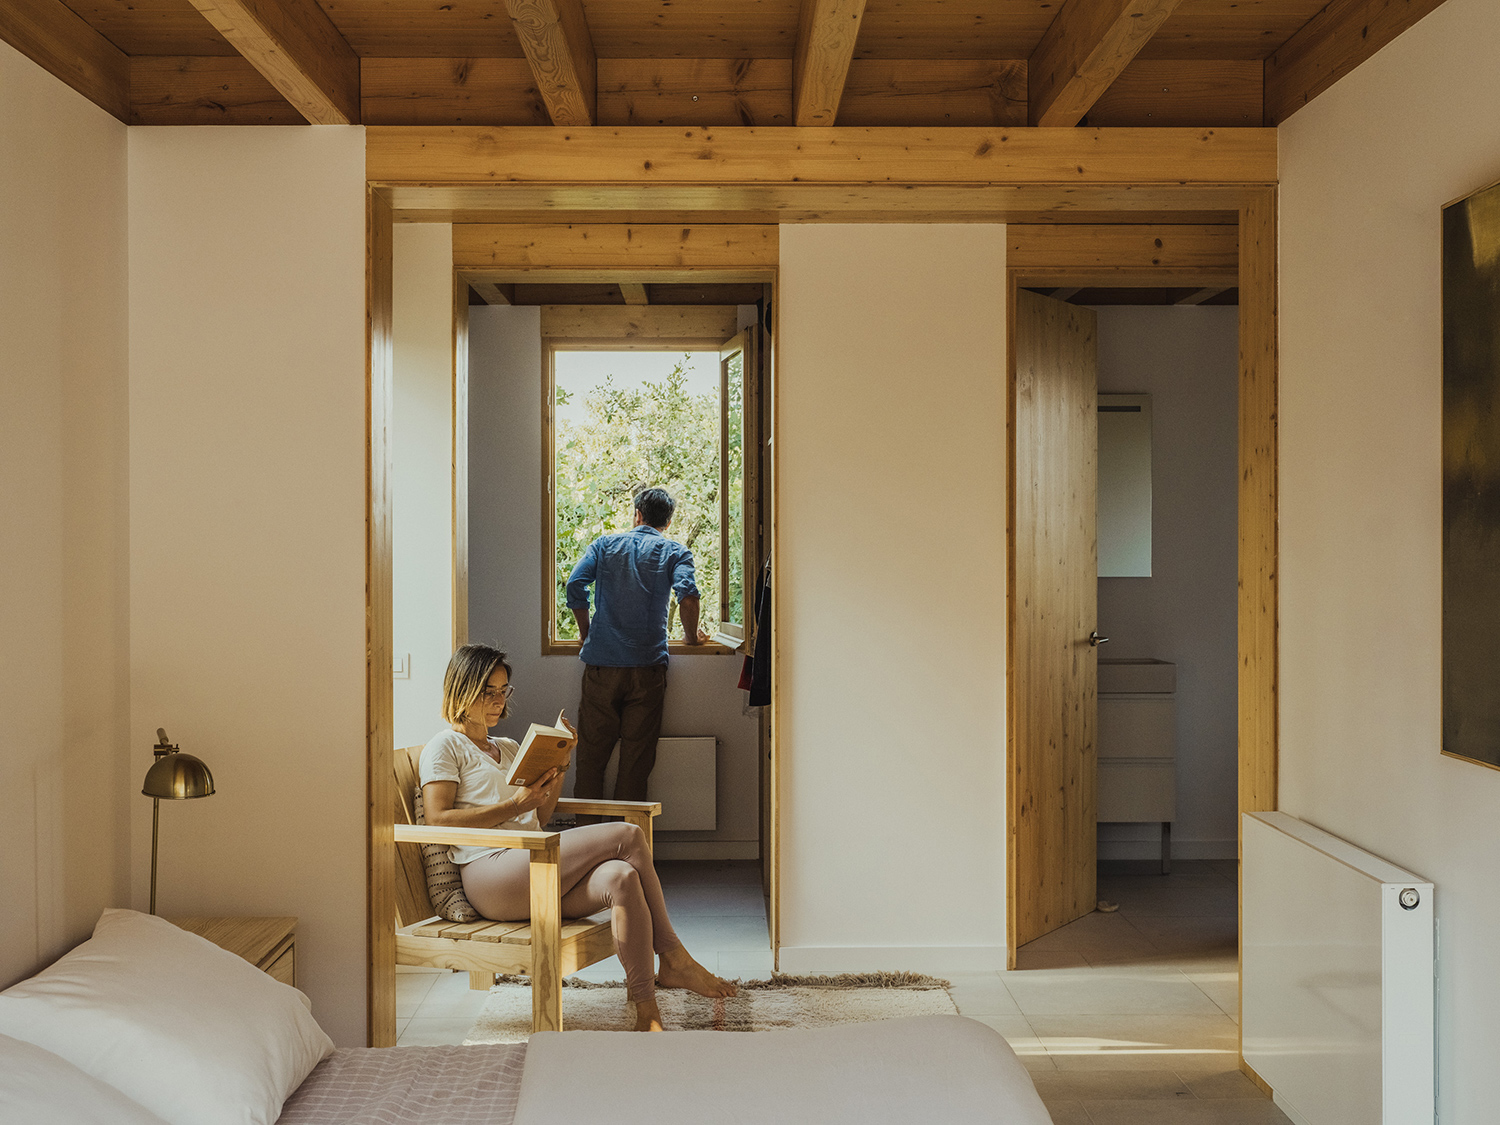
In today’s article, we discuss ventilation in a passive house, one of the key principles of bioclimatic architecture and an essential strategy for achieving thermal comfort without relying on active HVAC systems.
Natural ventilation is a simple and effective solution that, when properly designed, can provide genuinely fresh air, reduce energy consumption, and improve indoor environmental quality—without the need for fans or complex mechanical systems. However, today most buildings are increasingly airtight due to efficiency regulations and rising pollution and noise in cities, which has led to ventilation being managed through mechanical systems.
To begin defining cross ventilation in a passive house, it is worth starting with air renewal.
Common confusion between ventilation and air renewal
The terms ventilation and air renewal are often used interchangeably, when in fact they refer to different concepts with complementary purposes.
Ventilating means creating air movement within a space, either through natural drafts or forced systems, in order to improve thermal comfort. This is especially useful in summer, when higher air speed reduces perceived temperature. We should not forget that thermal comfort is determined by three essential factors: temperature, relative humidity, and air speed. When we feel a draft, perceived temperature decreases.
By contrast, renewing the air is a hygienic necessity: it involves extracting stale indoor air (loaded with CO2, pollutants, odours, and moisture) and replacing it with clean outdoor air, ensuring good indoor air quality. This process is essential year-round, and especially critical in airtight homes such as passive houses, where air does not renew naturally.
We should not confuse comfort with health: ventilation refers to thermal comfort and aims to reduce perceived temperature, whereas air renewal refers to ensuring indoor air quality.
In fact, the healthiness of a space and the importance of air renewal are regulated by Spain’s Building Technical Code (CTE), specifically Basic Document HS3: Indoor air quality [1], which establishes the obligation to guarantee minimum renewal flow rates to ensure healthy conditions in buildings.
In short, ventilating improves comfort. Renewing the air safeguards health. In general, it is desirable for both strategies to coexist in an occupied space, especially in energy-efficient buildings.
Principles of a passive house
In the design of a passive home, all elements work together to achieve a balance between comfort, energy efficiency, and environmental health. One of the pillars of this strategy is cross ventilation—the principle we will focus on in this article.
Before that, it is worth remembering that ventilation is part of a set of six fundamental principles that define how a passive house works. It is also important not to confuse the generic concept of a passive house with the German energy-efficiency certification Passivhaus [2], which is a private, voluntary standard for passive house certification.
The principles of a passive house are grouped into a total of six design strategies:
- Solar gain and solar protection: Harness solar radiation in winter to heat indoor spaces, and protect against it in summer using elements such as overhangs, louvers, or pergolas, deciduous vegetation, etc.
- Thermal mass: Use materials with high thermal storage capacity (such as earth, stone, or concrete walls) that store heat in winter and coolness in summer, stabilising indoor temperatures.
- Thermal insulation: Reduce heat losses or gains through well-insulated envelopes that minimise temperature exchange between indoors and outdoors.
- Airtightness and absence of thermal bridges: Properly seal the building envelope to prevent uncontrolled air infiltration and ensure there are no areas with localised heat loss.
- Controlled air renewal: Ensure sufficient ventilation through air-renewal systems that provide good indoor environmental quality without energy losses.
- Cross ventilation: Design the home to take advantage of natural air currents—especially in summer—by creating air movement between opposite façades to cool the environment passively.
Today we focus on principle number 6: cross ventilation, a strategy that is especially relevant during the hottest periods.
What does cross ventilation in a passive house consist of?
As we have seen, cross ventilation is one of the fundamental principles of passive design. Its main objective is to reduce indoor temperature naturally, taking advantage of pressure and temperature differences between opposite façades to generate an airflow that moves through the space.
In a passive house, the aim is to minimise energy demand for both heating and cooling through passive strategies. The system works thanks to a balance between thermal insulation, airtightness, solar protection, and thermal mass (inertia walls).
During the day, the home behaves like a system that stores temperature:
In winter, thermal-mass walls store the solar heat captured during sunny hours thanks to appropriate orientation, good insulation, and an airtight envelope. This energy is released slowly throughout the night, maintaining thermal comfort without the need for active heating. This thermal storage capacity can be calculated with energy simulation tools, and proper planning makes it possible to maintain a stable indoor temperature for many hours.
In summer, the approach is the opposite. The home is protected from the sun to prevent overheating, and nighttime hours—when outdoor temperature drops—are used to dissipate the heat stored in building elements. This is where cross ventilation comes into play: by strategically opening openings on opposite façades, an airflow is created that moves through the interior and cools the thermal-mass walls, leaving them ready to absorb the next day’s heat again without transferring it indoors.
For this cross ventilation to be effective, it is essential that the openings are positioned perpendicular to the prevailing wind (ideally with a maximum deviation of ±45°). In addition, the outlet openings should be located on the façade opposite the inlet, and be equal or larger in size to promote optimal flow. It is essential to keep a clear path between openings to allow continuous, unobstructed airflow.
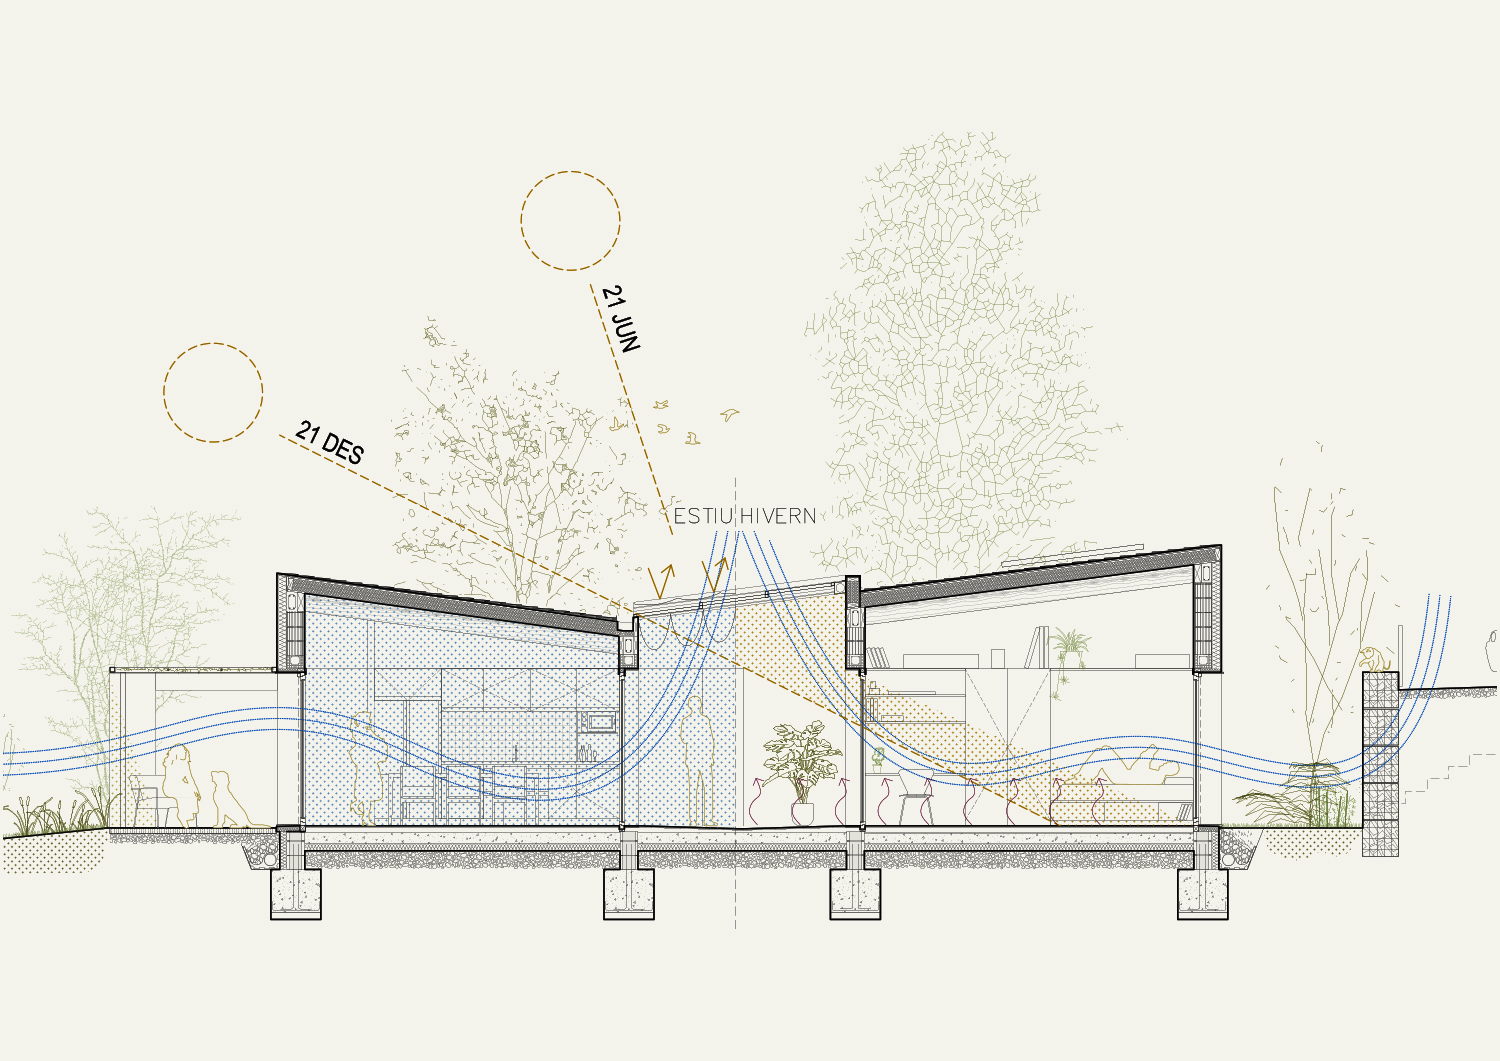
Cross ventilation also works best in mild, temperate climates, where outdoor temperature drops sufficiently at night to allow effective cooling. In very hot or humid climates, its effectiveness may be limited, and it will be necessary to combine it with other strategies or active systems.
In this regard, the rise in temperatures in temperate climates, as well as the frequency and intensity of heatwaves due to climate change, is concerning, as it will reduce the possibilities of achieving thermal comfort solely through passive means.
It is important to note that cross ventilation is only effective when the outdoor temperature is equal to or lower than the indoor temperature, to avoid the risk of overheating the space. [3]
Which ventilation is most effective?
Cross ventilation is, without a doubt, in a passive home, the most effective system for reducing indoor temperature and improving thermal comfort without resorting to active HVAC systems. It is based on a very simple physical principle: the temperature difference between two opposite façades—typically north and south—creates a pressure difference that drives a natural airflow through the home.
The greater the thermal difference between the two façades, the greater the airflow, which increases the capacity to renew and cool the interior. This airflow moves through the space, carrying away accumulated warm air and replacing it with cooler air from outside. [4]
For this reason, cross ventilation is most effective at night: in addition to improving perceived temperature, it cools walls and thermal-mass elements, ensuring the home has a fresh indoor environment the next day. If we manage to maintain that coolness during the day through good thermal insulation and airtightness, then the home can achieve comfort with no energy consumption—what is known as passive operation—which does not require “activating” any system to achieve comfort.
Advantages of cross ventilation
– Reduces perceived temperature: moving air over the skin increases sweat evaporation, creating a cooling sensation even if the ambient temperature does not drop significantly. For every 1 m/s increase in air speed, perceived temperature can be reduced by around 2°C.
– Cools thermal-mass walls: as long as the outdoor temperature is lower than the indoor temperature, cross ventilation helps dissipate the heat stored in building elements with thermal mass, such as walls or floors. This prepares the home to absorb new heat gains without overheating the next day.
– Reduces energy consumption: by maintaining thermal comfort through passive strategies, it reduces the need to use fans or active cooling systems, resulting in lower energy and financial costs.
– Prevents overheating during extreme heat events: in warm climates or during heatwaves, well-planned cross ventilation helps remove accumulated heat and prevents the home from becoming a “thermal box”.
– Works without electricity consumption: unlike fans or active systems, cross ventilation depends solely on architectural design and climatic conditions, without requiring external energy.
– Supports air renewal: although the main objective is thermal comfort, it also helps remove stale air and improve indoor environmental quality, provided it is done at the right times of day.
A passive house should only be ventilated when the outdoor temperature is equal to or lower than the indoor temperature.
Ventilating when it is hotter outside can be counterproductive: instead of cooling, it may bring hot air indoors and worsen thermal comfort. For this reason, cross ventilation should be carried out in the early morning or at dusk, when temperatures drop.
Creating effective cross ventilation: bioclimatic systems
Cross ventilation can be optimised through passive bioclimatic strategies that generate natural air currents without resorting to active systems. These strategies stem from architectural design and spatial layout, leveraging site conditions and building orientation to encourage air movement. Below, we describe some of the most effective resources for generating cross ventilation passively.
– North–south façades: Distributing openings on opposite façades, preferably oriented north and south, is one of the simplest and most effective strategies for promoting cross ventilation. This arrangement takes advantage of the thermal and pressure difference between the two façades to generate a natural airflow, especially during summer nights when outdoor temperature drops.
– Bioclimatic courtyards: Interior courtyards act as thermal and ventilation lungs within the home. They are usually located at the centre of the building or between volumes, and allow air to be channelled indoors in a controlled way. In summer, they can encourage evaporation of moisture stored in permeable paving and create a cool microclimate thanks to the presence of deciduous vegetation, which provides shade during the warmer months. Their geometry and position also help reinforce cross ventilation between opposite rooms.
– Bioclimatic atriums: Similar to courtyards, atriums are covered interior spaces—generally with skylights or translucent enclosures. Thanks to the temperature difference between levels, they enhance the stack effect, creating a natural upward draw of warm air and facilitating the entry of cooler air from lower areas.
– Bioclimatic galleries: Galleries act as thermal buffers on façades, generally glazed and south-facing. In winter, they accumulate solar heat that can be introduced gradually indoors. In summer, when opened on both sides, they allow cross ventilation and the dissipation of accumulated hot air.
– Ventilation towers: Also known as wind towers, these vertical structures capture air at height, where it is cooler, and channel it into the home. They can be combined with lower openings to generate a continuous upward airflow, taking advantage of the stack effect. Their effectiveness depends on design, height, and the immediate surroundings, and they are especially useful in hot, dry climates. [3]

Is it possible to incorporate these systems in a renovation?
Yes, it is entirely possible to implement cross-ventilation strategies and passive systems in renovation projects. However, for them to work effectively, it is essential to approach the intervention from a holistic perspective, taking into account all the bioclimatic principles of passive architecture: orientation, insulation, thermal mass, airtightness, solar protection, and, of course, ventilation.
In an existing home, this may involve reorganising spaces, creating new openings strategically, or incorporating elements such as courtyards, galleries, or atriums that promote air circulation. The success of the intervention will depend on the ability to design a coherent system that works in an integrated way to reduce energy demand and improve comfort.
Is it possible to achieve cross ventilation in all climates?
Cross ventilation works particularly well in temperate climates, where the day–night temperature swing is sufficient to allow nighttime cooling of the building without the need for active systems. In these contexts, opening strategically located windows during the coolest hours can be a highly efficient solution for keeping the home comfortable during the warmer months.
In more extreme climates—very cold or very hot—its effectiveness may be limited, as the temperature difference between indoors and outdoors does not always work in your favour. In these cases, cross ventilation can still be useful at specific times (such as summer nights), but it should be complemented with other bioclimatic strategies or even with support from controlled mechanical systems, such as heat recovery units, to ensure both comfort and a healthy indoor environment.
Active ventilation systems
It is essential not to confuse ventilation with cooling, as they are different processes that serve different functions in thermal comfort and indoor air quality.
Ventilation
The most common active ventilation system is fans, which help move air within spaces to improve thermal comfort. Their advantages include low energy consumption, the ability to control air speed, and ease of installation in different types of homes.
Cooling
Active cooling is not directly related to ventilation, as its main objective is to reduce ambient temperature, not merely move air.
– Air conditioning: This is the most widely used active cooling system, which works by blowing cold air with lower relative humidity than the surrounding air. This reduces temperature, but also lowers humidity, which can be unhealthy for people. The dryness caused by air conditioning dries out mucous membranes, weakening the body’s natural defences and making it easier for viruses and bacteria to enter.
– Radiant cooling wall: As a healthier alternative compatible with passive architecture, the radiant cooling wall is a surface emission system that cools spaces by circulating cool water inside walls or ceilings. This system reduces temperature without creating drafts or altering relative humidity, providing more natural and stable thermal comfort.
When cross ventilation is not possible
Cross ventilation is a highly effective strategy for naturally cooling indoor spaces, but there are situations in which its effectiveness is very limited or even null.
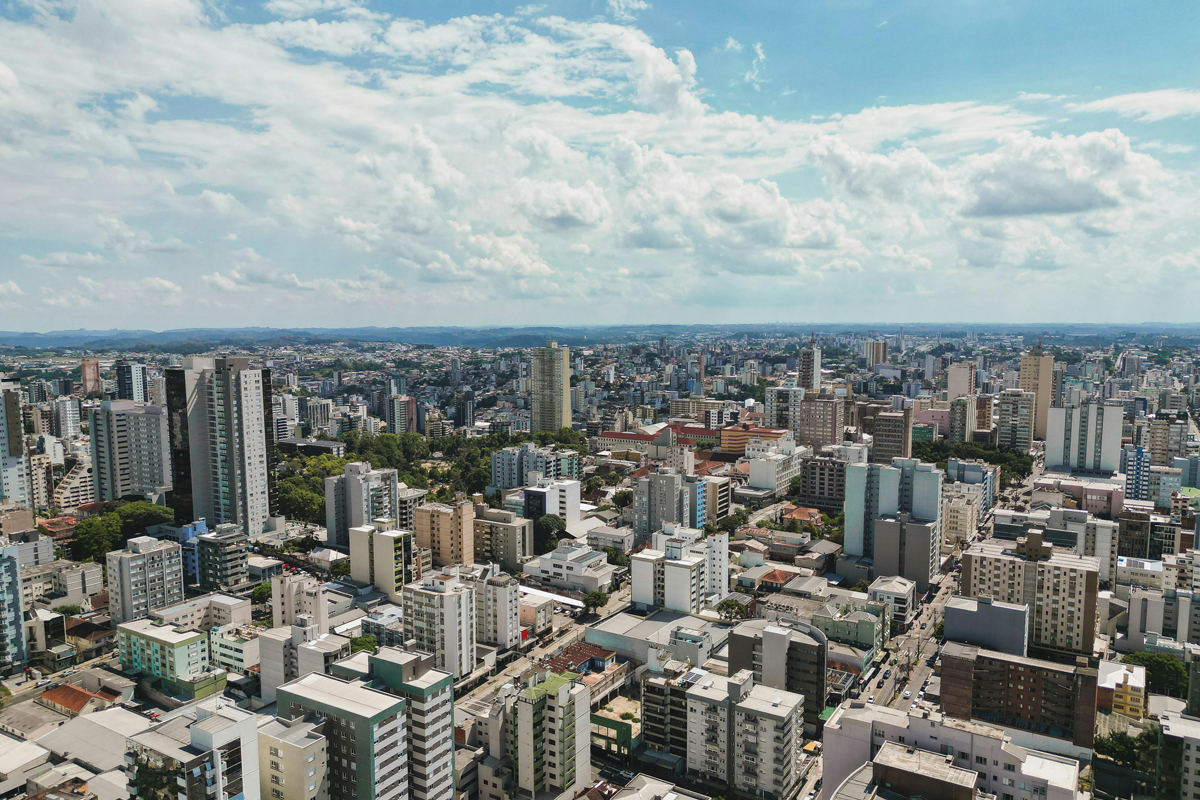
– Urban heat island effect: In densely built urban areas, materials such as asphalt, concrete, and dark surfaces absorb and retain solar heat during the day, releasing it slowly at night. This causes nighttime temperatures in cities to be considerably higher than in nearby rural areas—a phenomenon known as the urban heat island effect.
As a result, during nighttime hours—when the temperature drop would normally be used to ventilate and cool interiors—outdoor temperature does not fall enough. This reduces or cancels the effectiveness of cross ventilation, as the incoming air is not cool and may even increase indoor heat instead of dissipating it.
In addition, urban density can hinder air circulation and the creation of currents that facilitate natural ventilation.
– Heatwaves: Heatwaves are weather events of abnormally high and prolonged temperatures that are becoming increasingly frequent and severe due to climate change. In Spain, in recent years, the media and authorities have begun to give them greater visibility, warning the population about these phenomena and their growing impact.
During a heatwave, daytime and nighttime temperatures remain high, and cross ventilation loses effectiveness because the outdoor air is as hot as, or hotter than, the indoor air. Trying to ventilate under these conditions can worsen thermal comfort, increasing the sensation of heat and energy consumption if active systems are used.
For this reason, during these periods it is essential to combine other passive and active strategies to maintain comfort, such as shading, solar protection, thermal mass and, in some cases, efficient and responsible HVAC systems. [6]
Designing buildings with natural ventilation and reduced energy consumption while incorporating genuinely fresh air is a fundamental strategy for reducing environmental impact and improving users’ quality of life. In an urban context, where noise and pollution force buildings to be more airtight, natural ventilation becomes a challenge that must be addressed without losing sight of the importance of the outdoor environment and its evolution towards cleaner, healthier air.
Global warming and heatwaves remind us that bioclimatic design must be holistic: limit solar gains, use thermal mass that stores coolness, and take advantage of cross ventilation when outdoor conditions allow. It is possible to create comfortable and sustainable spaces even in summer, minimising dependence on active mechanical systems.
It is important to consider the use of multiple bioclimatic strategies, such as bioclimatic courtyards, which combine bioclimatic design, biophilia, and hygroscopicity. There is no single bioclimatic strategy that is not closely linked to people’s quality of life, comfort, wellbeing, and health in these spaces. Integrating these principles is key to building a more sustainable and healthier future.