Biophilic Architecture in HORSE Magazine
Horse Magazine publishes an interview with Jade Serra, architect and partner at Slow Studio, and Laia Montserrat, architect and head of communications at the firm, regarding Biophilic architecture and the cities of the future in its Earth editorial section, dedicated to topics sensitive to sustainable practices.
As this is a subject we work on extensively at our firm, with published articles researching biophilic architecture, the piece features a collaboration with Slow Studio and mentions its Serra d’Ordal House project, which implements the principles of biophilia, as well as a reflection on the cities of the future:
How could we define biophilic architecture?
Biophilic architecture is defined as an architectural design approach that seeks to create spaces that respect and integrate with nature. It is characterized by the use of natural materials with low ecological impact, the creation of healthy environments that promote the well-being of occupants, and a harmonious integration with the natural surroundings.
Are there specific materials used in this type of architecture?
In general, we can state that all materials that do not harm the health of the planet are also healthy for people.
Planet-friendly materials are those that incorporate a reduced ecological footprint; that is, they do not require fossil fuels in their transformation processes and come from renewable or highly abundant extraction sources with a low environmental impact.
These materials include earth, stone, wood, plant fibers, cork, as well as ceramic materials and clay. These are natural materials that integrate characteristics such as hygroscopicity—the ability to regulate ambient humidity naturally—and breathability. By using these materials, we guarantee spaces that share characteristics with vegetation, resulting in biophilic, toxin-free environments that ensure the comfort and well-being of their occupants.
Conversely, highly industrialized materials that require large amounts of fossil fuels in their production processes—such as concrete, steel, and plastics—are not only highly damaging to the planet due to their high environmental impact and carbon emissions, but they also happen to be the least friendly to people. They are non-breathable materials that often incorporate chemical processes harmful to health and, once installed, contribute no environmental quality to the space.
What dynamics must it respect?
For an architectural project to be considered biophilic, it must respect certain dynamics and principles that can be summarized as follows:
Integration and respect for the natural environment, considering the water cycle, biodiversity, and the characteristics of the terrain.
Use of construction systems and natural materials with low ecological impact, minimizing greenhouse gas emissions.
Creation of healthy environments through bioclimatic design, the use of natural light, air renewal, and the use of non-toxic materials.
Do you believe there is a lack of awareness about it in Spain?
Although there is growing interest and some notable examples, Spain still lacks greater awareness and implementation of the principles of sustainable architecture and, of course, biophilic architecture as another facet of sustainability.
Nowadays, any material carries an ‘eco’ or ‘green’ label just because a part of the production process has been improved or optimized, but in a climate emergency situation, we must be rigorous and responsible with our actions.
The price we do not pay when we build with a high-environmental-impact material is paid by future generations and the environment in the form of climate change and an ecological crisis that threatens human survival on our planet.
The issue is tremendously urgent and serious, but personal gain still takes precedence over the common good, and generally, economic considerations always dominate all decisions. It is normal for a person to think: ‘I have the right to build a decent home, and access to housing must be guaranteed as a universal right; if to achieve this we need to build cheaply and quickly with highly polluting materials that are harmful to the planet, this is acceptable in favor of the right to housing.’
But the question here is: does our right to access housing at any environmental cost take precedence over the right to life of other human beings living in less favorable locations who are already experiencing the most damaging effects of climate change? And does it take precedence over the right to life of future generations?
When we build a building with concrete, steel, and plastic, the ecological footprint is enormous; we emit many kilograms of CO2 into the atmosphere, and this is free. This is not fair and must be regulated. Just as we have a limited budget in euros, we should also have a limited CO2 budget. The European Union is working on this with the new efficiency directive which, starting in 2028, will begin the calculation and plans for limiting CO2 emissions in the construction sector—which, let’s not forget, represents 40% of total global emissions.
Thus, there is a lack of awareness and, without a doubt, we urgently need these regulations. If we have to wait for developers and builders to decide to reduce their economic profits by building with natural materials and paying the real price that respect for the environment entails, solely for the sake of future generations, it simply won’t happen.

Could you give us some examples of biophilic buildings at a local and international level? You have created several yourselves.
At an international level, there are projects as interesting as the Future Parks initiative in the UK (Birmingham and Edinburgh), an innovative and sustainable solution that aims to manage and fund parks and open spaces that contribute to the public’s mental and physical health. In New York, the High Line is a linear public park located on Manhattan’s West Side. It was a project to reinvent healthy public space in the city and neighborhood, allowing for connection. It is built on a historic railway line. This project, which always went beyond the simple idea of a park, allows the user to walk through gardens, enjoy works of art, watch a performance, or eat outdoors…
At a local level, the Sant Pau Hospital project in Barcelona is interesting—a Modernist gem that stands out for its innovative pavilion structure. These pavilions combine harmoniously with public spaces and summer and winter gardens, implementing bioclimatic strategies that promote the well-being of patients and visitors. The integration of gardens and the hospital’s Modernist design not only improve the environment but also provide aesthetic and functional value that reinforces the connection between humans and nature.
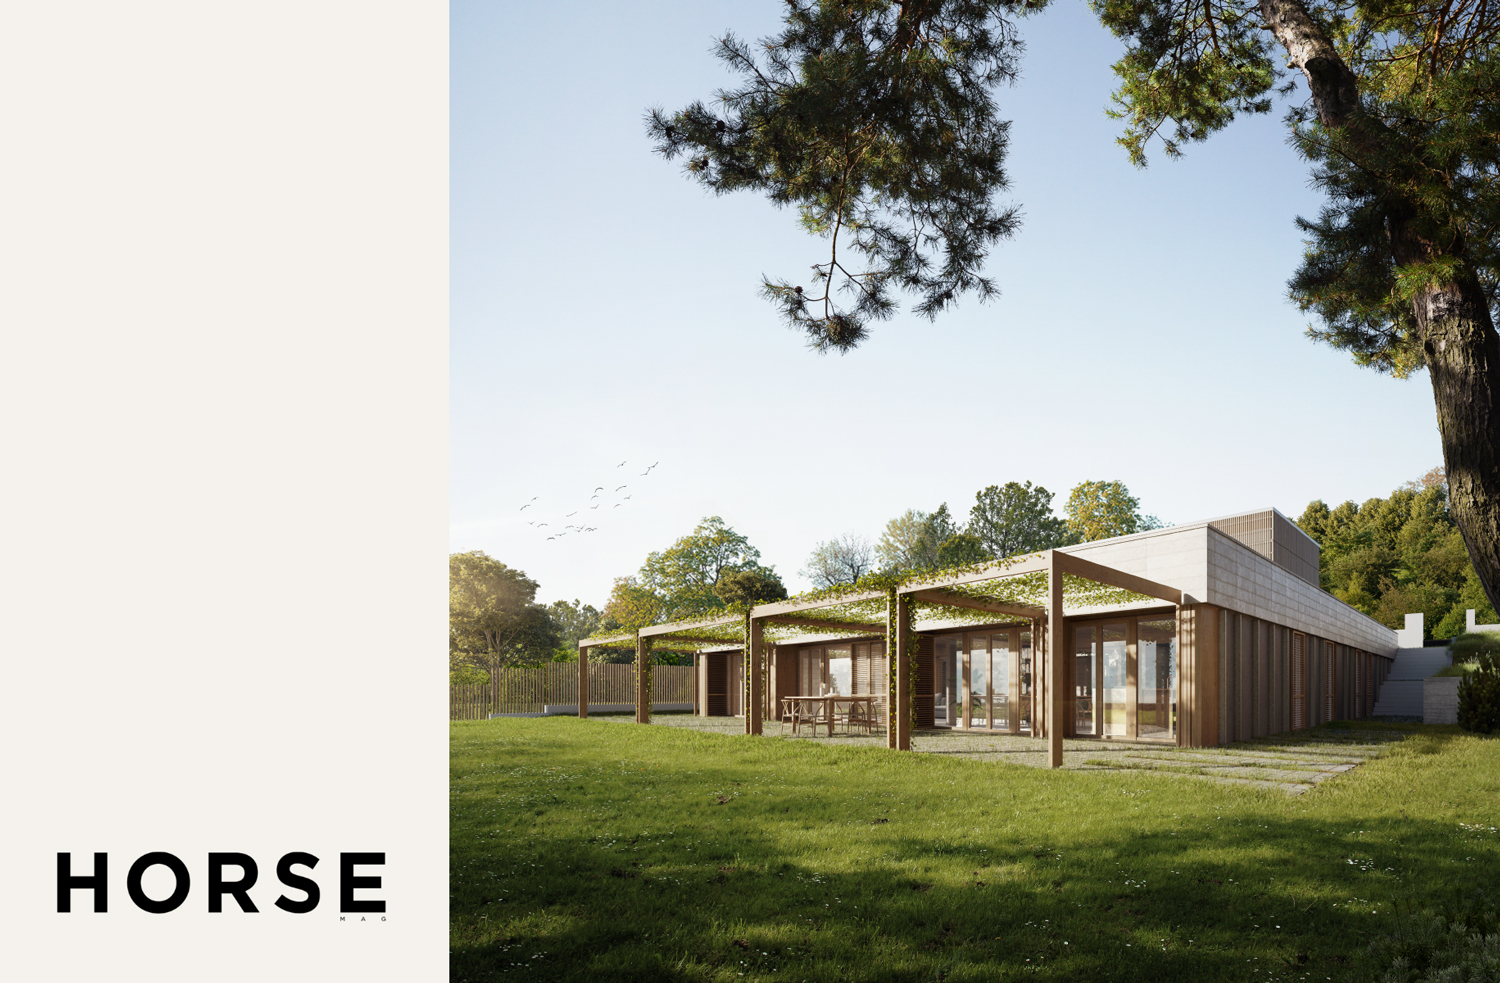
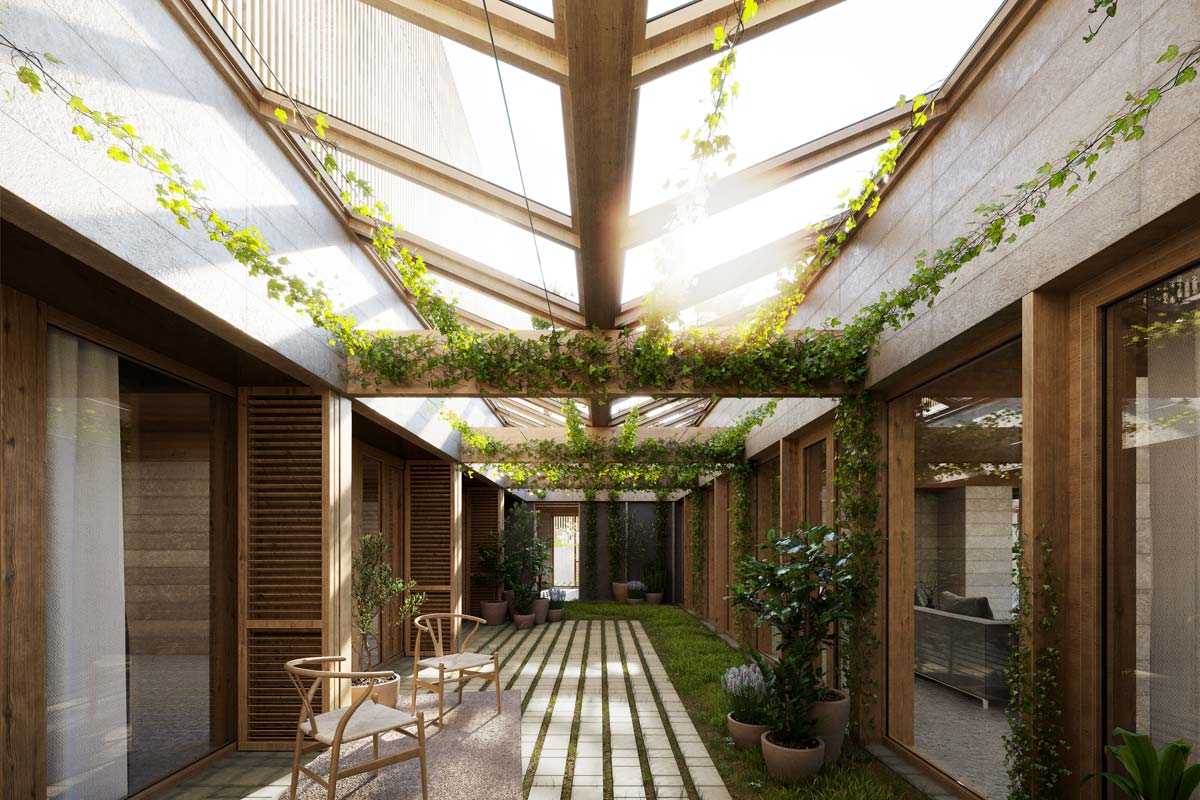
At our firm, Slow Studio, we have carried out projects such as the house in Serra d’Ordal, which represents a paradigm of biophilic design, focused on the integration of sustainable principles and energy efficiency. Located in a rural setting near Barcelona, the house is organized around a central courtyard that maximizes solar gain and promotes cross-ventilation. Built with natural materials such as rammed earth, cork, and CLT wood, the house uses bioclimatic strategies to maintain thermal comfort without active climate control systems. Water management includes greywater and rainwater harvesting for irrigation and cleaning, complementing its design oriented toward self-sufficiency and the reduction of environmental impact.
In countries like France, there is a greater awareness of landscaping and the environment. How could we integrate it here?
First, it is crucial to include biophilia and sustainability as core components in architecture and design curricula, ensuring that future professionals are trained to integrate these principles into their practices. Furthermore, developing and applying regulations that encourage the use of natural materials and sustainable designs is fundamental to establishing greener construction standards. Interdisciplinary collaboration between architects, urban planners, landscapers, and biologists must also be actively promoted, facilitating the creation of integrated and holistic solutions that prioritize biodiversity and human well-being.
What will the cities of the future be like?
While there is an increasing awareness of the need to re-naturalize cities and include green, biophilic spaces that function as environmental refuges for people, we still have a long way to go. Most cities are designed for vehicular traffic, and changing these dynamics is not a matter of a few years but of several decades. Climate change will make life in cities increasingly difficult; so-called heat islands, increasingly scarce water resources, and the management of resources and waste are large-scale problems that must be addressed urgently and with planning. Otherwise, we will find ourselves in emergency situations that force drastic decisions and see the quality of life for people increasingly diminished.
We would venture to visualize naturalized cities where the quality of life, health, and well-being of people are placed at the center of everything. The so-called ’15-minute city’—where all the services we might need, including green spaces, shops, cultural and educational centers, are located less than 15 minutes from any residential hub—should probably be the model: a city formed by small, balanced, and equitable hubs and neighborhoods where safety, well-being, and quality of life are guaranteed. This requires significant planning, as well as ambitious and brave politicians and technicians with long-term thinking and a focus on human well-being.
You can read the full article at the following link.