REHABILITATION OF A 17TH-CENTURY STONE AND LIME HOUSE
House in Vilassar de Dalt
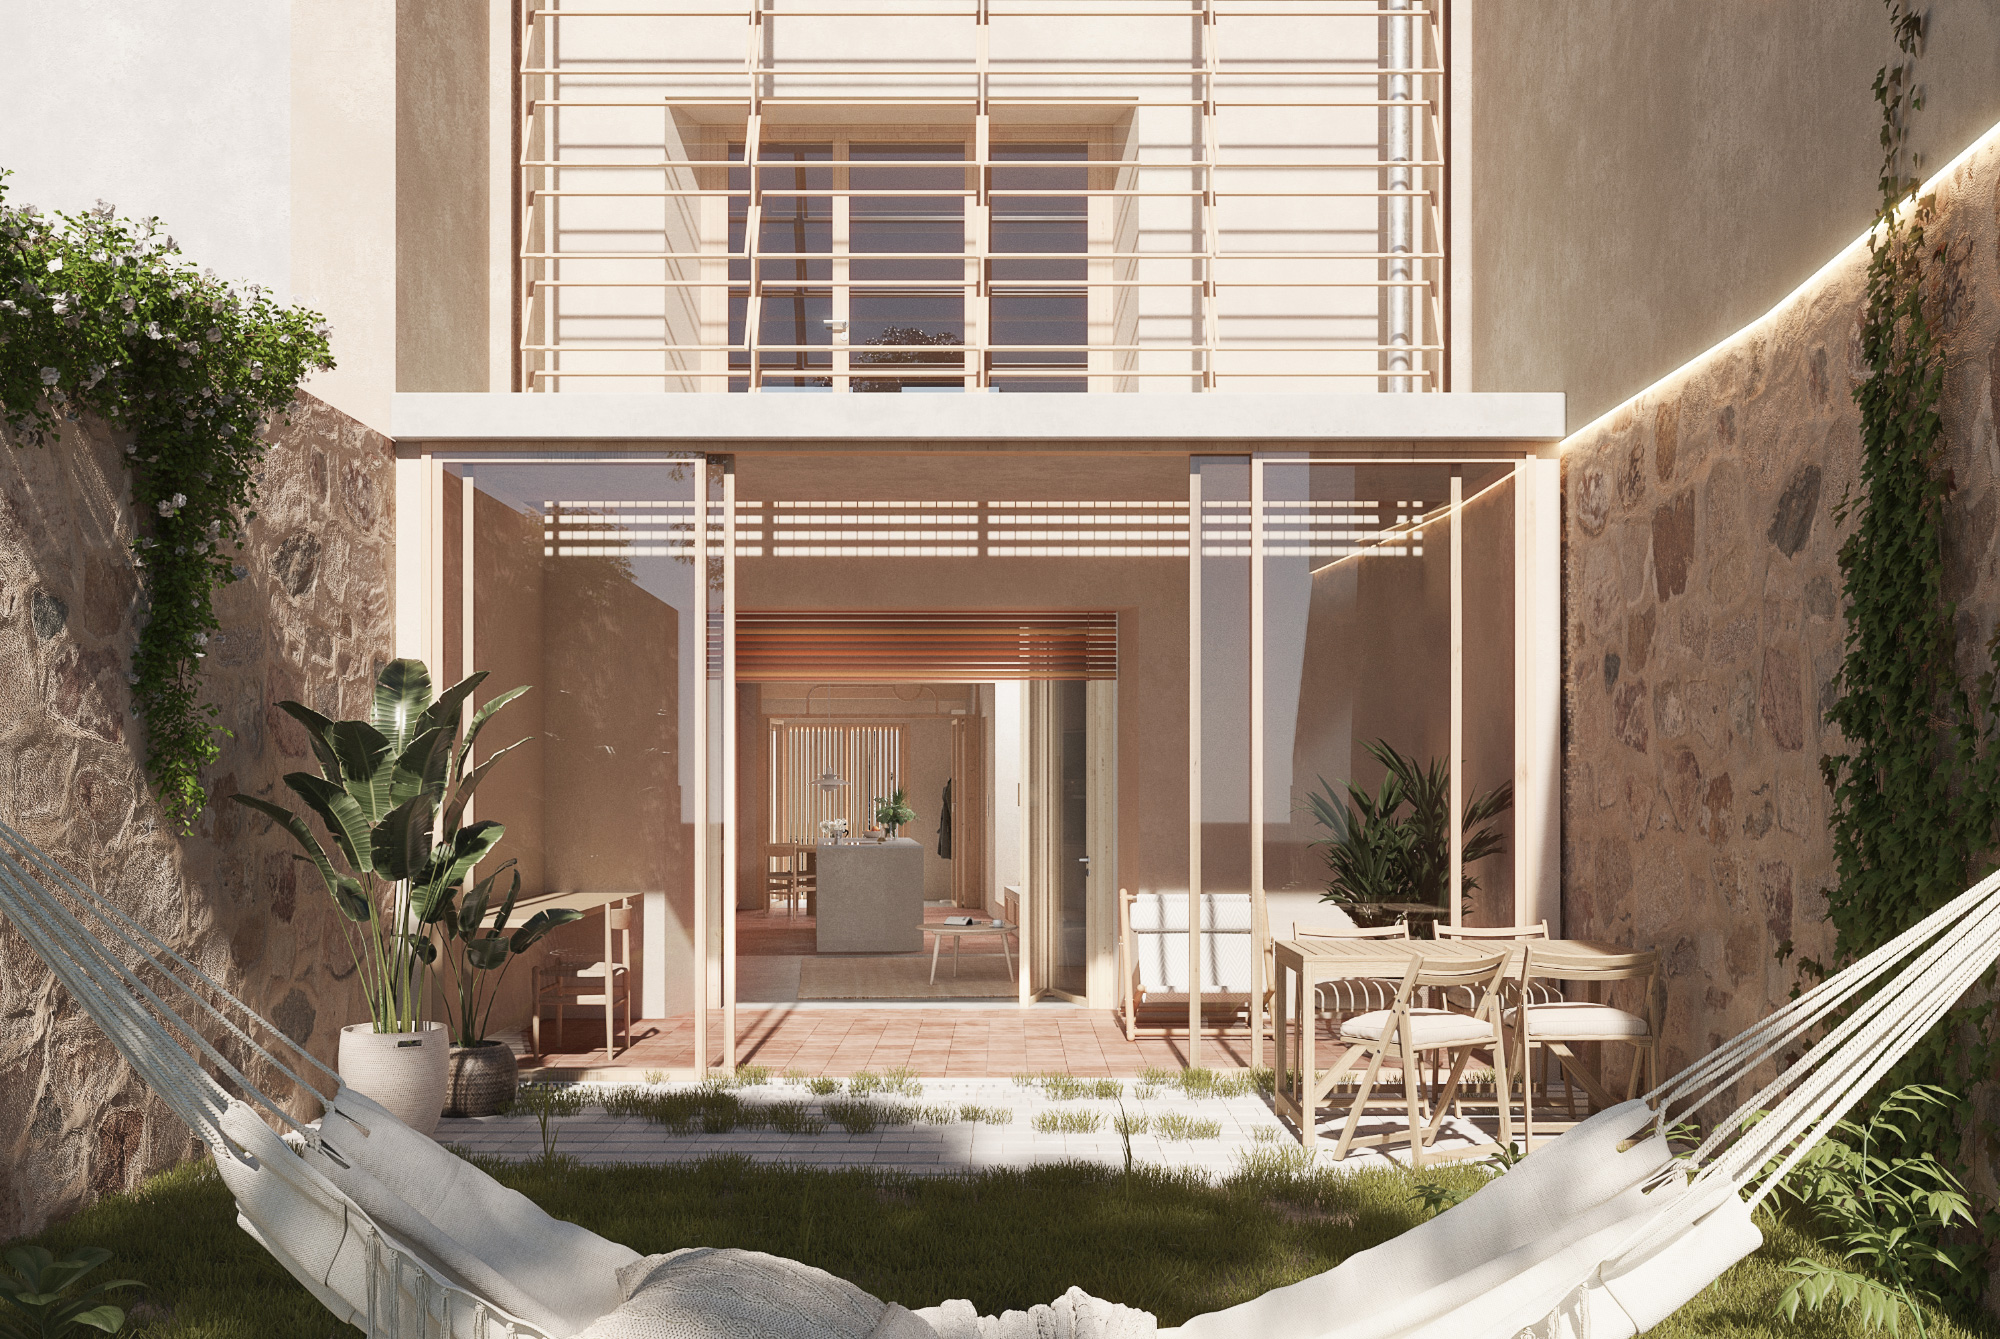
Living in a house built of stone and lime may seem like an inaccessible luxury today, but the reality is that most homes built before the 20th century in our country are constructed with this system of Mediterranean vernacular architecture, which, as we tell our clients, “is gold.”
This is a system that is tremendously effective in terms of hygrothermal management in both summer and winter, but if we also update it with current technical knowledge by incorporating high insulation and airtightness, we can achieve efficient, healthy living spaces with high environmental quality by leveraging existing wall structures and reducing the consumption of new planetary resources.
This is how the story of this project begins in an exceptional location in the Maresme region, Vilassar de Dalt, a town with several centuries of history located a few hundred meters from the Mediterranean Sea with an old town of small stone townhouses and an enviable community life that has undoubtedly positioned it as one of the most sought-after places to live in our country.
The family who owns this home had very clear requirements for the quality of life they were seeking: a place well connected to the urban center with access to shops and transport and from where they could walk to the children’s school, with some outdoor space and built to high standards of quality of life and health.
The building they acquired with the objective of carrying out a comprehensive renovation is in a state of ruin but has exceptional stone and lime mortar walls in perfect condition, as well as traditional Catalan vault floors that are the greatest value of the structure.
SITE IMPLEMENTATION
The house to be rehabilitated is located in the center of the old town of Vilassar de Dalt, inserted in an urban fabric of narrow streets and terraced houses of traditional construction. The house has a main façade facing the street with a south orientation and a rear patio that opens to the interior courtyard of the block.
This layout entails a series of functional limitations regarding the entry of construction machinery due to the narrowness of the streets with turning angles exceeding 90 degrees.
During the review of the regulations, a peculiarity is observed: despite being aligned with the street and governed by a buildable depth, in this case 13 m, an additional 12 m² of occupiable surface is established in the patio, a feature that is decided to be used to create an extension in the form of a bioclimatic gallery.
PROGRAM
Although the initial house had two floors, to accommodate the program we decided to maximize the buildable surface by adding a third floor.
Access to the house is from the ground floor directly from the street, from where a longitudinal route is made that ends in the rear outdoor patio through a sequence of daytime spaces: a first vestibule that opens to a space comprising the dining room and kitchen, a storage toilet area next to a vertical circulation core that provides access to the other floors, and a final section that houses a large living area, which achieves a generous square proportion by eliminating the need for circulation space that is grouped in the center of the floor.
The living area connects and extends to the multipurpose bioclimatic gallery; and then a paved outdoor area, which functions as the first section of the landscaped patio.
We continue the program to the first floor, which takes advantage of the staircase access to create a double height that functions as a hinge space and resolves circulation. Here we find a full bathroom and three bedrooms arranged on both sides: one double bedroom and two single bedrooms with double height, which in turn allow for flexible uses by being able to transform into study space.
Finally, the attic floor is completely transformed through an operation of opening the roof, which creates a large terrace space where a family activities, study, and remote work area is located.
BIOCLIMATIC STRATEGY
In a pre-existing terraced house with a typology characteristic of an era when walls had to be opaque and closed to reduce energy losses, the bioclimatic challenge focuses on introducing maximum sunlight into the house to heat it naturally in winter.
To this end, a bioclimatic gallery is arranged along the entire south façade of the ground floor to allow air to be pretreated before introducing it into the house. In addition, a glazed structure is designed along the entire façade on the first floor that will take advantage of the high thermal inertia of the traditional construction of the thick stone wall to make it function as a Trombe wall.
A Trombe wall consists of a wall oriented toward solar capture built with materials that accumulate heat thanks to their thermal mass and which, in combination with an air space and a glazed enclosure, heats the air by greenhouse effect. Through a series of operable openings in both the wall and the enclosure, it generates a series of ventilations that function as a thermal solar collector and allow temperature changes between day and night to be dampened throughout the year.
On the other hand, the intention to maximize solar radiation capture thanks to the gallery and Trombe wall is accompanied by a deconstruction operation of the south slope of the existing roof. This creates an opening that, in combination with the central atrium of the house, allows light and direct sunlight to reach all north-facing rooms.
At the bioclimatic level, in addition to obtaining heat, we must be able to protect ourselves from the sun and cool the house during the warm summer months. To this end, glazed carpentry in the form of upper vents is arranged on the north orientation of the rooms to ensure cross ventilation during the night.
Winter operation.
In winter, all the carpentry is closed so that the gallery on the ground floor, the glazing of the Trombe wall on the first floor, and the glazing that closes the terrace on the roof floor maximize solar radiation capture and store it in the thick stone walls of the house, especially the Trombe wall with perfect south orientation.
Thus, the preheated air is incorporated into the house, ensuring a comfortable temperature both day and night, when the accumulated heat is slowly released to the interior.
Summer operation.
In summer, the thick walls and specifically the south-facing Trombe wall function as a first layer of protection from external heat. The openings arranged on opposite north-south façades, that is, cold and hot façades, allow cross ventilation in all rooms of the house that dissipates heat, cooling the environment and regulating humidity; ensuring the hygrothermal comfort of the house.
In addition, the orientation of the sun in summer is controlled through bioclimatic sections to confirm that it does not reach the interior of the rooms by striking more vertically. This protects these rooms from direct radiation and allows the coolness accumulated by the building’s inertia during the night to be preserved, maintaining the environment at a comfortable temperature throughout the day.
CONSTRUCTION SYSTEM
The construction system is based on respect for the pre-existing elements, as this is a rehabilitation of a traditional house made with local materials such as thick load-bearing stone and lime walls and Catalan vault floors.
To this end, we start by understanding the construction systems that characterize this area of the center of the Maresme, which in the case of terraced houses function collaboratively, since floors between adjacent houses compensate for the thrust of the neighbor’s Catalan vault.
With the objective of structurally securing the building autonomously, understanding that there is a possibility that an adjacent building may disappear and that this would generate a series of pathologies derived from the imbalance of thrusts, we opt for structural reinforcement work on these structures with the objective of decoupling them from the neighboring ones. This is achieved through the creation of an internal substructure that reinforces the existing structures and at the same time supports the new floors.
These new floors are designed in wood using a CLT cross-laminated timber structural system, with the objective of reducing the building’s ecological footprint. In addition, a series of intermediate frames of wooden beams are distributed that rest on ceramic brick pilasters.
Similarly, the entire roof is replaced with the same prefabricated CLT system, which solves the problems of water infiltration pathologies of the existing ceramic tile roof. This new structural reinforcement rests on continuous concrete footings.
ACTIVE ENERGY GENERATION SYSTEMS
The energy demand for heating and cooling is practically reduced to zero thanks to the implementation of the various passive systems of bioclimatic architecture, combining the exceptional pre-existing walls with a very respectful and low-impact structure that seeks to complement and improve the operation of the whole.
The remaining reduced energy demand consists of the generation of domestic hot water and occasionally heating in some rooms such as bathrooms where the sun does not reach for specific winter days.
In this regard, only a simple aerothermal boiler powered by solar energy is used and electric radiators are installed that will be activated occasionally in bathrooms according to specific needs.
HEALTHY LIVING IN THE CITY
MÁS SOBRE Penthouse in Gracia