HEALTHY LIVING IN THE CITY
Penthouse in Gracia
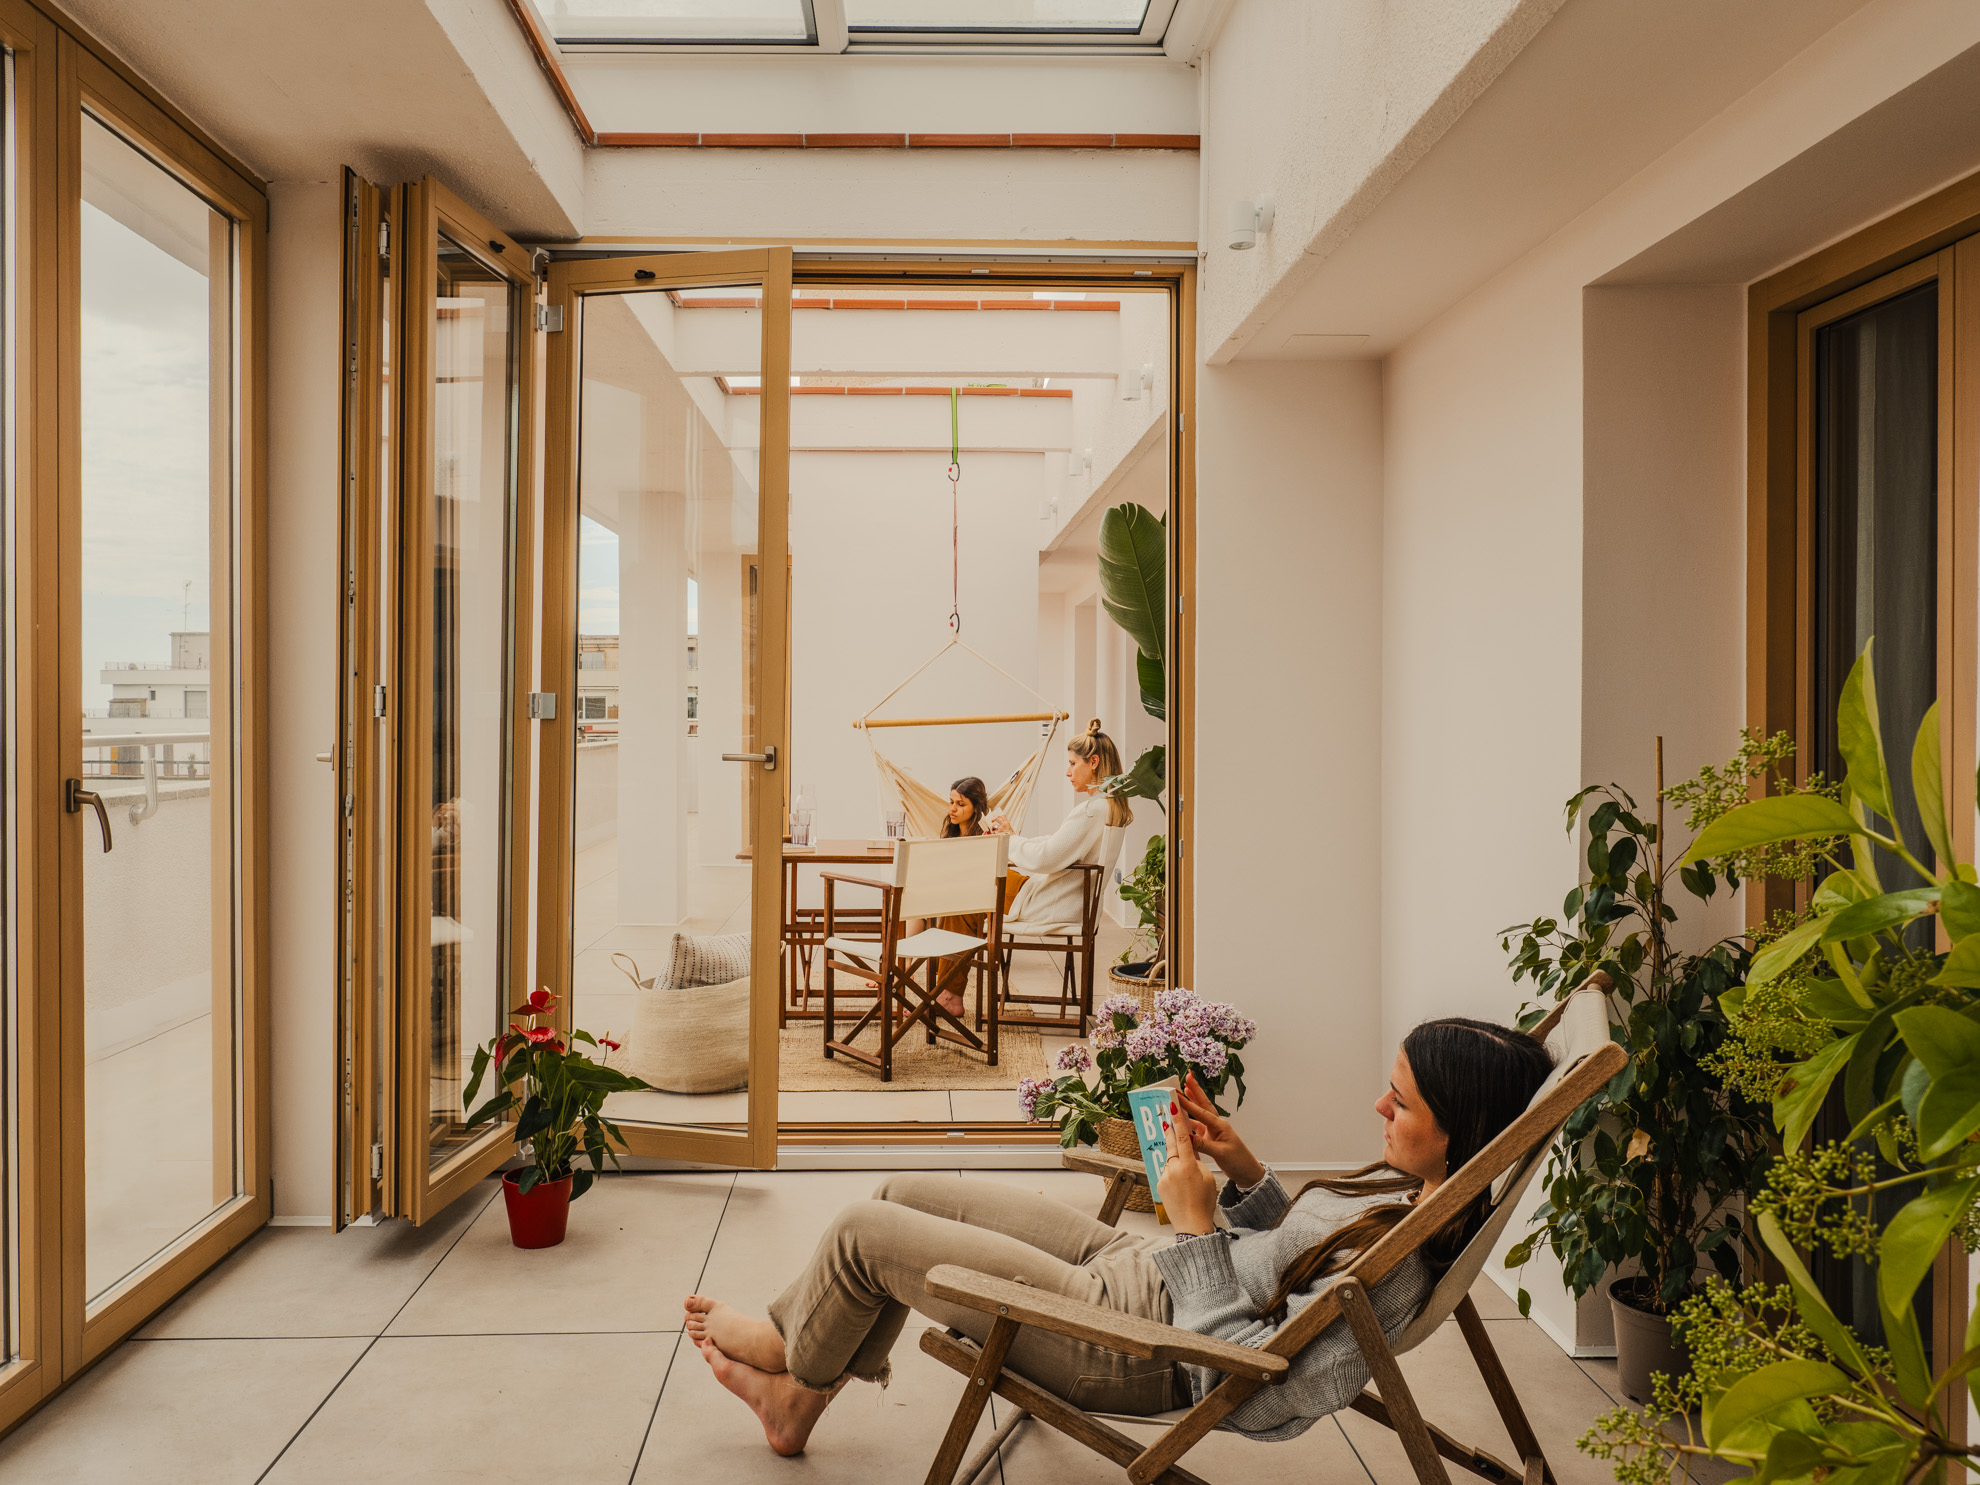
This renovation of an apartment in the Gracia neighborhood of Barcelona ensures a healthy, toxin-free interior environment, incorporating bioclimatic strategies for solar capture and protection, cross ventilation, and using natural materials with a reduced carbon footprint.
Location
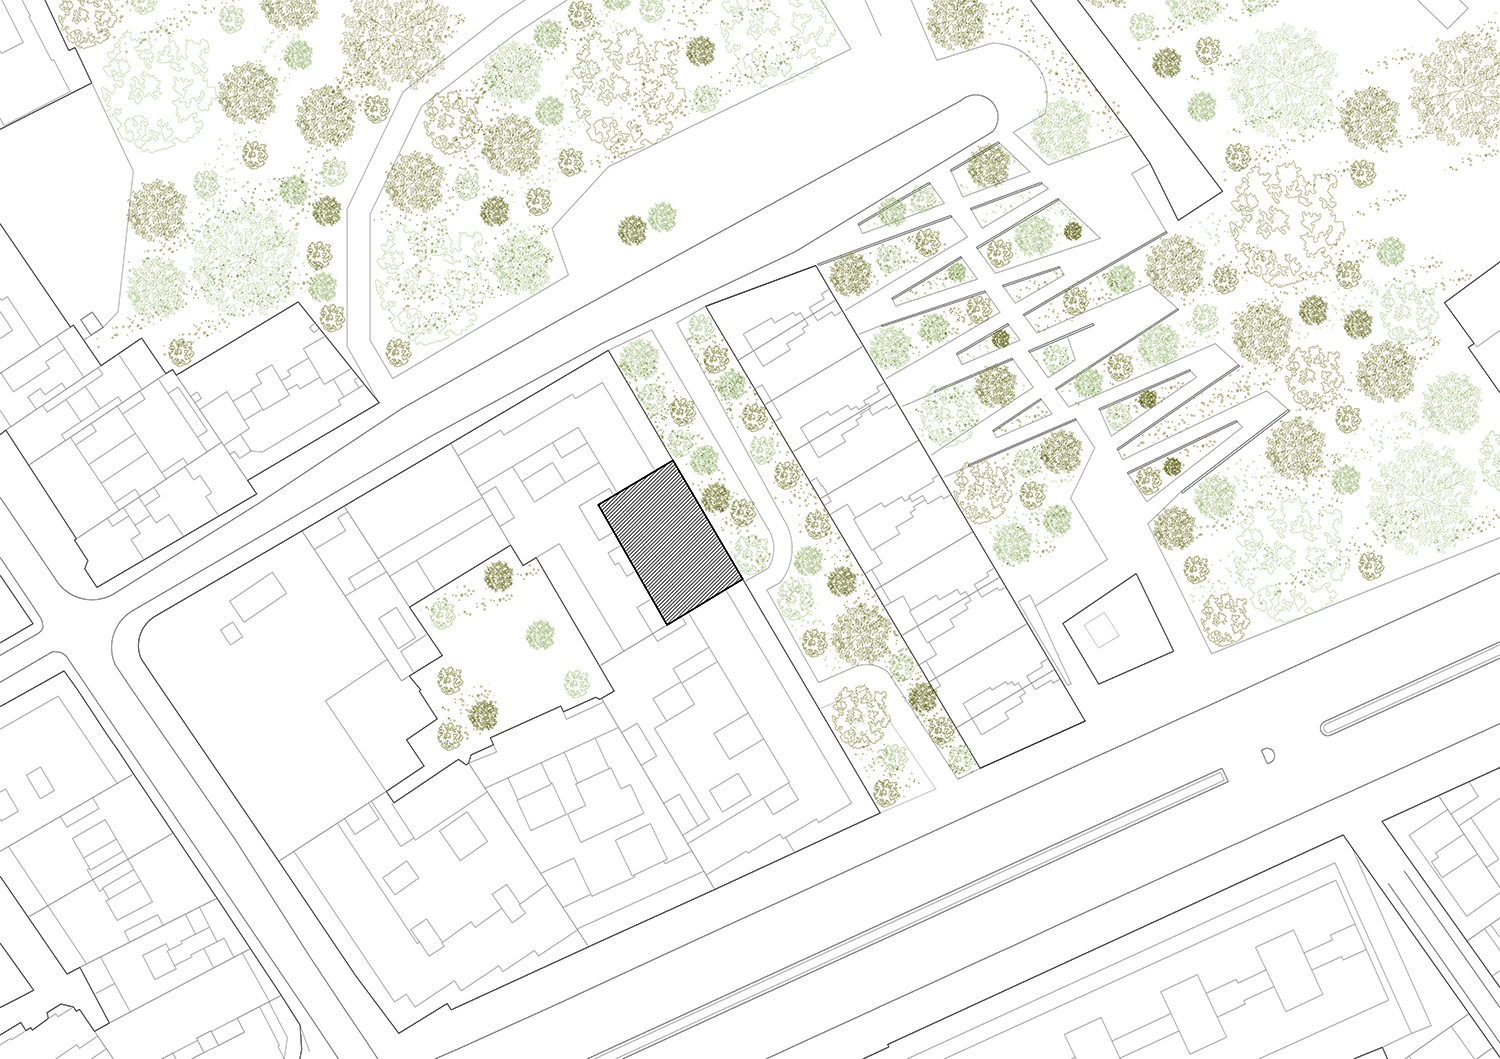
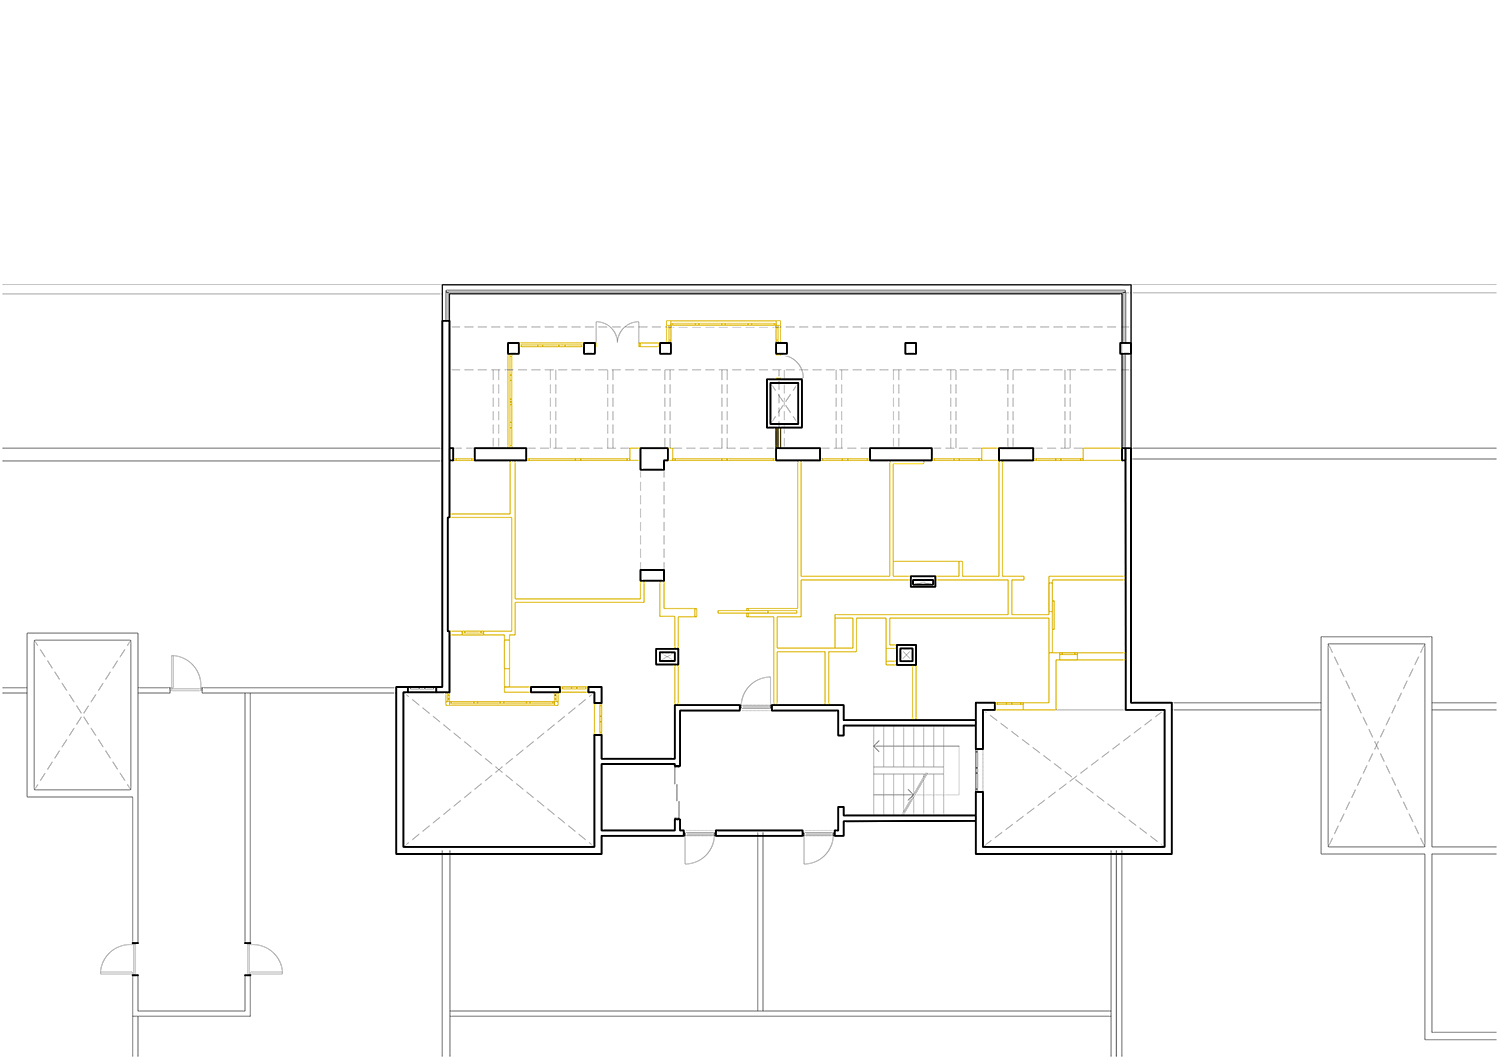
Near Parc Güell and accessible from a pleasant pedestrian street filled with vegetation, we find a 1970s apartment whose main asset is a spacious terrace along its entire east façade and two generous ventilation courtyards on its opposite façade.
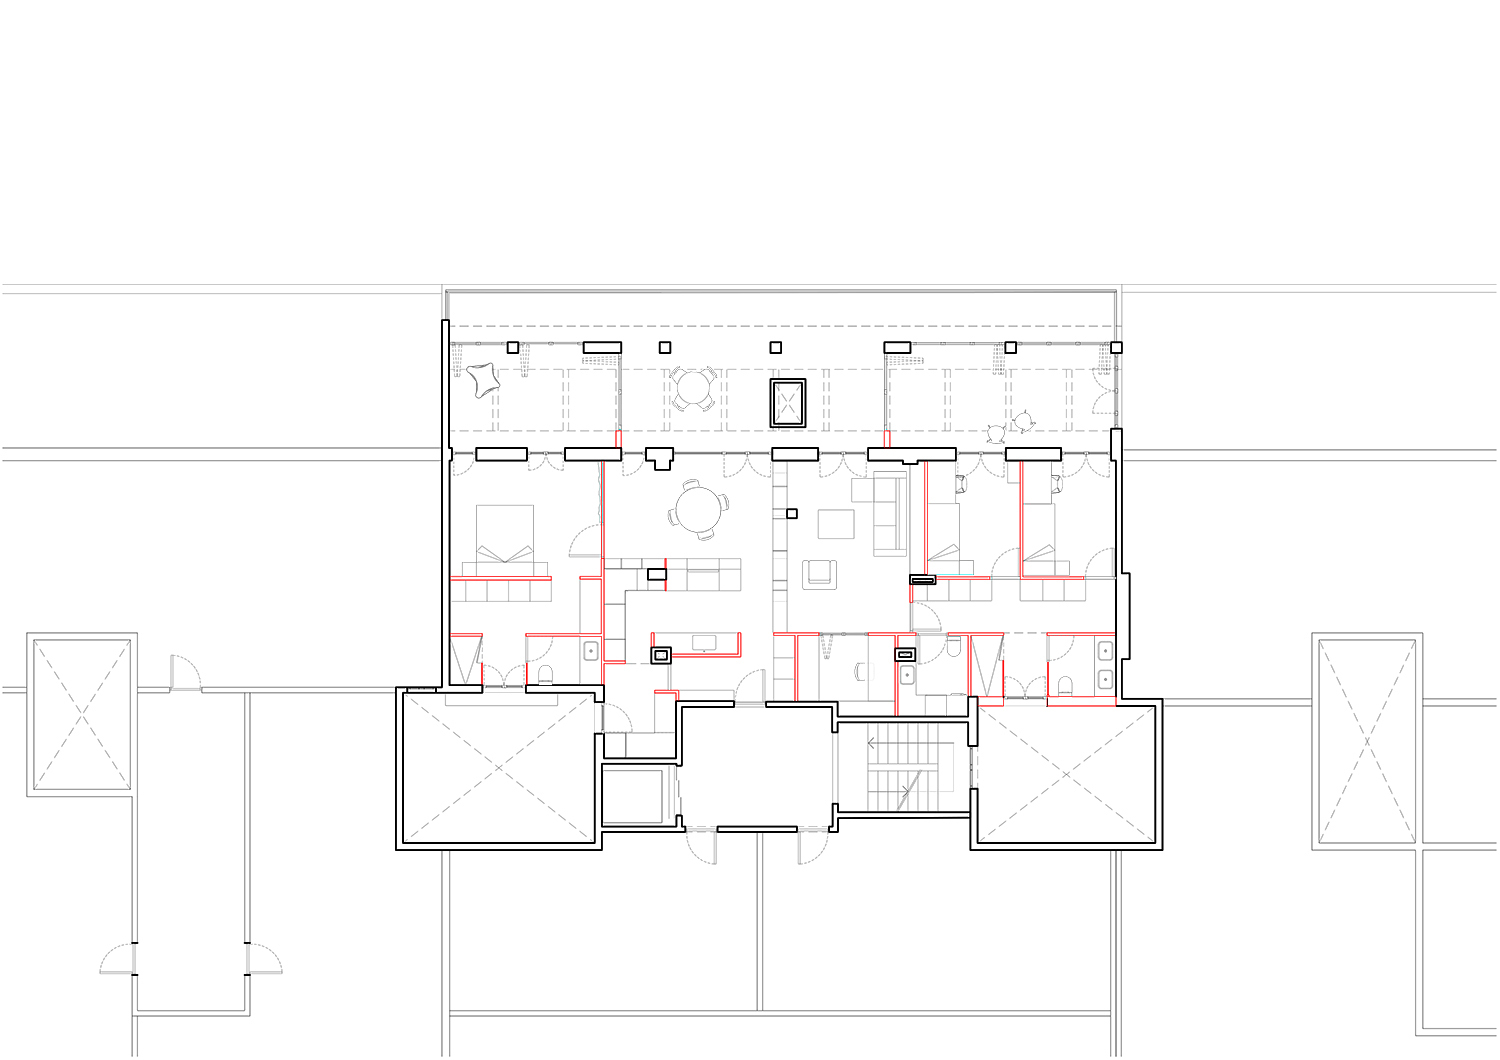
The project begins with a complete redistribution of the dwelling, with clear bioclimatic and health criteria when arranging the different rooms, aiming to ensure proper solar capture, natural lighting and ventilation, as well as control of humidity and noise levels.
Program
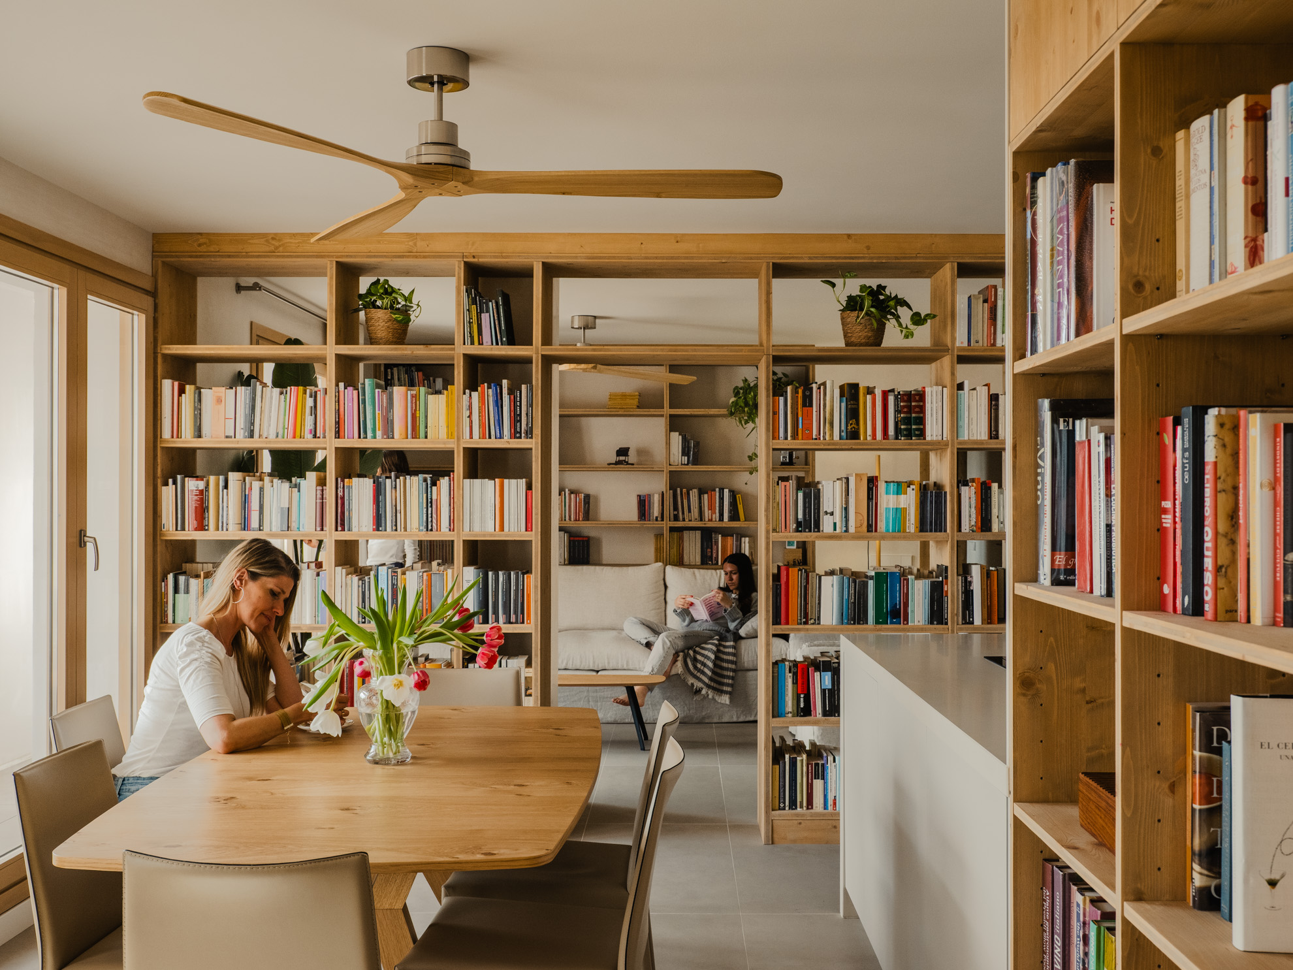
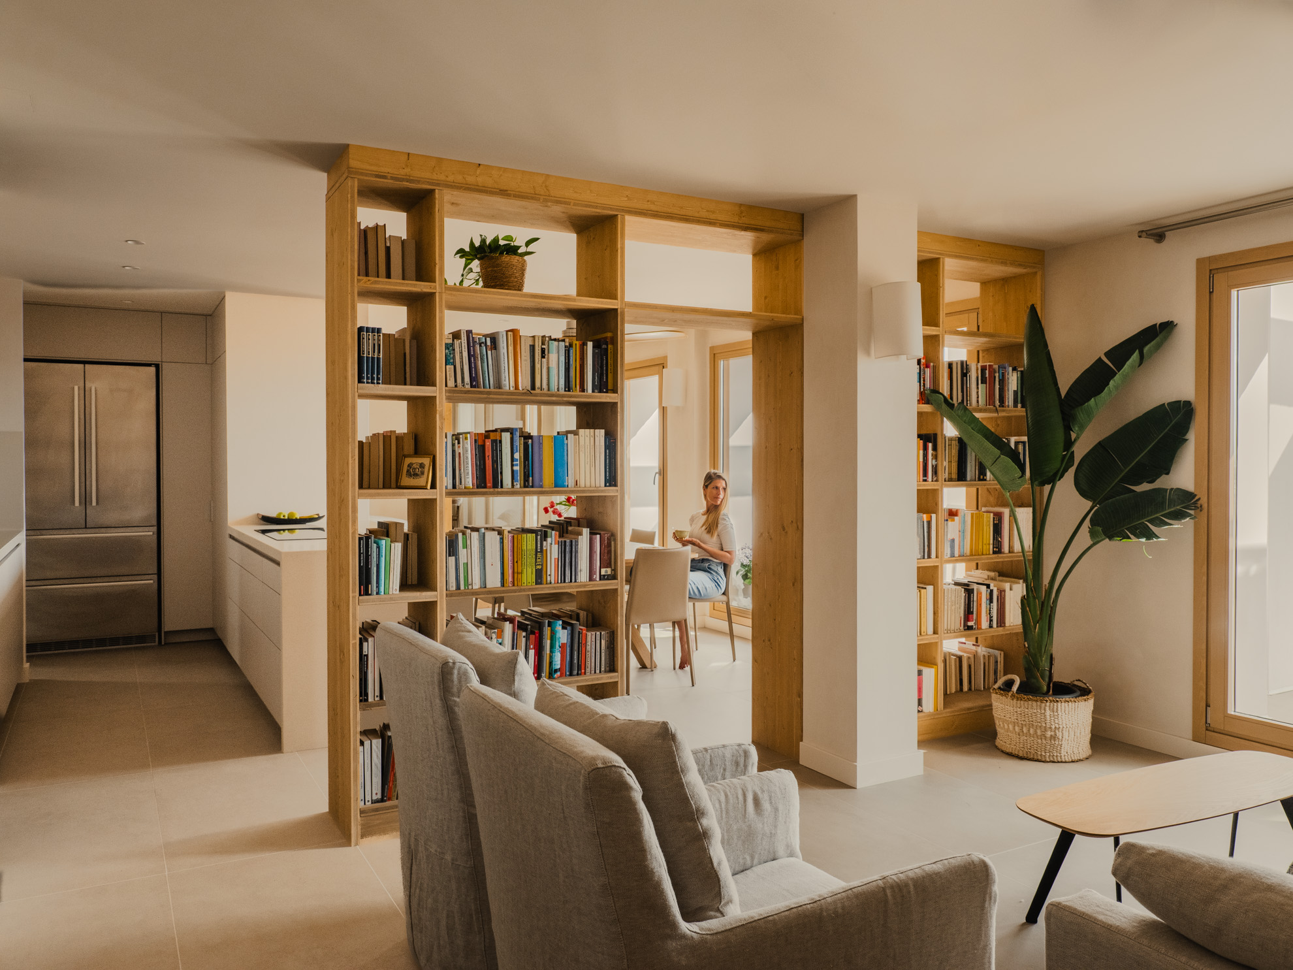
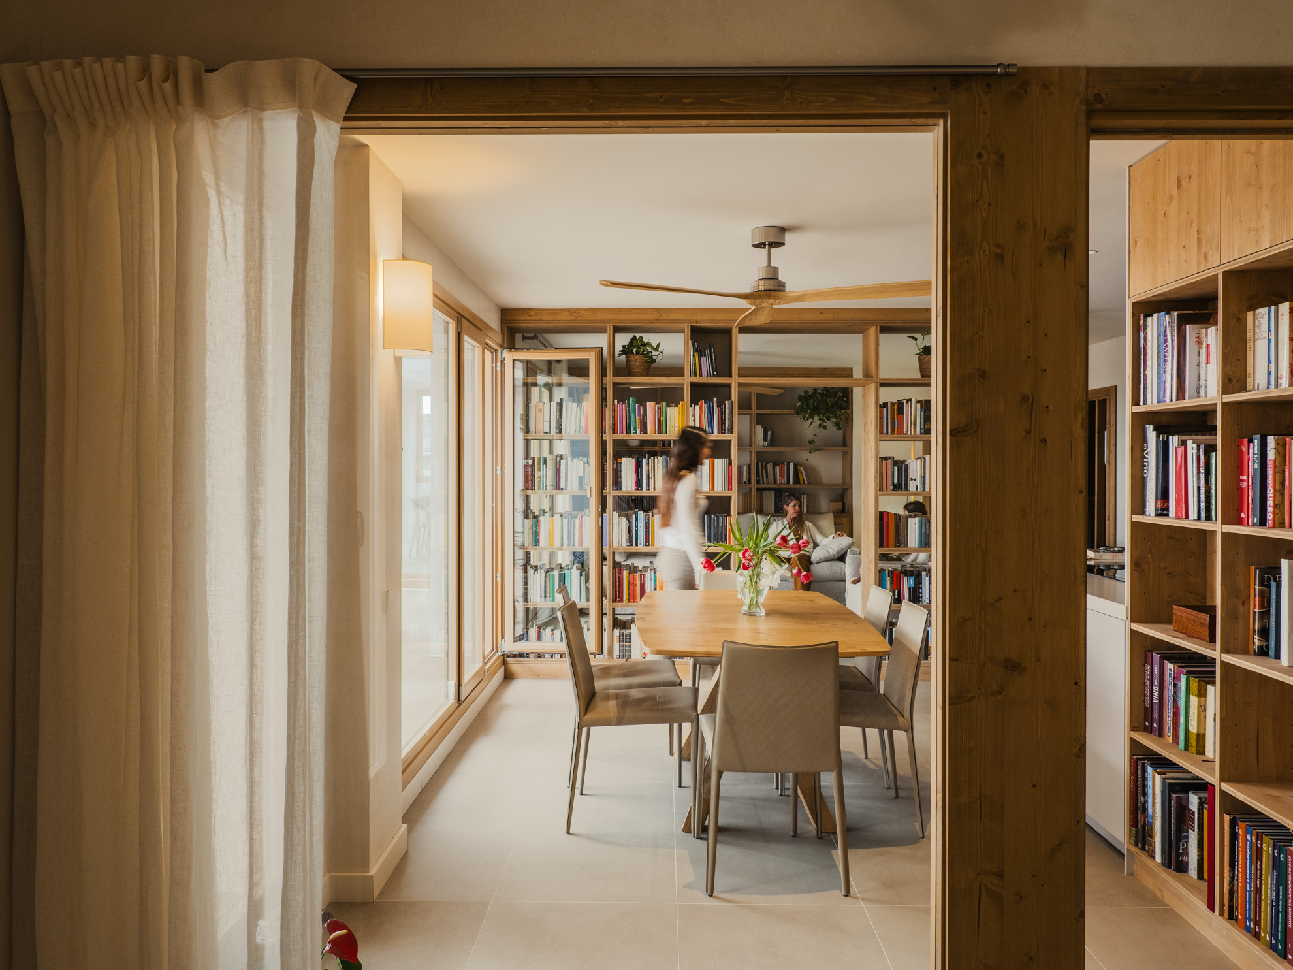
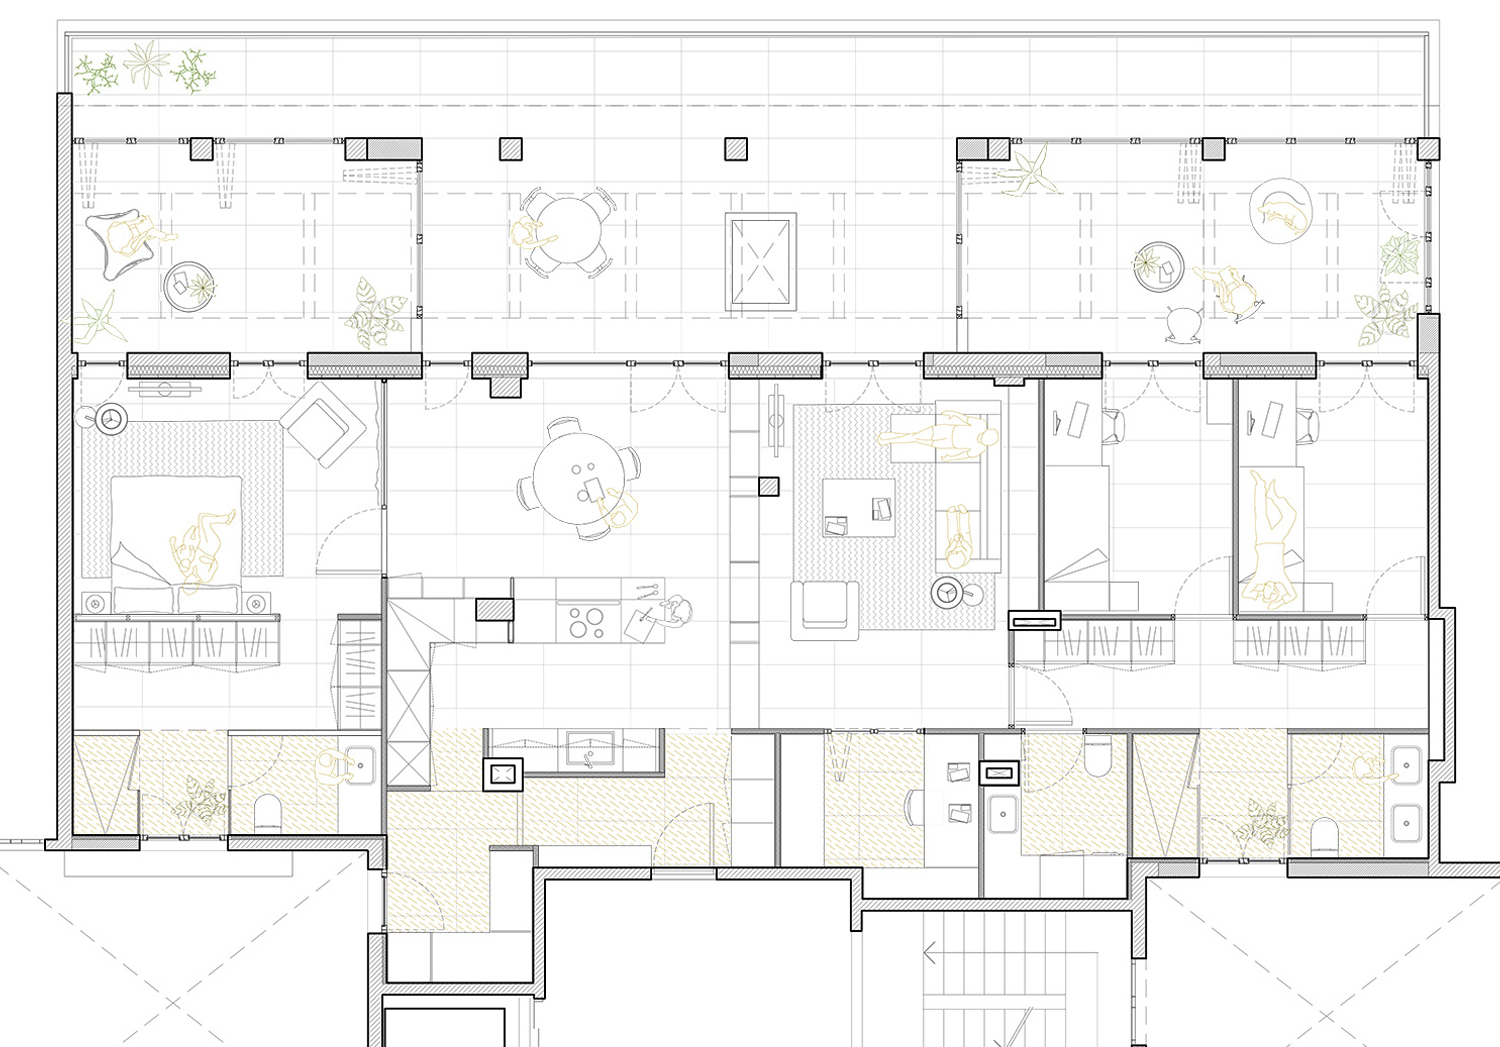
The program is organized in strips, taking advantage of the terrace’s longitudinal layout—a scheme that minimizes circulation spaces to increase the overall compactness, generating more efficient spaces from both an energy and economic standpoint.
Additionally, a geopathic study is conducted to identify overloads from geological waves in the subsoil, avoiding the placement of any rest areas in these locations.
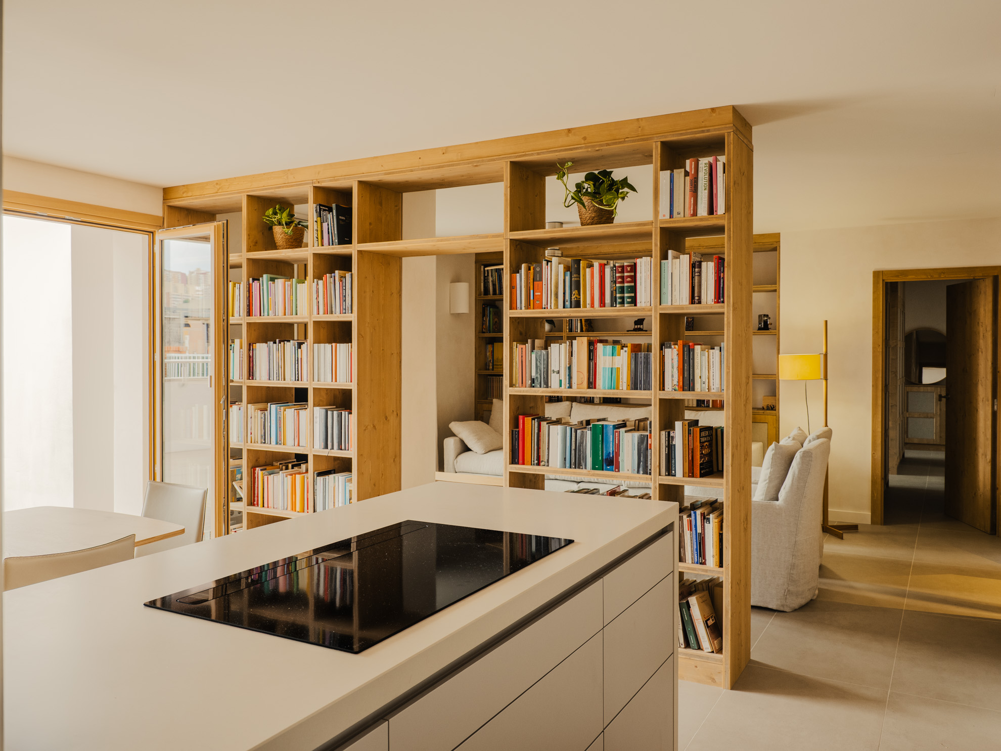
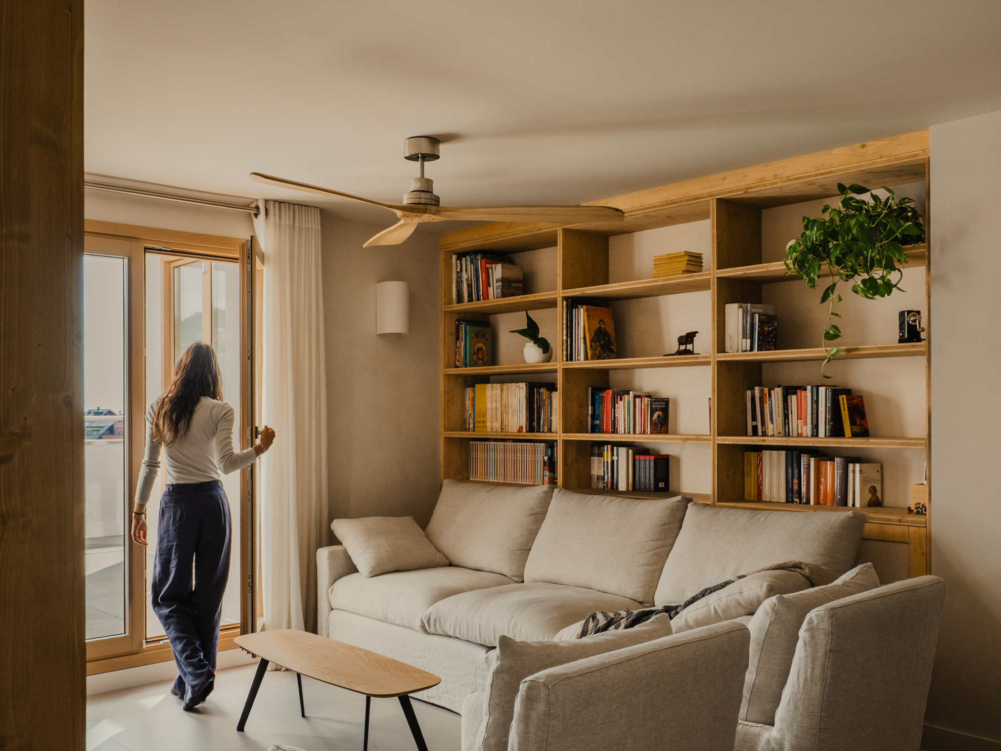
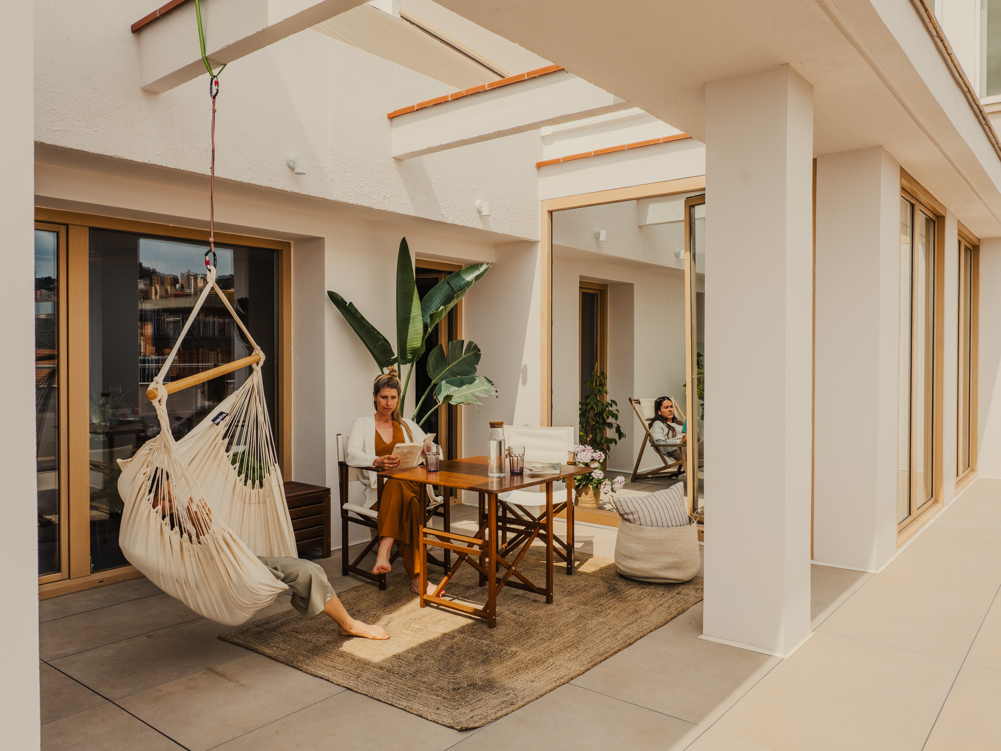
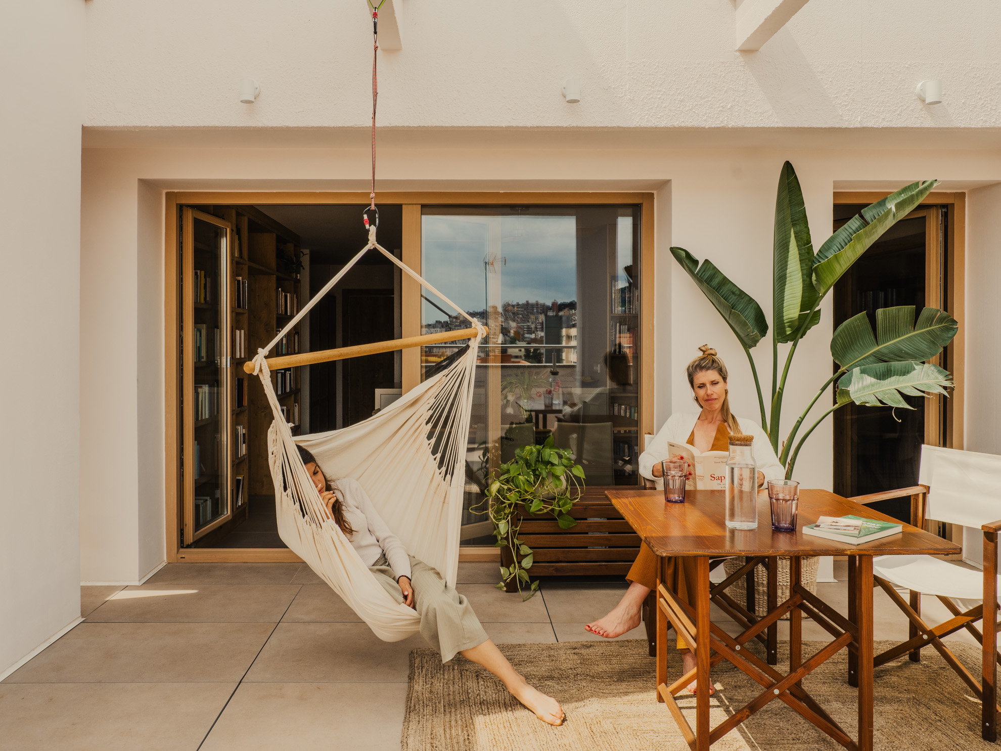
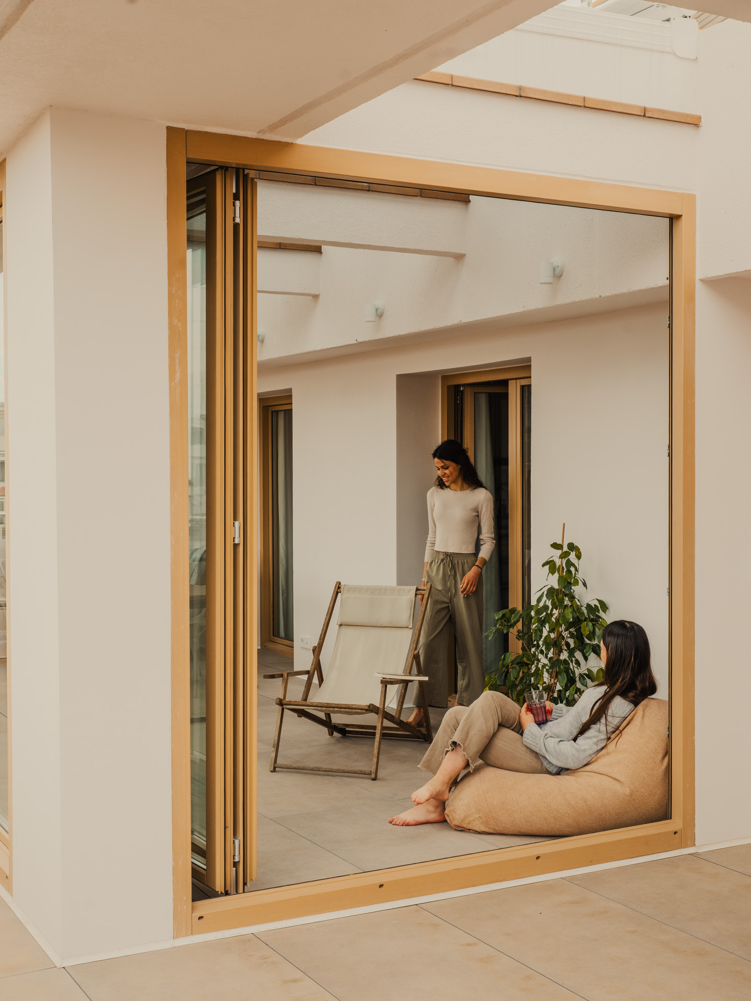
The central strip corresponds to the interior daytime spaces and bedrooms, which connect to the different terrace areas as an extension of the interior space. In this way, the living room and dining room, located in the center of the dwelling, open completely to an outdoor area that allows doubling their surface area, while the bedrooms on both sides, in contact with the acoustically insulated party walls, have more intimate terraces designed as flexible spaces for play, reading, work, and leisure.
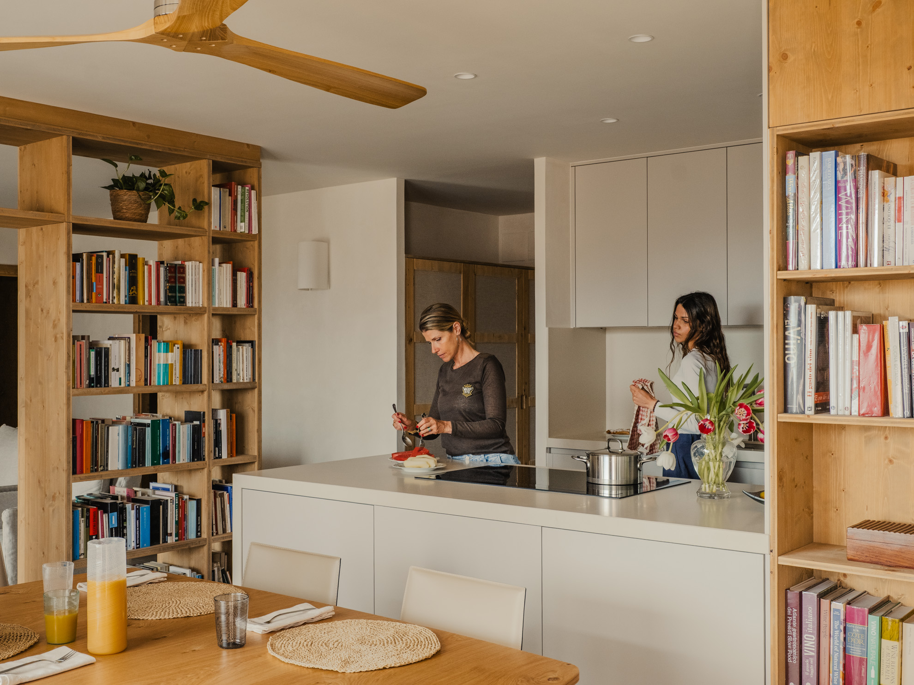
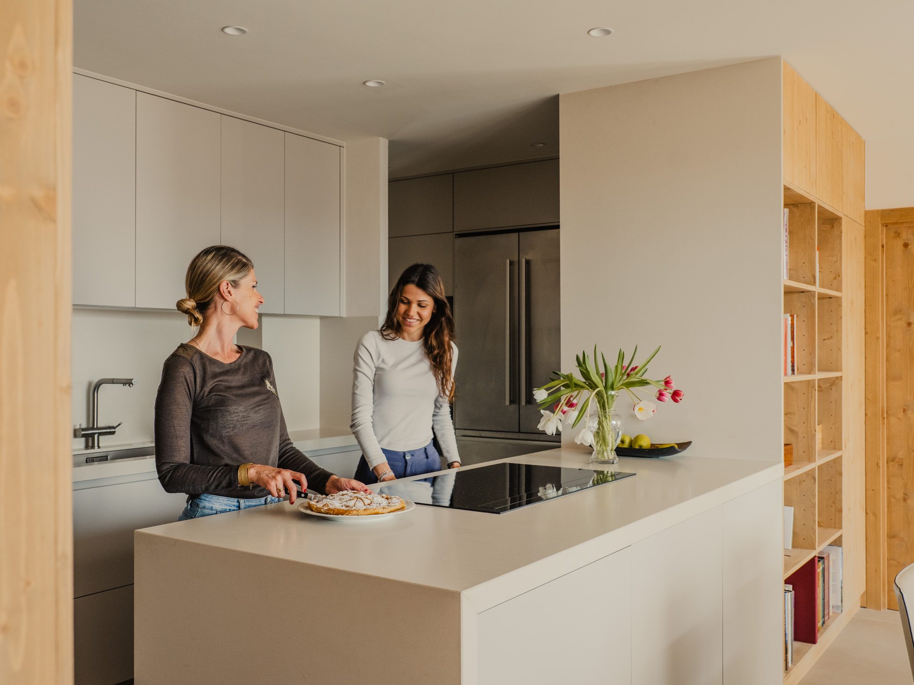
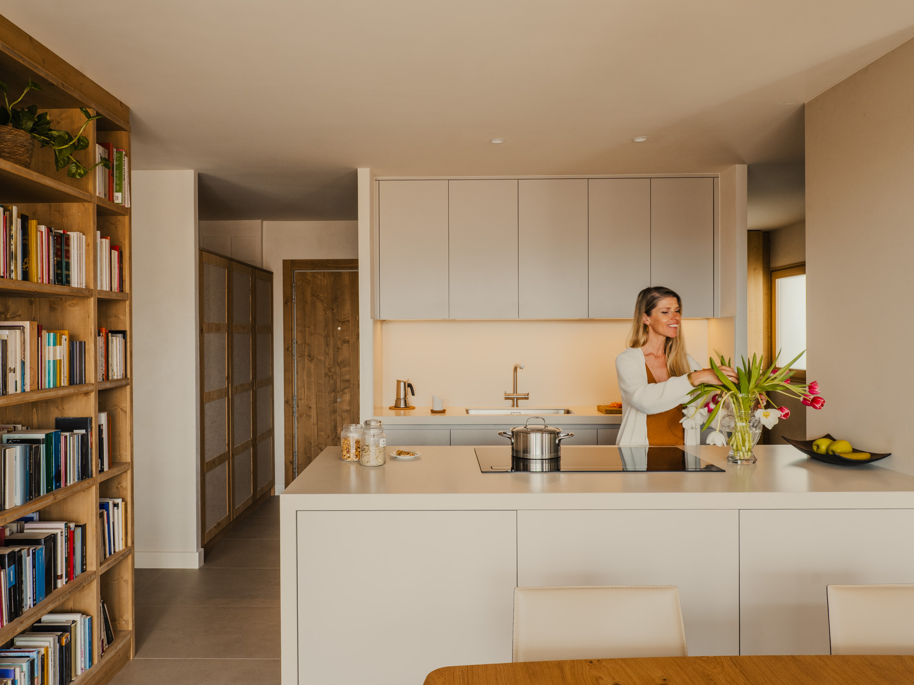
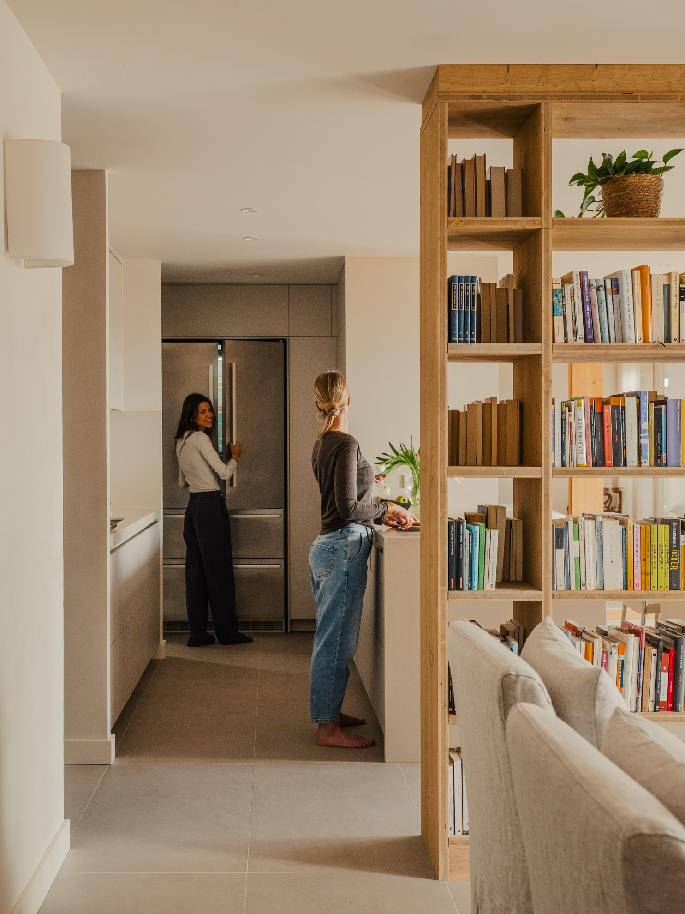
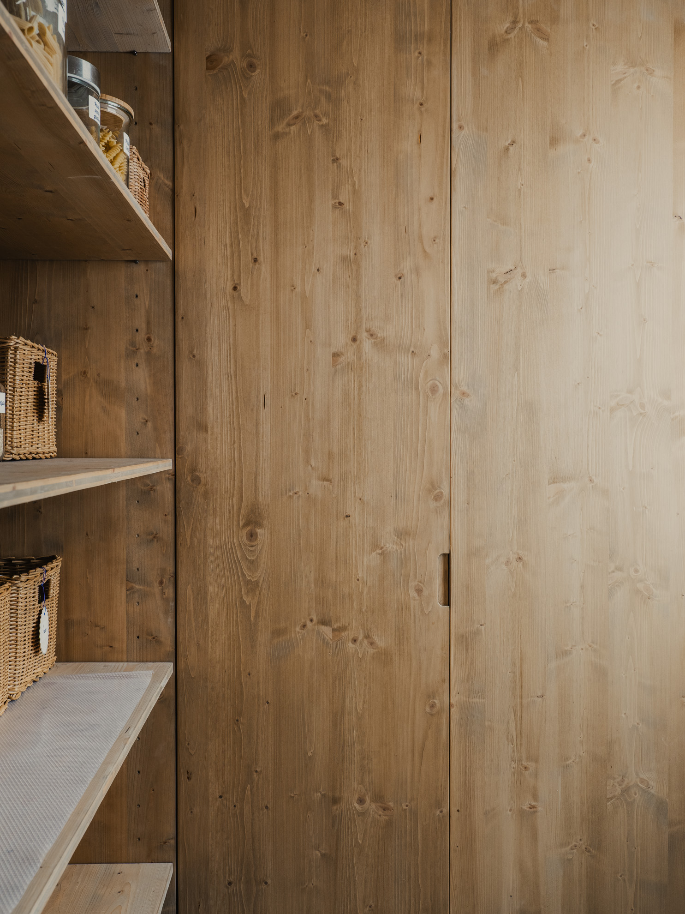
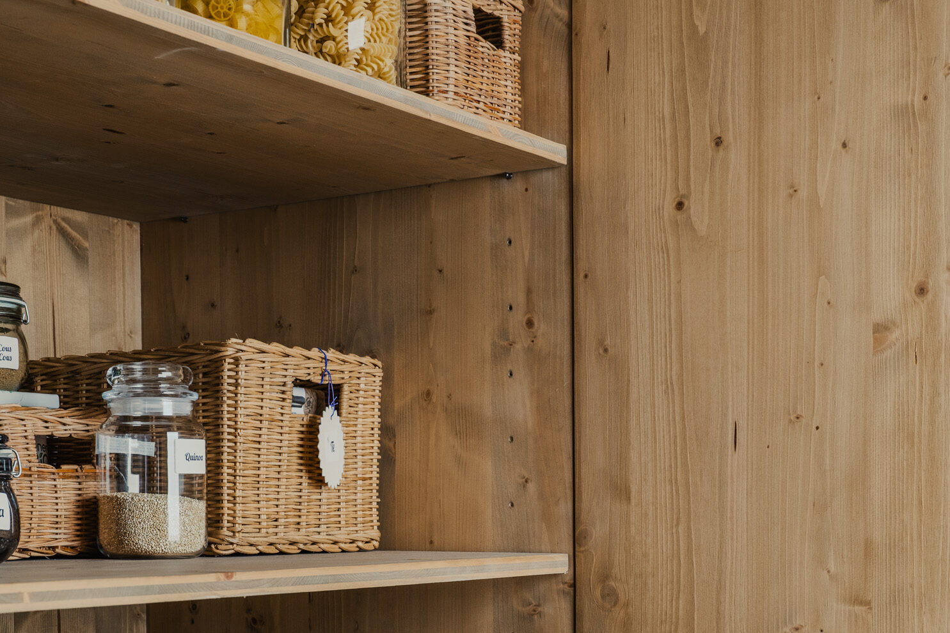
In contact with the entrance and the light courtyards on the other side of the dwelling, a first strip resolves services such as bathrooms, laundry, kitchen, and pantry, but also general storage spaces associated with the vestibule or walk-in closets, which function as a hinge space between the service strip and the bedrooms, simultaneously addressing storage, circulation, and cross ventilation.
Bioclimatic Strategy
Passive strategies, given the dwelling’s existing conditions, focus on the proper distribution of spaces, taking advantage of light and air inlets.
As this is a dwelling between party walls, and consequently compact, ensuring cross ventilation in all rooms becomes the most important aspect of the renovation, guaranteeing thermal comfort in summer.
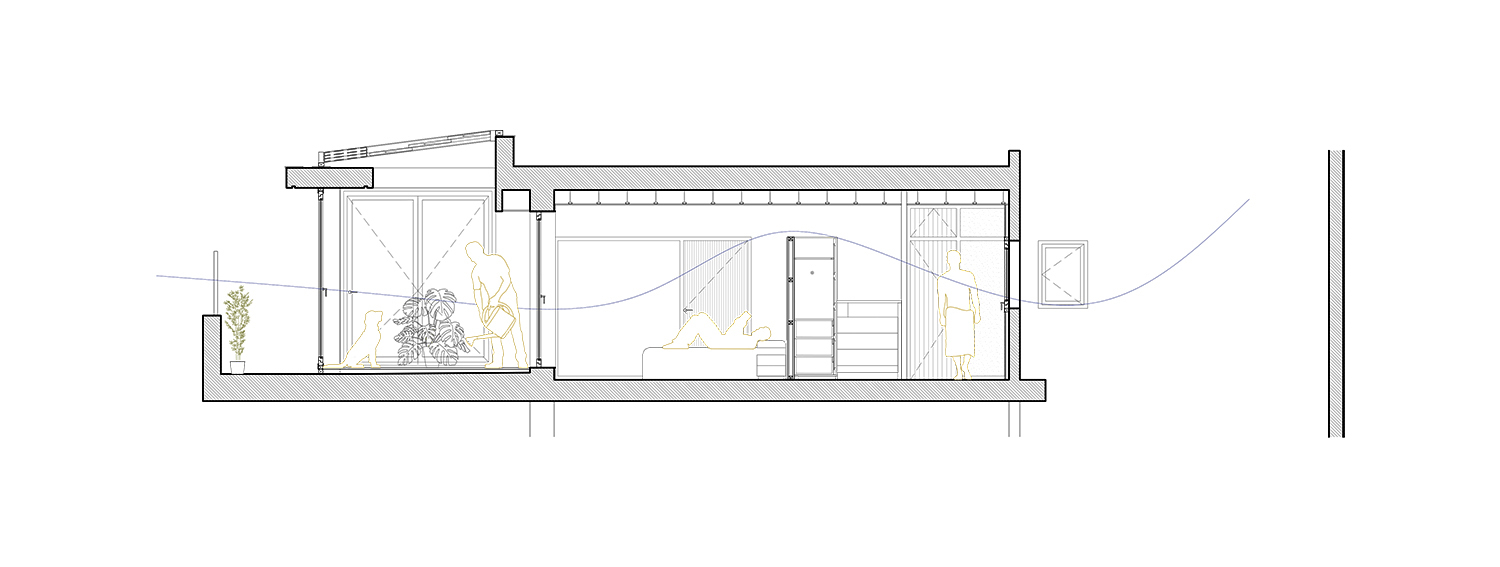
For this reason, the openings in the light courtyards, opposite those on the terrace and therefore perfect for facilitating the generation of air currents through temperature differences between cold and warm façades, do not only serve the bathrooms closest to them, but are distributed throughout the dwelling.
Following a symmetrical layout on both sides of the dwelling, the generous openings directly ventilate the storage-circulation spaces, which in turn connect to the main rooms, reducing the number of partitions to cross. In fact, from the upper level of the doors, a ventilation strip is provided, so it is not necessary to leave the passages open for air circulation to occur, thus ensuring constant renewal.
All of this is in contact with the terrace vegetation, which in addition to regulating humidity and temperature, also captures harmful particles present in the environment, filtering the air coming from the city.
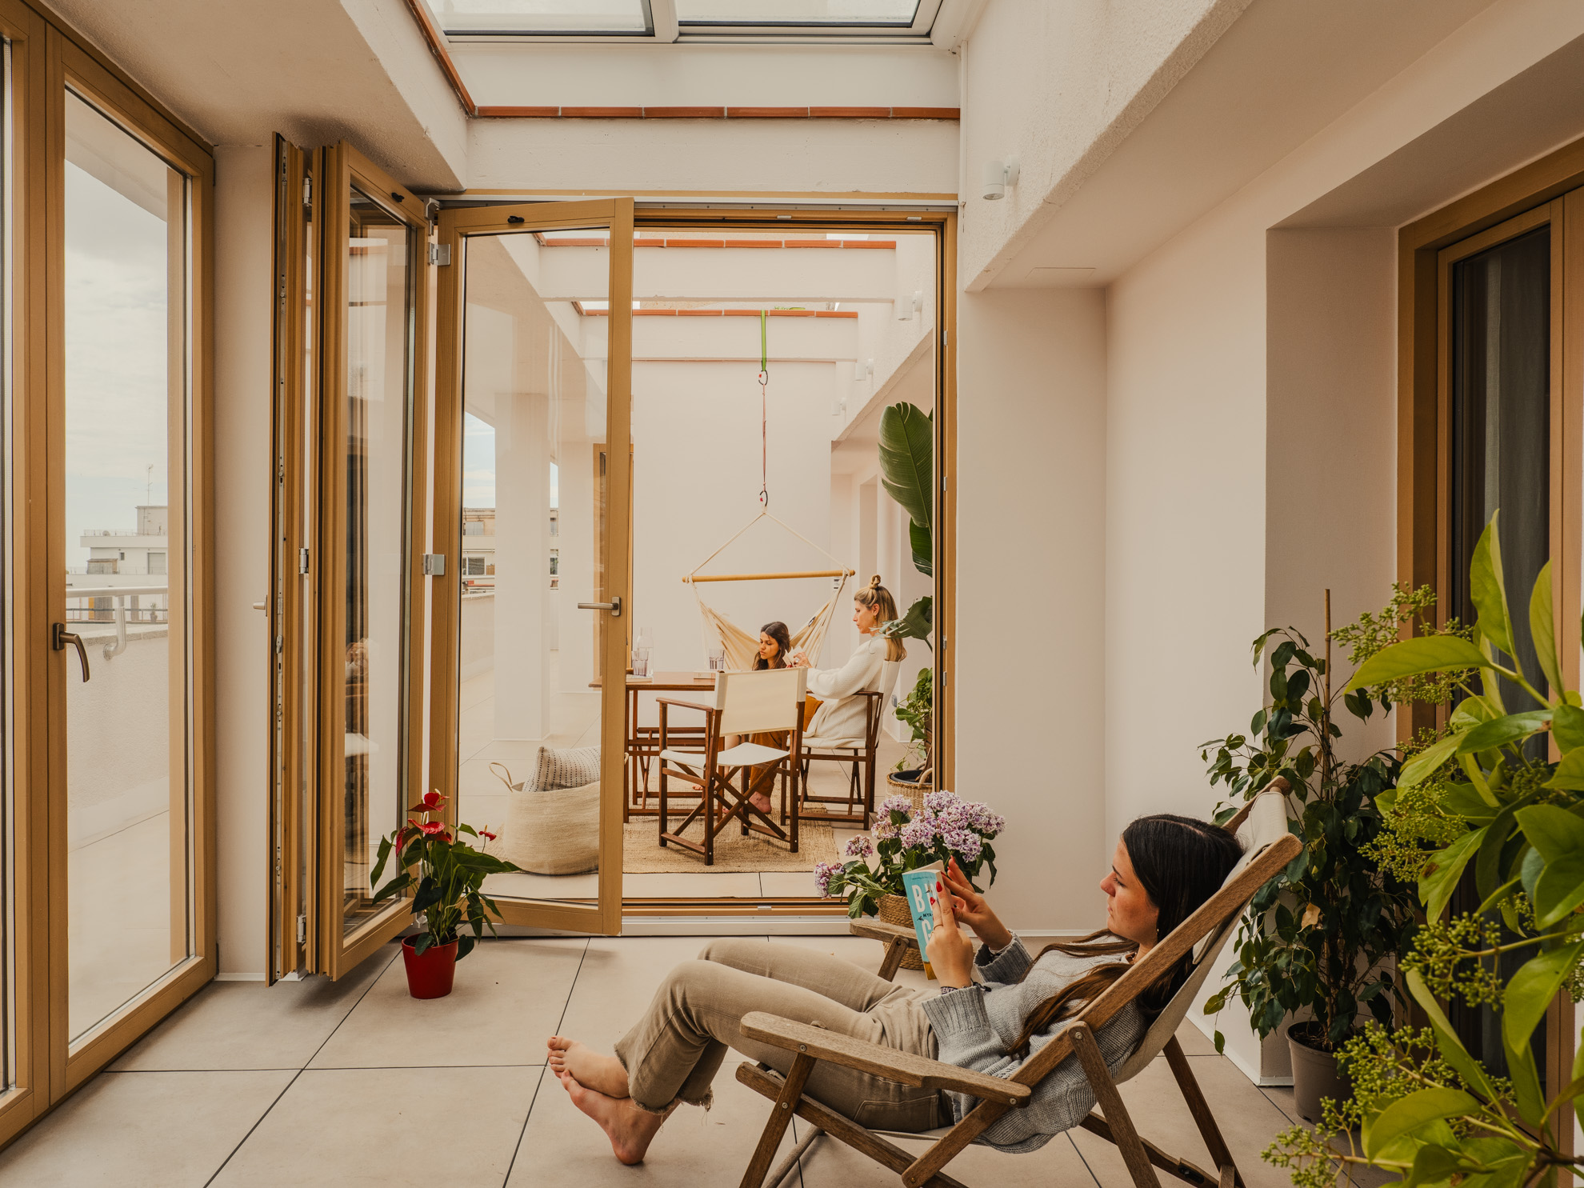
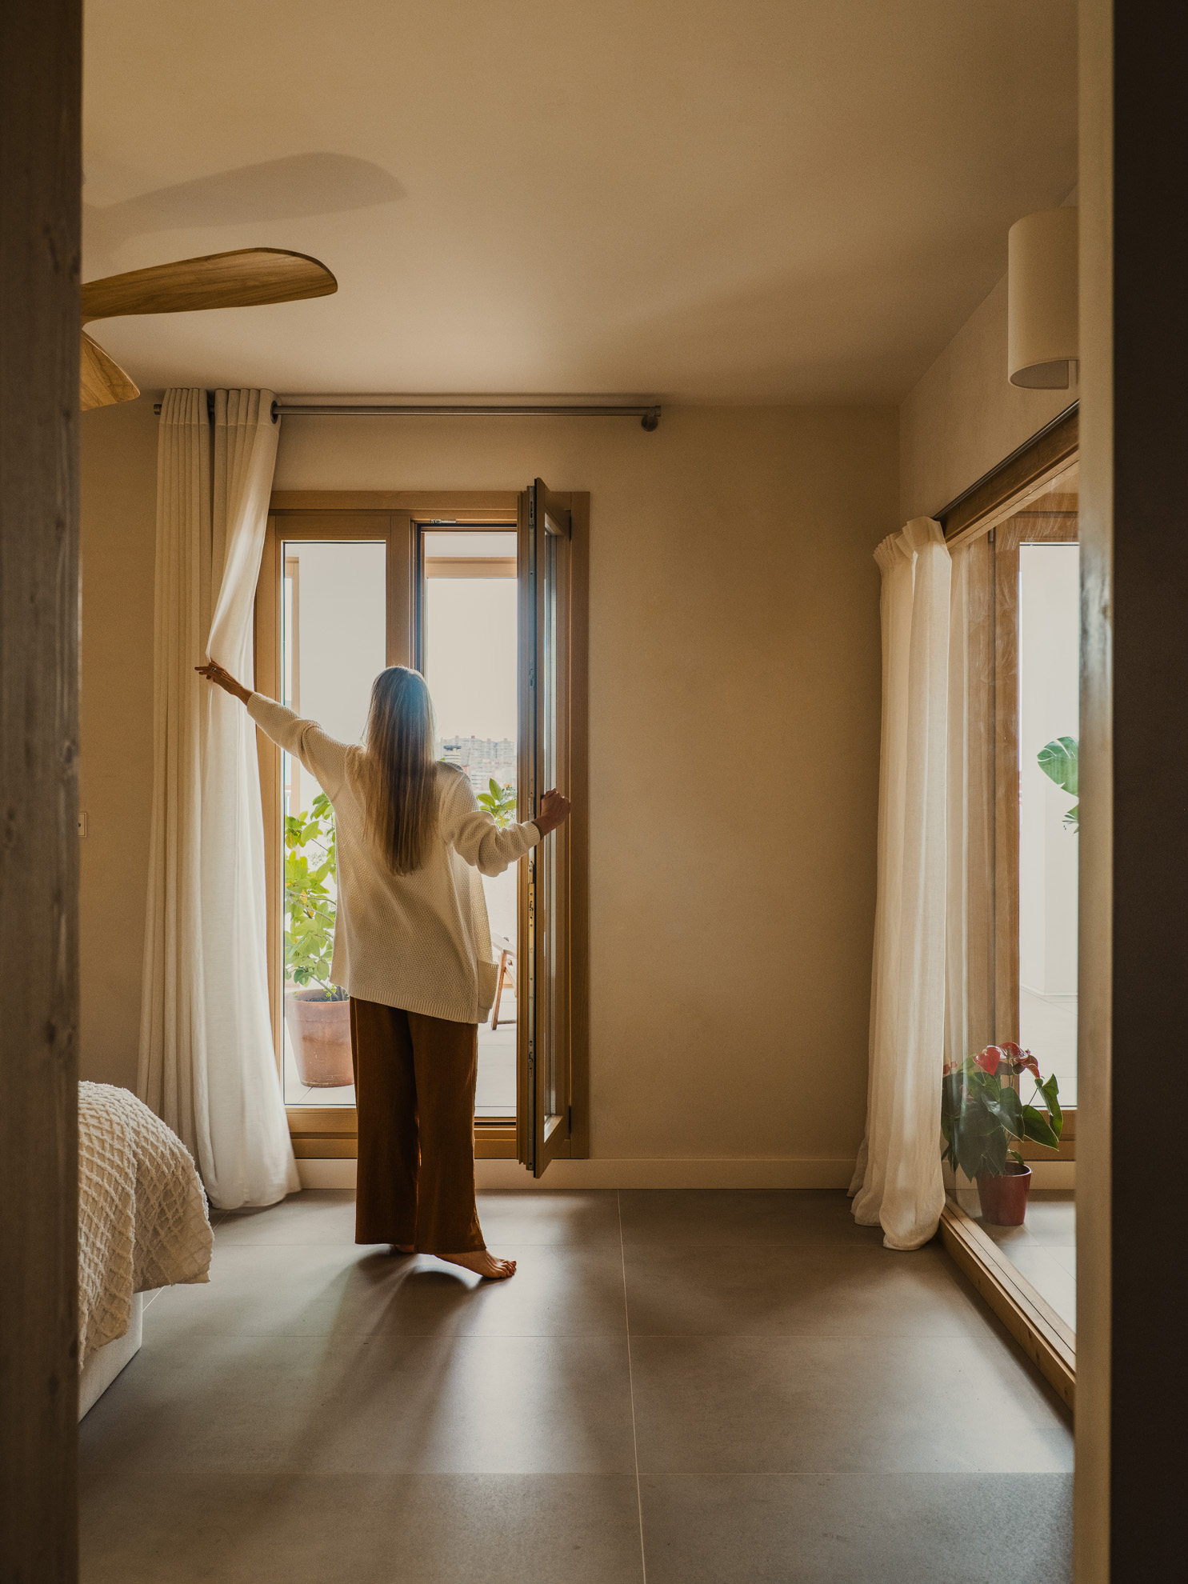
Similarly, bioclimatic galleries are proposed on the terrace that function as a thermal buffer in winter thanks to the greenhouse effect, which heats the air during the day, keeping the bedrooms warm when windows are opened at night. In summer, on the other hand, the glazing can be opened and function as covered terraces, joining, if desired, the central terrace space.
These galleries also ensure air renewal without energy losses, guaranteeing a healthy interior environment by eliminating CO₂ accumulation, environmental toxins, and regulating humidity and temperature.

Construction System
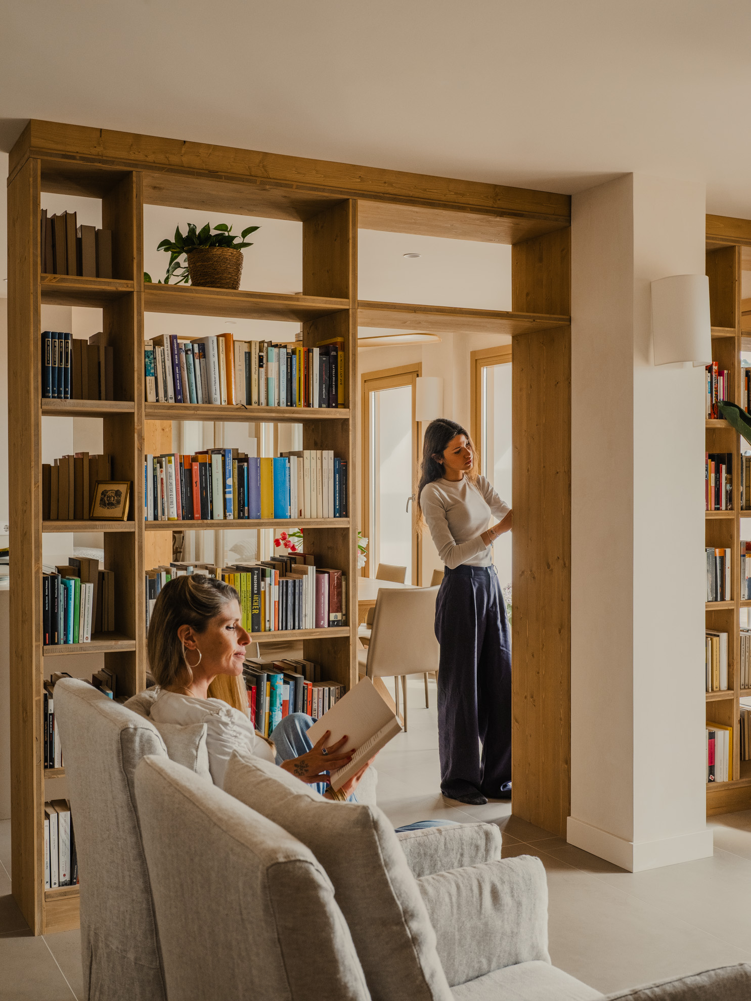
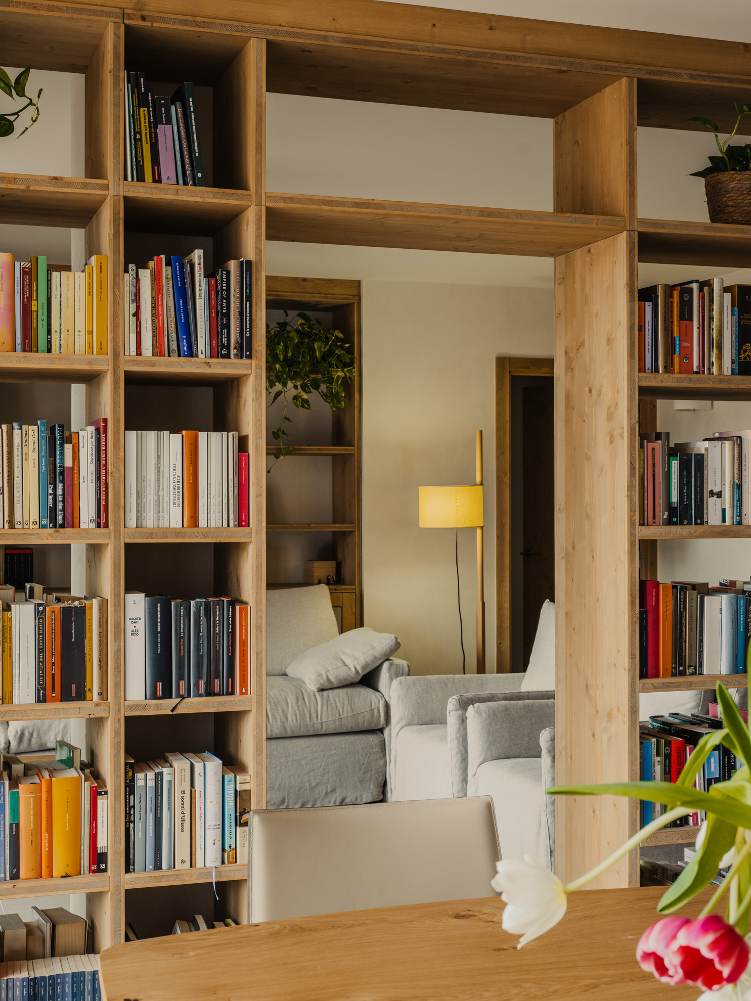
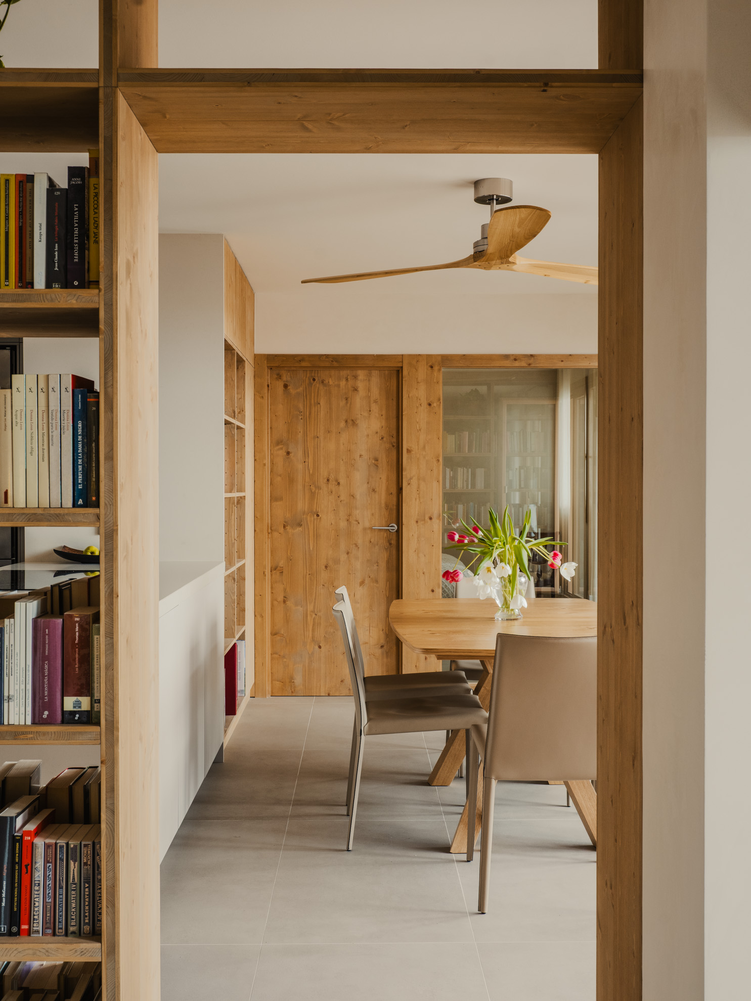
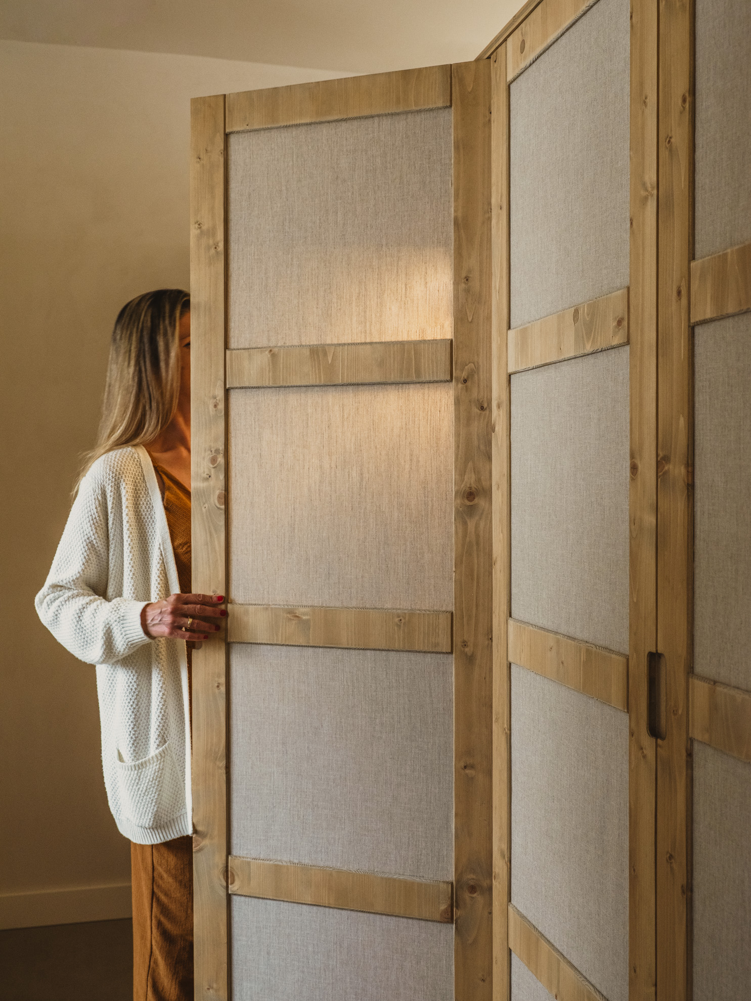
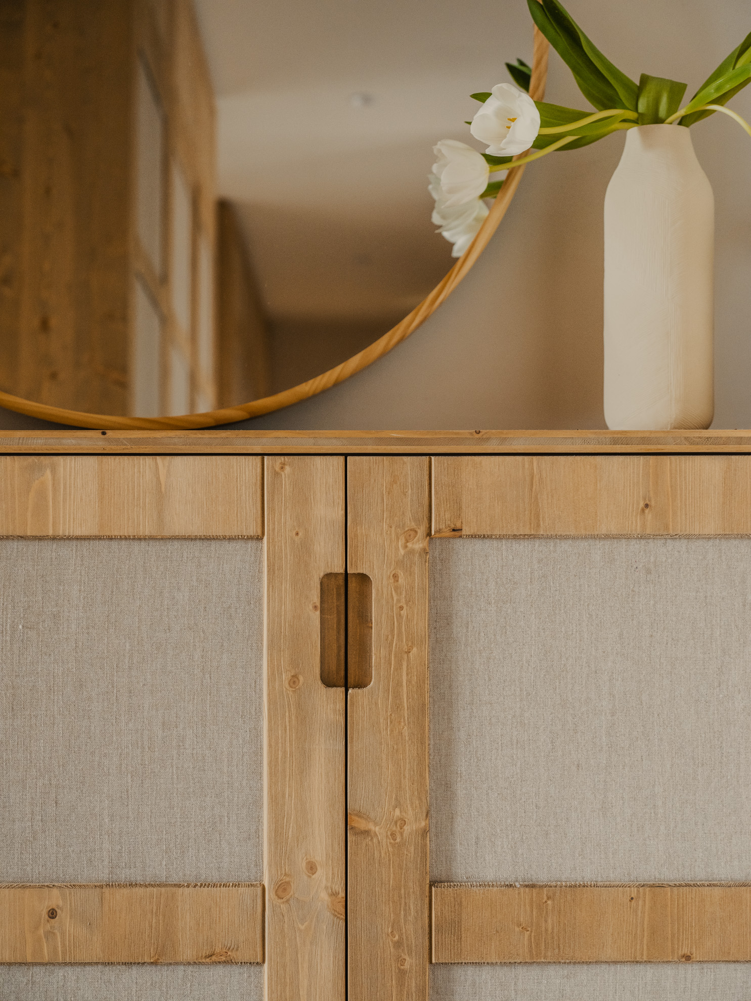
The existing structure is not modified, so this is a project based on dry construction of partitions and linings using clay panels with wooden frames, all with a lime paste stucco finish; except for wet areas, which have tiling that guarantees their waterproof capacity, avoiding products containing chemicals harmful to health. All carpentry, such as doors and windows, is made of wood, as is most of the furniture.
Moreover, the mechanical joints that characterize dry construction allow greater possibilities for disassembly and recycling of the different natural materials that make up this minimal-impact renovation, due to their low ecological footprint and the possibility of reusing the raw materials at the end of their useful life, following the principles of the circular economy.
Active Systems
Once the need for energy input has been reduced through the different passive strategies, the remaining reduced demand for heating domestic hot water is carried out through an aerothermal system, which consists of a heat pump that transforms the heat energy from the environment; therefore, it is a completely renewable energy source.
Regarding heating, the existing gas installation, a highly polluting fossil fuel, is eliminated, and simply a provision is made for the installation of electric radiators that will not be installed unless the family considers it necessary for comfort reasons. This is because, according to climate calculations, it is expected that either no active heating system will be necessary, or only occasionally during cold peaks in winter.
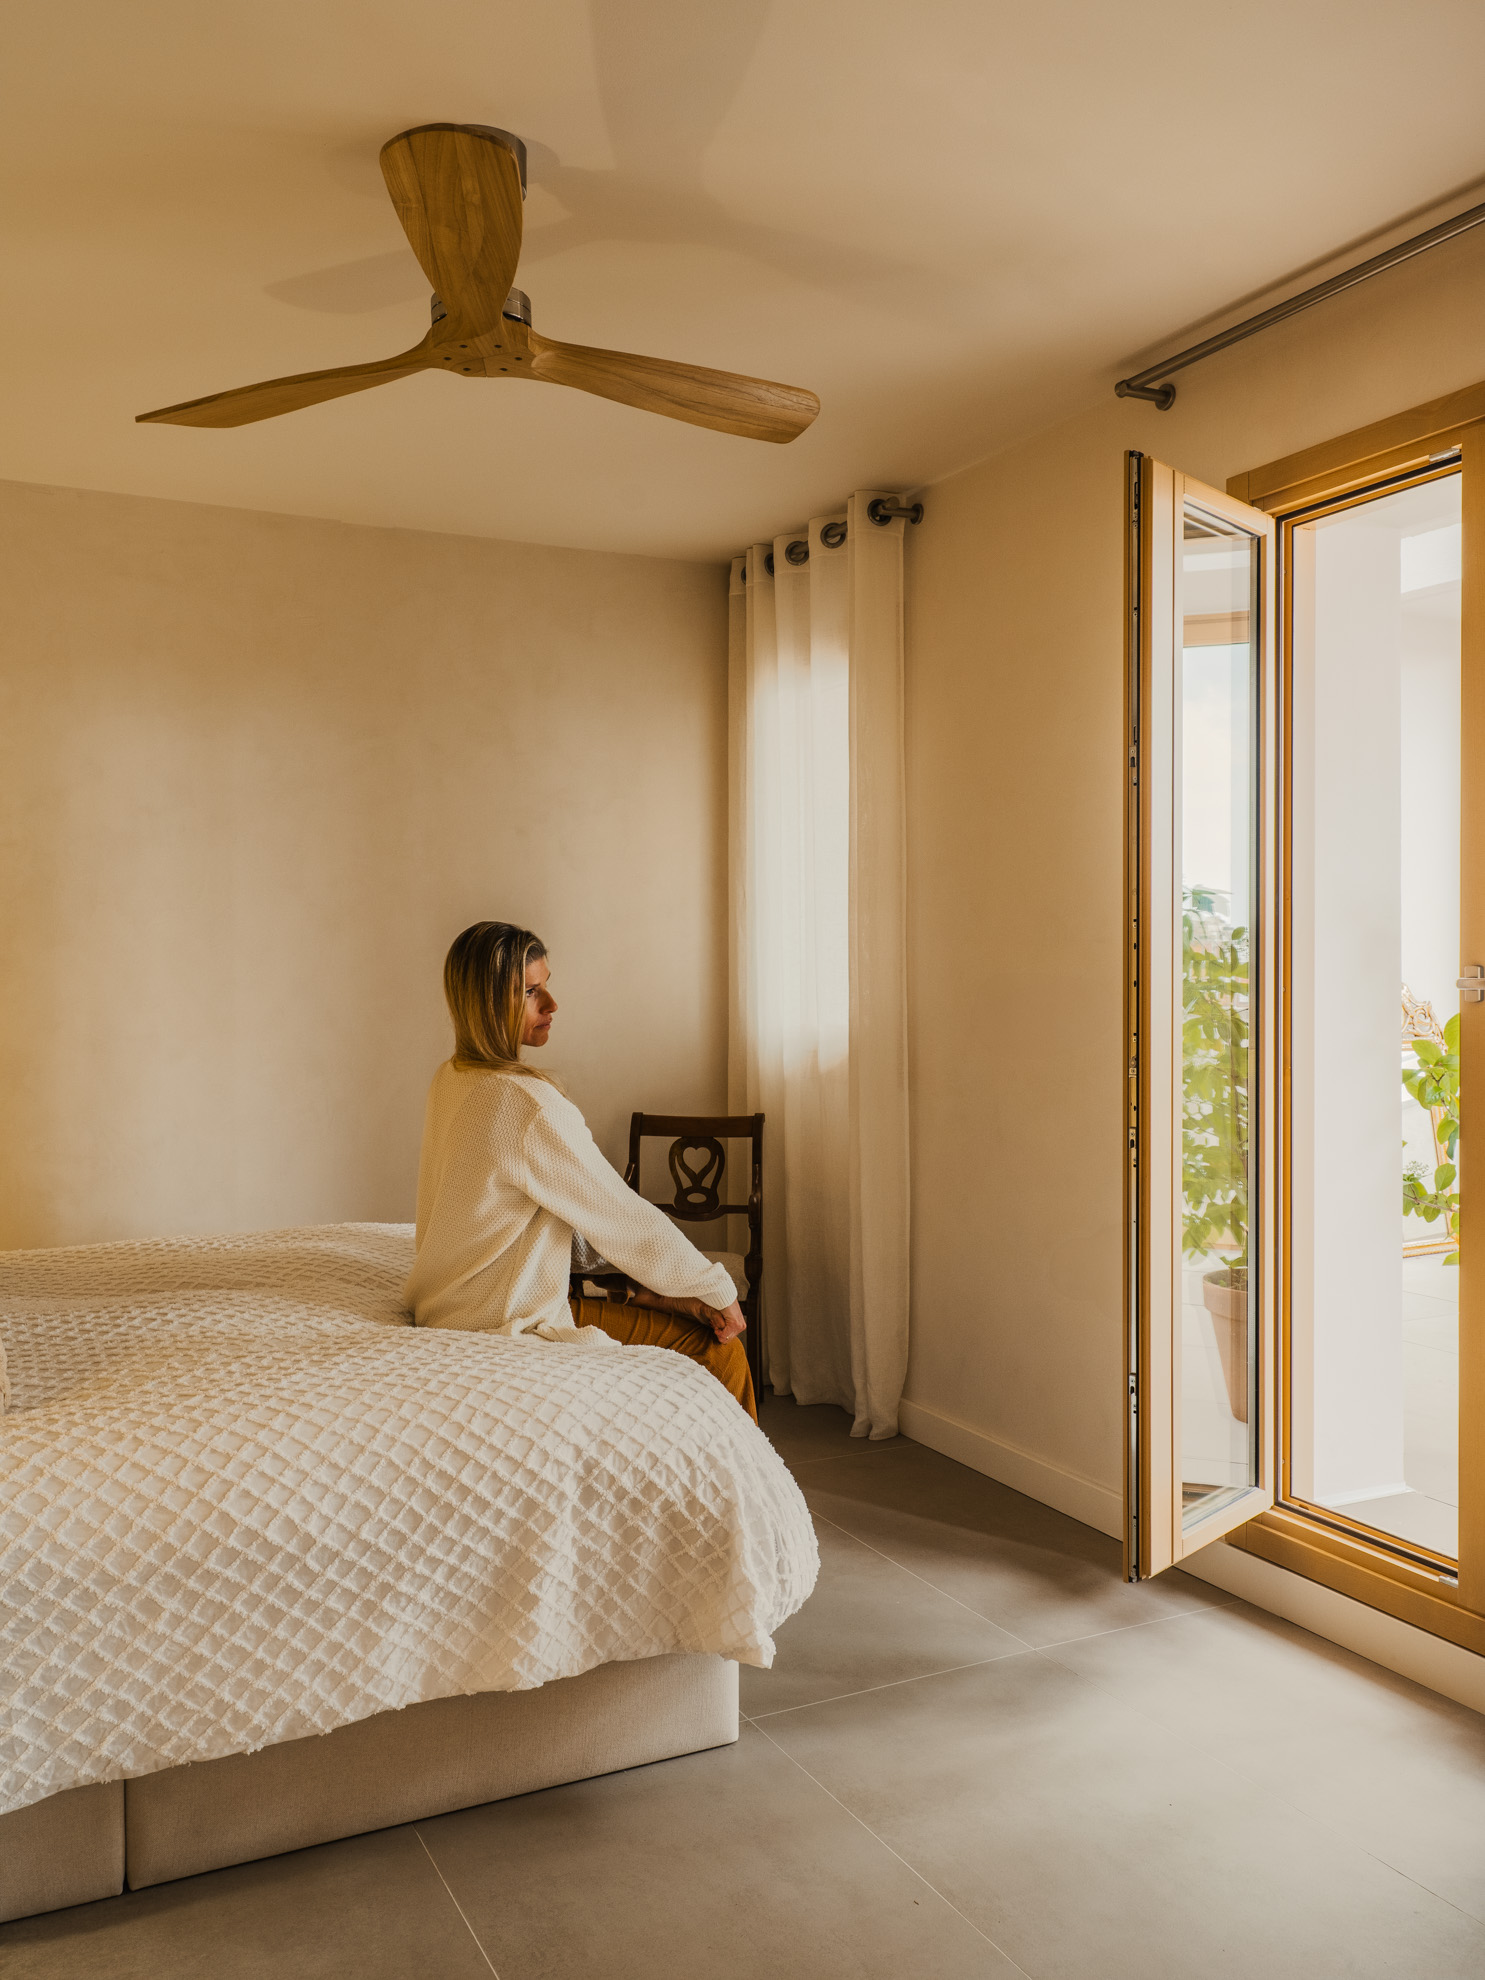
To enhance cross ventilation, a series of wooden fans are installed in each of the living spaces, along the strip connecting to the terrace. These fans also help destratify the warm air that accumulates at higher levels.
COLABORADORES
- Photography, en Ariadna Puigdomènech
- Builder, en Boveda 303 SL
- Biohabitability Study, en David Casas
- Carpentry, en Iscletec
- Floors, en Matter
- Lime Coating Bathrooms, en Matter
- Custom Furniture, en Lamas Wood Works SL
- Bed Frames and Natural Mattresses, en Sivana Sleep
- Kitchen/Bathroom Surfaces, en Lapitec supplied by Prisma
- Wall Lights, en Simon
- Faucets, en Formma Design supplied by Prisma
- Toilets, en Cielo supplied by Matter Barcelona
- , en
Green courtyards in the heart of Barcelona
MÁS SOBRE Casa Gracia