Environmental, social, and economic sustainability
30 homes in Salt
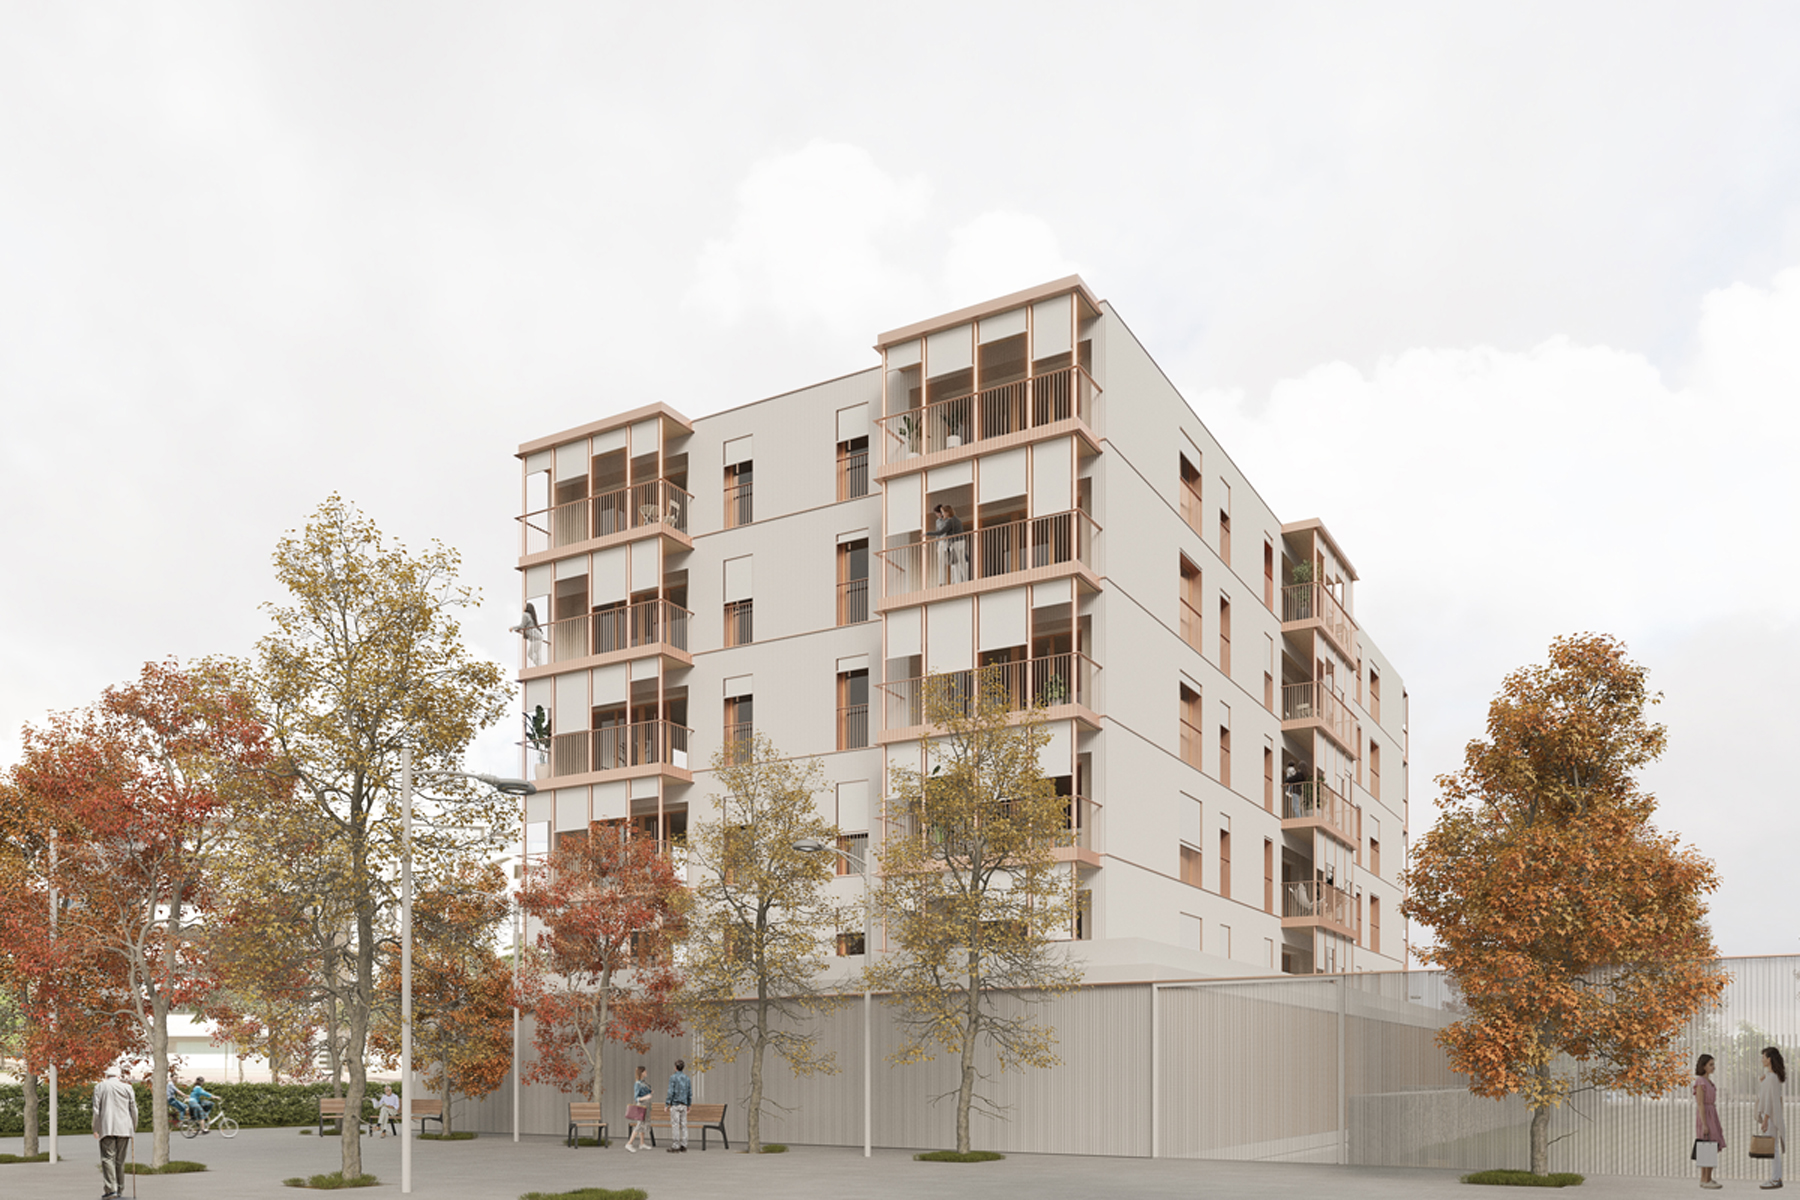
Girona stands out as one of the cities with the highest quality of life in our country, combining the charm of a human-scale city with a privileged natural environment.
In recent years, its peripheral neighborhoods have undergone a revitalization that has attracted new families seeking a peaceful lifestyle in connection with the sea and nature. It is a city that stands out for urban planning centered on the well-being of its inhabitants, featuring vibrant local commerce, rich traditions, and a prominent historical heritage.
Girona connects directly with the natural surroundings of Empordà and the Costa Brava and can be easily explored on foot or by bike, following the model of the highly acclaimed “15-minute city.”
In this unique setting, a new residential community is established, offering a cosmopolitan yet family-friendly atmosphere. The building was designed by a firm that prioritizes quality of life and health, working alongside a developer primarily focused on sustainability and the well-being of the people who inhabit their buildings.
SITE IMPLEMENTATION
This project is located on a plot with an unbeatable orientation, featuring east-west sun exposure for all homes—a condition that ensures excellent bioclimatic performance, heat and natural light capture, and optimized energy efficiency.
The site is isolated, with no adjacent neighbors, meaning all four facades of the building remain unobstructed, allowing for total design flexibility in the living spaces.
Based on municipal regulations that establish a maximum construction of ground floor plus six levels (GF+6), the decision was made to limit the height to five floors to optimize construction costs, distributing a total of six apartments per floor.
PROJECT APPROACH
One of the primary design premises is to ensure good sun exposure and cross-ventilation in all homes.
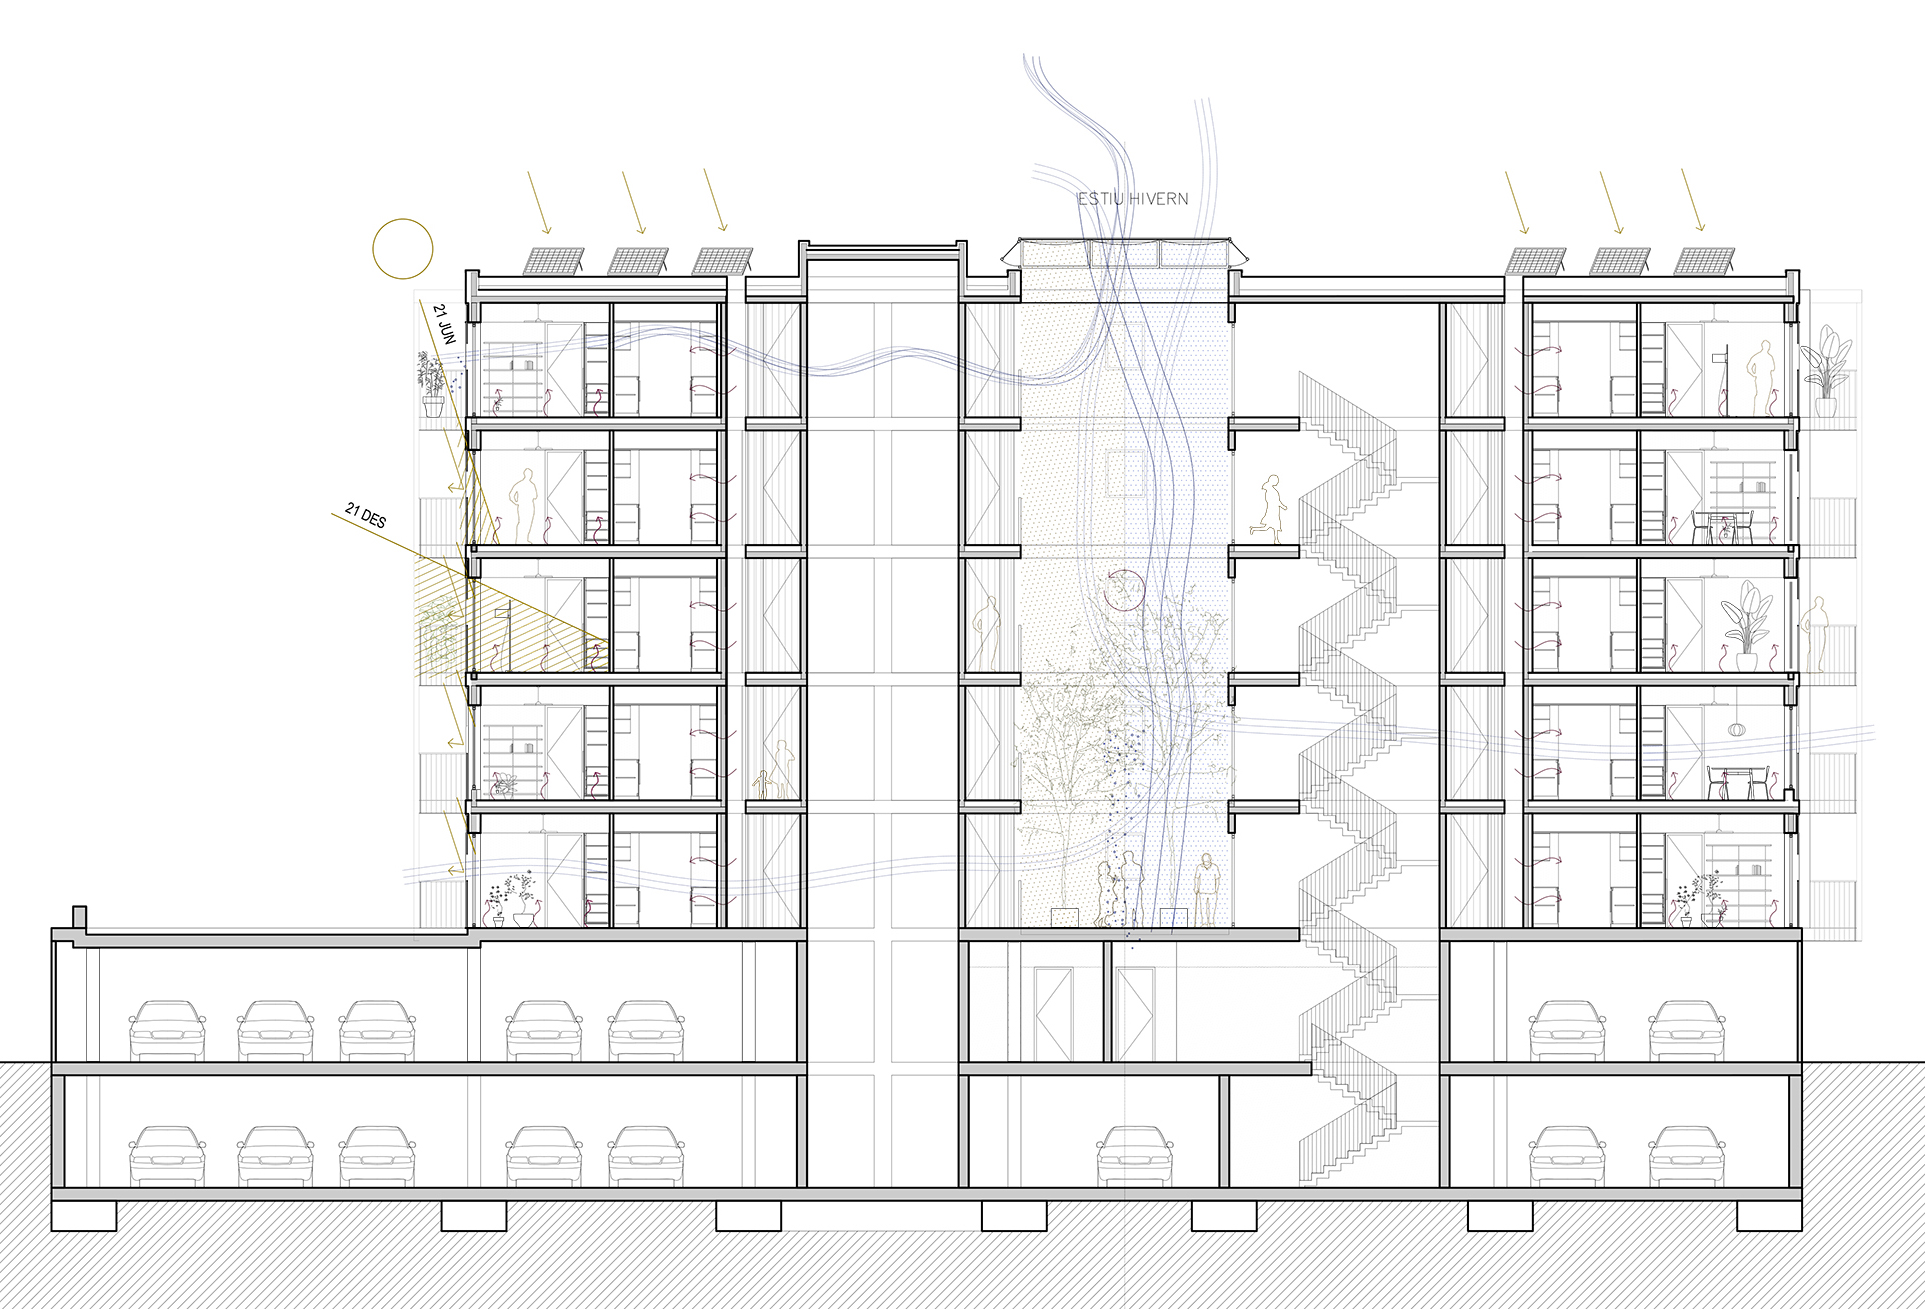
The east-west orientation of the building facilitates this goal: three homes per floor are distributed along each of the longitudinal facades (east and west). The central apartments are organized around an interior courtyard that guarantees cross-ventilation, while the four corner homes achieve this ventilation thanks to their corner position with double facades.
Thus, even the north-facing homes have facades facing east or west, ensuring that all receive sunlight and natural ventilation.
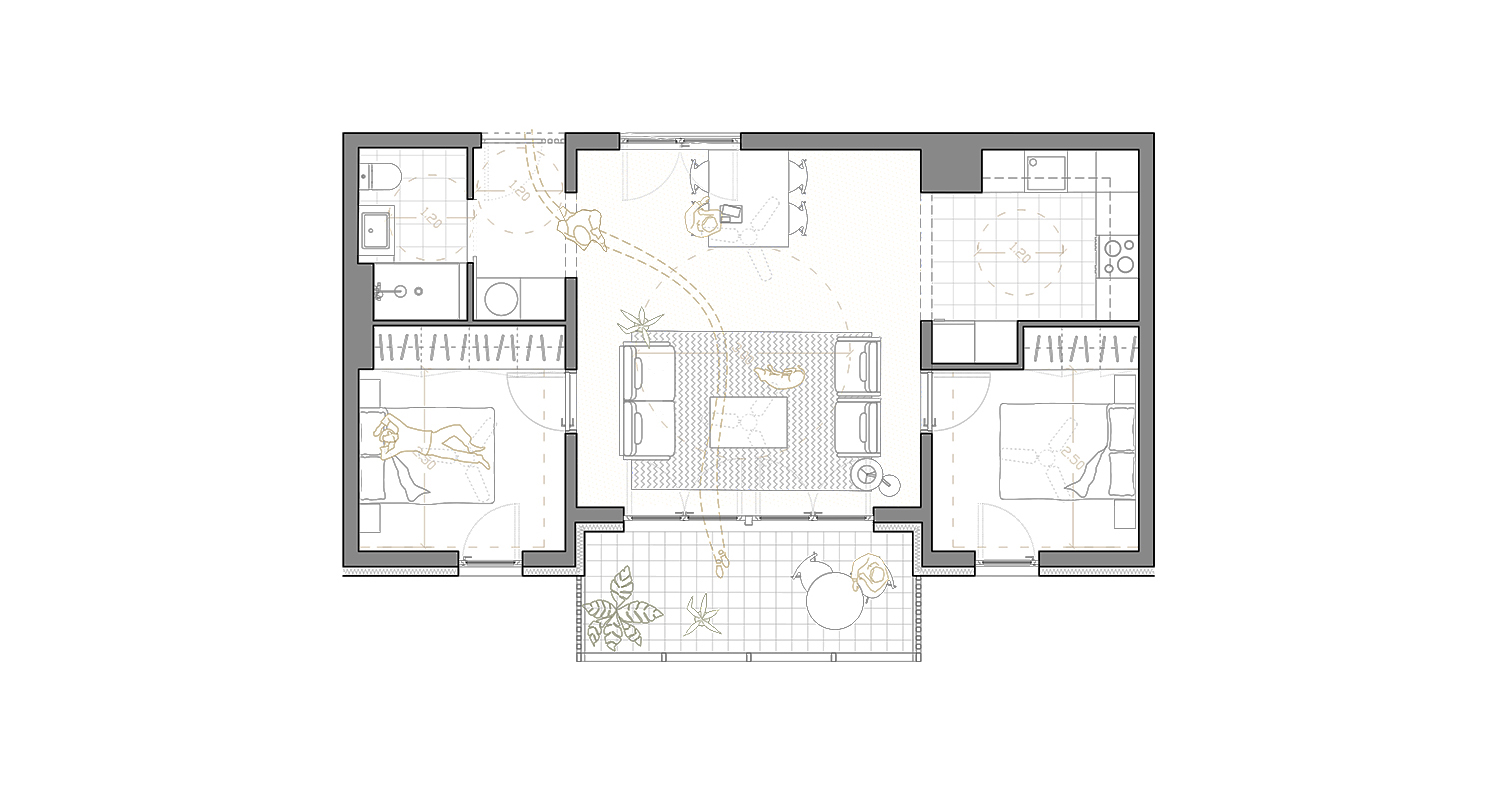
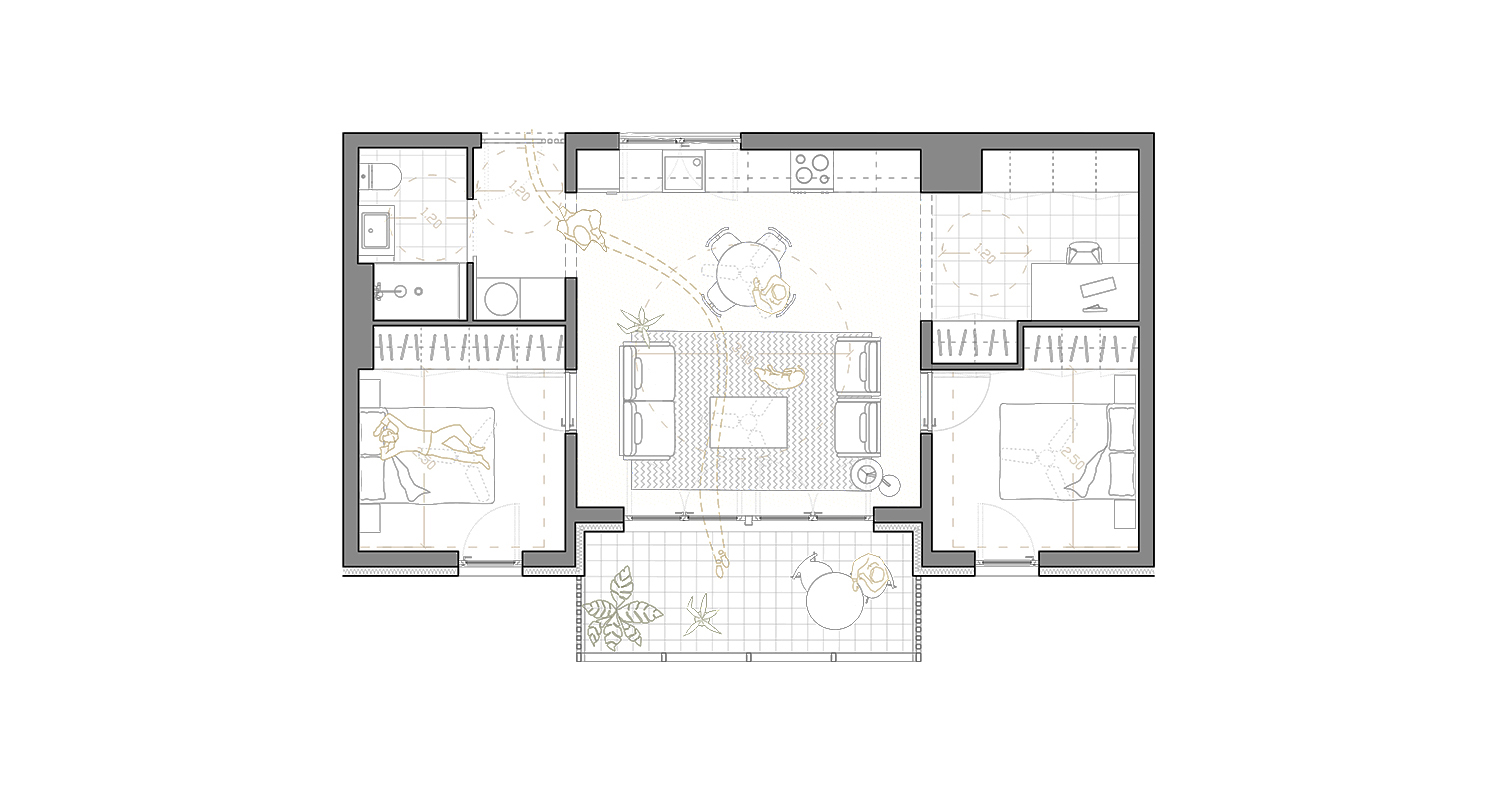
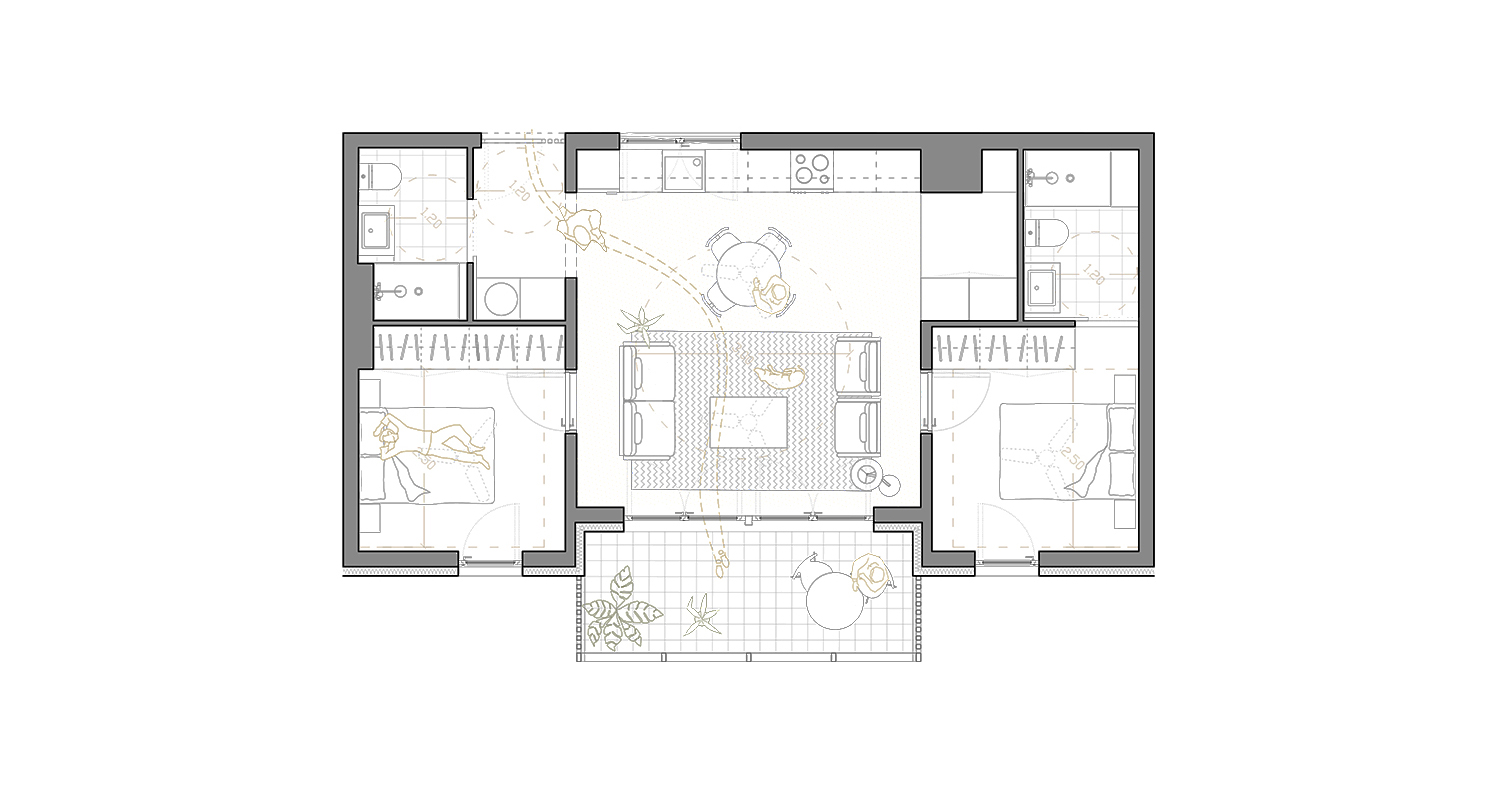
Regarding the internal distribution of the homes, flexible designs have been chosen. All apartments are initially conceived with two double bedrooms and a large common space combining a living-dining room with access to a terrace. This starting layout allows for simple transformations: it is possible to convert the apartments into three-bedroom homes (two doubles and one single) or two bedrooms and a study. It is also possible to add a bathroom, resulting in two double bedrooms with two bathrooms (including an en-suite).
This approach provides three possible configurations, thus adapting to the different needs of each family or the changing needs of the same family over the years.
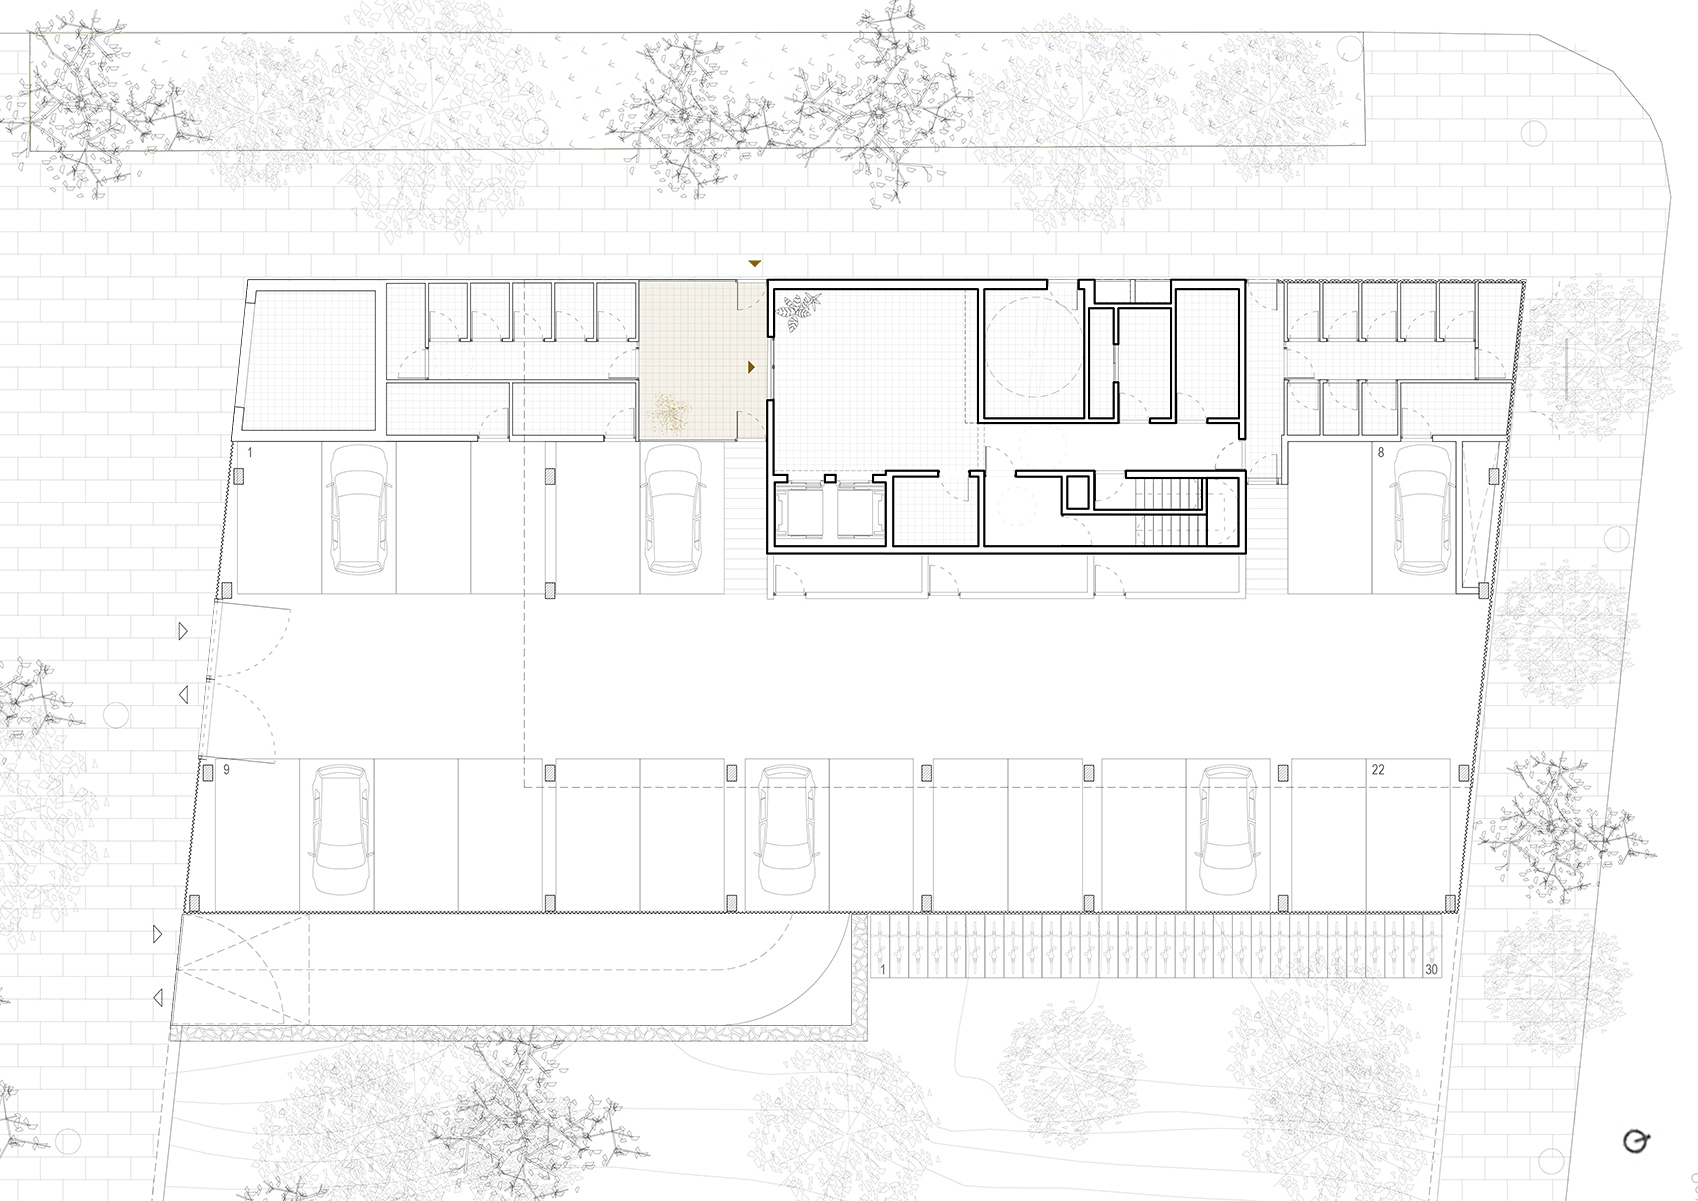
The project also includes 45 parking spaces, with the possibility of assigning a double space and a storage room to 15 of the homes.
Furthermore, a community space for bicycle parking has been planned in the garden, along with a natural and mechanical ventilation system in the parking levels (ground floor and level -1) to minimize energy use.
BIOCLIMATIC STRATEGY for energy demand reduction
The building aims to ensure comfort through bioclimatic architecture strategies:
Solar gain and protection. The east-west orientation of the facades in all the homes ensures solar gain during the winter months. In summer, the layout of the terraces, combined with solar protection, prevents overheating.
Cross ventilation. The building features a covered atrium that facilitates the ventilation of the homes through a forced ventilation system.
Thermal inertia and insulation. The building features high-density structural elements that ensure adequate thermal inertia—the building’s own capacity to store temperature naturally. This inertia is complemented by high-performance external thermal insulation, achieving optimal comfort through natural means without energy consumption.
Energy efficiency and the absence of thermal bridges. The construction system and enclosures are implemented using a high-performance prefabricated timber system that reduces heat loss and improves energy efficiency.
Comfort and health. The ventilation system is complemented by fans in the homes to improve the sense of comfort, guaranteeing excellent indoor air quality and health. This reduces the need for air-based climate control systems like air conditioning and heating, which lower relative humidity and diminish indoor health quality. Should occupants deem it necessary, pre-installation for air conditioning or heating will be provided.
These strategies achieve a reduction in energy demand while ensuring high levels of comfort with zero energy consumption.
While bioclimatic architecture strategies are based on knowledge passed down through generations and highly technical energy demand models, it is also true that many people are not accustomed to living in high-efficiency homes and feel more secure having access to an active air conditioning and heating system. For this reason, the building includes pre-installation for air climate control (heating-cooling) with fan-coils; although these will not be initially included as the building’s energy demand is very low, they can be requested and installed at a later date.
Construction System
Regarding construction, sustainability has been prioritized by using cross-laminated timber for the structure and interior enclosures. This system allows for rapid, dry assembly while guaranteeing high airtightness.
Interior finishes include porcelain flooring to optimize thermal inertia, thereby reducing energy demand and improving interior comfort.
The choice of natural wood is also reflected in the ceiling finishes and carpentry, providing warmth and aesthetic quality to the spaces. This sustainable construction approach seeks to minimize the carbon footprint while simultaneously guaranteeing comfort and energy efficiency.
EQUIPMENT AND Facilities
For the production of domestic hot water (DHW), a centralized system with rooftop tanks and the use of photovoltaic panels has been selected.
The homes are designed to guarantee privacy and solar control: all terraces are equipped with vertical awnings that protect against direct solar radiation and the view of neighbors. Additionally, all windows feature shutters to ensure darkness in the sleeping areas.
Community Living
MÁS SOBRE 18 homes in Teià