Community Living
18 homes in Teià
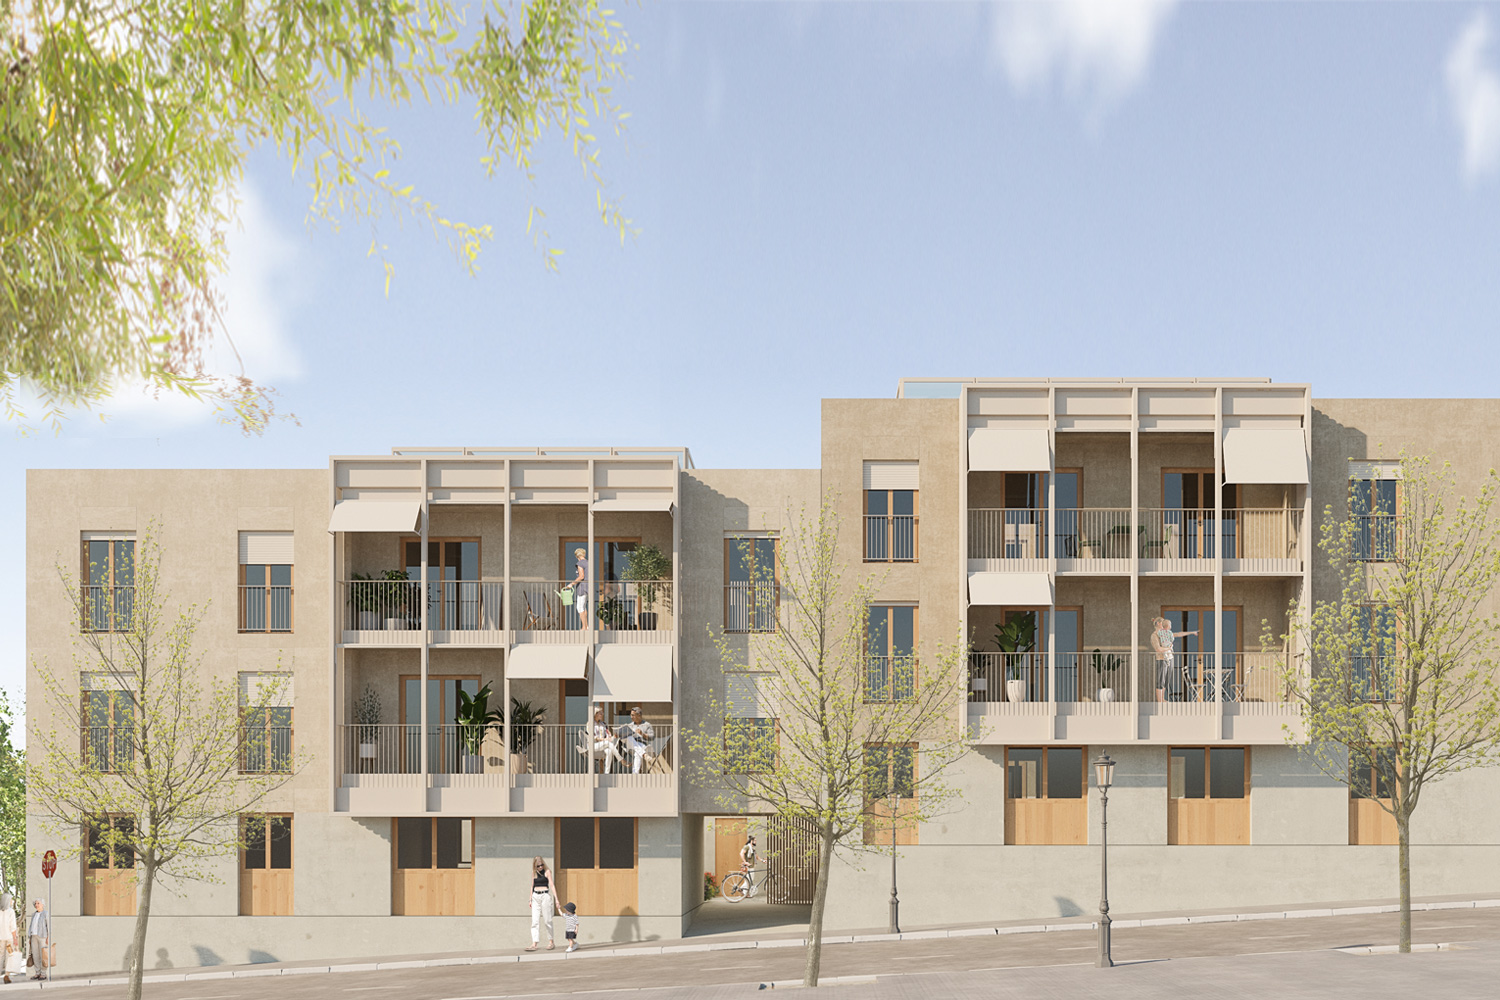
THIRD PRIZE IN THE INCASÒL COMPETITION FOR 18 SUSTAINABLE AND EFFICIENT HOMES IN TEIÀ, IN THE MARESME REGION.
The proposed site is located in the southern part of the municipality of Teià, connected to the Riera de Teià, which acts as a backbone for the urban center, bringing together shops, services, and public facilities, all very close to Masnou beach.
SITE IMPLEMENTATION
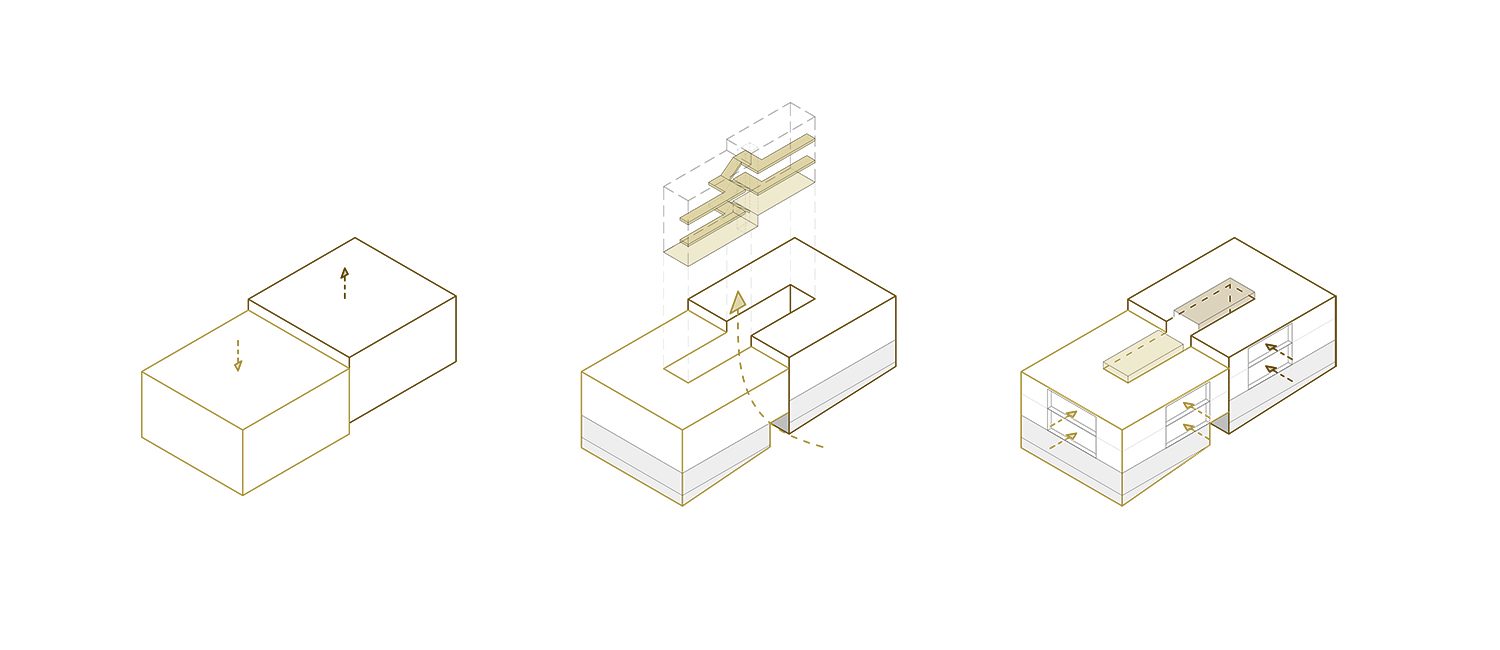
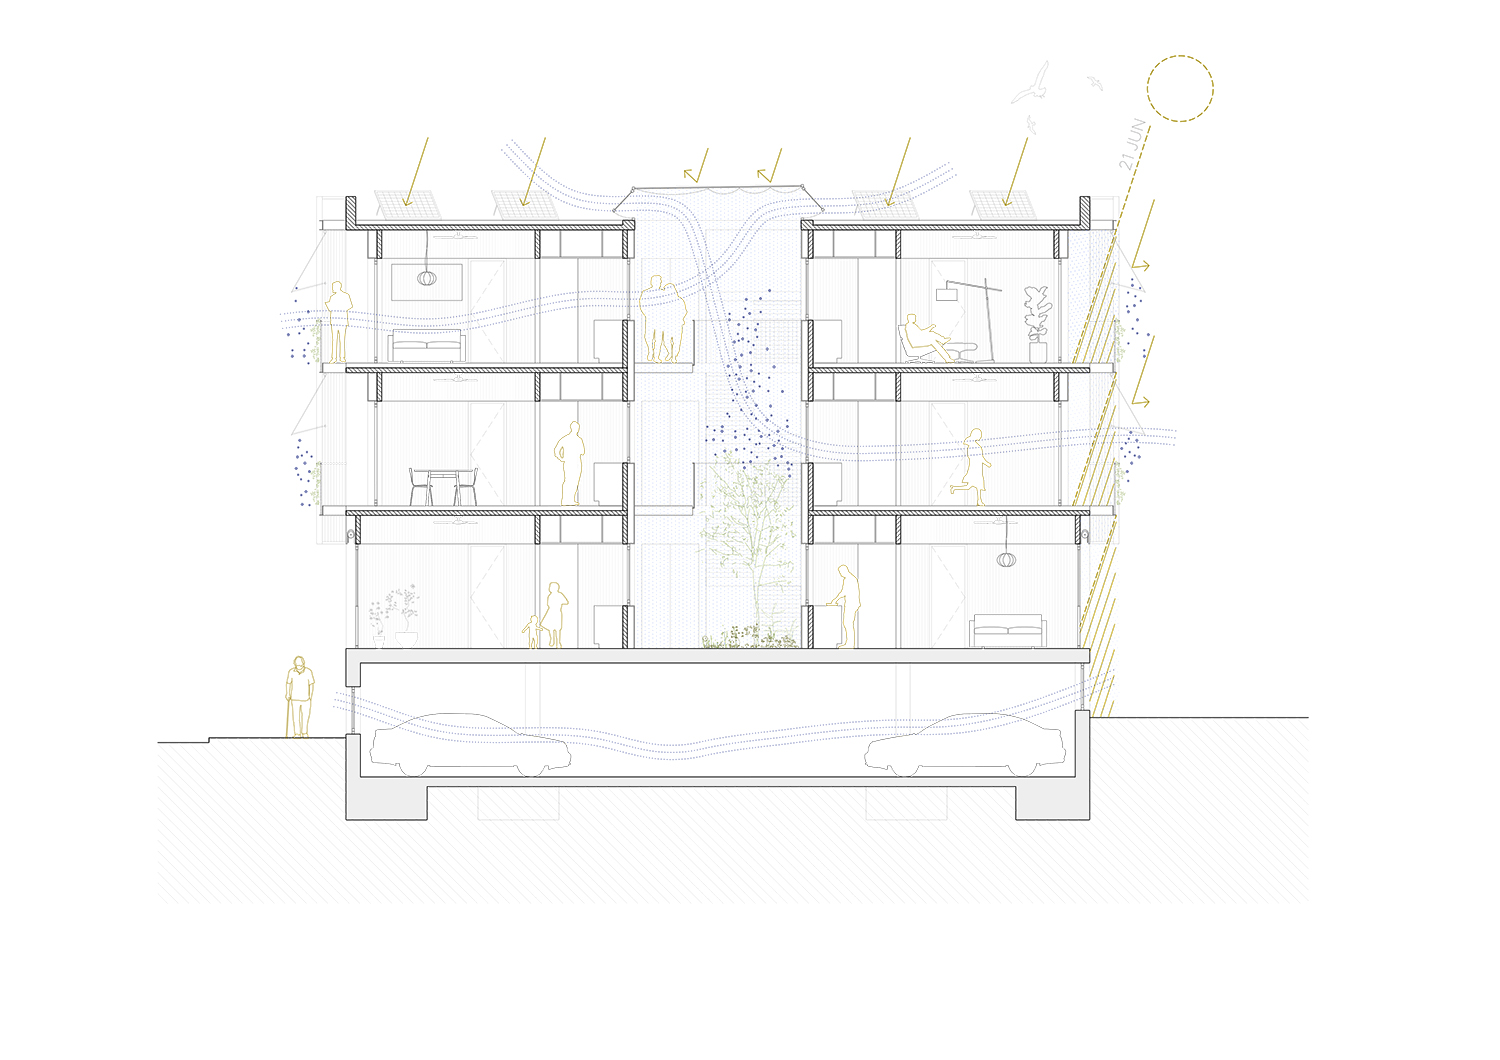
The plot has a certain slope, which is leveraged to create a staggered height in the building, thus generating two volumes located at different levels. These two volumes are articulated through a central core that connects the two bioclimatic courtyards inscribed within each of them, seeking the typological adaptation of a neighborhood of small terraced buildings.
Circulation occurs through this connecting point between both volumes, with a half-floor height difference that facilitates access to all homes and allows visual connection between atriums. This scheme creates an inner service ring that frees up the exterior facade, allowing the living area to extend outwards through a series of continuous balconies that complement the main living space.
PROGRAM
The project is promoted by the Affordable Rental Housing program of the Generalitat de Catalunya, whose objective is to increase the supply of affordable housing, responding to the maximum number of possible family unit typologies.
Thus, the project scheme provides five housing typologies for 3 or 4 people, generating a total of 18 homes: 12 homes for 4 people and 6 homes for 3 people, all with an associated parking space located in the basement. Pedestrian access to the building is via Josep Puigoriol street, while cars, bicycles, and pedestrians access the parking lot via Paseo de la Riera. The parking lot is distributed over two half-floors to optimize costs and is equipped with natural ventilation and lighting.
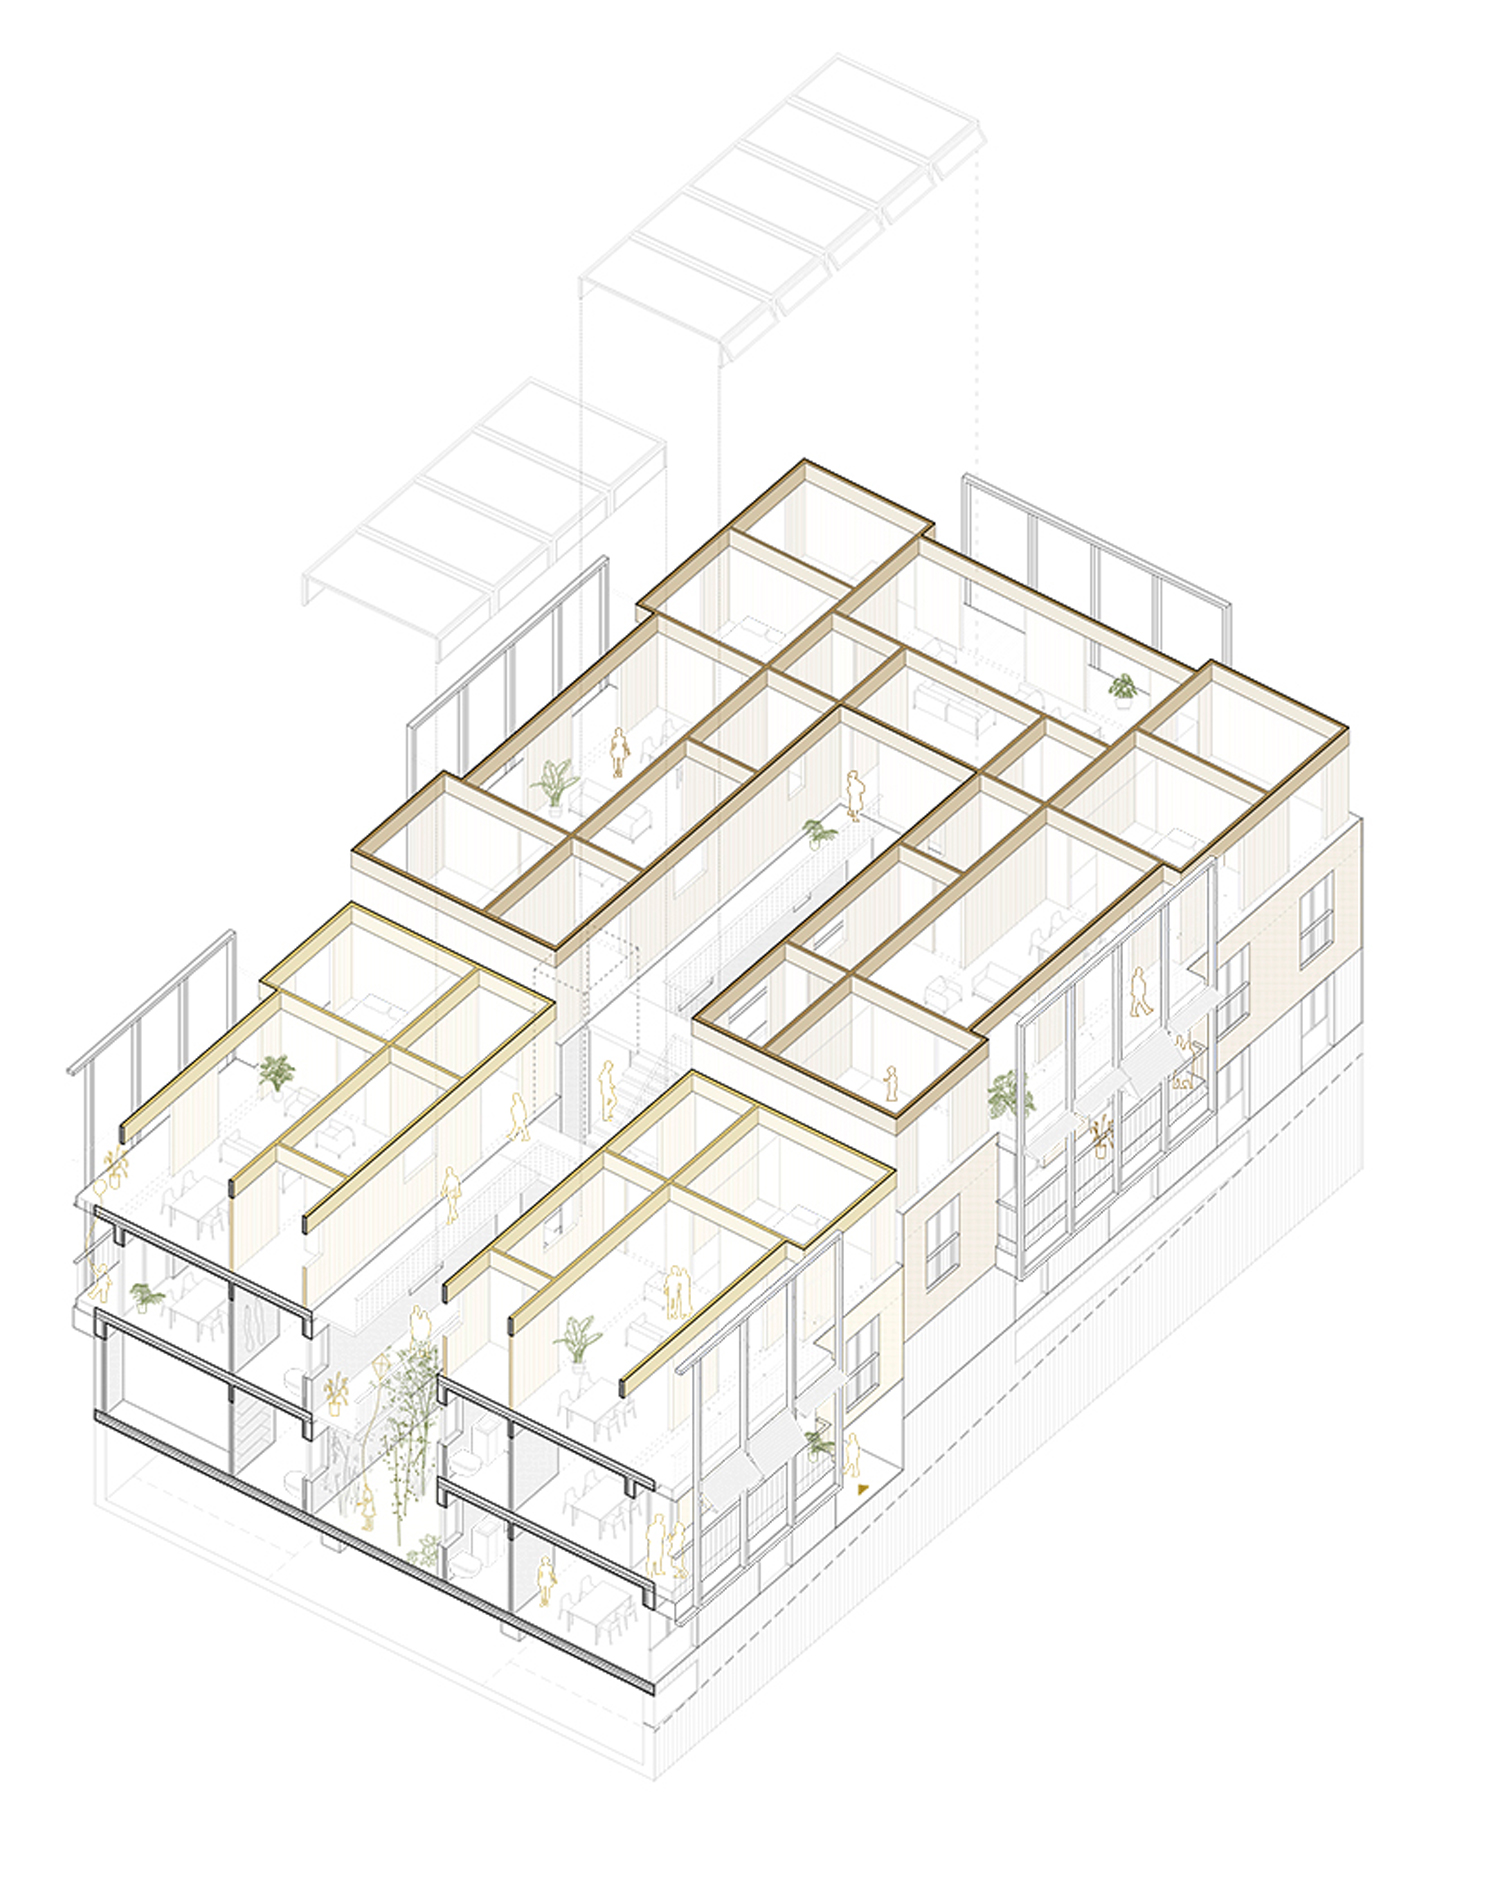
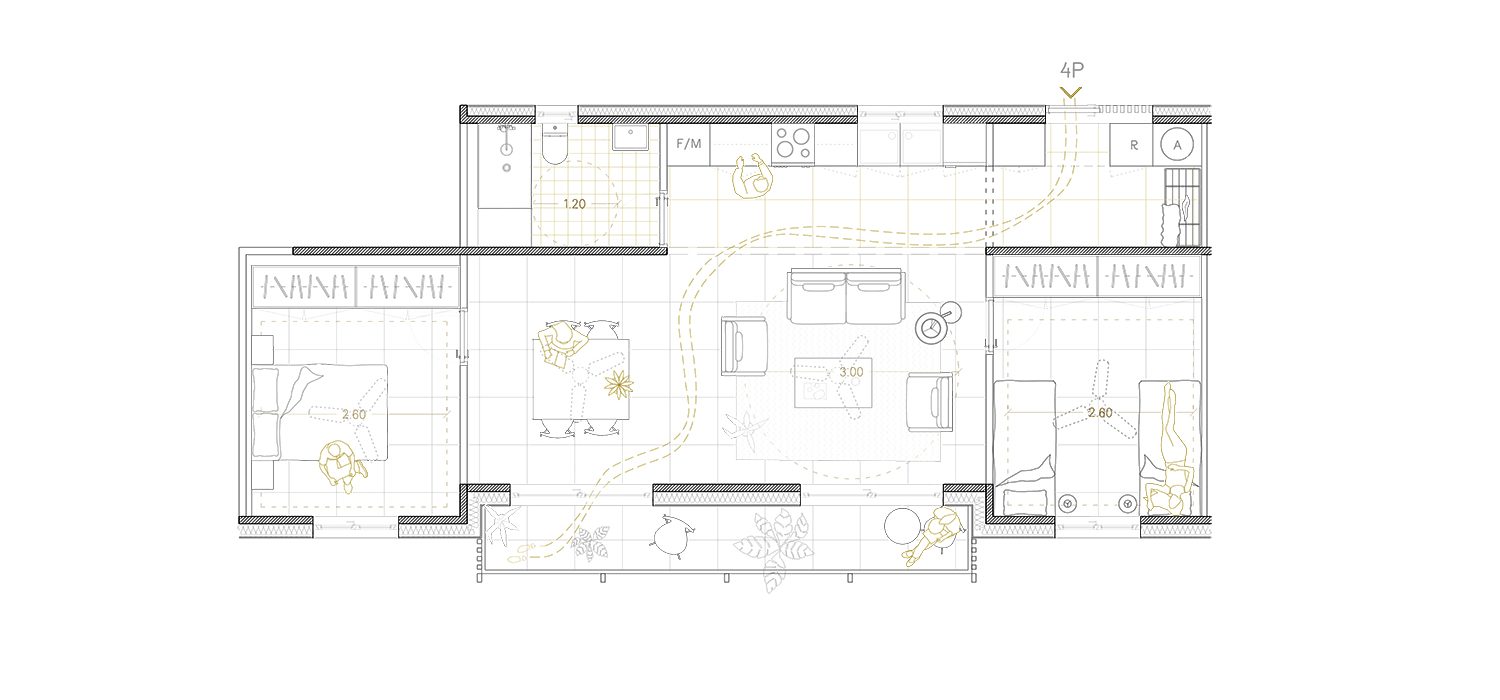
The housing typology follows a common scheme, grouping living areas such as the living room, dining room, and kitchen with an inclusive design, linking them to the outdoor terraces. This creates a facade strip that includes the dining and living spaces, where the bedrooms are also located, in contact with the exterior. On the other hand, a service strip connected to the courtyards allows for not only bathrooms and kitchens but also an outdoor laundry area linked to the courtyard, emphasizing community interaction dynamics.
Both the spacious common areas and the relationship between the main room and the bedrooms allow the interior layout to be adaptable throughout the building’s lifecycle.
BIOCLIMATIC STRATEGY
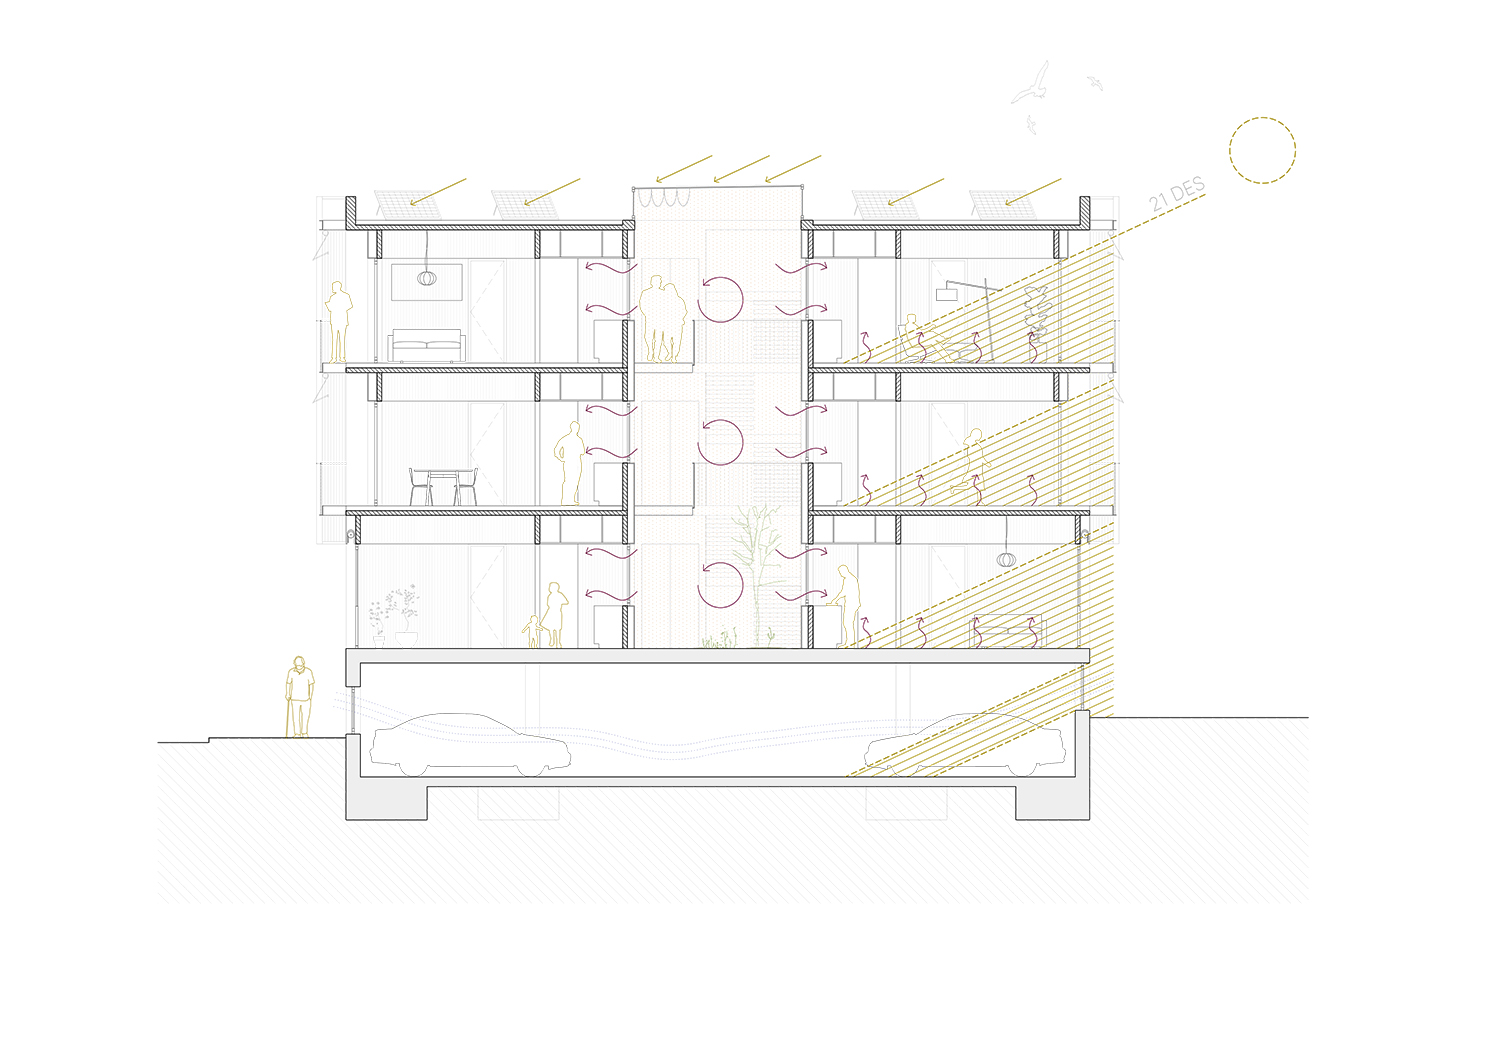
The bioclimatic strategy is based on generating two facades for each home: one exterior and the other facing the bioclimatic atrium, which functions as a thermal regulator. The layout of homes between the generous interior bioclimatic courtyards and the terraces makes cross-ventilation possible in all rooms.
In summer, this constant ventilation helps regulate temperature and humidity, renews the air, and minimizes the presence of toxins in indoor spaces. This strategy, combined with solar protection for exterior-facing rooms (roller blinds and awnings) and the eaves of the terraces (which allow solar incidence in winter but prevent it in summer), ensures a healthy and comfortable indoor environment.
The building has a very compact design that will minimize thermal loss through the envelope in winter. The distribution of the service ring in connection with the bioclimatic courtyards functions as a thermal cushion in winter; the bioclimatic atriums store heat during winter days through the greenhouse effect, allowing it to be incorporated into interior spaces at night, thus improving the air quality, humidity, and temperature of the homes.
Insulation is carried out with an ETICS system, materialized with rigid wood fiber panels, finished with a lime render, making them breathable materials.
CONSTRUCTION SYSTEM
The building’s structure is resolved with a prefabricated CLT timber system, consisting of vertical elements, an inner ring, an atrium, an outer ring, and a facade that braces the entire building. This system allows for rapid execution due to its high degree of prefabrication, ensuring greater control over construction details and high airtightness by incorporating taping in dry construction. The use of natural materials guarantees the efficiency and health of the homes while reducing the carbon footprint, thermal bridges, and preventing potential condensation.
The basement floor is constructed with concrete elements using recycled aggregates and maximum prefabrication for quick, economical assembly with demountable elements. Thus, both prefabricated construction systems allow for reuse and reduction of environmental impact during dismantling phases.
FACILITIES
Once energy demand has been minimized through passive strategies, the installation of highly efficient active systems is proposed.
For domestic hot water (DHW), an individualized system is installed for each home, consisting of a heat pump and a storage tank. The system is optimized by introducing air from the atrium to improve the heat pump’s performance. In winter, cold air is extracted through the roof, and in summer, fresh air is introduced into the home, reducing cooling demand.
In winter, ventilation of the homes is carried out through the atrium based on demand, by installing CO2 sensors that help reduce ventilation losses. For the low heating requirement, an electrical pre-installation is provided to enable future radiator installation.
In summer, fans are installed for peak heat hours in the main rooms. In service areas such as bathrooms and kitchens, an extraction system with a CO2 sensor is installed.

Living in a bioclimatic community
MÁS SOBRE 60 homes in Mataró