Architecture for coexistence
26 homes in Vilanova
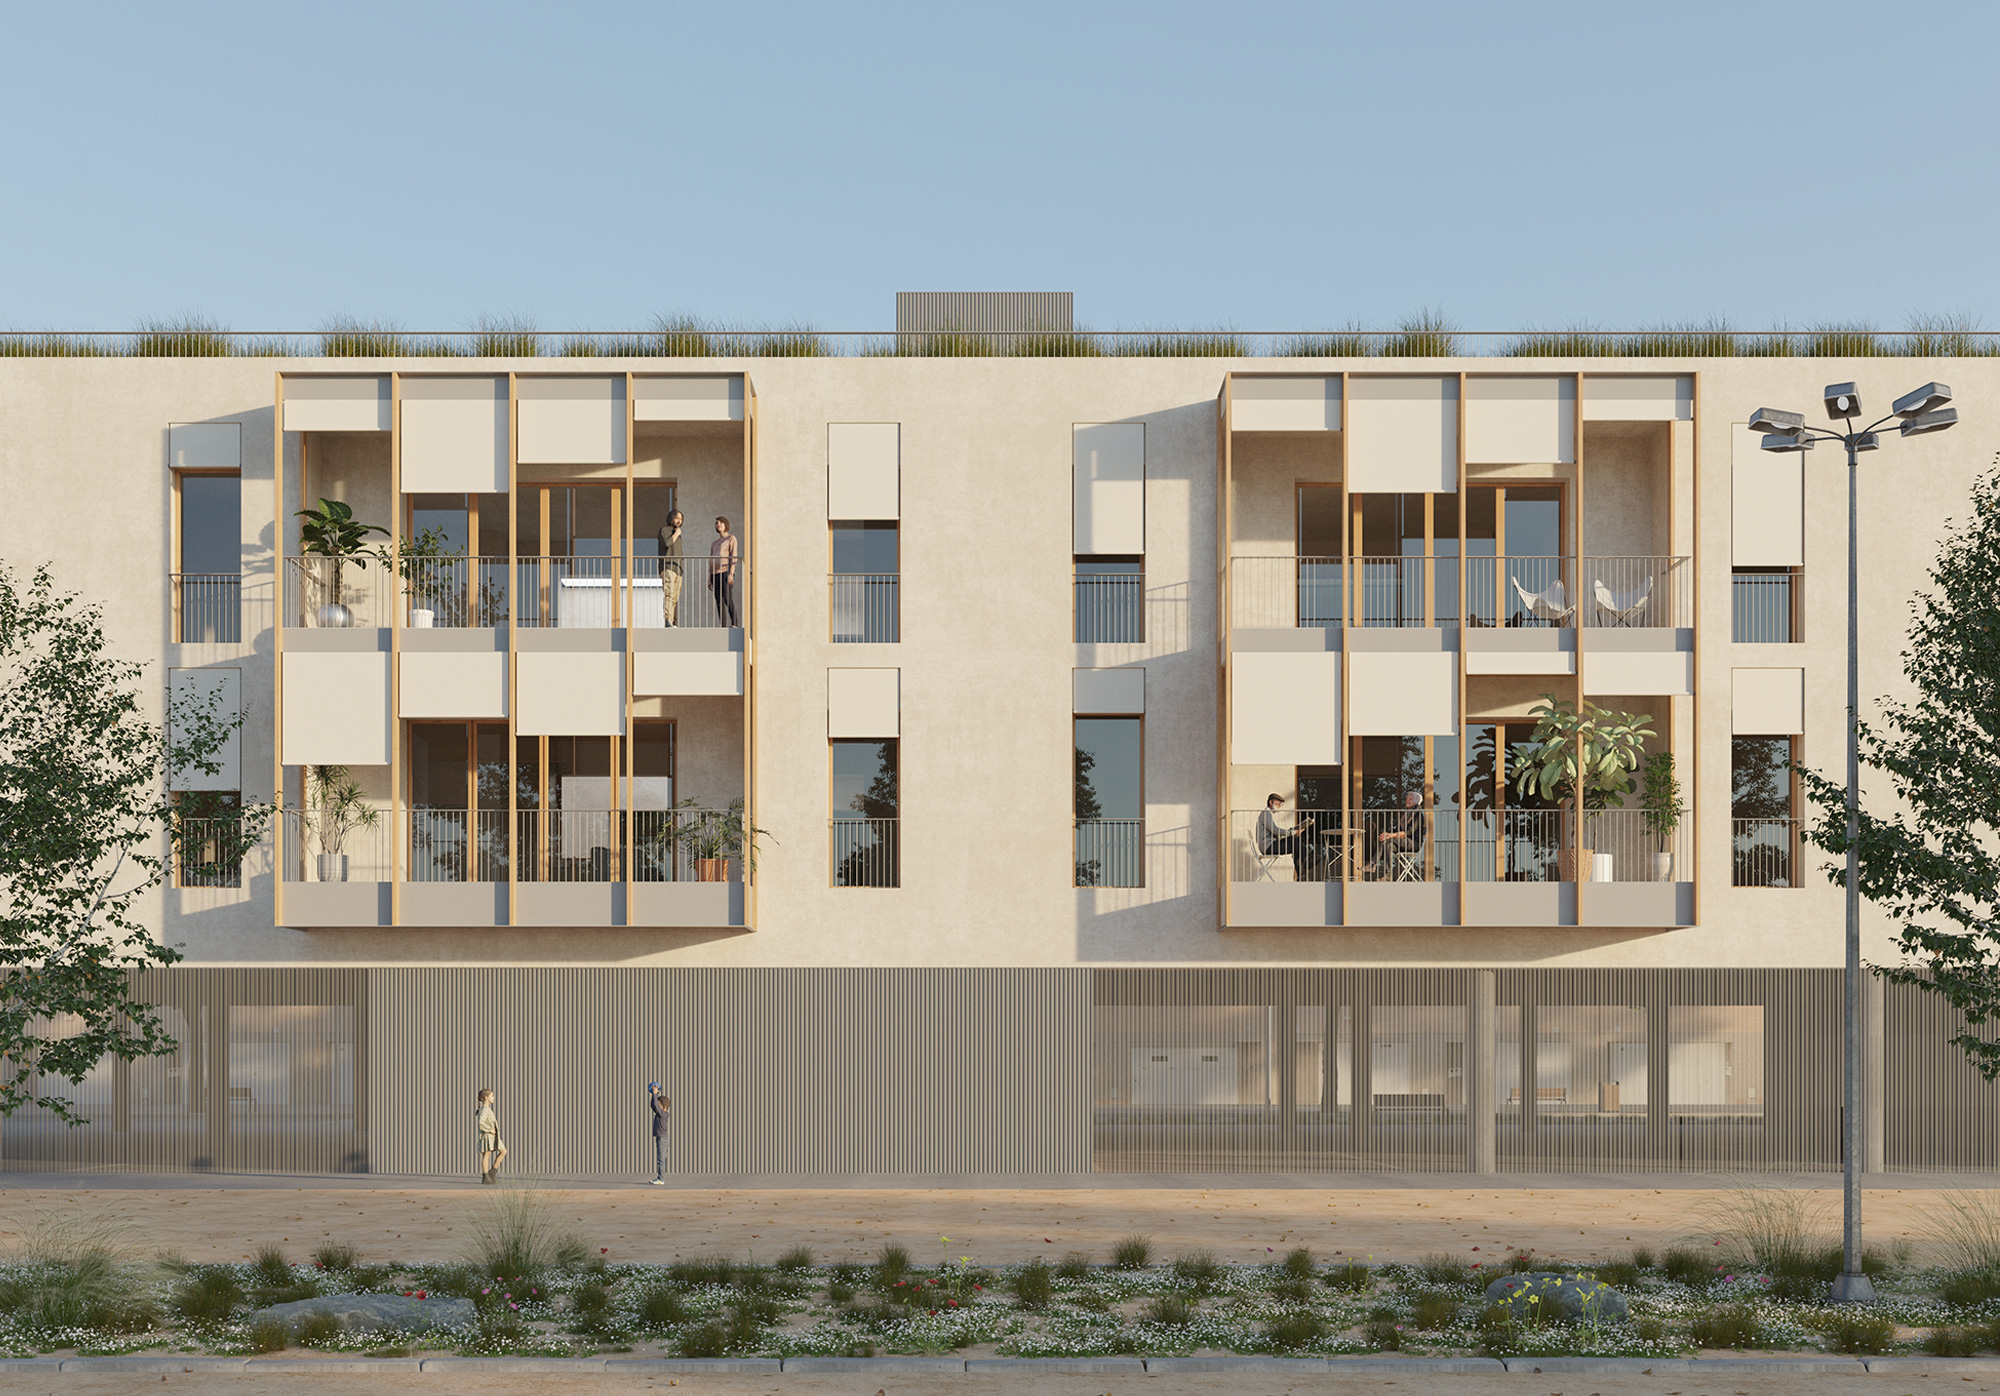
This residential complex in Vilanova del Vallès not only provides a high-quality living environment but also establishes a balance between sustainability, urban integration, and energy efficiency, establishing itself as a model for coexistence that respects its surroundings.
SITE IMPLEMENTATION
The project consists of a residential building in Vilanova del Vallès with a total of 26 homes and a parking area, located next to a river park of high environmental value. Its design seeks harmony with the surroundings and maximum comfort for its residents through bioclimatic strategies and sustainable construction solutions.
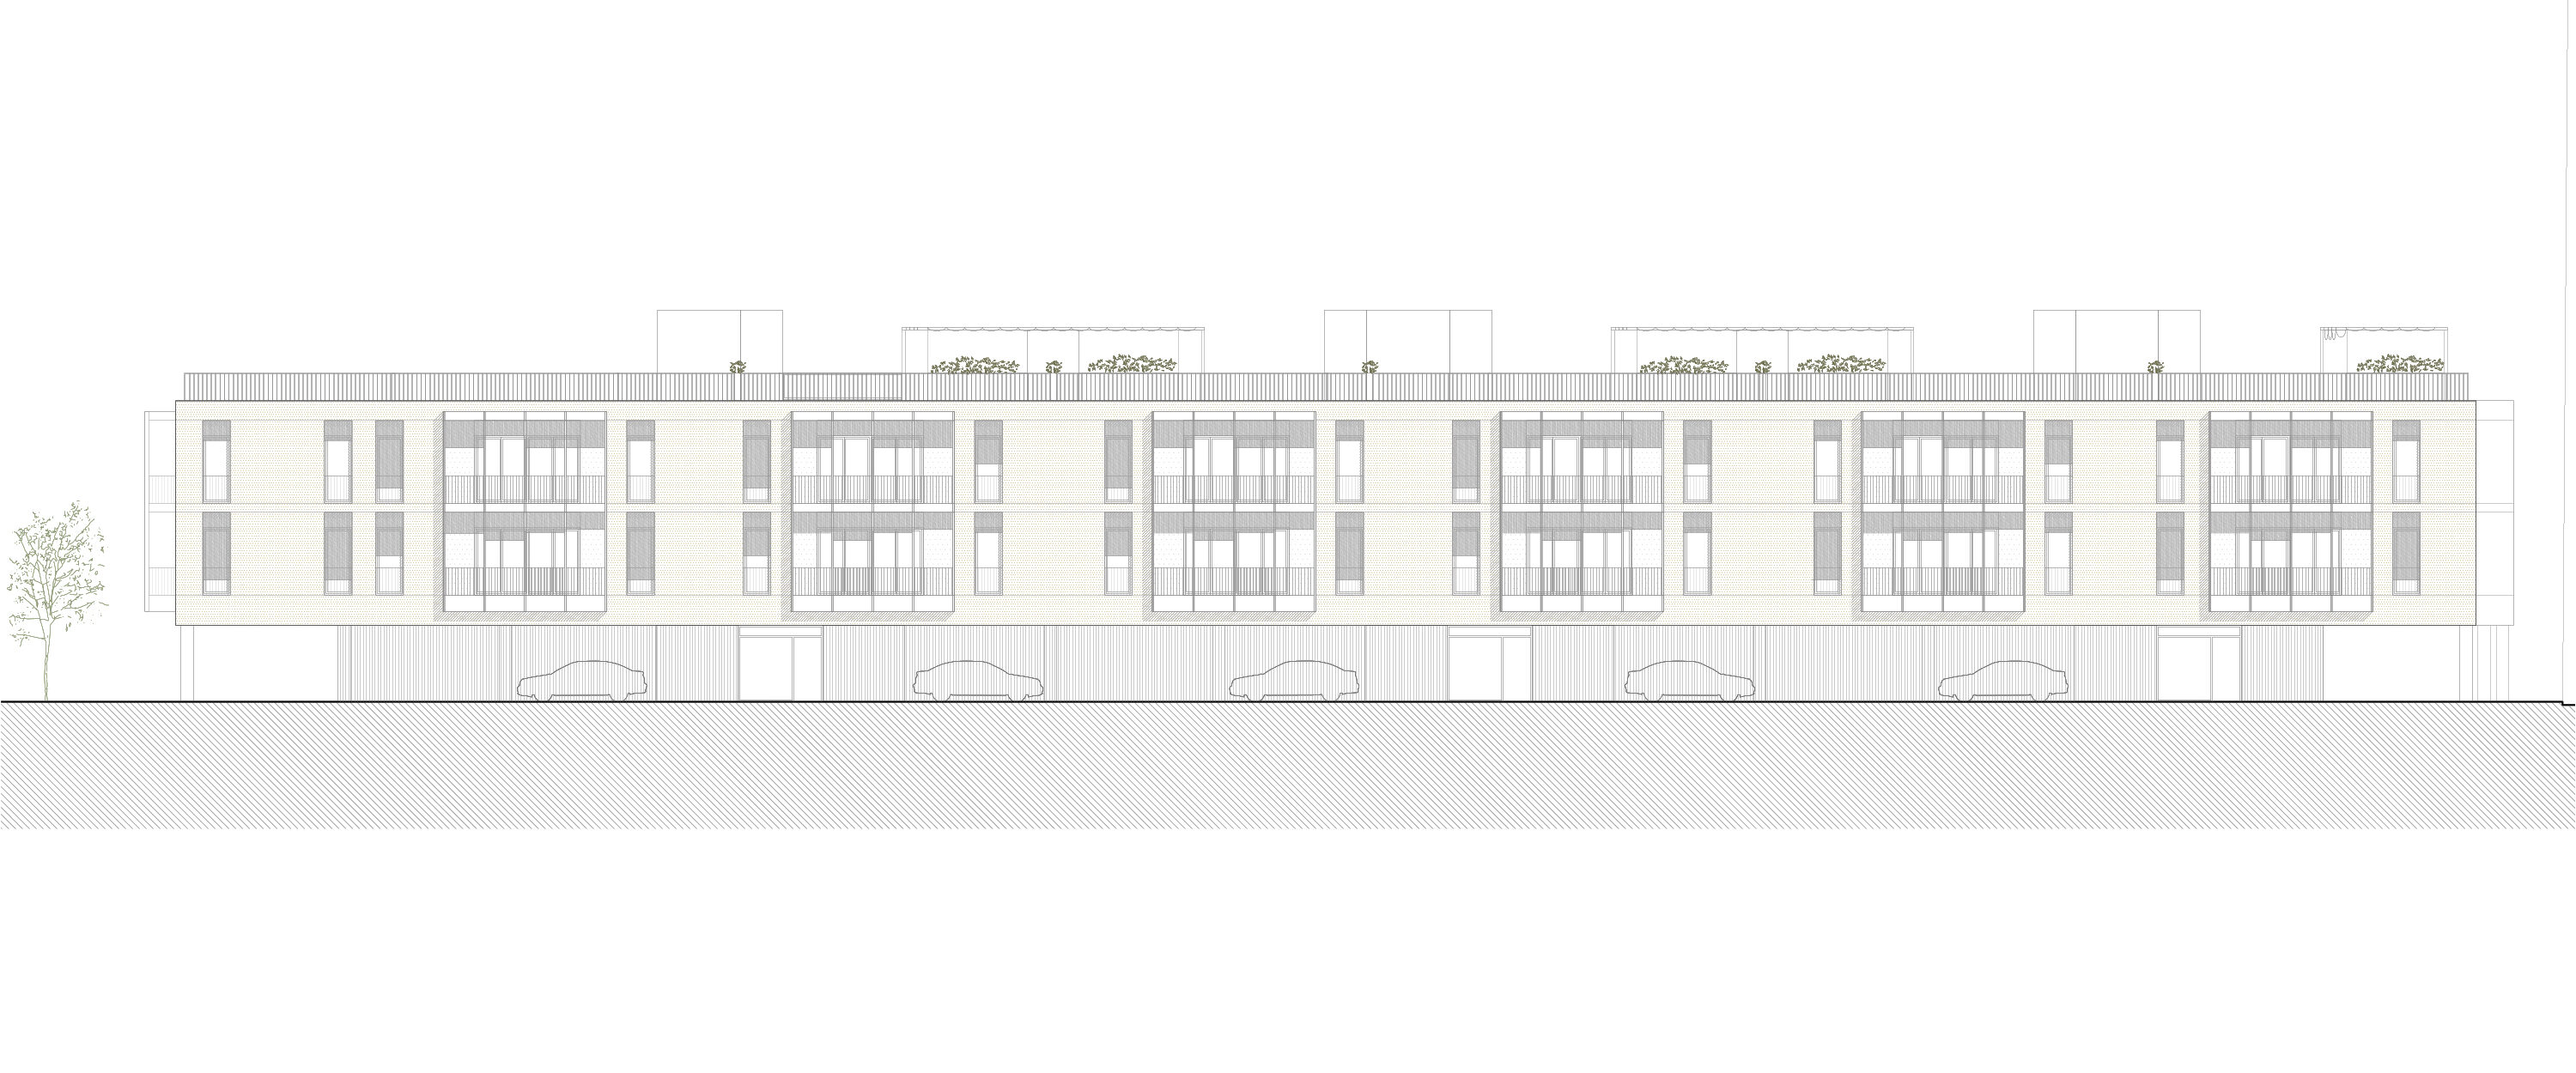
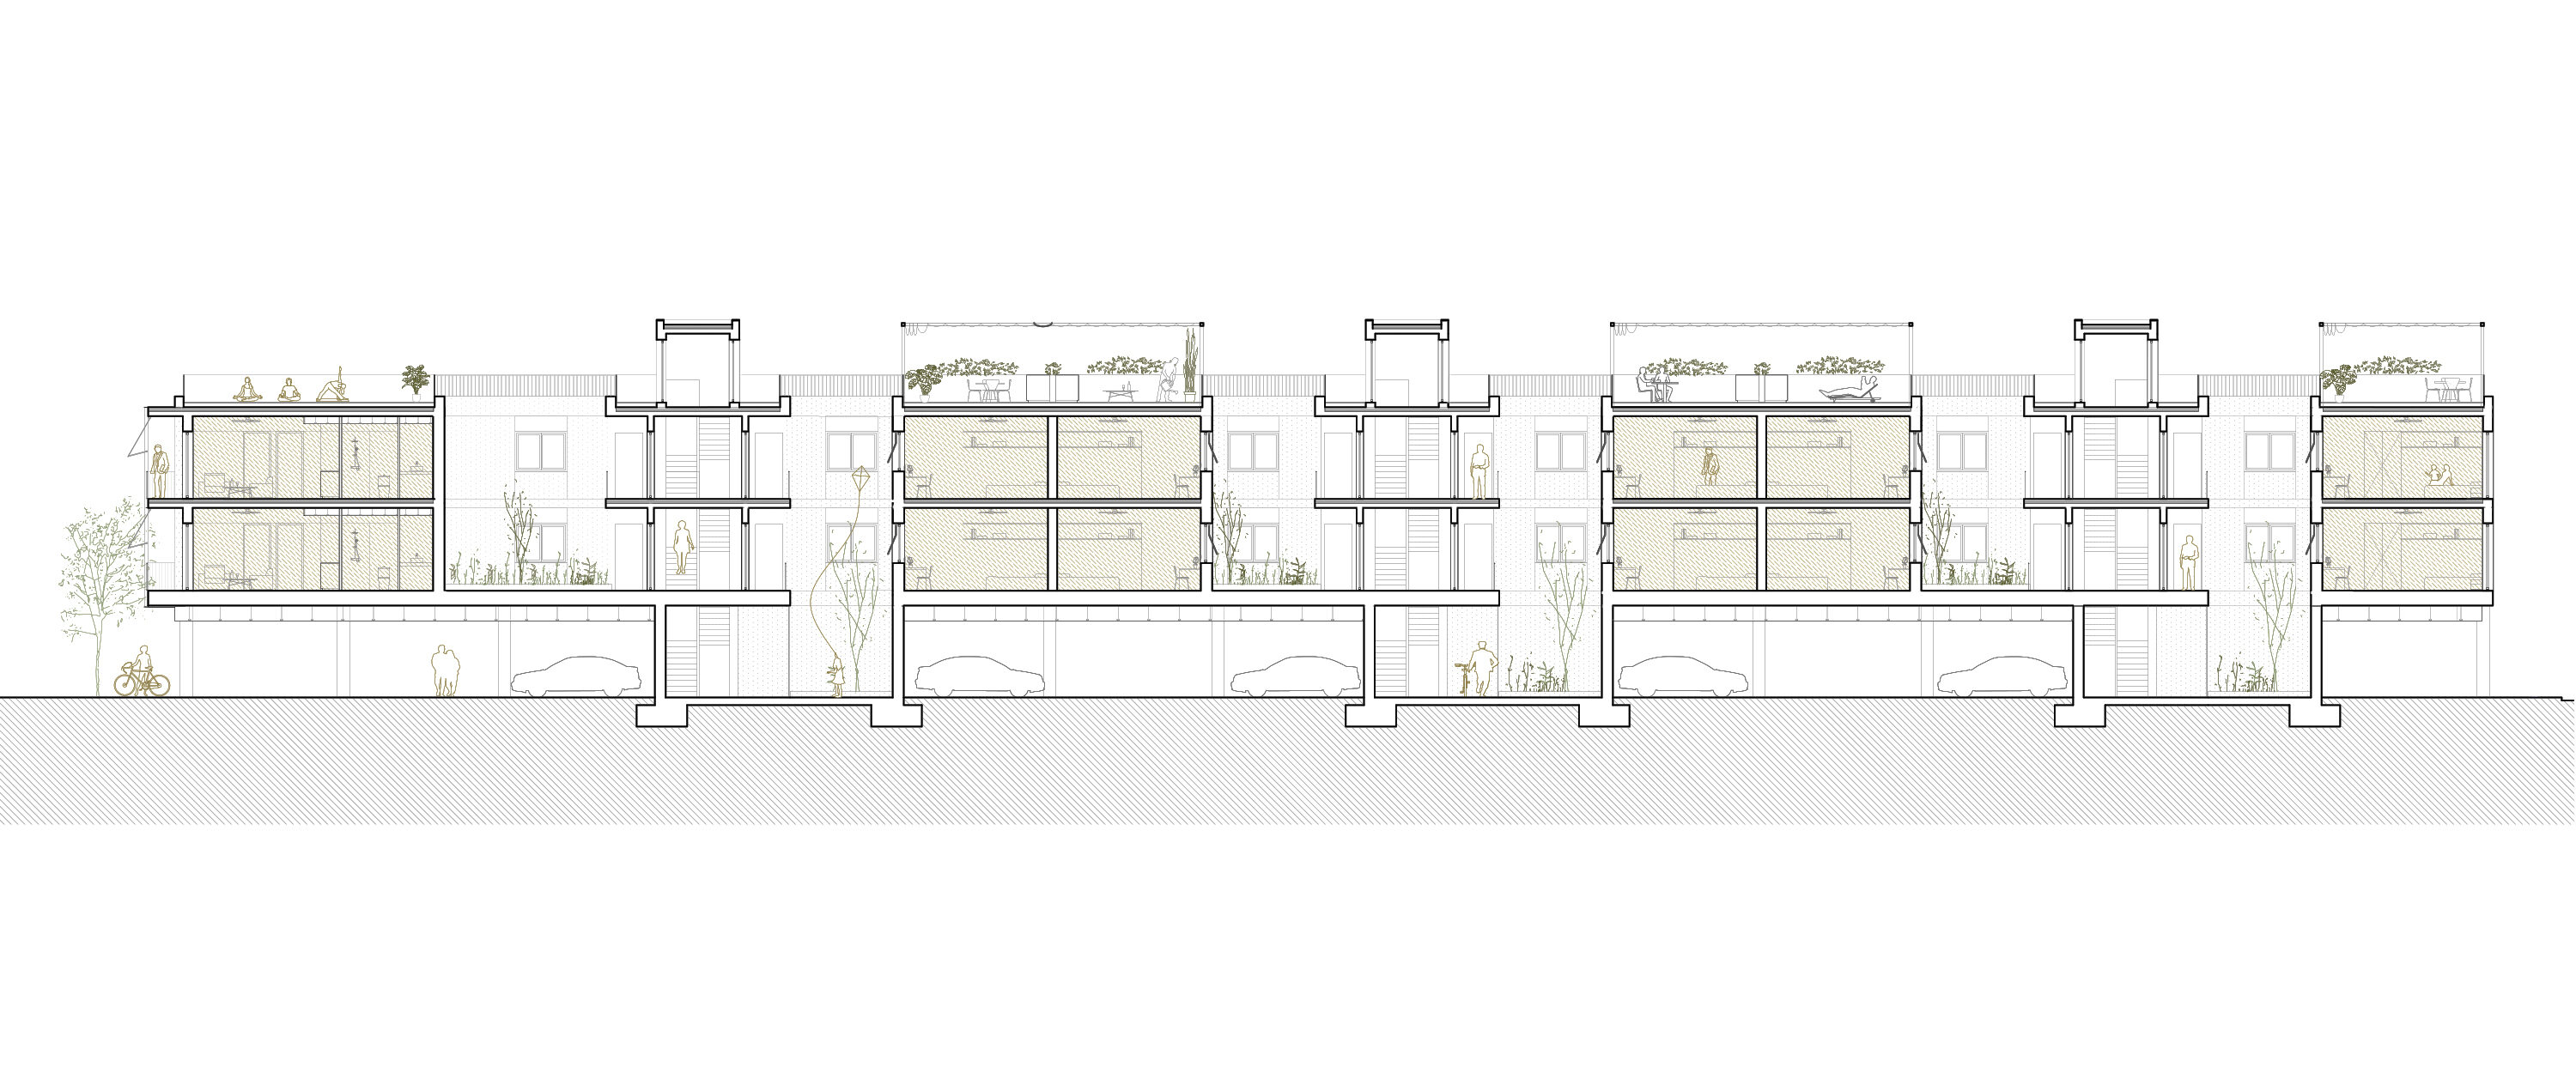
The building, with a ground floor plus two levels, extends longitudinally with the main facade facing south and the river park to the north. This configuration maximizes solar exposure and enhances the visual connection with the environment.
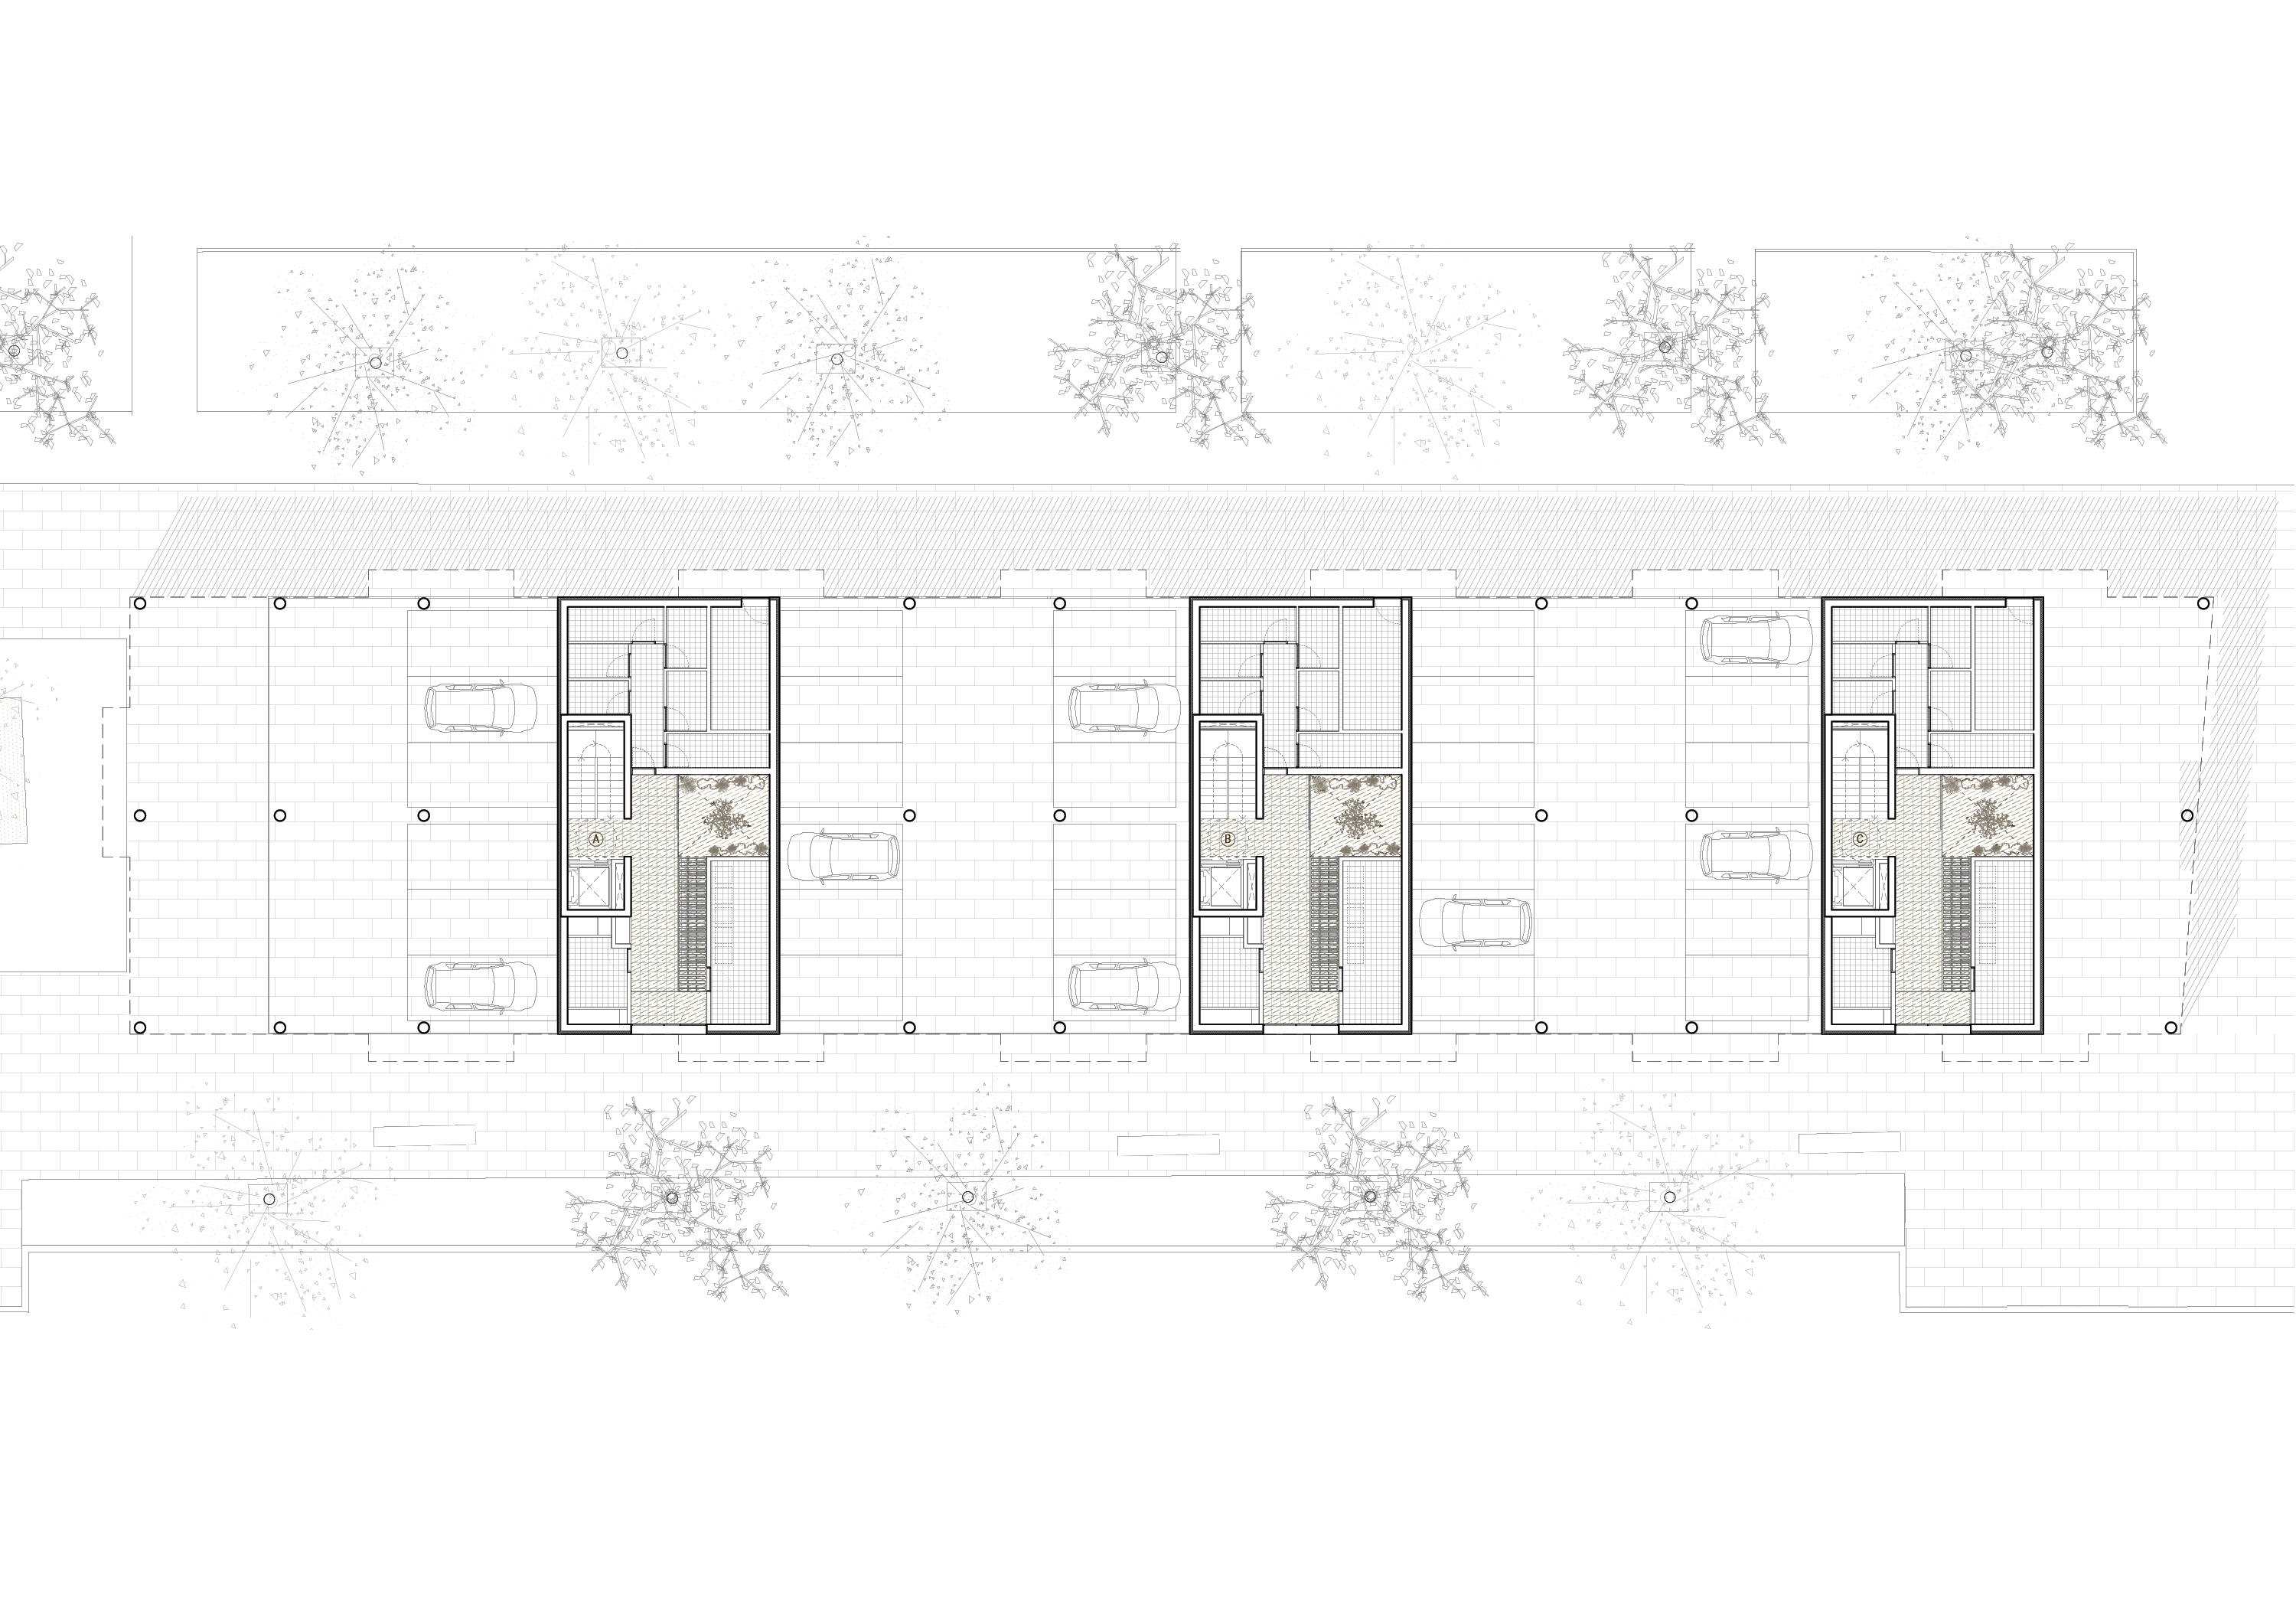
Access to the homes is organized into three communication cores, and spaces have been reserved in the corners for outdoor parking.
A key requirement of the municipal planning has been to free up 30% of the ground floor to facilitate pedestrian connection between the street and the park. Surface parking spaces have been arranged in this open area, avoiding the excavation of a basement and thus reducing costs and construction complexities associated with the water table.
PROGRAM
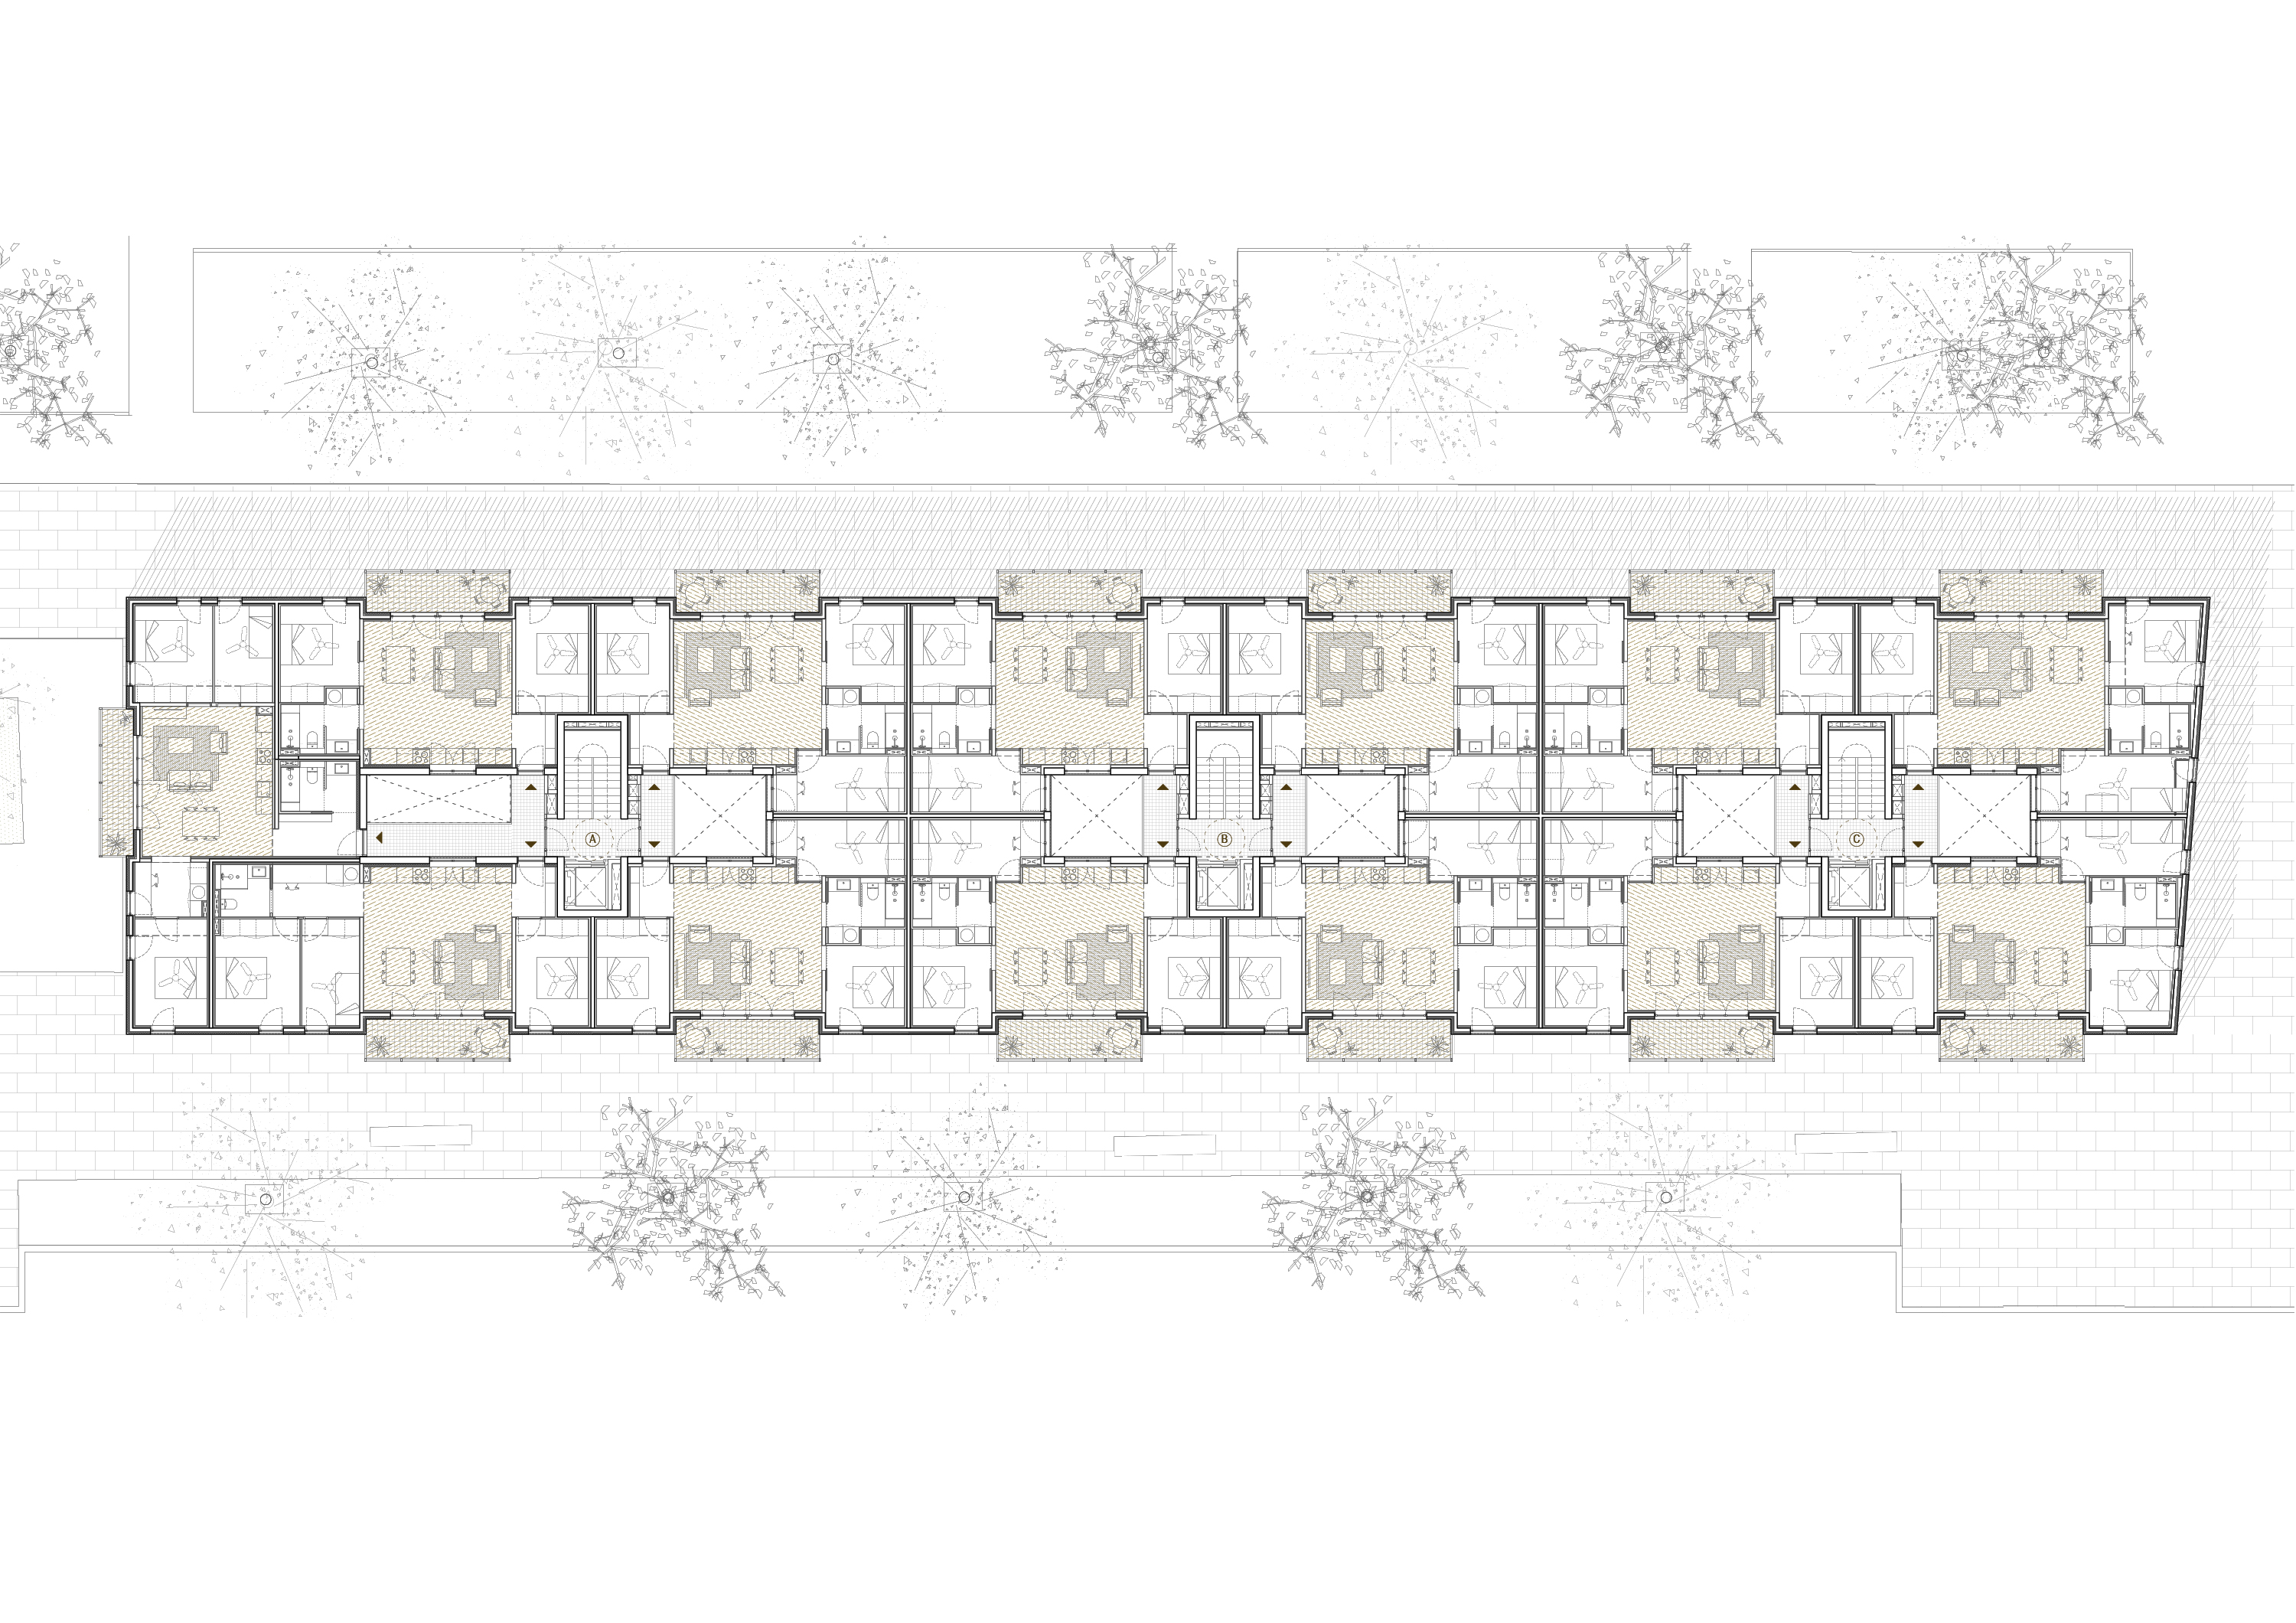
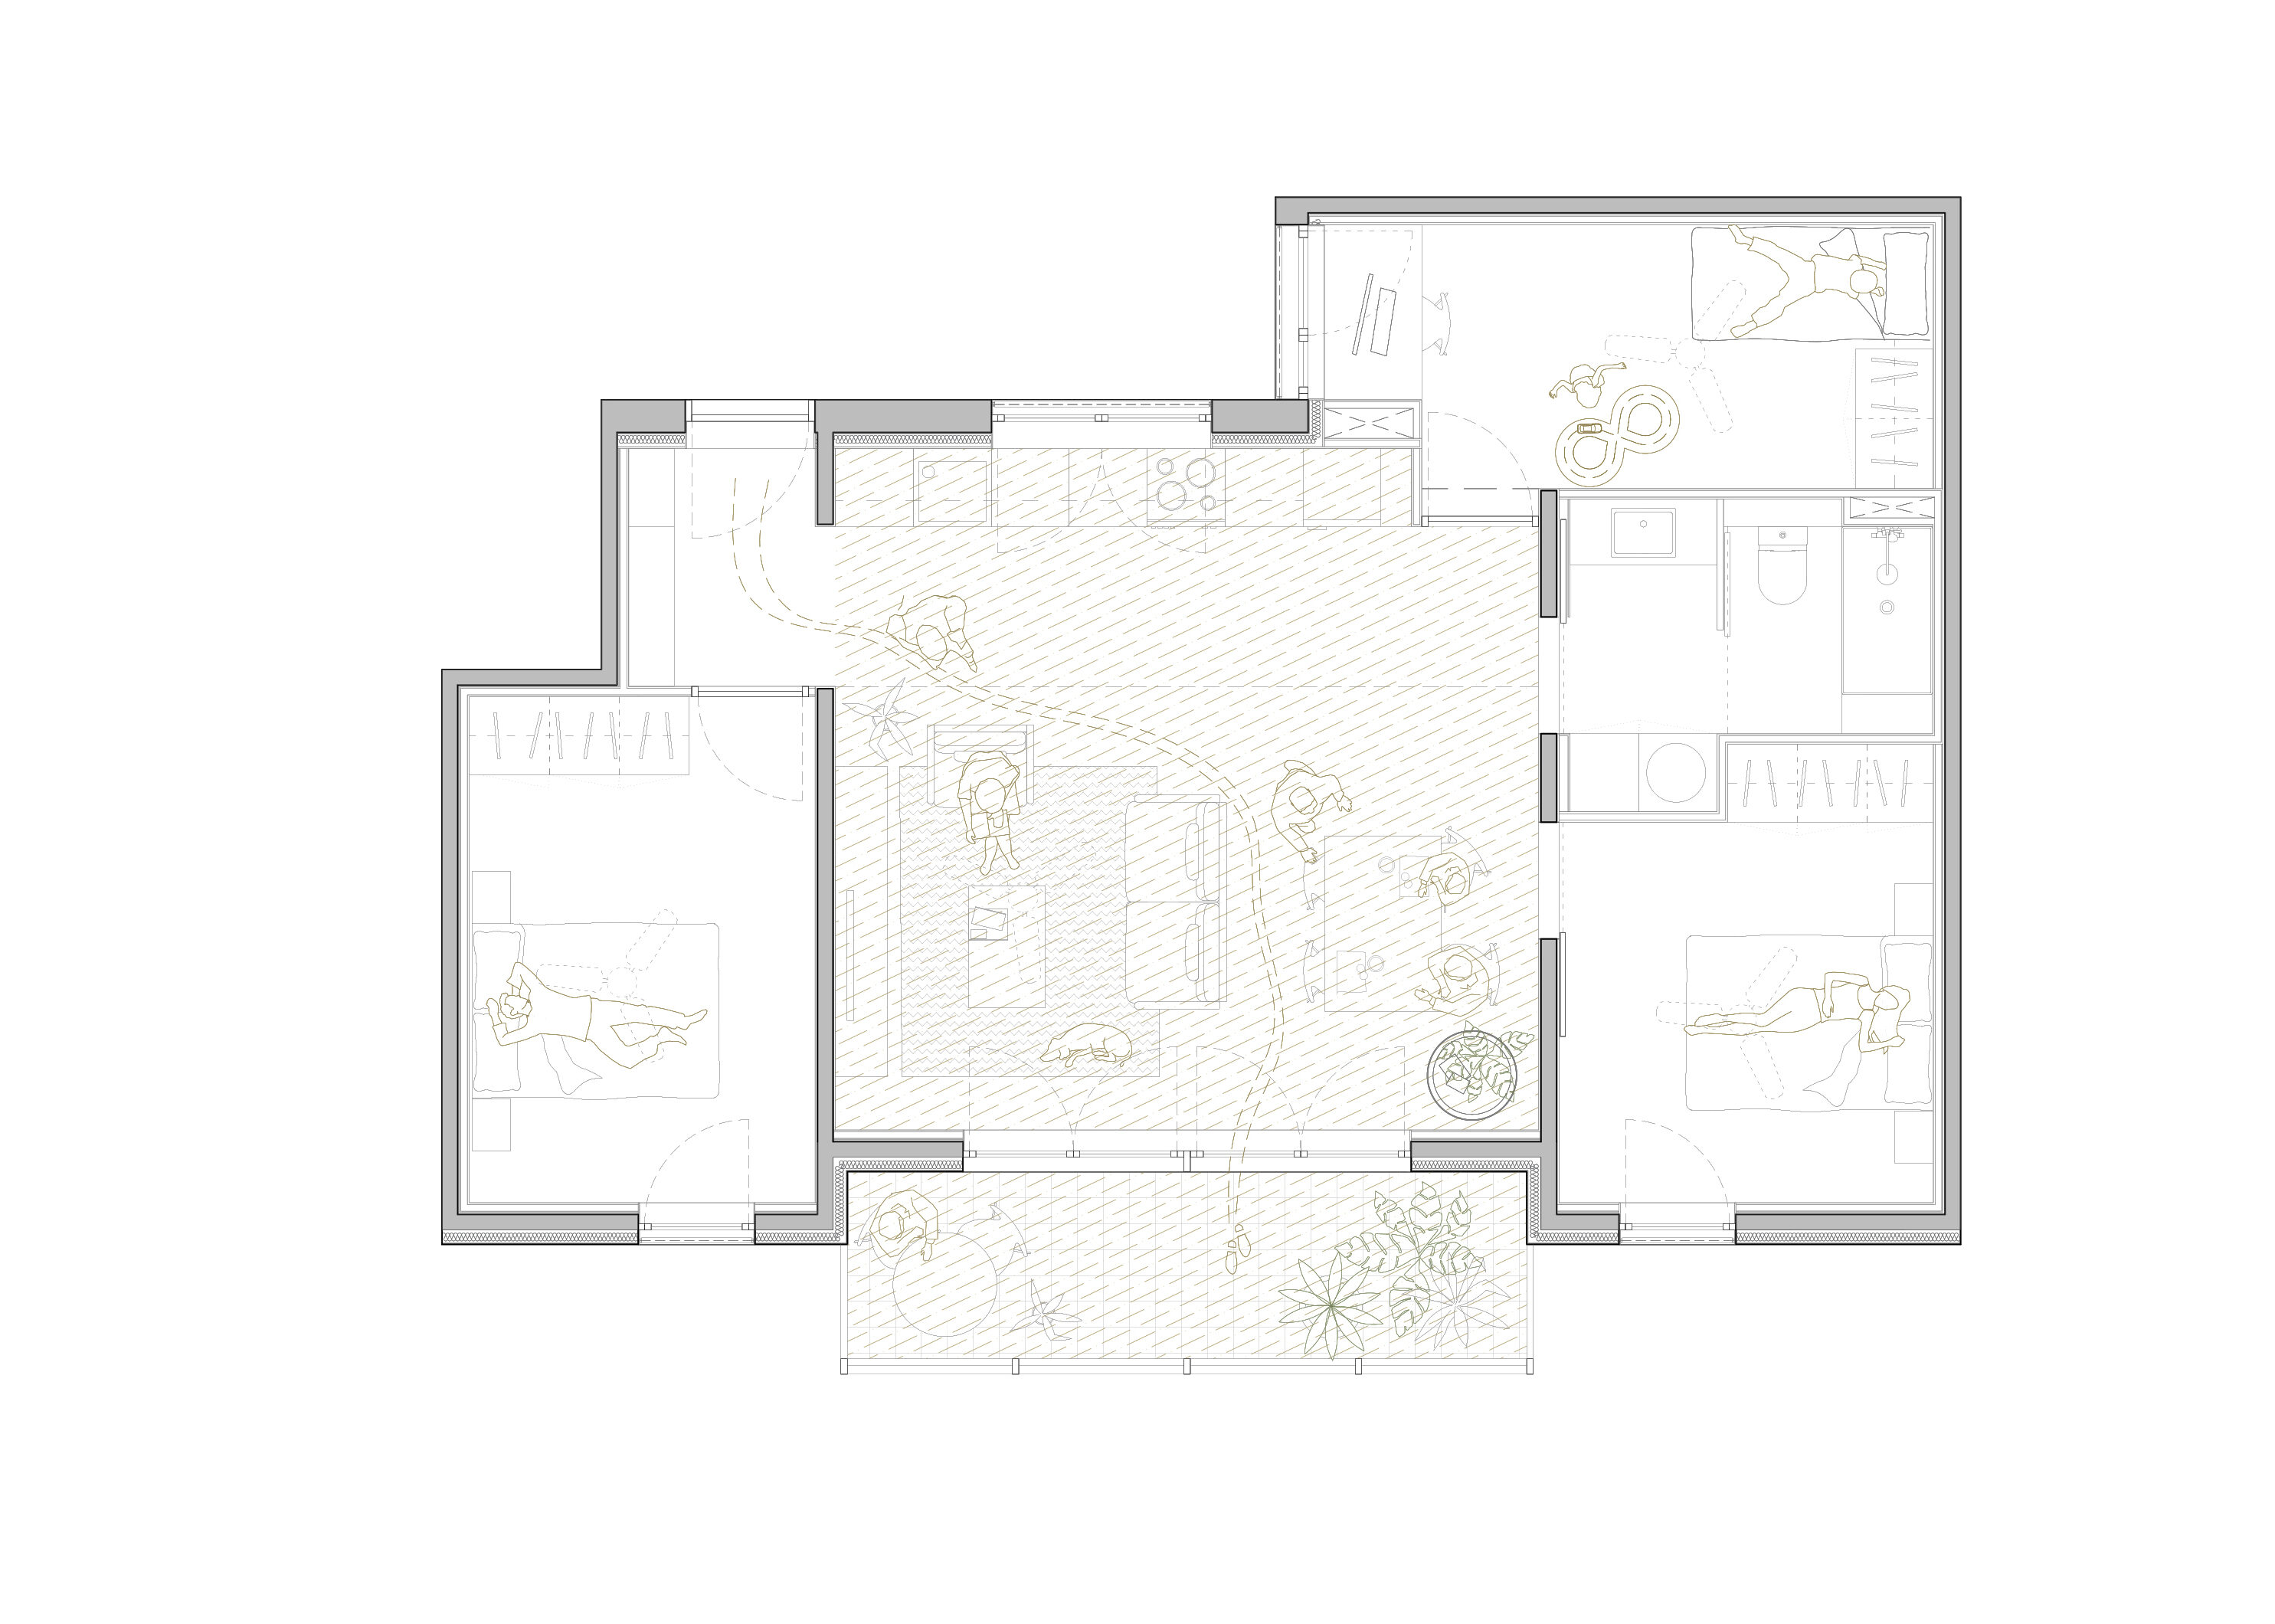
The homes range from 75 m² to 85 m² and are distributed over the two upper floors, with a total of 13 units per level. Due to the plot’s 16-meter depth, the homes cannot span the entire building, leading to a typological solution that alternates single-facade homes with others that have double orientation thanks to the inclusion of six central courtyards.
These courtyards not only ensure natural lighting and cross-ventilation for north-facing homes but also act as bioclimatic spaces that improve indoor thermal comfort.
The housing typologies include a living area with an integrated kitchen, three bedrooms, and a bathroom. All units have two exterior rooms, while the third opens to the interior courtyards, which function as light-filled atriums.
Generous balconies and the strategic location of kitchens in relation to the courtyards enhance cross-ventilation and connection with the outdoors, ensuring optimal environmental quality.
ECONOMIC SUSTAINABILITY
The housing management model includes affordable rental and leasing options, promoting access to housing with flexible conditions adapted to different user profiles.
The distribution of the building is homogeneous, with no visible distinctions between open-market and social housing.
BIOCLIMATIC STRATEGY
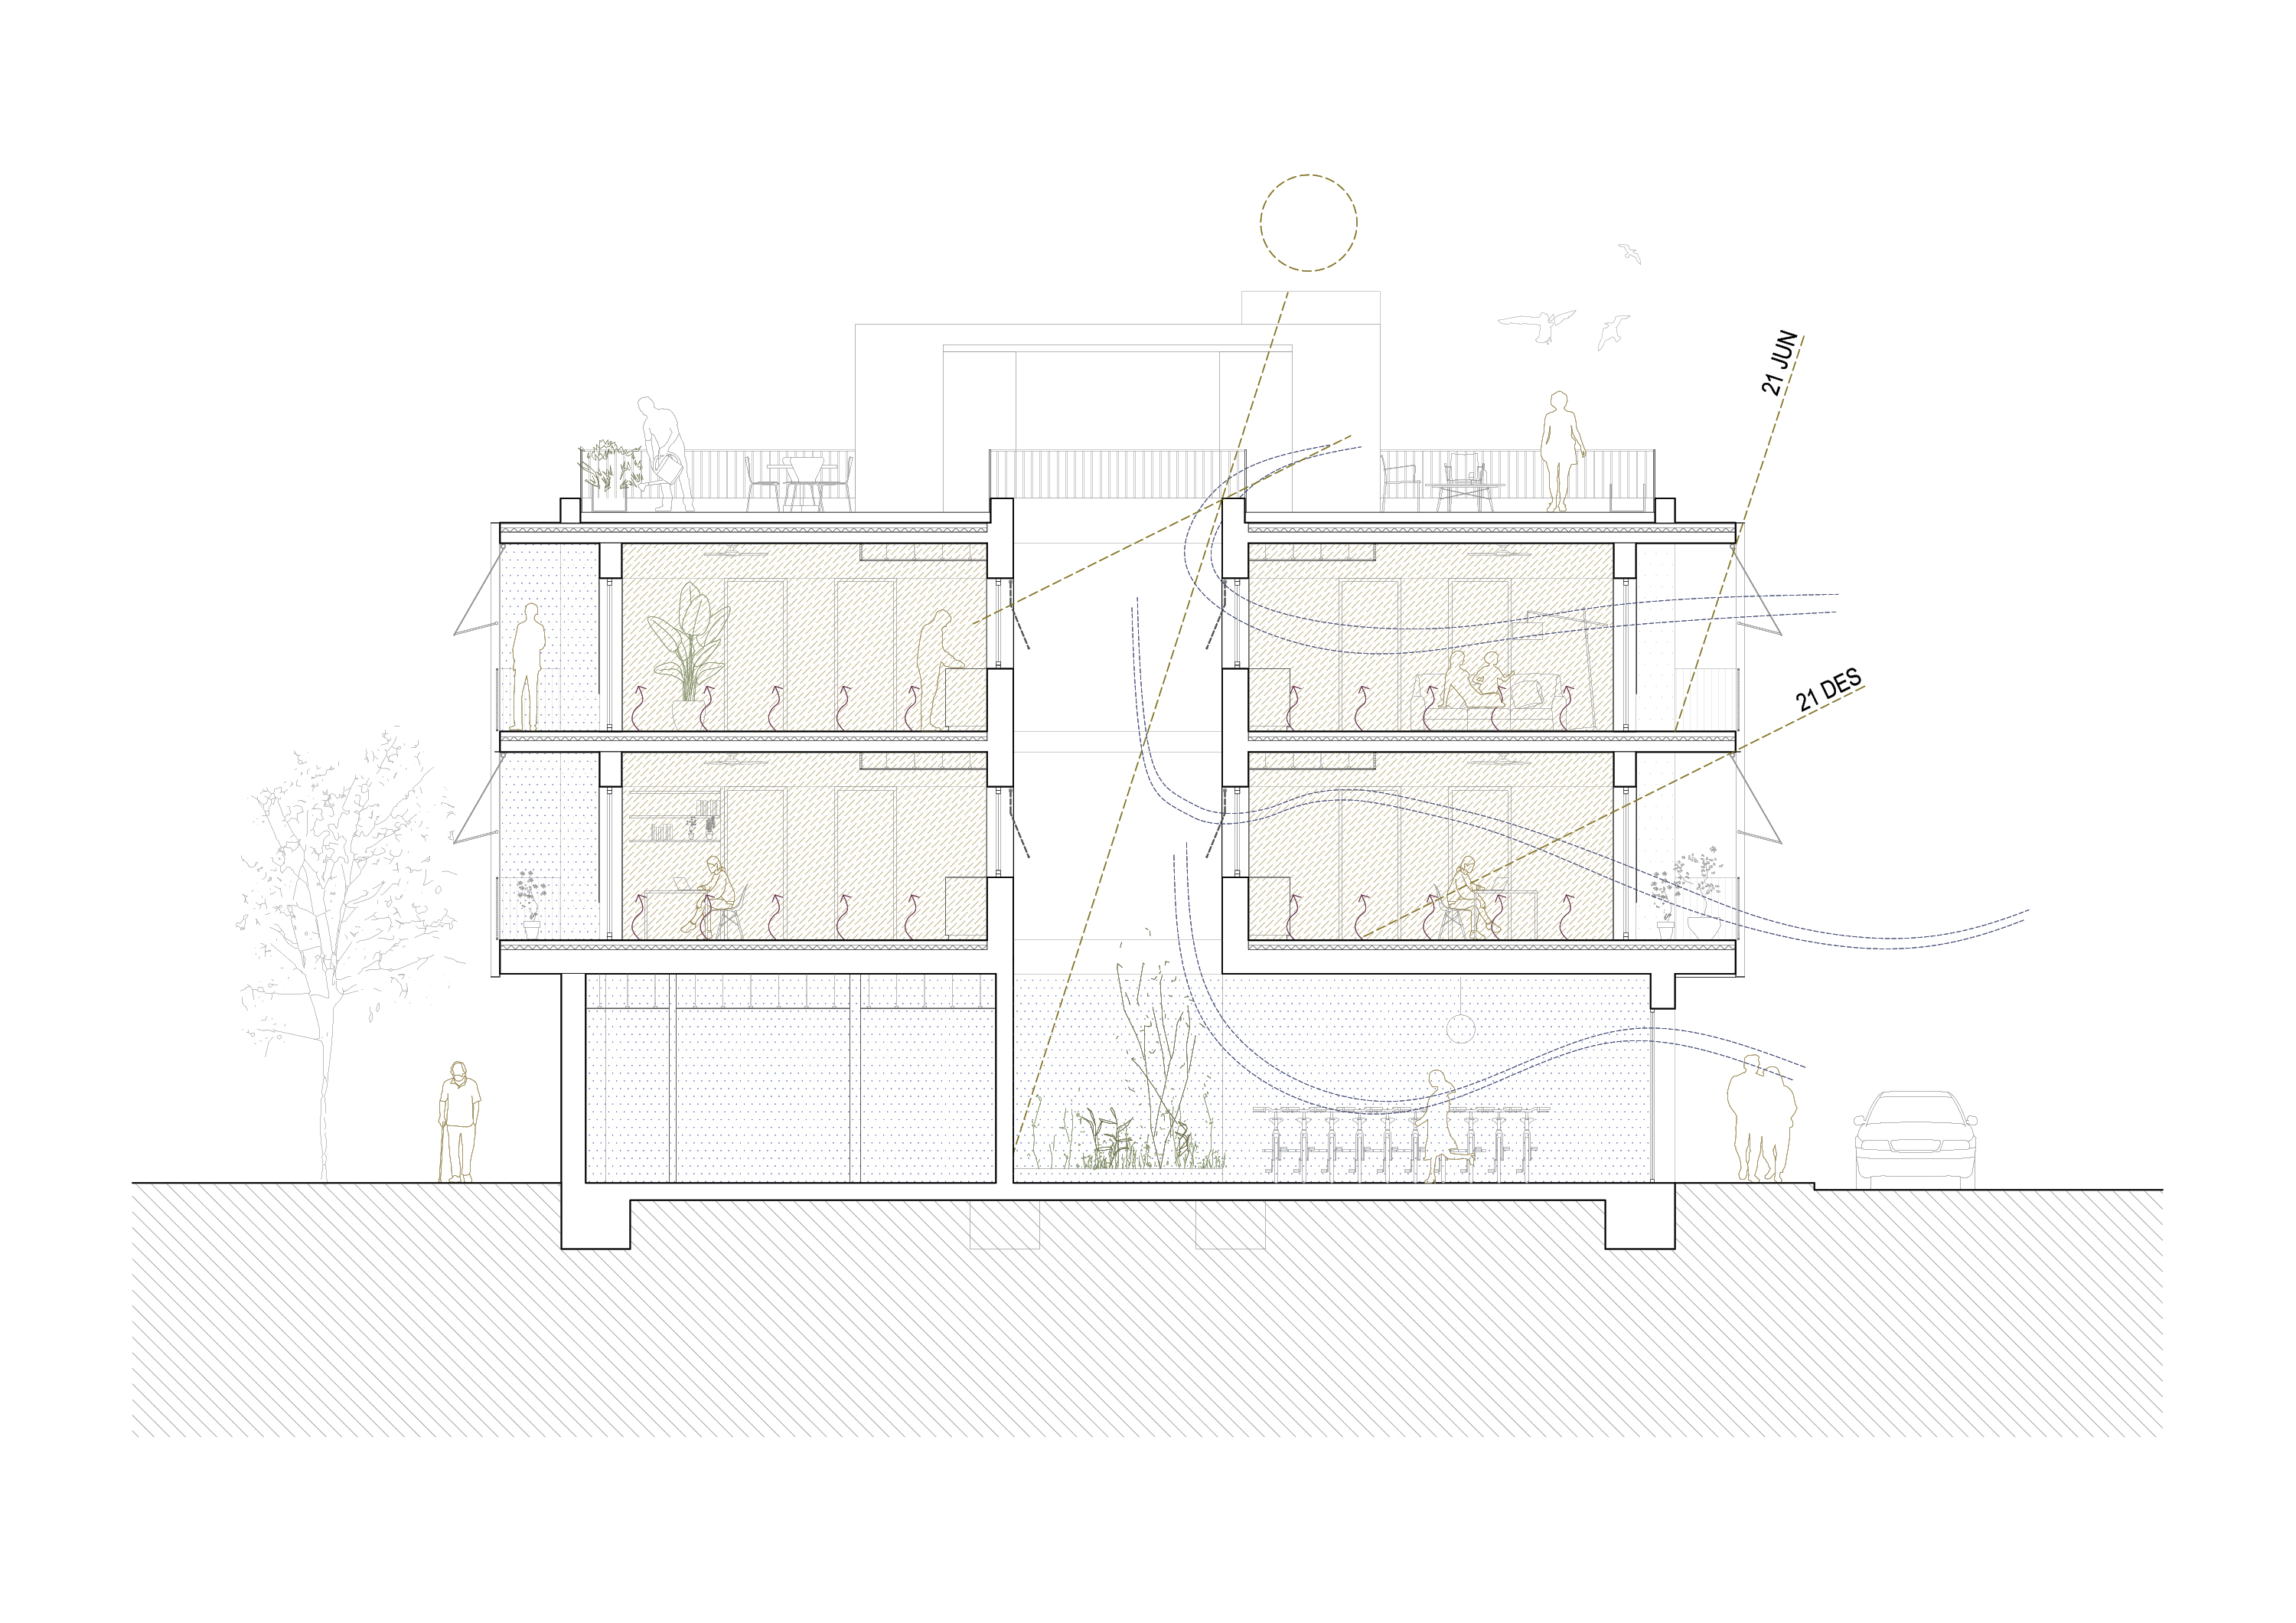
The project integrates passive energy efficiency strategies through cross-ventilation, thermal insulation, and the use of courtyards as bioclimatic spaces. Orientation, compactness, thermal inertia, insulation, and interior courtyards form an integrated system that reduces energy demand and improves the environmental quality of the homes.
Winter operation
During the cold season, the building takes advantage of direct solar gain on the south-facing facades and balconies, which helps to preheat the interior spaces naturally. Openings are sized and protected according to the solar angle, allowing radiation to enter during sunny hours and reducing energy loss at night.
The enclosures feature continuous thermal insulation using wood fiber ETICS systems, which provide thermal inertia and stability in the interior temperature. The CLT wood structure, combined with breathable mineral plasters, promotes hygrothermal regulation and environmental comfort.
The interior courtyards function as thermal accumulation spaces: they absorb heat during the day and maintain a milder microclimate than the exterior. Their role is to temper the outside air, so that when the necessary ventilation is carried out to maintain good indoor air quality—for example, to reduce CO₂ concentration—this air enters through the atriums at a milder temperature.
On a global scale, the layout around courtyards increases the building’s compactness and the interior facade surface area, favoring thermal stability and reducing heating demand.
Summer operation
During the warm months, the building reverses its behavior to minimize thermal gains and enhance natural ventilation.
The courtyards are opened only at night, when the outside temperature drops below the inside temperature, favoring cross-ventilation and the evacuation of accumulated hot air. This nocturnal cooling allows the interior temperature to be reduced naturally. During the day, however, airtightness and insulation are prioritized to prevent the entry of outside heat, maintaining the cool air accumulated during the night.
Passive solar protections—such as adjustable slats, balconies, and horizontal overhangs—block direct solar radiation during peak hours, while vegetation in the courtyards generates shade and contributes to cooling through evapotranspiration. Continuous thermal insulation and the inertia of the walls help maintain a stable interior temperature even on high-temperature days.
Thanks to this combination of controlled solar gain, efficient insulation, nocturnal ventilation, and volumetric compactness, the complex achieves excellent seasonal energy performance, reducing the need for artificial climate control and improving the thermal and environmental comfort of the homes.
CONSTRUCTION SYSTEM
The structure combines a concrete plinth with a CLT timber structure, ensuring the overall thermal efficiency.
- The ground floor and its slab are made of concrete, providing stability, thermal inertia, and a solid connection to the ground.
- From the first floor, the structure is executed in CLT timber, insulated on its exterior face with an ETICS (External Thermal Insulation Composite System) of wood fiber rendered with lime, a lighter and more sustainable solution that improves thermal and acoustic comfort.
The exposed wood in the slabs adds warmth to the interiors and reinforces the commitment to renewable materials with reduced environmental impact.
ACTIVE GENERATION OF RENEWABLE ENERGY
The building’s roof is equipped with a photovoltaic panel installation for energy self-consumption, contributing to the reduction of electricity grid demand and promoting the use of renewable energy.
Additionally, the project incorporates a centralized system for domestic hot water (DHW) production, optimizing its distribution and reducing energy consumption. The management of this system is concentrated in a technical room located on the ground floor, allowing efficient control of supply for each stairwell.
WATER MANAGEMENT
The project integrates an advanced water management system that optimizes water use through greywater recovery and rainwater harvesting.
Greywater from showers and sinks undergoes a filtering and purification process for reuse in toilet flushing and garden irrigation, significantly reducing potable water consumption.
Furthermore, a rainwater harvesting and storage system has been designed using an accumulation tank, allowing its reuse for irrigation and other non-potable uses. This system helps reduce dependence on the supply network, optimize natural resources, and decrease the building’s water footprint.
With these solutions, the project not only improves water consumption efficiency but also reinforces its commitment to sustainability and resilience in the face of water scarcity periods.
Community Living
MÁS SOBRE 18 homes in Teià