HOMES IN SALT
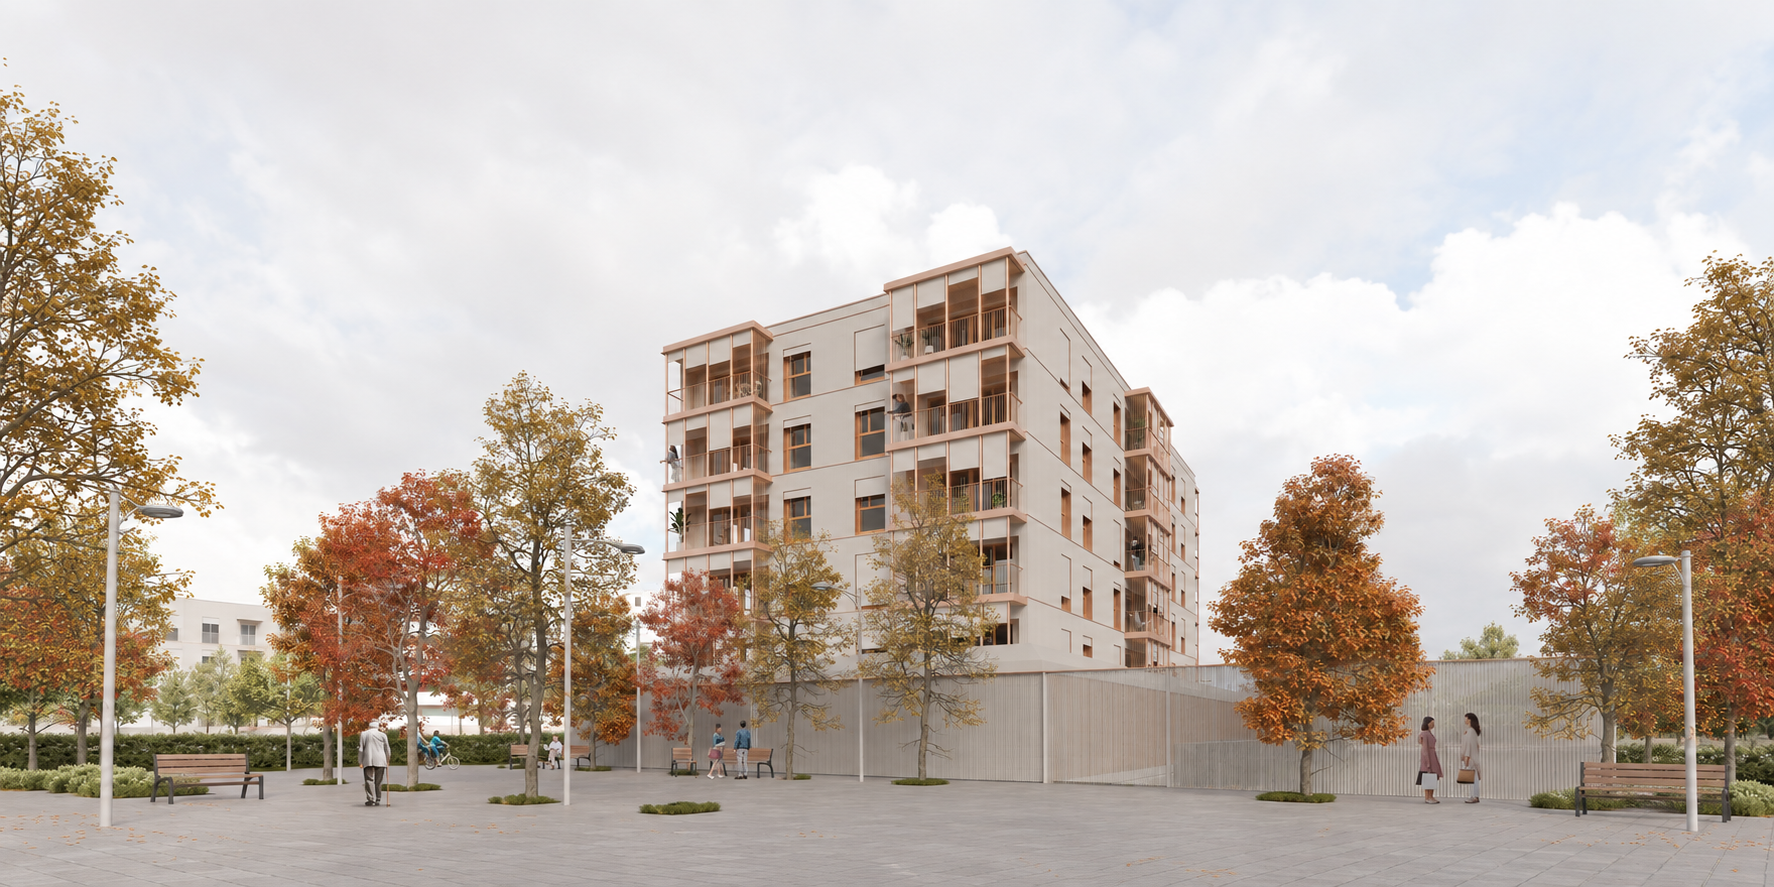
NEW BUILD DEVELOPMENT OF 30 HOMES IN SALT, GIRONA
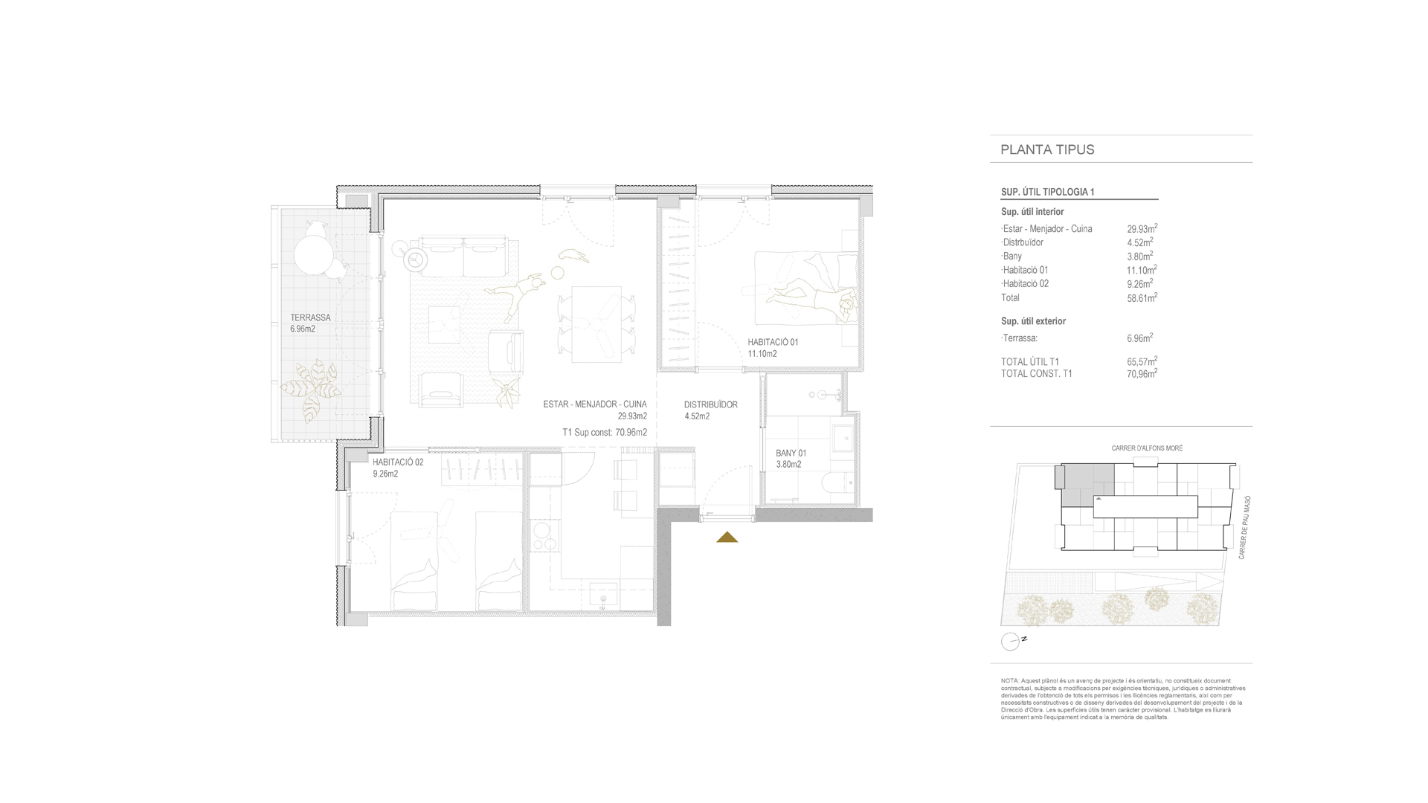
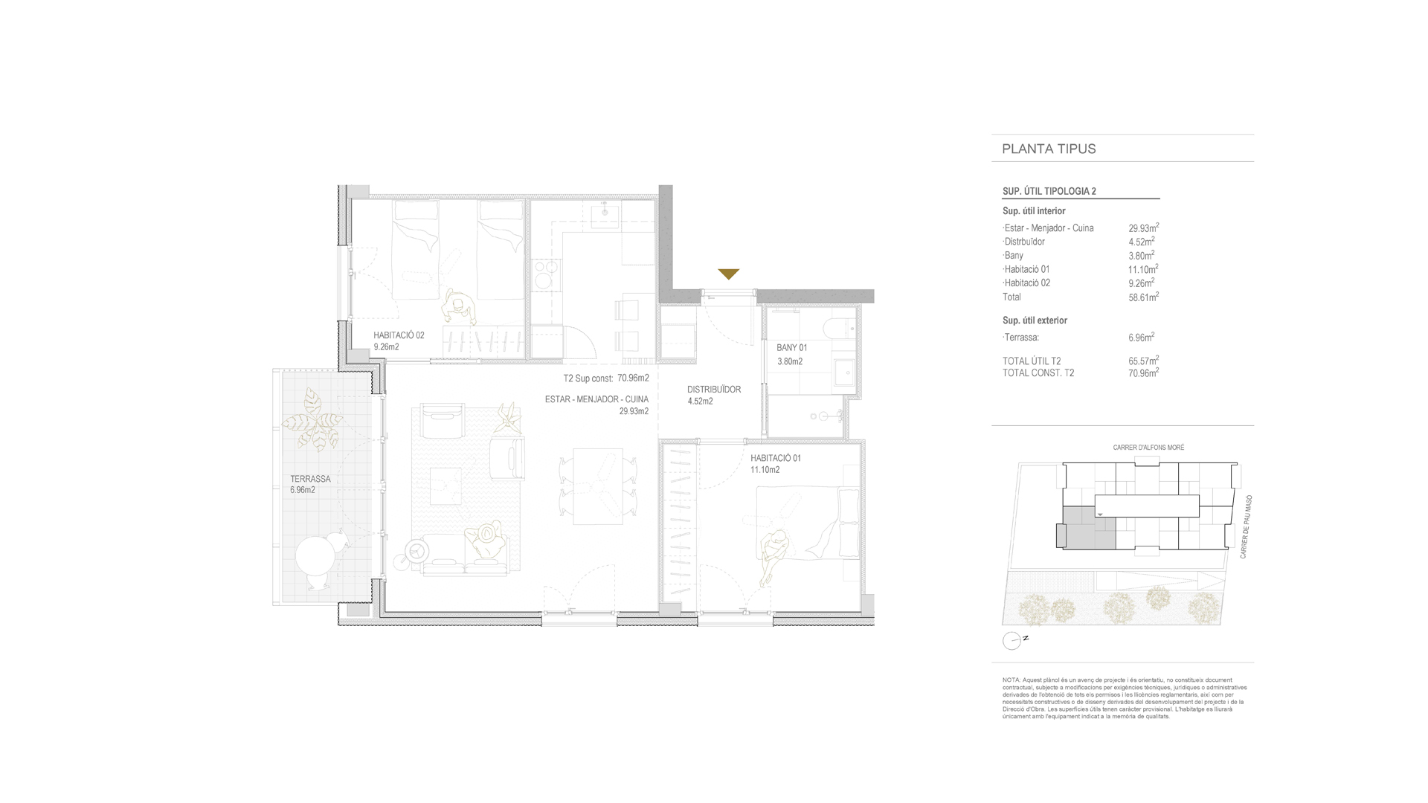
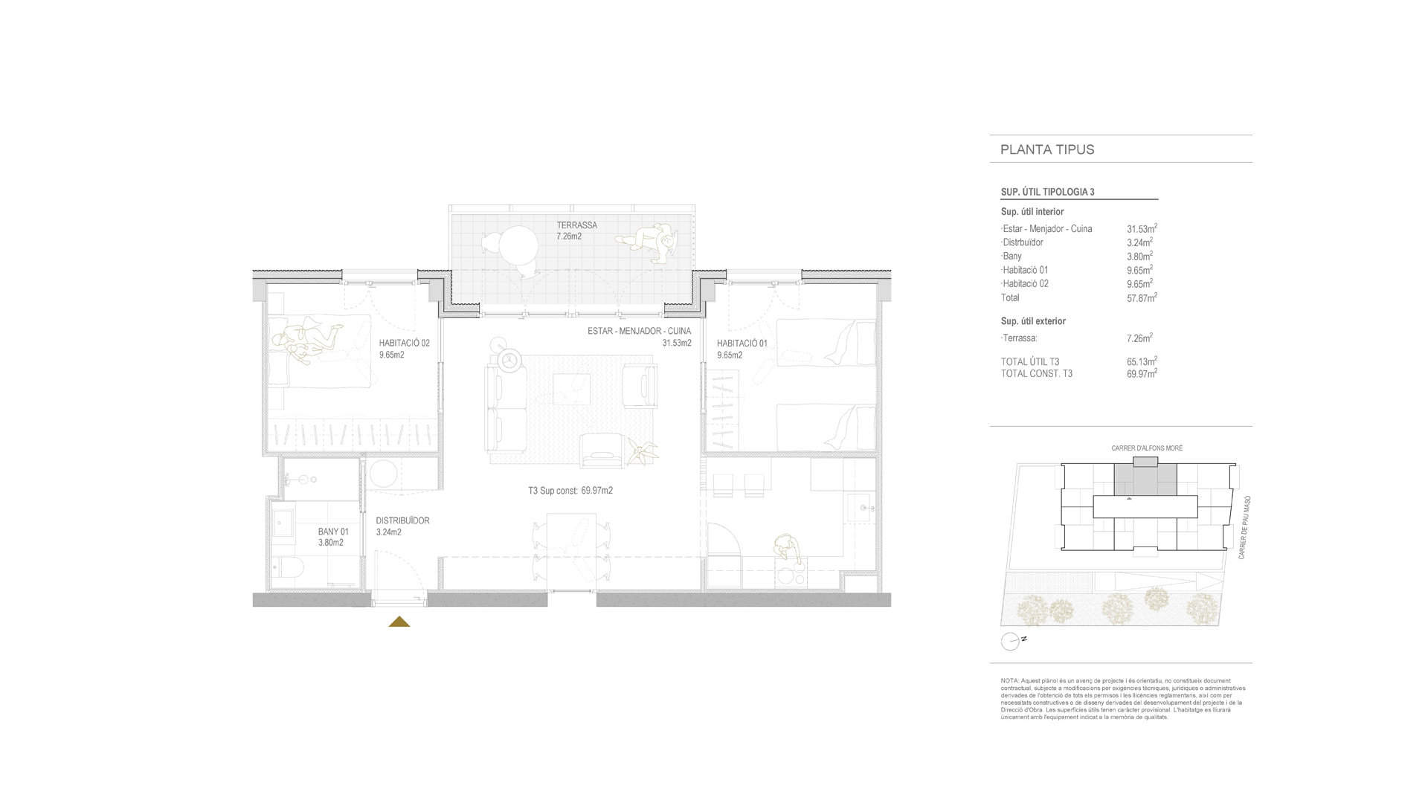
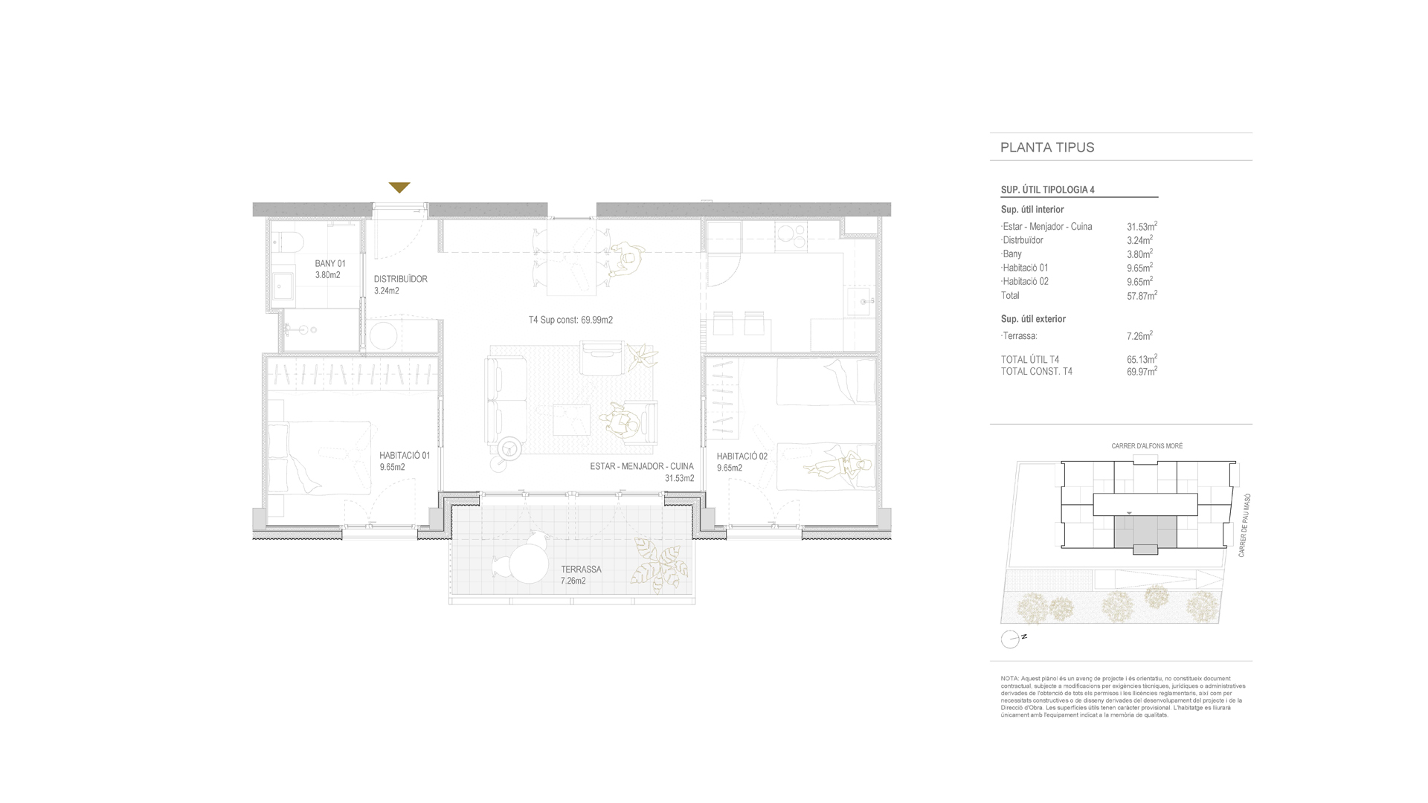
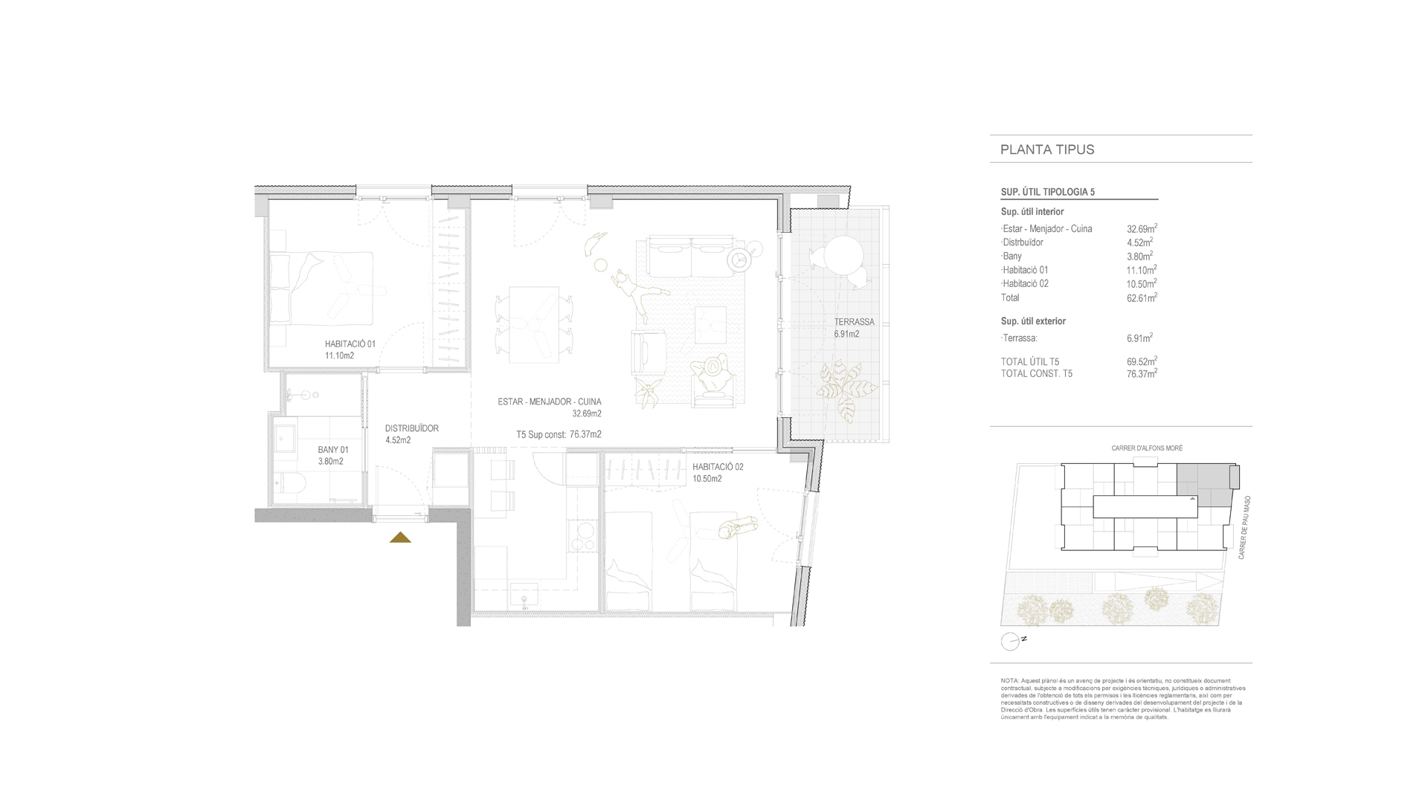
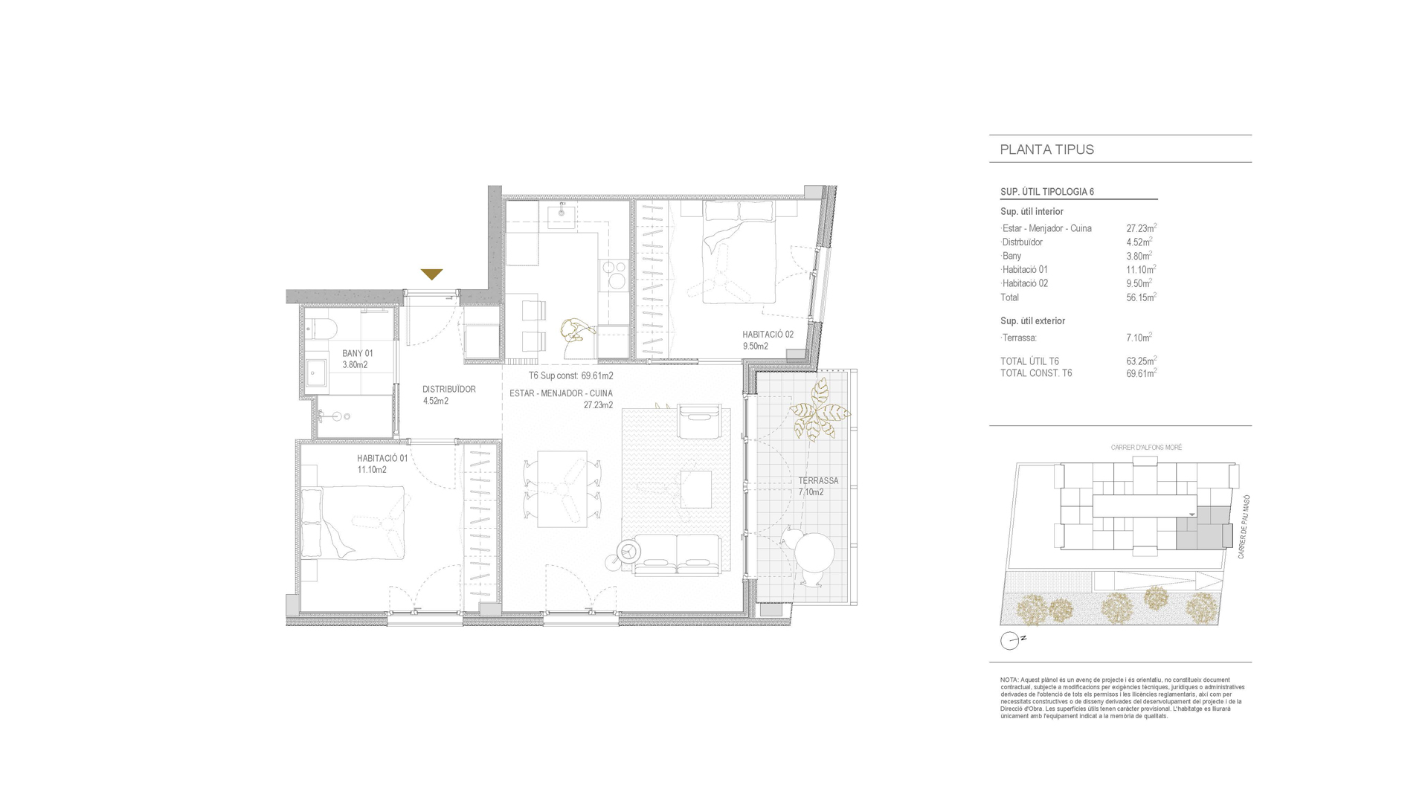
BEDROOMS 2 DOUBLE BEDROOMS
BATHROOMS 1 FULL BATHROOM
TERRACE PRIVATE TERRACE OF 7m2
USABLE AREA 65.57m2
BUILT AREA 70.96m2
APARTMENT FROM €271,256
STATUS FOR SALE
NEW BUILD DEVELOPMENT OF 30 HOMES IN SALT, GIRONA
BEDROOMS 2 DOUBLE BEDROOMS
BATHROOMS 1 FULL BATHROOM
TERRACE PRIVATE TERRACE OF 7M2
USABLE AREA 65.57M2
BUILT AREA 70.96M2
APARTMENT FROM €271,256
STATUS FOR SALE
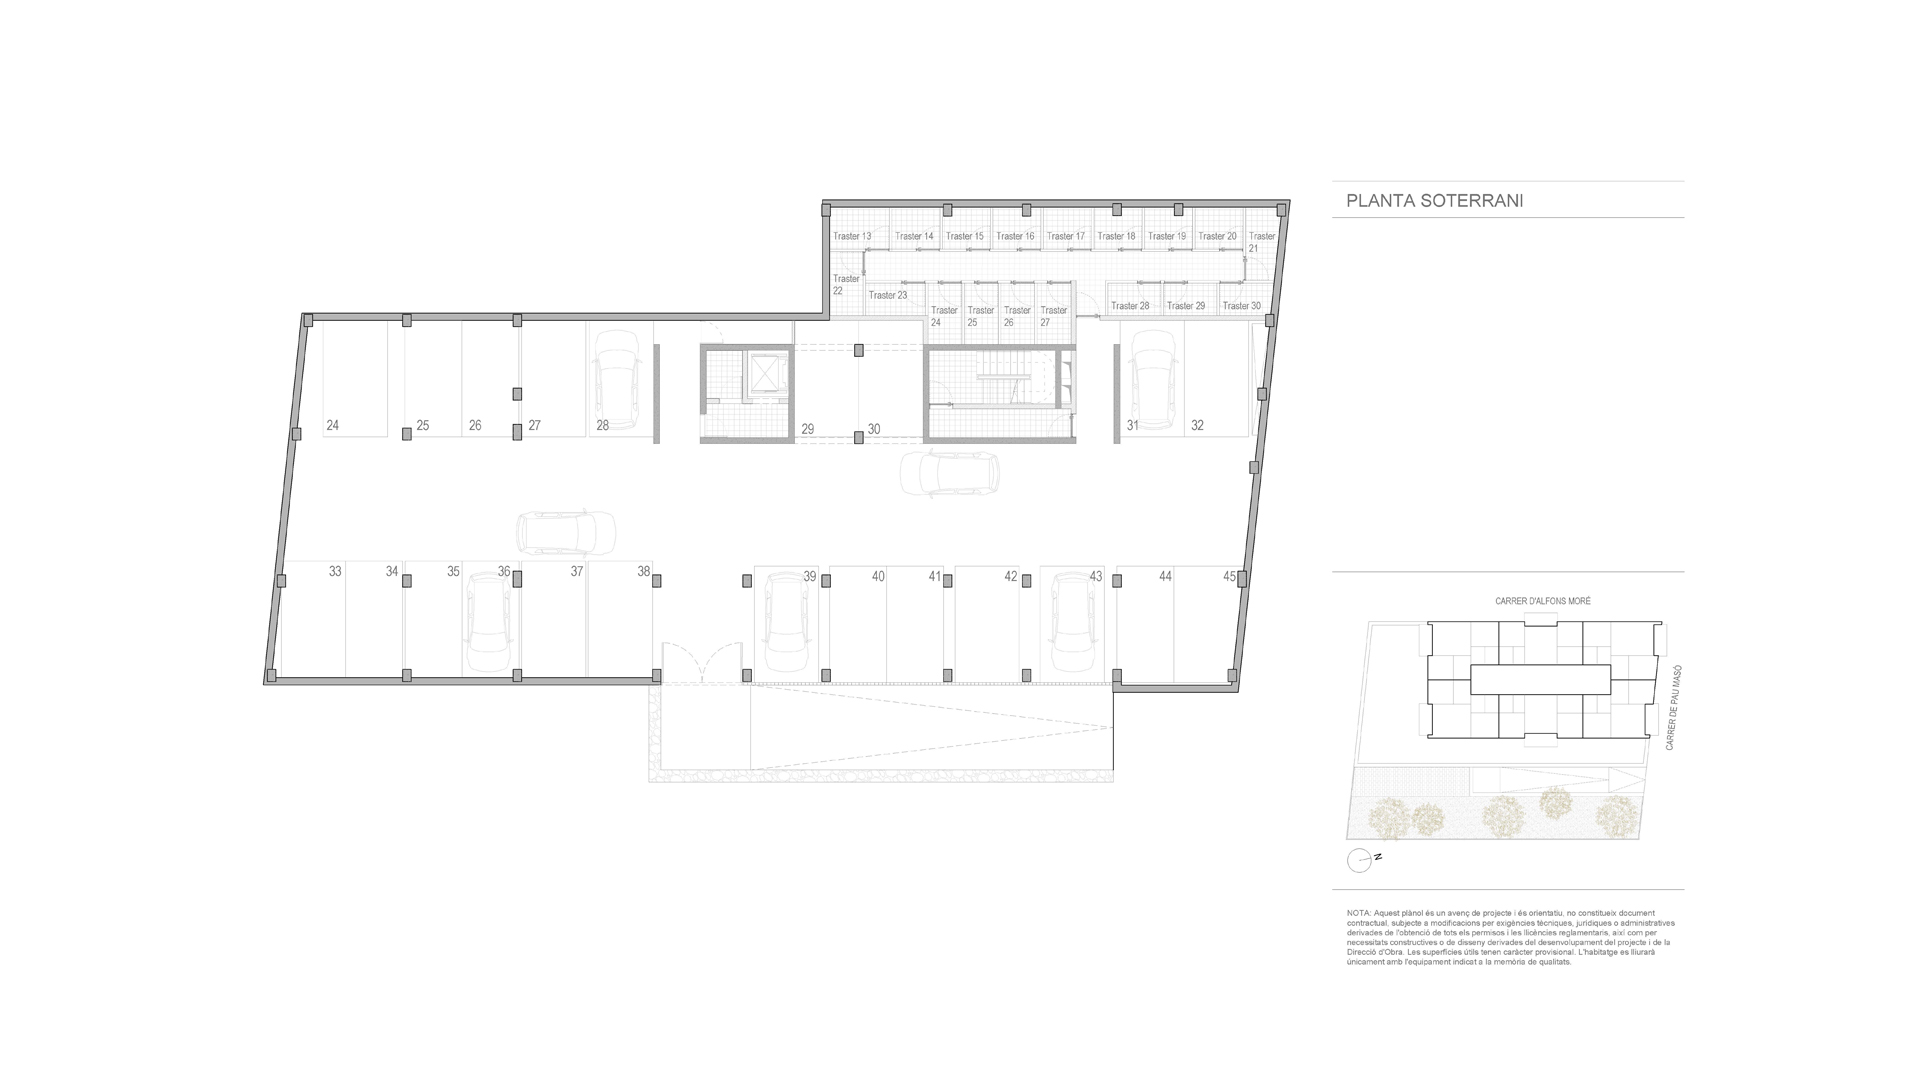


DOWNLOAD COMPLETE PROJECT DOCUMENTATION
WHAT OUR HOMES ARE LIKE
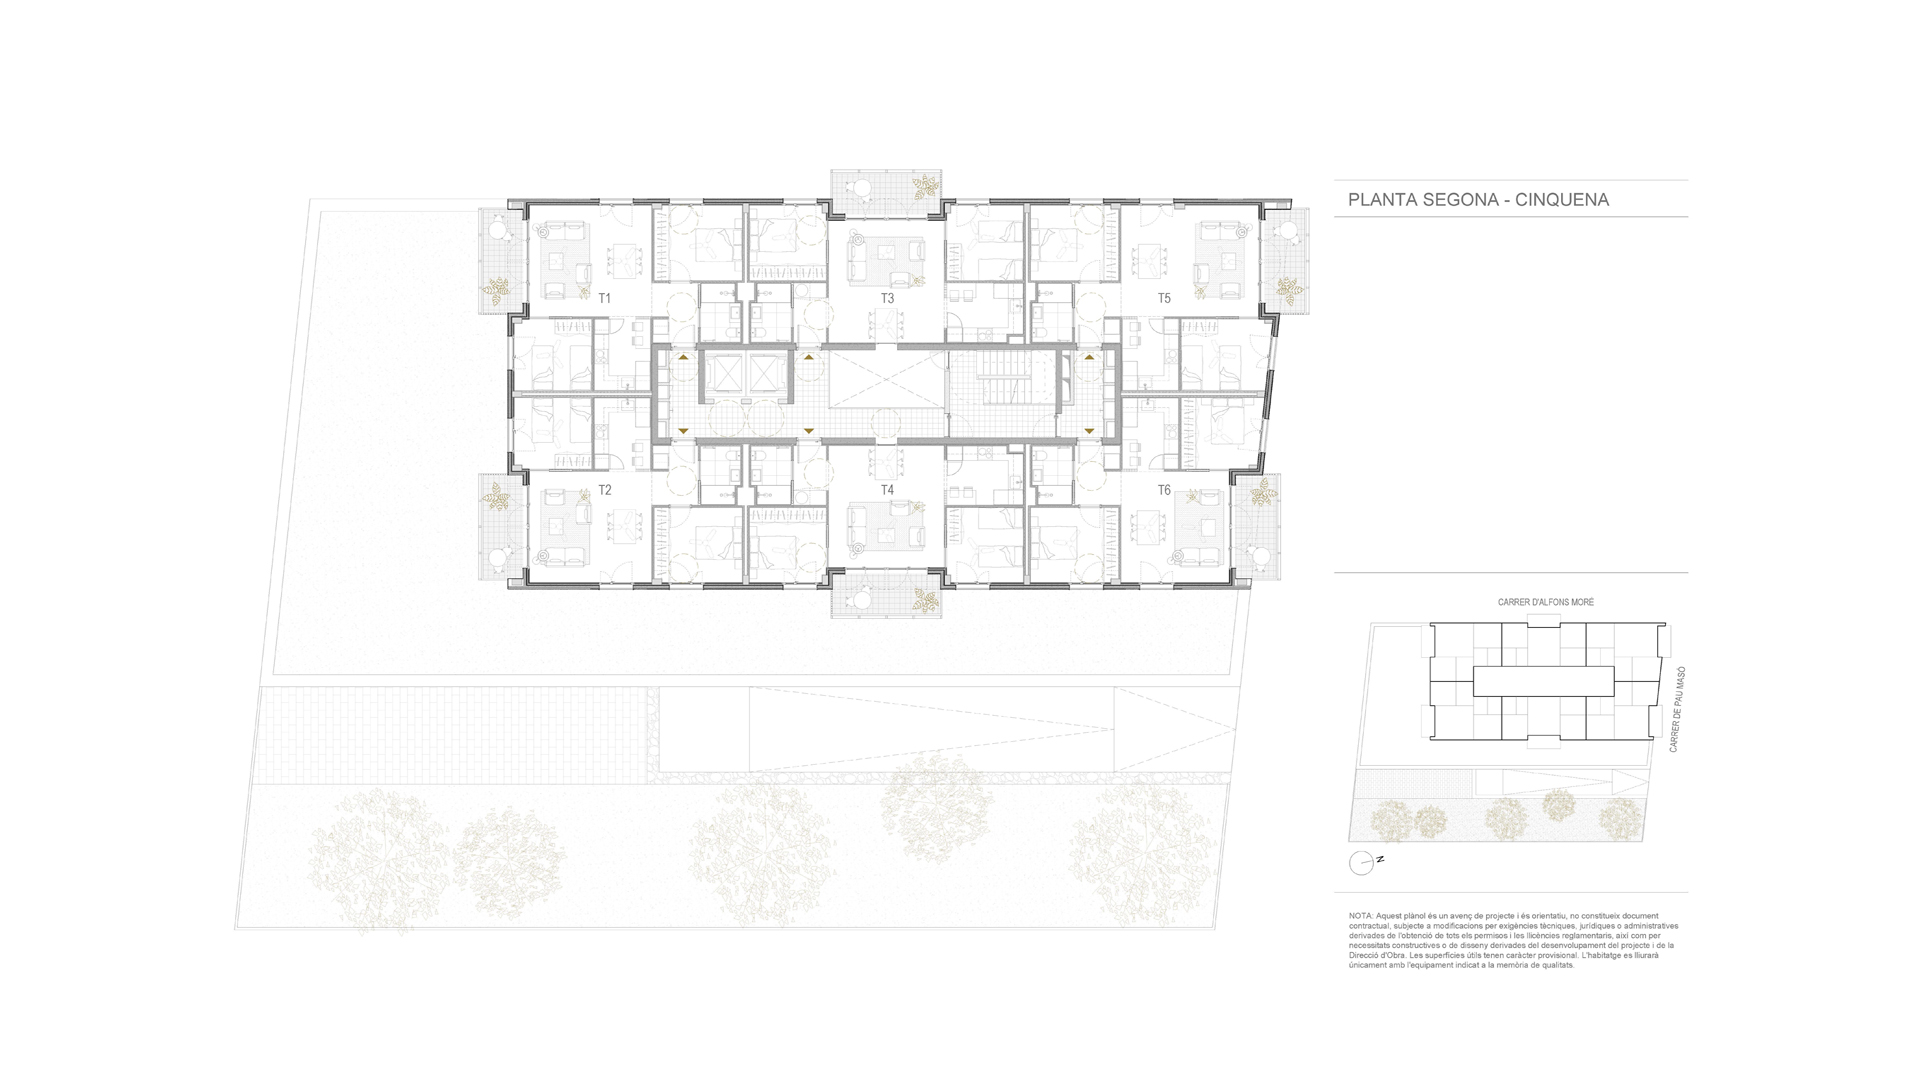
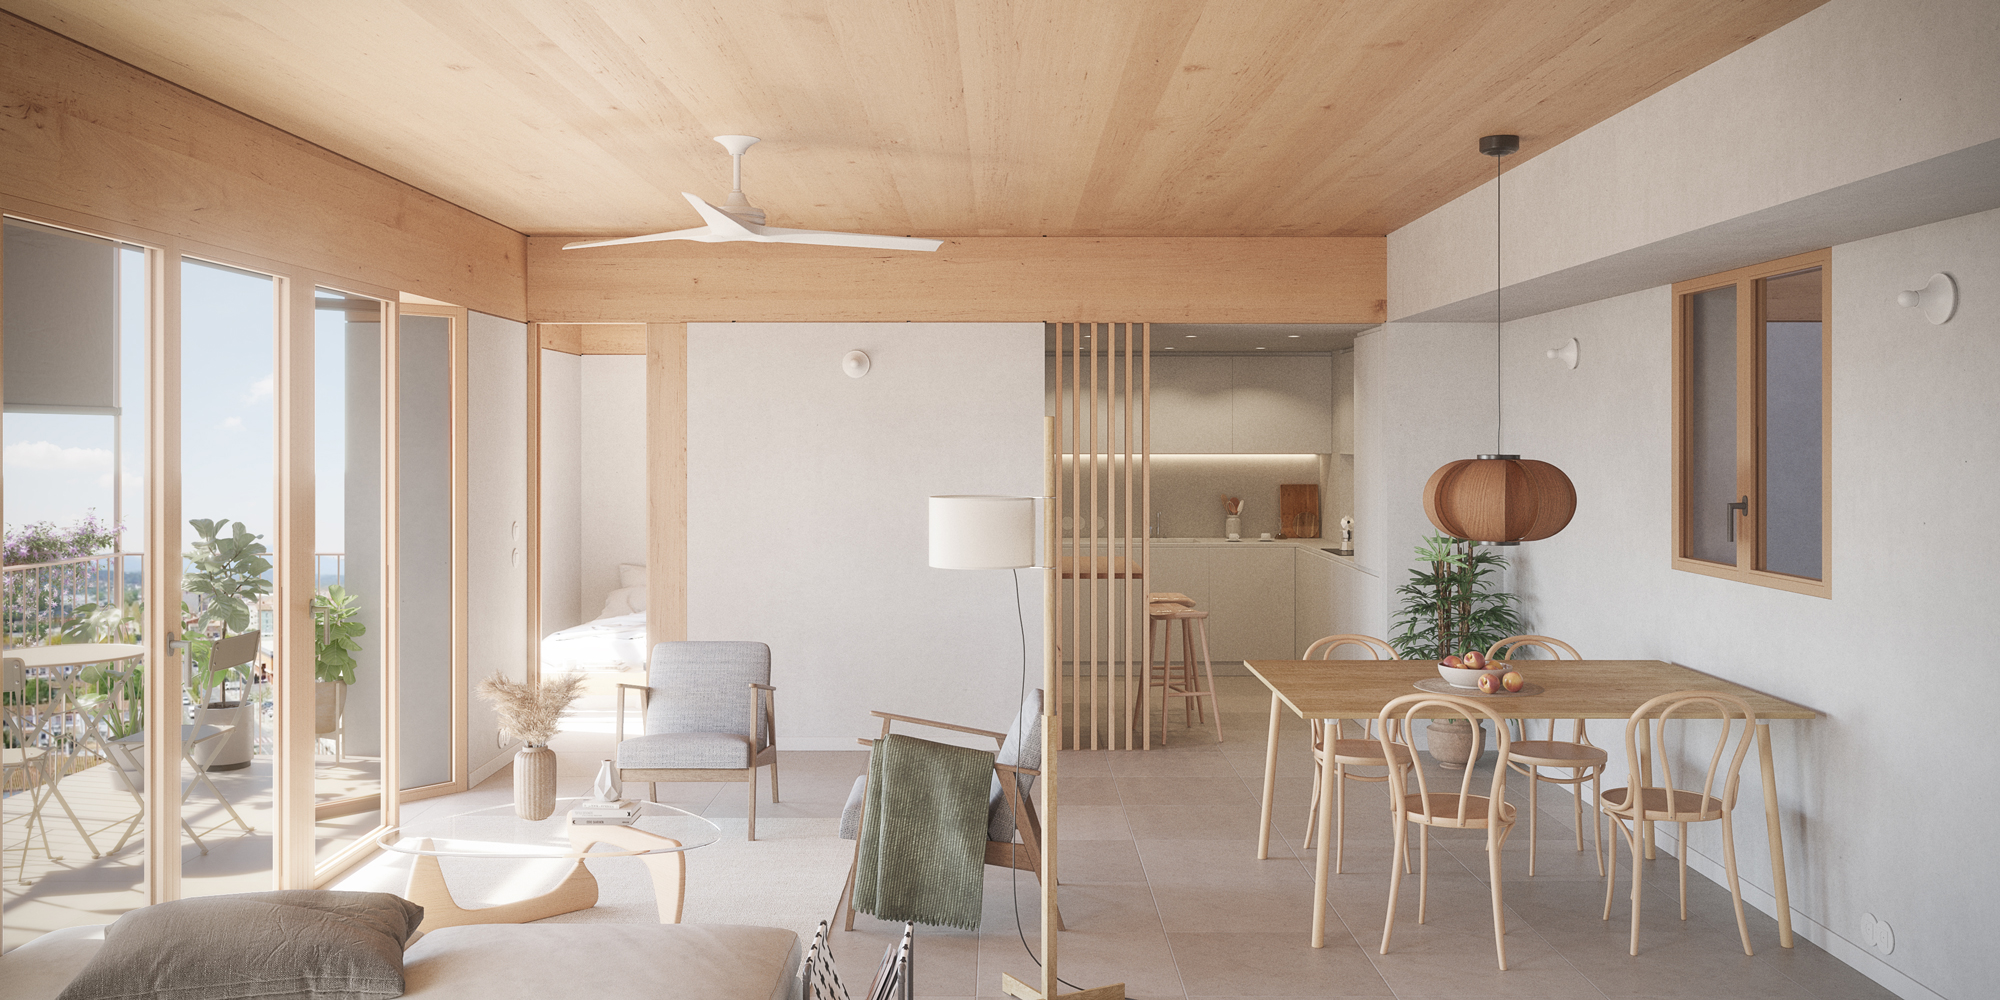
The east-west facade arrangement in all the building’s homes ensures solar capture during the winter months. In summer, the layout of the terraces, combined with solar protections, prevents overheating.
The building features a covered atrium that facilitates the ventilation of the homes through a forced ventilation system.
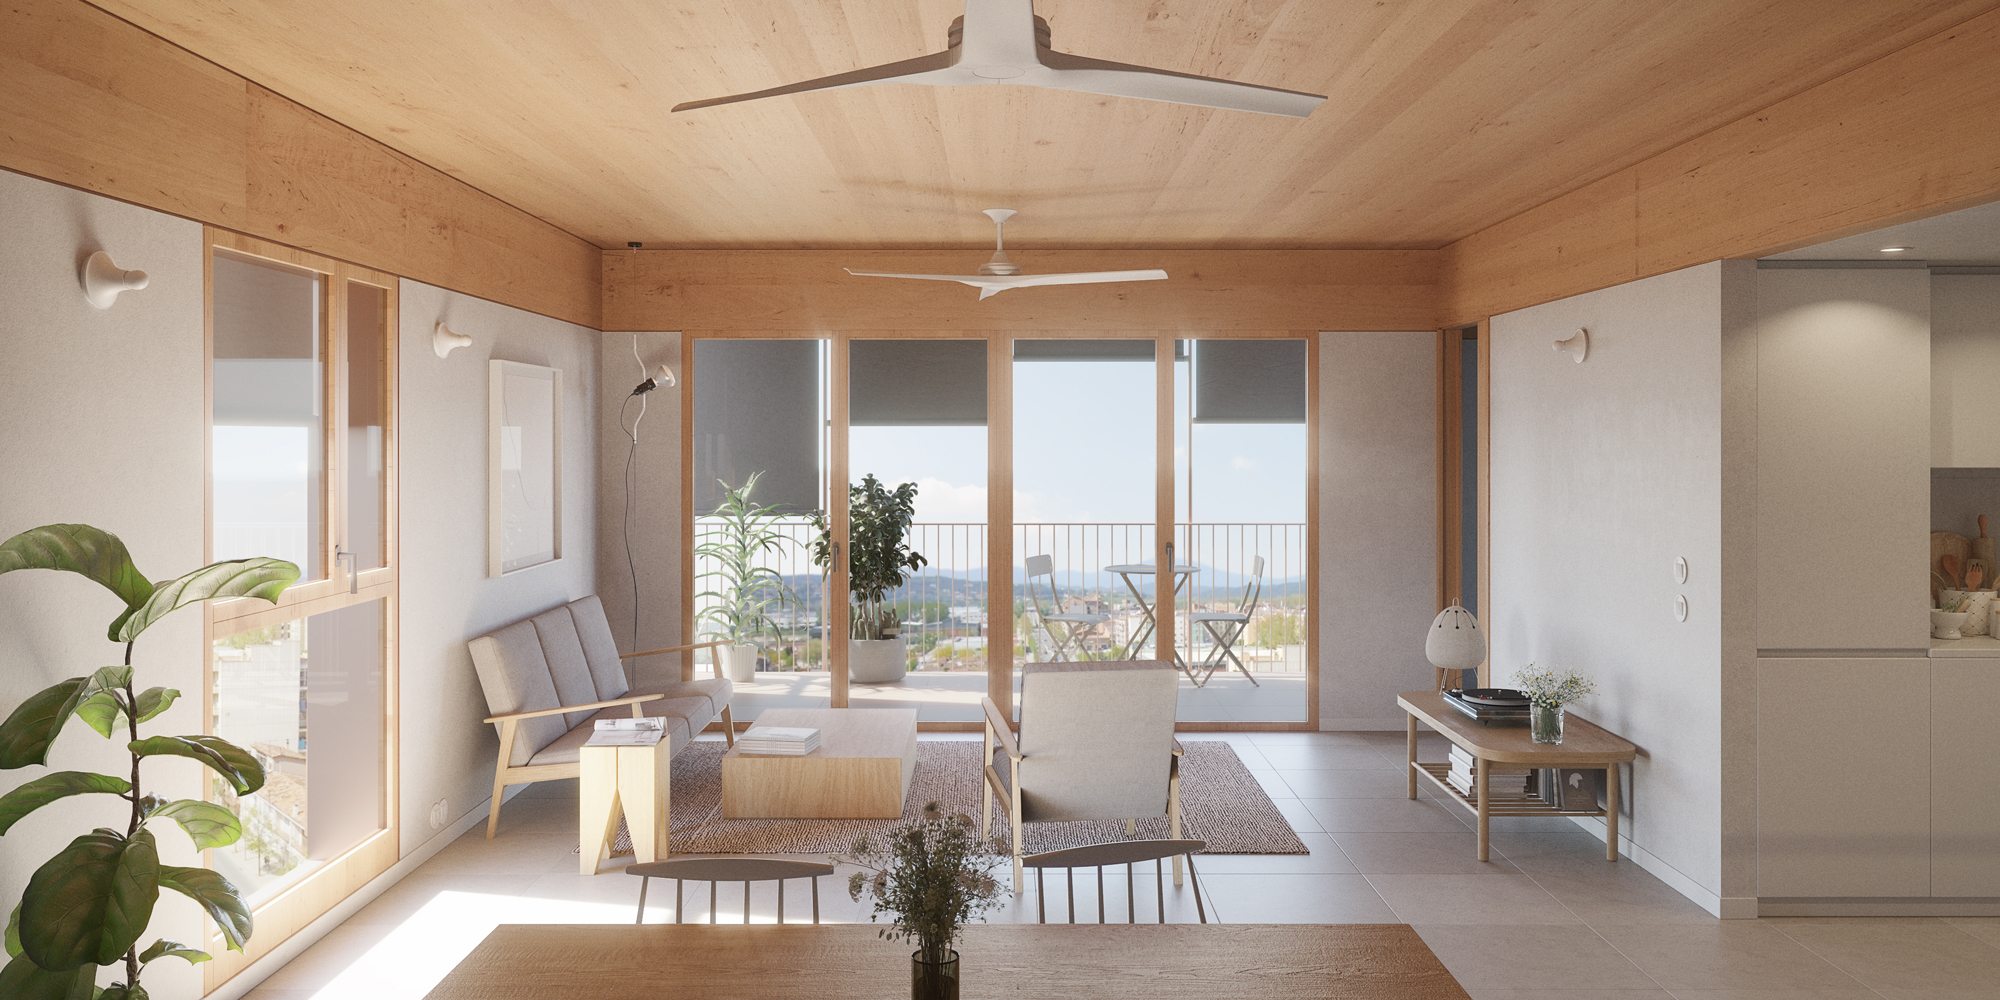
The building features high-density structural elements that ensure adequate thermal inertia—the building’s own capacity to store temperature naturally. This inertia is complemented by high-performance exterior thermal insulation, achieving suitable comfort conditions through natural means without energy consumption.
The construction system and enclosures are implemented using a high-performance prefabricated timber system that reduces heat loss and improves energy efficiency.
For the production of domestic hot water (DHW), a centralized system with rooftop tanks and the use of photovoltaic panels has been selected.
CONTACT
CONTACT