Positive impact homes in HOLA! magazine
The digital version of Hola! magazine has published an article on POSITIVE IMPACT HOMES, featuring our studio as an expert in sustainable, ecological, and healthy architecture. This weekly Spanish publication has an international reach and specializes in topics such as fashion, beauty, and design.
In the article, we answer a series of questions on how to keep the environment in mind when building a new home or renovating:

Why is this sustainable architecture important for the health of the home’s inhabitants and for the planet?
This is a very pertinent question, as sustainability is directly related to our health: there is no health on a sick planet.
Construction generates an impact on the planet, and this impact is measurable. Today, it is possible to measure practically everything, and we can know exactly the impact that many of the effects generated by the building construction process and its lifespan have on the environment and human health.
The construction or renovation of a building requires a large amount of materials involving more or less intensive extraction and transformation processes. These not only deplete limited planetary resources but also consume a lot of energy, often from fossil sources such as oil or coal. In fact, some of these materials come directly from petroleum raw materials, as is the case with plastic insulation or PVC windows.
These materials often travel long distances before being installed on-site and, with the exception of plant fibers or wood, they are not renewable. This means their extraction is either damaging ecosystems or depleting mines and geological resources with no option for recovery.
Furthermore, most materials used to build our living spaces are not installed directly; we protect them with synthetic paints for walls, varnishes for furniture, or flame retardants and other toxic compounds for fabrics. These are chemical compounds emitted in small quantities into the environment throughout the material’s lifespan, negatively affecting people’s health.
In this sense, the impact of our buildings on sustainability and human health takes on special relevance in a climate emergency scenario where several planetary regeneration capacity limits have been exceeded, threatening human survival on this planet.
There are many impact categories; which ones are vital for achieving sustainable buildings?
The sector is beginning to reach a consensus on what the impact categories will be and how we will measure them. For many years, we have had independent private certifications that categorized construction impacts, but it was not until December 2023 that the European Parliament approved the latest draft of the Energy Performance of Buildings Directive. For the first time, this will establish the mandatory declaration of the global warming potential of our buildings.
The directive establishes the Level(s) framework as the new common reference for assessing the impact of buildings, establishing five impact categories that include the following groups:
- Greenhouse gas emissions throughout the building’s life cycle.
- Material life cycles that are circular and resource-efficient.
- Efficient use of water resources.
- Healthy and comfortable spaces.
- Climate change adaptation and resilience.
- Cost and value of the building’s full life cycle.
These categories not only allow us to have a global vision of the impacts that building construction can have in order to reduce them, but also to identify those that have currently become critical issues, such as water resource management in Spain, or categories that were previously sidelined, such as the assessment of indoor air quality, which directly affects human health.
Construction is a polluting sector; how can we achieve homes with zero CO2 emissions?
Undoubtedly, the first premise of sustainability is sufficiency. It is important to evaluate the impact of buildings according to usage efficiency and per capita impact.
The IPCC describes the concept of sufficiency as the achievement of well-being for all 8 billion people inhabiting this planet, ensuring access to shelter, nutrition, health, transport, information, education, and public social spaces within planetary boundaries.
Designing spaces that optimize the square meters built per person, as well as land use and the utilization of planetary resources, is the first premise for reducing carbon impact.
Preserving and renovating structures, reducing the square meters per capita necessary for a dignified life, and designing for the recovery and reuse of materials following circular economy principles are undoubtedly the first premises to consider.
From here, the carbon impact of a building is mainly divided into two fundamental aspects:
– Firstly, direct operational energy consumption, which we mainly need to heat or cool poorly built and poorly insulated buildings that have not been designed with bioclimatic and energy efficiency criteria. This is called operational carbon and accounts for 28% of global carbon emissions. We have known this for many years, and we have European energy efficiency directives establishing that all new buildings must be zero-consumption; however, we have a massive task ahead to renovate around 80% of our built stock, improving thermal insulation and enclosures to reduce energy demand.
– Secondly, we must reduce carbon consumption from material production, known as embodied carbon, which currently represents 11% of global emissions. Materials such as concrete, steel, or plastics consume large amounts of fossil energy, and their transformation processes emit large amounts of carbon. While the industry is in a research process to optimize these processes, its decarbonization roadmaps rely on technologies that have not yet been developed, such as carbon capture, which will not arrive in time to meet the emission reduction targets set in the Paris Agreement. Here, the alternative is undoubtedly the use of biomaterials: wood, plant fibers, earth, clay, lime, or new materials based on fungi or recycled fabrics are capable of reducing carbon impact to zero and even generating positive impacts on the environment and people.
Beyond the direct impacts derived from energy and resource consumption, architectural design itself has significant potential for carbon impact reduction. From the conception of bioclimatic designs that reduce energy demand by harnessing natural resources to achieving compact designs that optimize usable program meters or breathable and permeable outdoor spaces that reduce the heat island effect and improve water resource management, designers have many resources and strategies that allow for a reduction in a construction’s carbon impact by up to 50% or 60% before construction even begins.
And how can we be environmentally positive? Isn’t it a mission impossible?
Again, to understand the positive or negative balance, it is necessary to distinguish between resource consumption and energy:
Consuming planetary resources—unless they come from a highly available, local, and renewable source like wood—is an activity that inherently generates an irreversible impact on the planet. Materials from the lithosphere are limited resources that are depleted without renewal options, so the only thing we can do is conceive designs that optimize their use and allow for their recovery at the end of their useful life to generate a controlled impact, but their balance will never be positive.
At the energy level, we can speak of positive generation spaces because there is an inexhaustible and highly available source of energy on Earth: the Sun. Designing spaces that make the most of solar energy, storing it as heat in winter and protecting us from it in summer, creating spaces of comfort and well-being without the need for active energy, is what allows us to achieve so-called zero energy buildings. If we add solar panels to these buildings to produce energy, that is when we can speak of positive energy buildings. However, this claim cannot be made lightly, as the materials needed for this energy transformation—which should allow each of us to produce and store our own energy—are scarce and will have increasingly higher costs, so the numbers do not always add up.
Let’s focus on materials: how should they be so that they don’t have a negative effect on the environment at the end of their life?
To avoid having a negative effect on the environment or on people, a material:
Should be healthy and contain no toxins harmful to the environment or people.
Should come from a local renewable or highly abundant source like earth, have a responsible extraction process, and have minimal embodied carbon in its transformation process.
And should be part of a closed cycle, with the possibility of being recovered, reused, or returned to the earth without further impact at the end of its useful life.
If I must meet all these requirements, I am left with what we now call biomaterials, but which are actually the materials we have used throughout 200,000 years of human history and which allow humans to continue inhabiting this planet. These include wood, stone, earth, plant and animal fibers (such as wool), lime, clay, or new materials based on recovery, recycling, or regeneration processes.
Let’s also focus on energy; what do you propose?
When talking about energy, we must start by focusing on reducing consumption. Today, we have sufficient knowledge to apply passive architecture strategies based on adapting our buildings to the climate, making the most of the materials they are composed of to reduce energy consumption practically to zero in terms of the energy needed to ensure hygrothermal comfort, leaving only a residual demand corresponding to the energy needed for hot water or electricity for our appliances and electronic devices.
This is achieved through a bioclimatic design that captures solar energy in winter—energy in the form of heat stored in thermal mass walls and floors, which are high-density materials capable of storing heat—and which we prevent from escaping through high thermal insulation and airtight joints.
In summer, conversely, we protect ourselves from the sun using green pergolas, slatted blinds, or overhangs. These systems guarantee light but avoid direct solar radiation, allowing thermal mass walls and floors to maintain coolness for hours, again thanks to their exterior thermal insulation. During the night, when the temperature drops, we take the opportunity to ventilate and cool these living spaces.
It is important to keep in mind that energy efficiency and demand reduction are completely linked to the airtightness of our living spaces. We avoid any uncontrolled temperature exchange between the interior and exterior, which means living in airtight spaces where, if we didn’t open the windows, there wouldn’t be enough oxygen and CO2 and other pollutants would accumulate. Therefore, due to the trend in efficiency regulations requiring increasingly airtight spaces, the requirement to ensure controlled air renewal was established. This can be done through complex renewal machinery or by designing bioclimatic courtyards and galleries that ensure air renewal and guarantee the indoor environmental quality of our living spaces without energy loss and without the need for complex forced renewal systems.
Can regenerative culture be applied in the home? How do you suggest doing so?
Regenerative architecture is the practice of engaging the natural world as a medium and generator of architecture, treating buildings as part of a larger system that manages the natural, water, and energy resources consumed by buildings throughout their useful life and the production of their construction materials.
Implementing regenerative culture in the home involves paying attention to the surrounding ecosystems, ensuring the reduction of architecture’s impact on its environment through practices such as responsible land use, proper water resource management, integration with nature and vegetation in living spaces, and daily actions like using one’s own resources such as urban gardens, sustainable nutrition, and lifestyles that promote zero waste through the 5Rs: refuse the unnecessary, reduce what we need and cannot refuse, reuse what we consume, recycle, and compost the rest.
Plants: how can they be made part of homes (green roofs, facades, green porches)?
Biophilia is the innate human tendency to connect with life and natural processes. Therefore, the integration of biophilic design involves incorporating vegetation into living spaces and understanding the advantages this brings in terms of hygrothermal comfort, temperature and humidity regulation, absorption of toxins and CO2, and water resource management.
Nature is wise, and that is why vegetation is able to adapt to changes in the surrounding climate, resulting in buildings that function better bioclimatically in summer and winter and are more resilient to future climate changes. Thus, a green facade cleans the air of impurities and protects us from solar radiation with its leaves, while absorbing humidity in summer to cool the environment through evaporation; in winter, it loses its leaves, allowing light and sunlight to pass through.
In terms of architectural solutions, green roofs create a layer of earth that serves as insulation and high-inertia material, helping to buffer temperature changes between night and day. Bioclimatic pergolas covered with vegetation have the same filtering effect, creating a series of covered outdoor spaces that allow us to extend interior spaces into habitable and comfortable exteriors in direct contact with nature, blooming or losing their foliage according to the season.
Ultimately, the presence of plants inside a home or simply the visual connection with outdoor vegetation allows for an improvement in our physical, mental, and emotional health. This leads to an improved quality of life, interpersonal relationships, and a sense of community, as well as increased productivity and decreased levels of stress and depression, among others.
Water saving is a vital issue, especially since the climate emergency is bringing severe droughts. What solutions are effective?
Of course, the primary strategy is always the reduction of consumption—in this case, water consumption.
In the case of homes, when we have environmental awareness, domestic water consumption is relatively optimizable through proper habits, as well as low-consumption appliances and sanitary fixtures. While it could be further optimized in some cases, especially in single-family homes, through the installation of dry toilets—very common in Nordic countries—or greywater recovery systems for irrigation and cleaning.
However, the problem of water use must be addressed at an urban level. We have a large-scale inefficiency problem from the moment our sewage networks mix rainwater with greywater from sinks and showers and blackwater from toilets, contaminating everything else to lead it to a treatment plant.
Furthermore, our urban environments are often over-paved, preventing rainwater from filtering naturally into the ground and generating a heat island effect.
This is undoubtedly a problem that must be addressed by administrations by establishing limitations on extensive gardening that requires high water consumption and promoting xerophytic systems based on native vegetation with low water needs, rainwater management guidelines on the land itself to improve the hygrothermal buffering of our environments, or establishing the mandatory recovery of greywater for irrigation or outdoor cleaning.
Projects that have a positive impact on the planet, completely neutral buildings that can biodegrade and return to the ground, with a positive impact on human health and the environment. How is this achieved?
It is important to keep in mind that before talking about bio-materials that can be returned to the ground, we must have gone through the other premises of sustainability. Firstly, we must ask ourselves if it is necessary to carry out the construction or if we can reuse an existing building or space that we can renovate, or if we can use previous materials following the premises of the circular economy.
In the event that we must build from scratch, biomaterials should certainly be the first option. Materials such as wood and its derivatives, earth—in raw form or agglomerated in prefabricated format with lime—plant fibers such as wood fiber, straw, cotton from recycled textiles, or animal fibers such as wool that can be used as insulation, lime, or clay, among other new bio-materials.
These are materials with a reduced ecological impact, highly available, healthy, and in most cases, can be produced locally.
It is important to keep in mind that these materials cannot be considered at the end of the design process, as this complicates the economic viability of the project.
We must start from the fact that fossil materials such as concrete, steel, or plastics do not include environmental costs in their sale price; it is a cost they charge to the environment or future generations in the form of climate change and ecosystem destruction, and for this reason, they are much more competitive.
In this sense, the first premise for making it economically viable to build with biomaterials is to reduce and optimize surfaces and resources, and to plan from the early stages of the project the need to minimize the ecological footprint and environmental impact of our constructions. This is something that, at the moment, is carried out by conscious and committed professionals fighting for zero-impact architecture, but in a few years, it will be regulated by the future European directive on the declaration of global warming potential. This is designed to follow in the footsteps of countries like France or Denmark, where building carbon limits are already a reality and where building with biomaterials is no longer an option but the only option to comply with the impact limitations required to obtain a building permit.
Are there certifications that assess the environmental impact of a home? Which ones?
The main international certifications most prominent worldwide, such as LEED (US Green Building Council), BREEAM (Building Research Establishment), or Verde at the Spanish level, address most impacts of the built environment. There are also specific certifications for circularity, such as Cradle to Cradle, or for health, such as the Well certification.
Recently, the European Union launched the Level(s) program for the certification of building impact, which is currently in a voluntary adoption phase and is expected to eventually become the basis for European regulation on computing and limiting the impact of the built environment. Level(s) evaluates impacts in 4 phases of a building’s useful life: design phase, execution phase, occupancy phase, and post-occupancy phase.
Finally, I would like a reflection on why this is the way construction should be done, achieving a positive impact and not being highly polluting.
In a climate emergency scenario, all of us who happen to live at this moment in our planet’s history have a tremendous responsibility to the generations that preceded us and to future generations.
We know that our impact on this planet does not allow for long-term human survival, and this must be addressed from all areas of our lives.
Undoubtedly, the spaces we inhabit take on special relevance in environmental impact. Transforming our construction toward a scenario with absolute awareness and respect for the environment and people is a matter of survival.
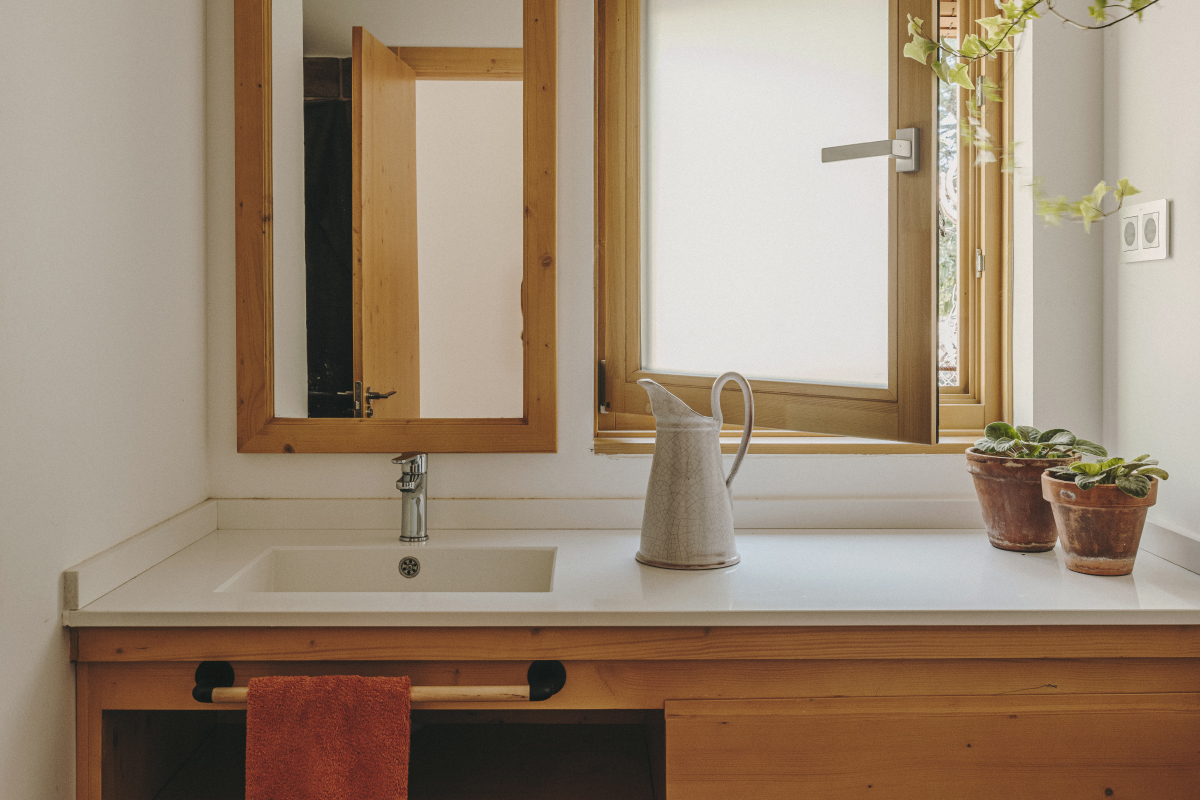
You can read the full article This is how homes with a positive environmental impact are designed at the following link.