Penthouse in Gràcia in Arquitectura y Diseño Magazine
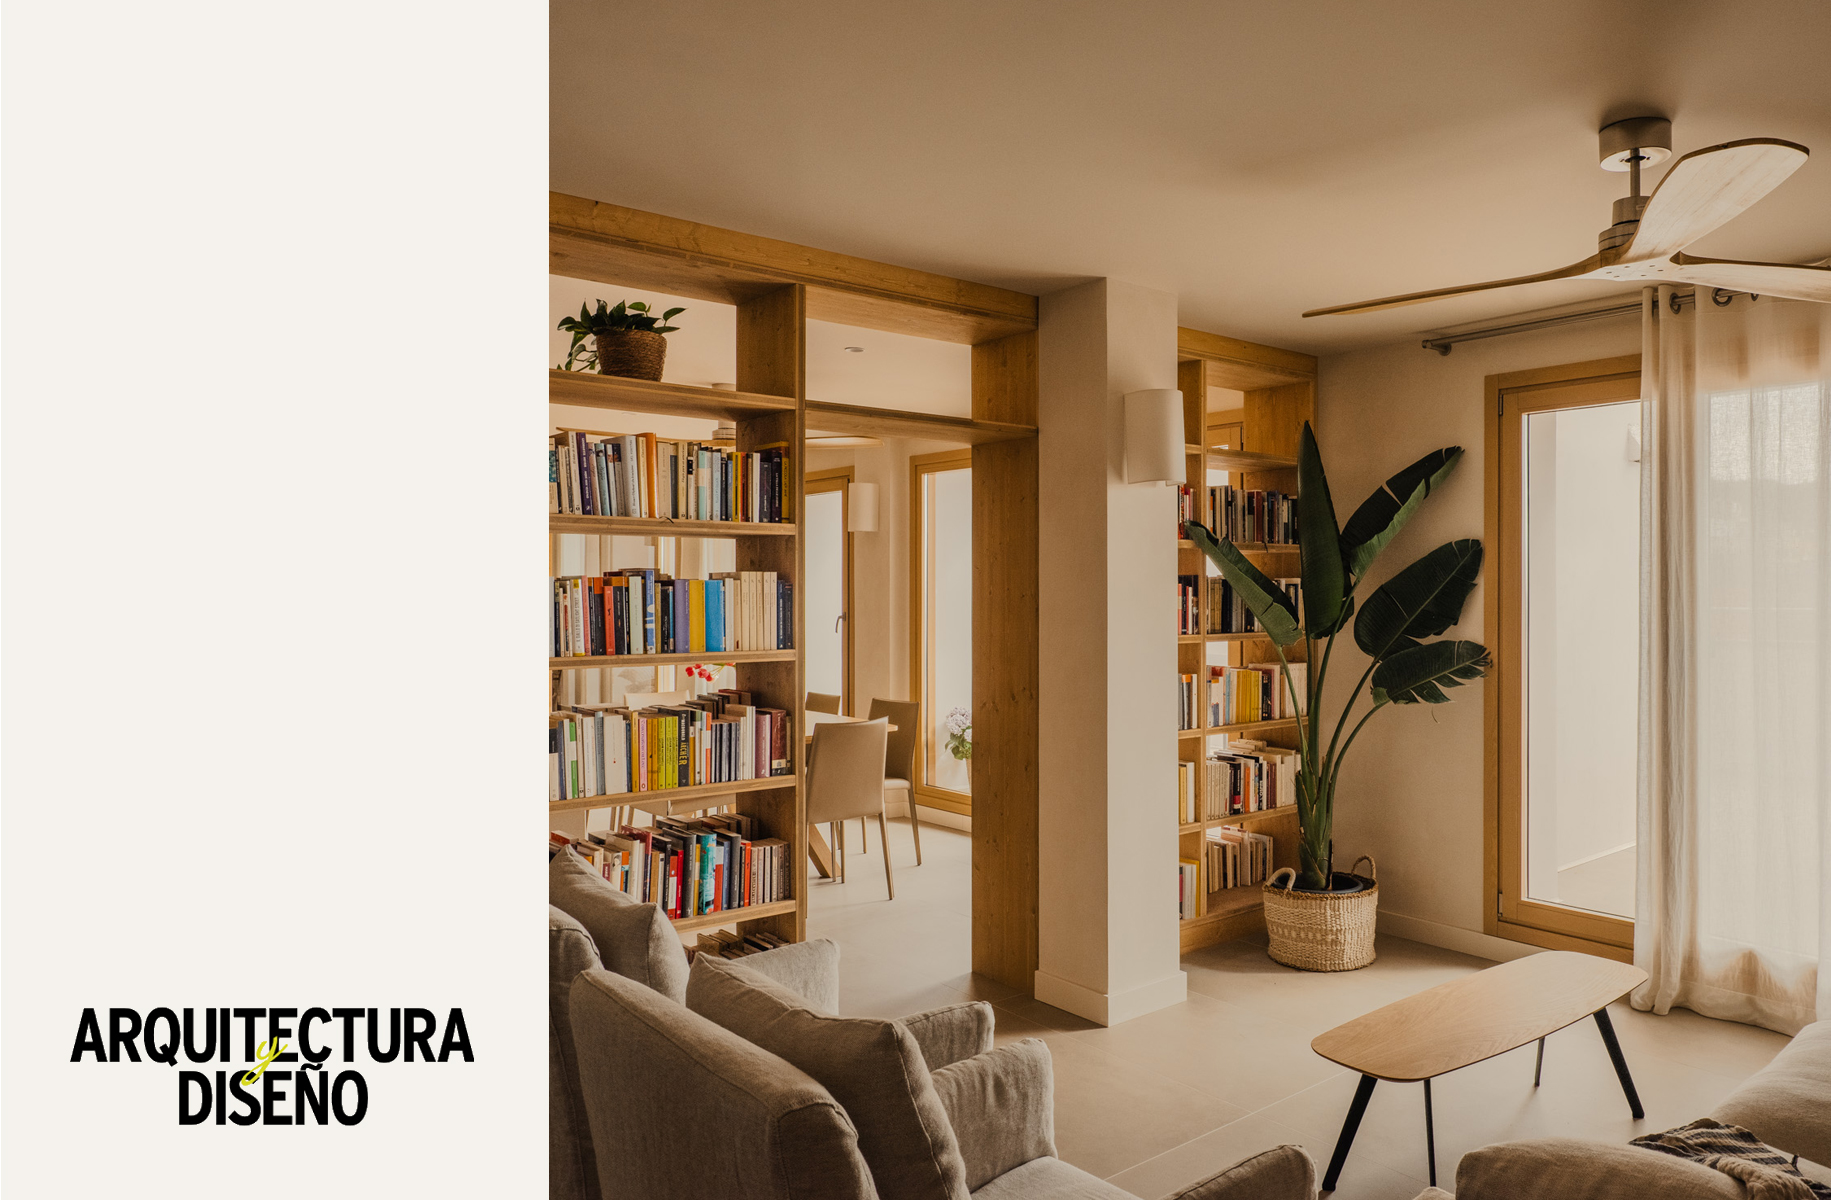
This November, Arquitectura y Diseño magazine publishes the feature article “A Healthy, Bright, and Comfortable Penthouse in the Gràcia Neighborhood,” showcasing one of our latest projects: a passive home designed by Slow Studio in the heart of Barcelona.
The article highlights how this penthouse combines bioclimatic architecture, natural materials, and holistic design, creating a space that radiates health, efficiency, and well-being. The home maximizes natural light and cross-ventilation, completely eliminating active climate control systems while maintaining stable thermal comfort throughout the year.
From Slow Studio, we share in the report our vision on how passive design and bioclimatic principles enable the creation of healthy and sustainable homes without relying on complex technological solutions or high energy consumption.
The Gràcia Penthouse project is based on the six bioclimatic principles that guide our work:
-
Solar capture and protection, through a careful study of orientation and shading elements.
-
Thermal inertia, thanks to natural materials that regulate indoor temperature.
-
Continuous and enveloping thermal insulation, minimizing energy loss.
-
Airtightness and elimination of thermal bridges, ensuring high comfort without drafts.
-
Controlled air renewal, to ensure optimal indoor environmental quality.
-
Natural cross-ventilation, allowing for a fresh and healthy environment in summer without air conditioning.
The result is a home that demonstrates that true efficiency lies not in technology, but in architectural design.
You can read the full article on the Arquitectura y Diseño website and discover all the project details on our page: Gràcia Penthouse – Slow Studio