HOMES IN SALT
HOMES IN SALT
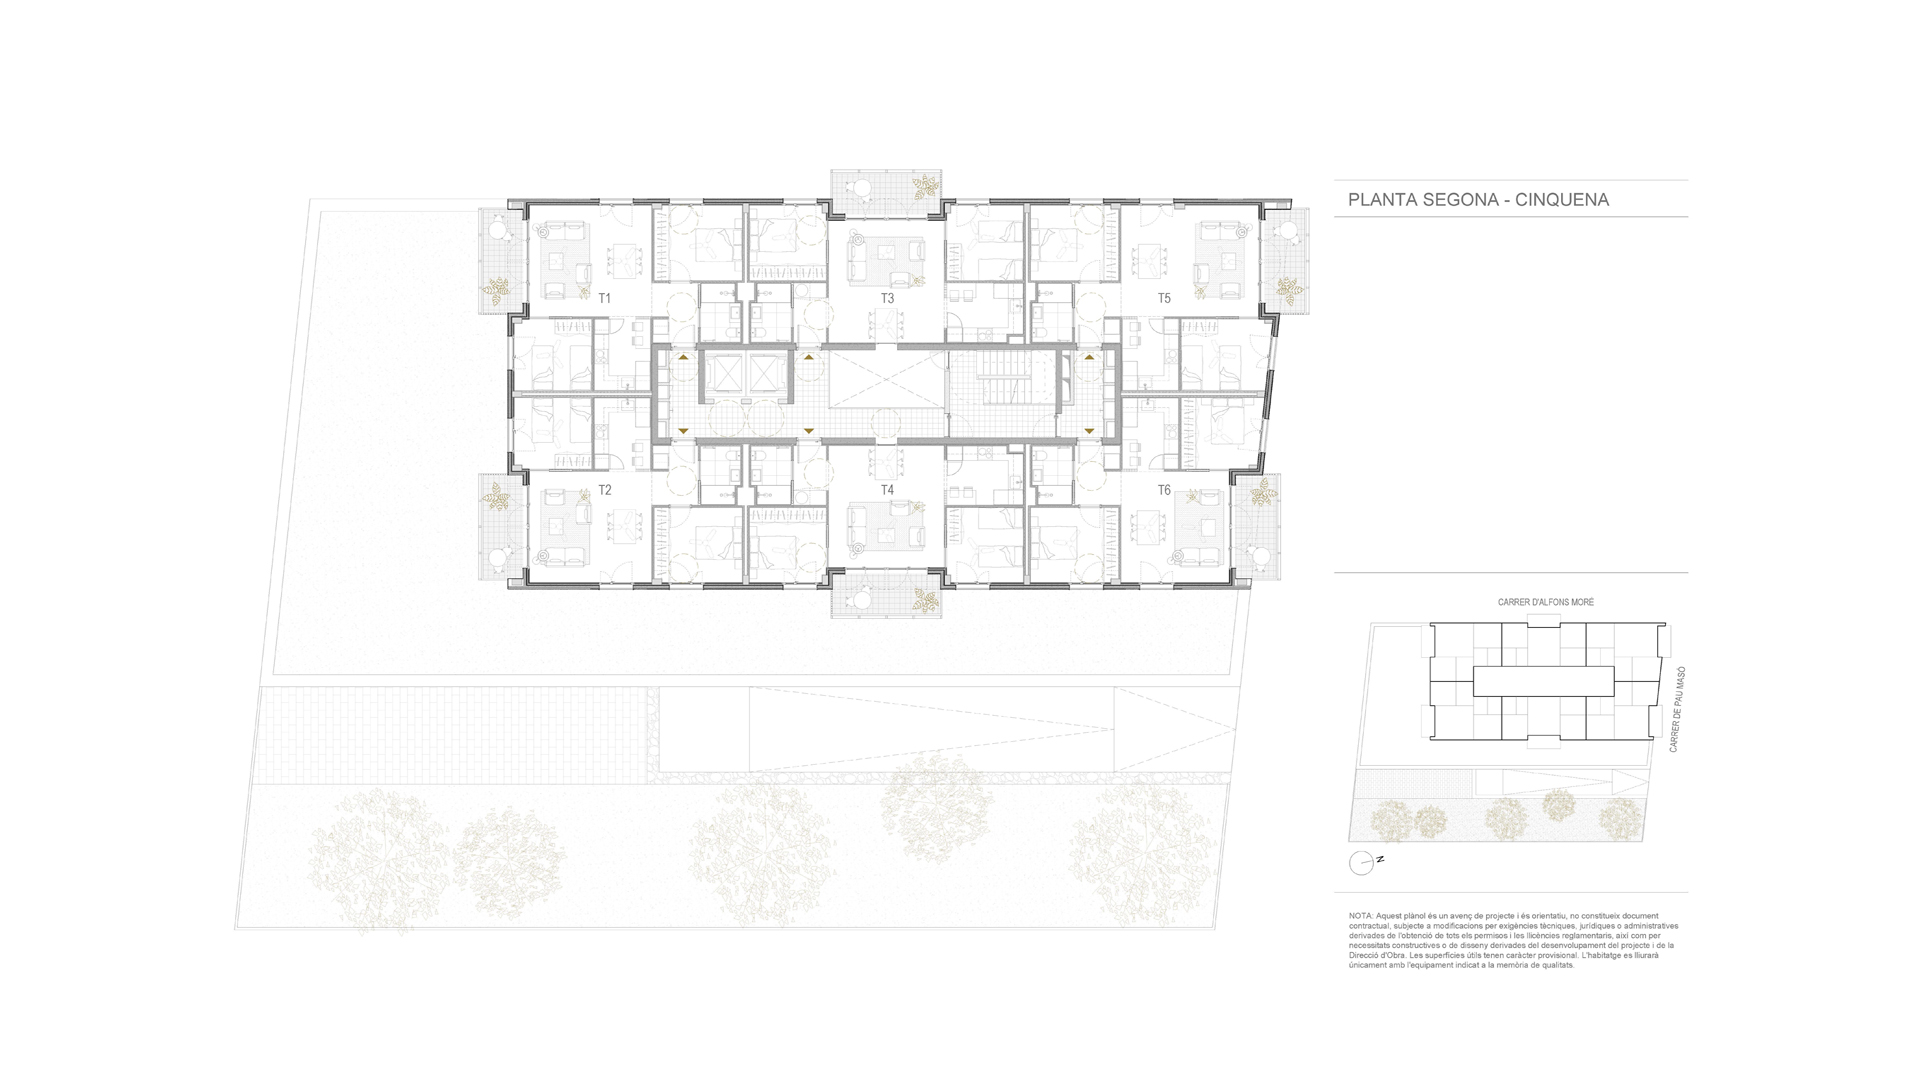
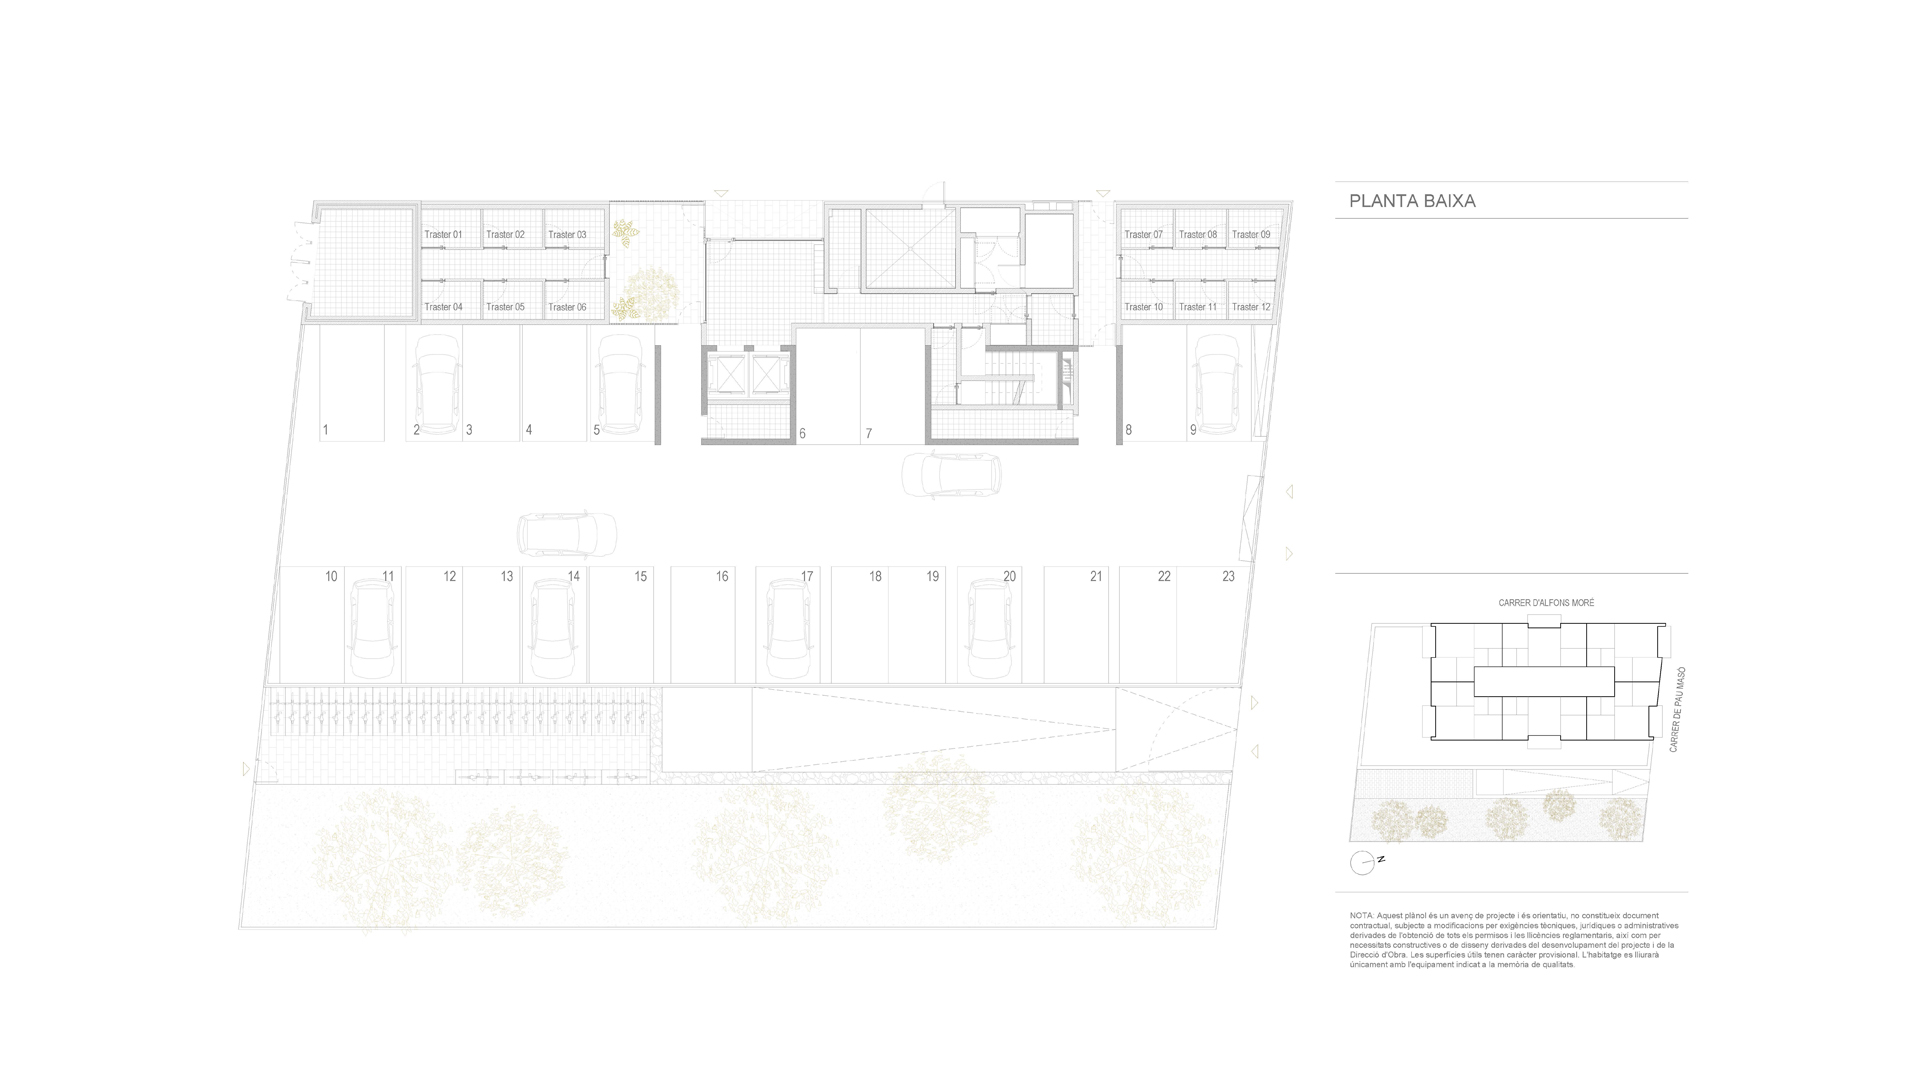
NEW BUILD DEVELOPMENT OF 30 HOMES IN SALT, GIRONA
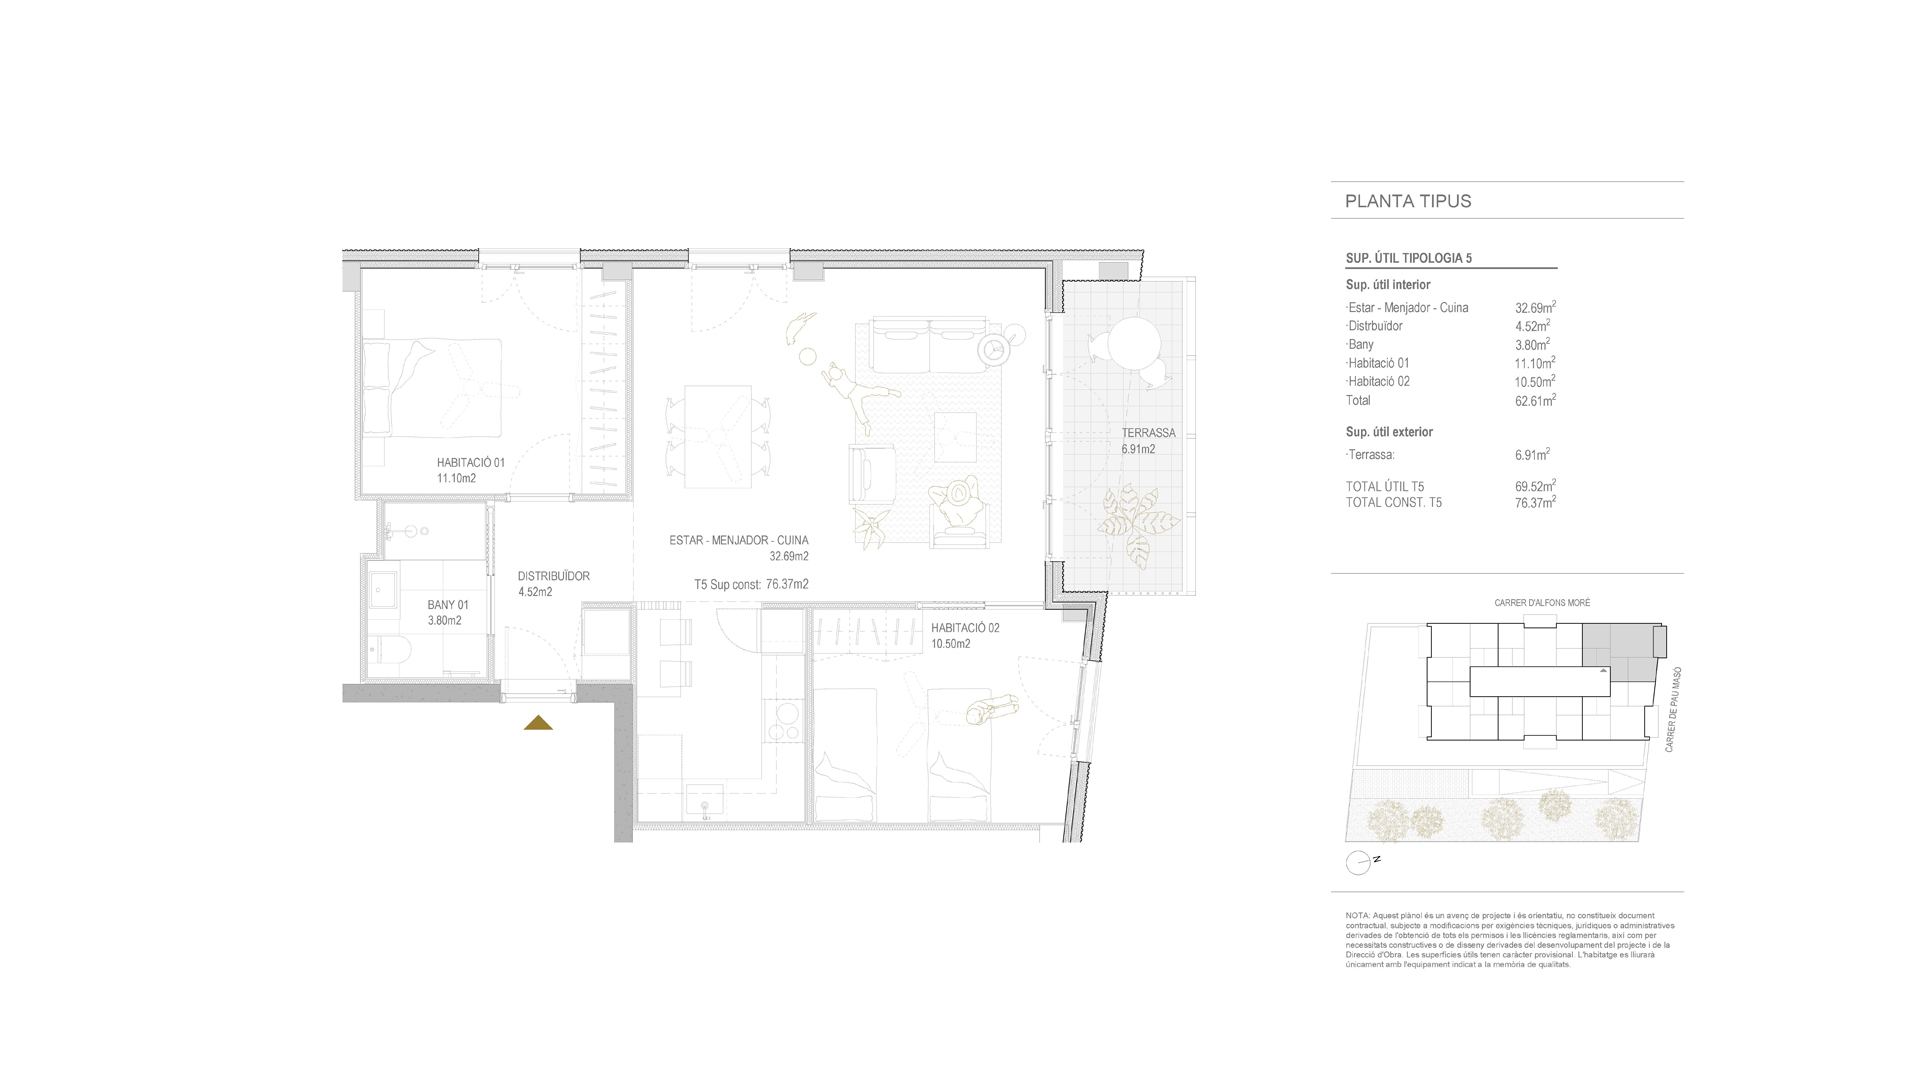
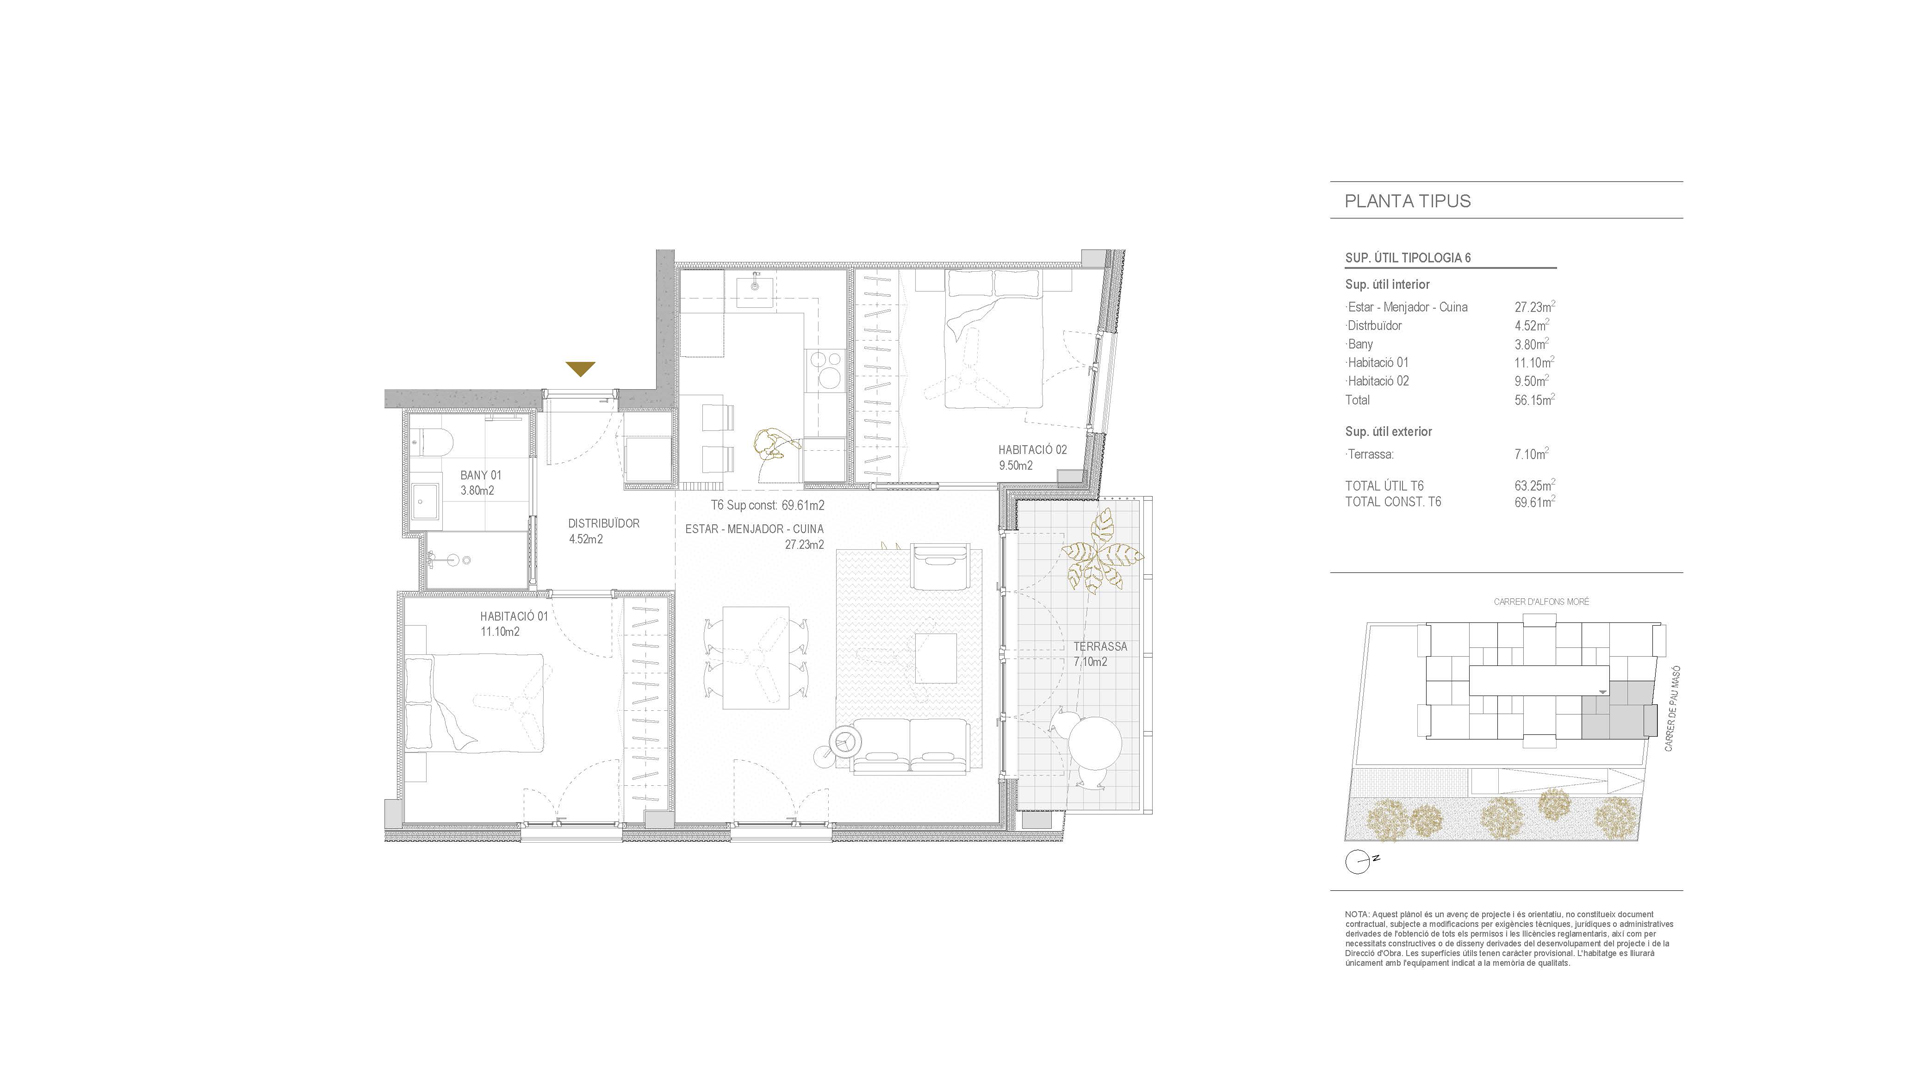
BEDROOMS 2 DOUBLE BEDROOMS
BATHROOMS 1 FULL BATHROOM
TERRACE PRIVATE TERRACE OF 7m2
USABLE AREA 65.57m2
BUILT AREA 70.96m2
APARTMENT FROM €271,256
STATUS FOR SALE
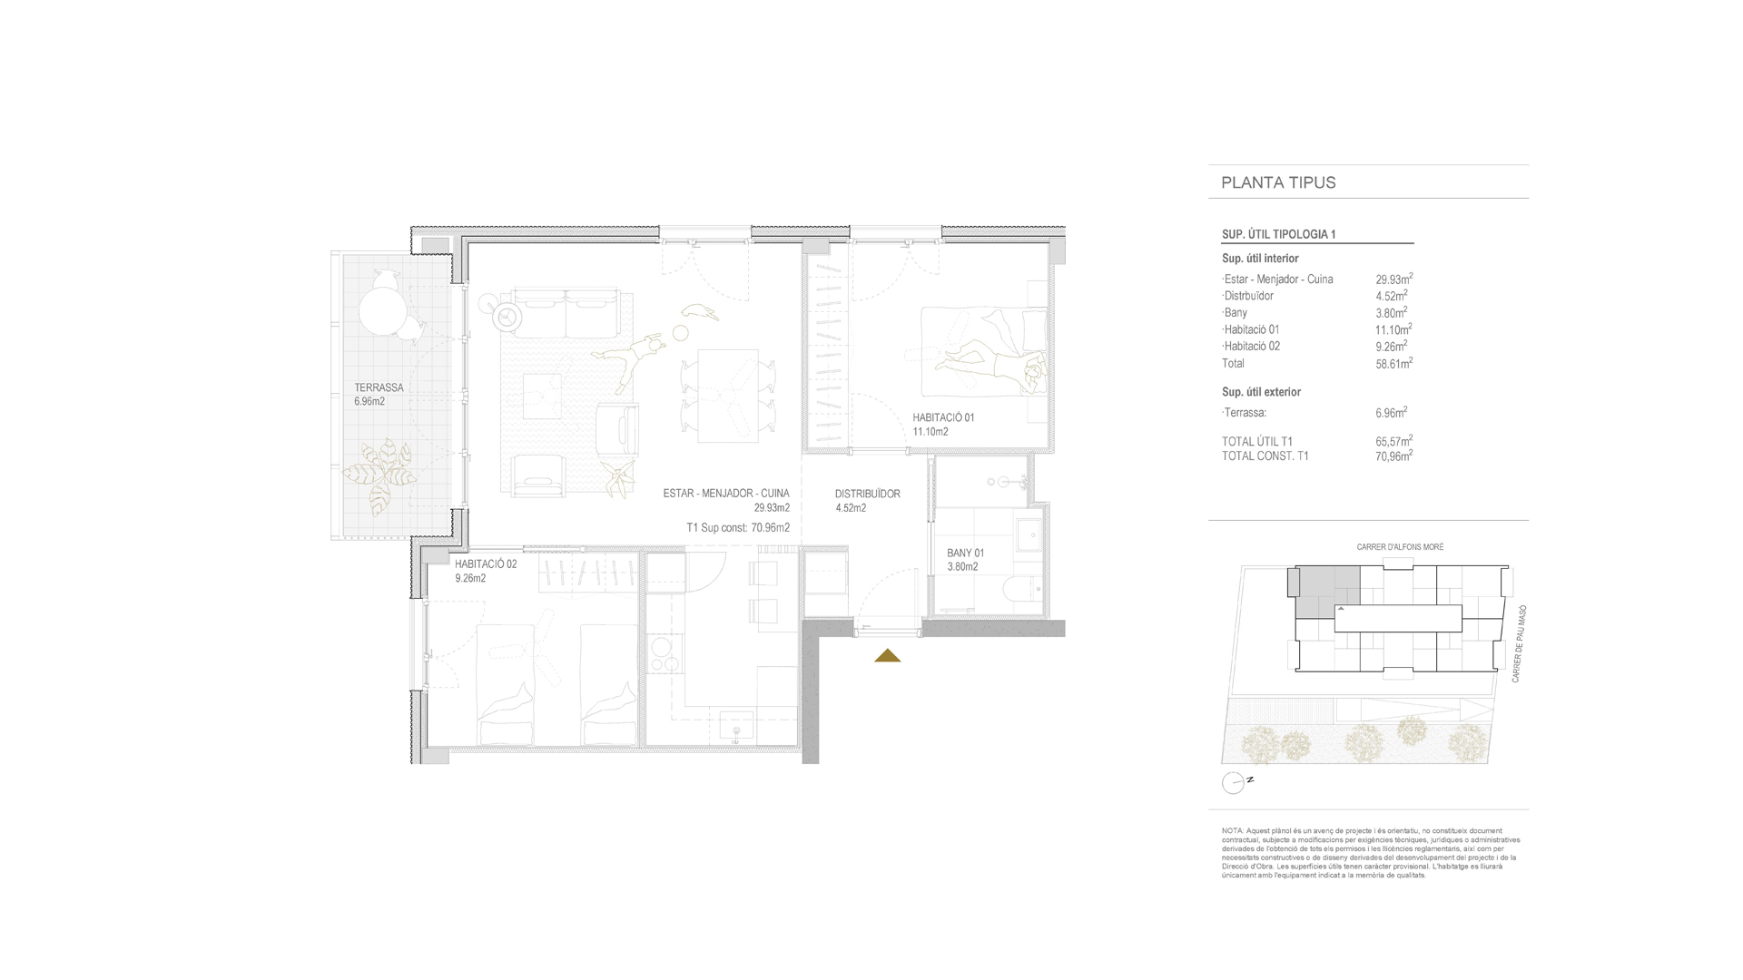
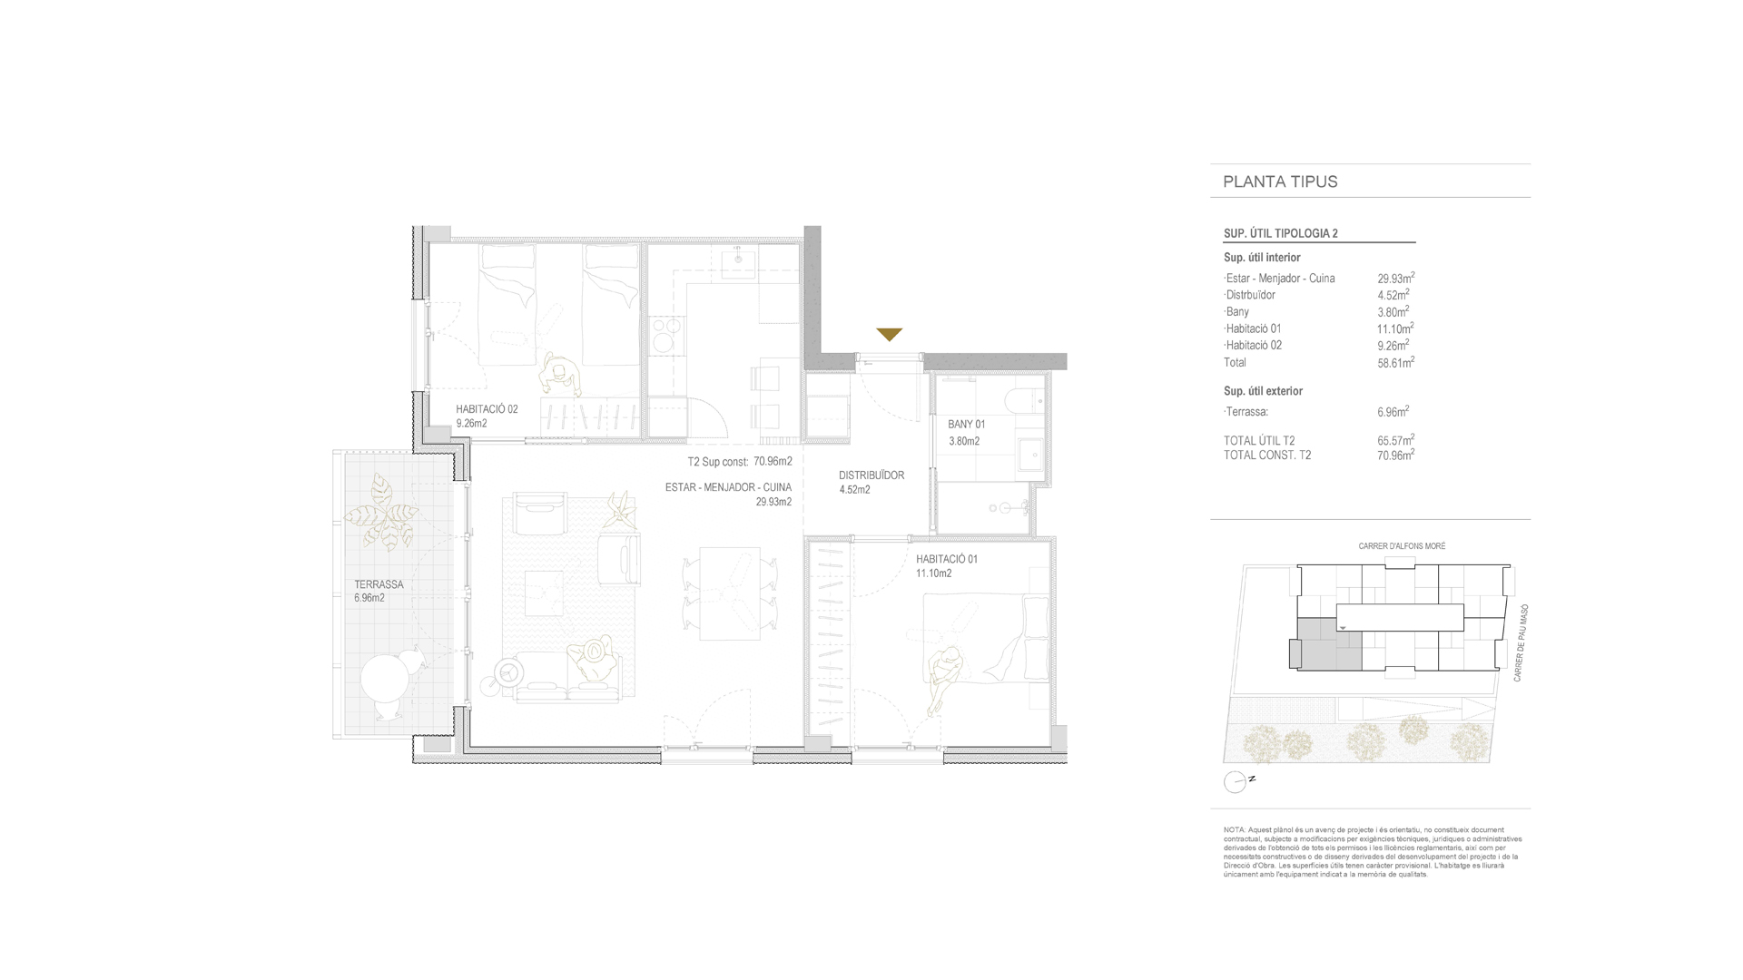
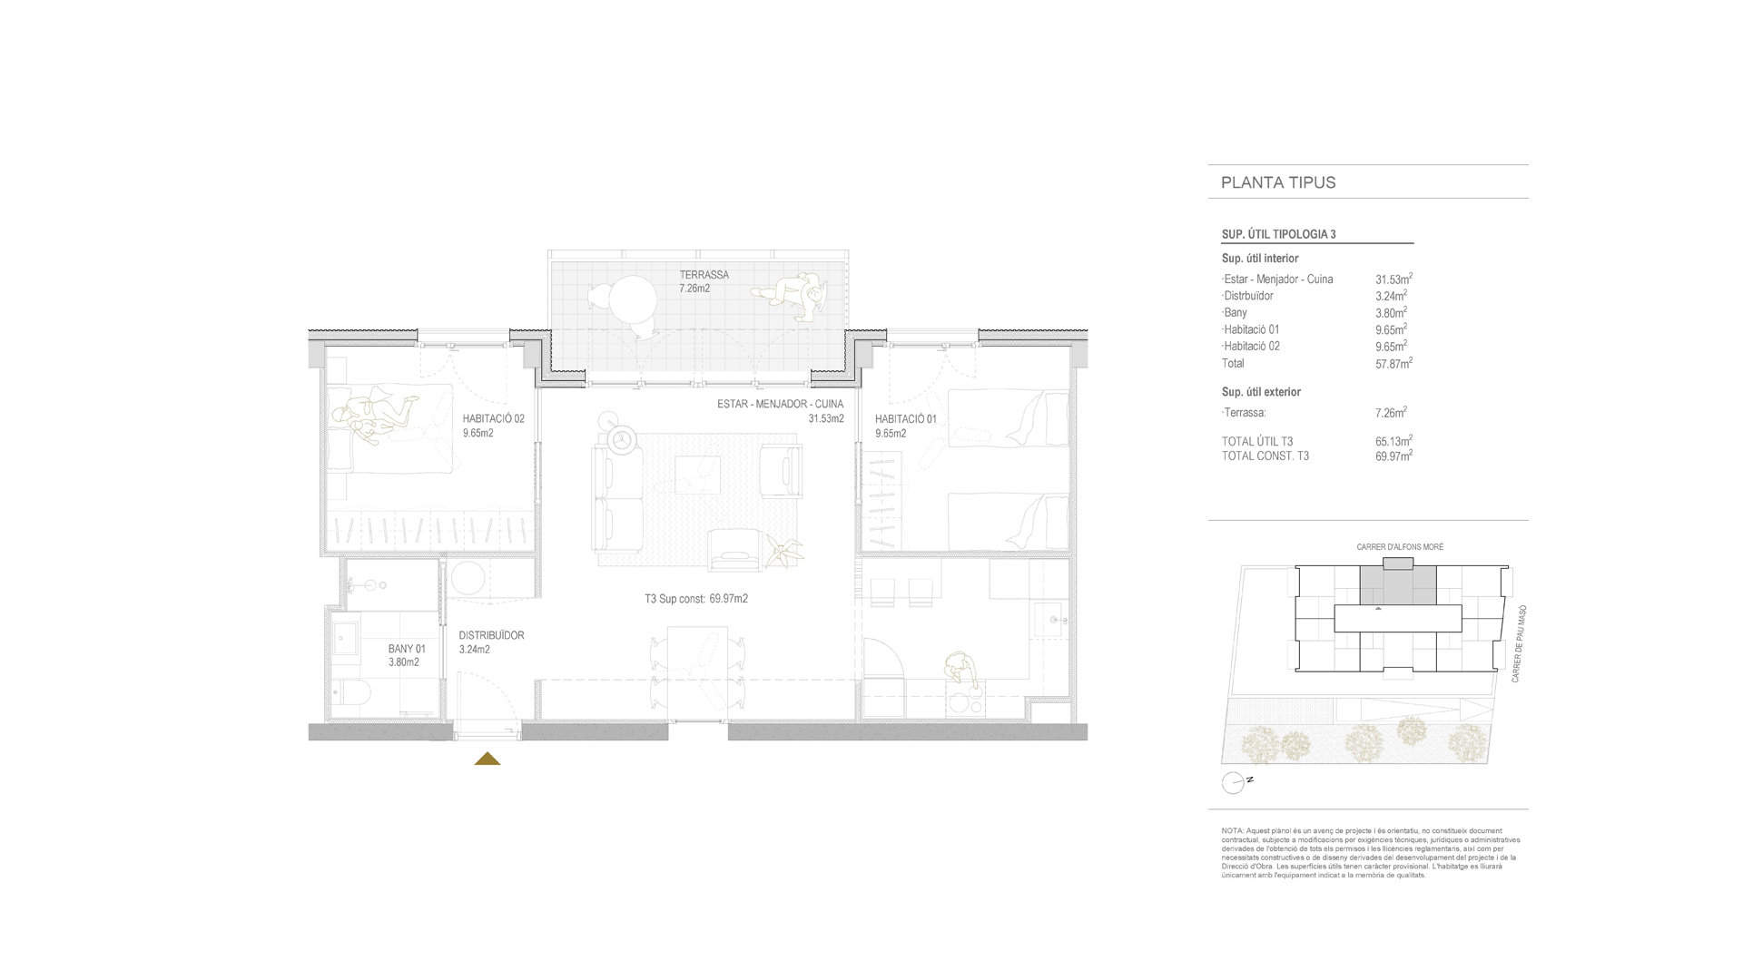
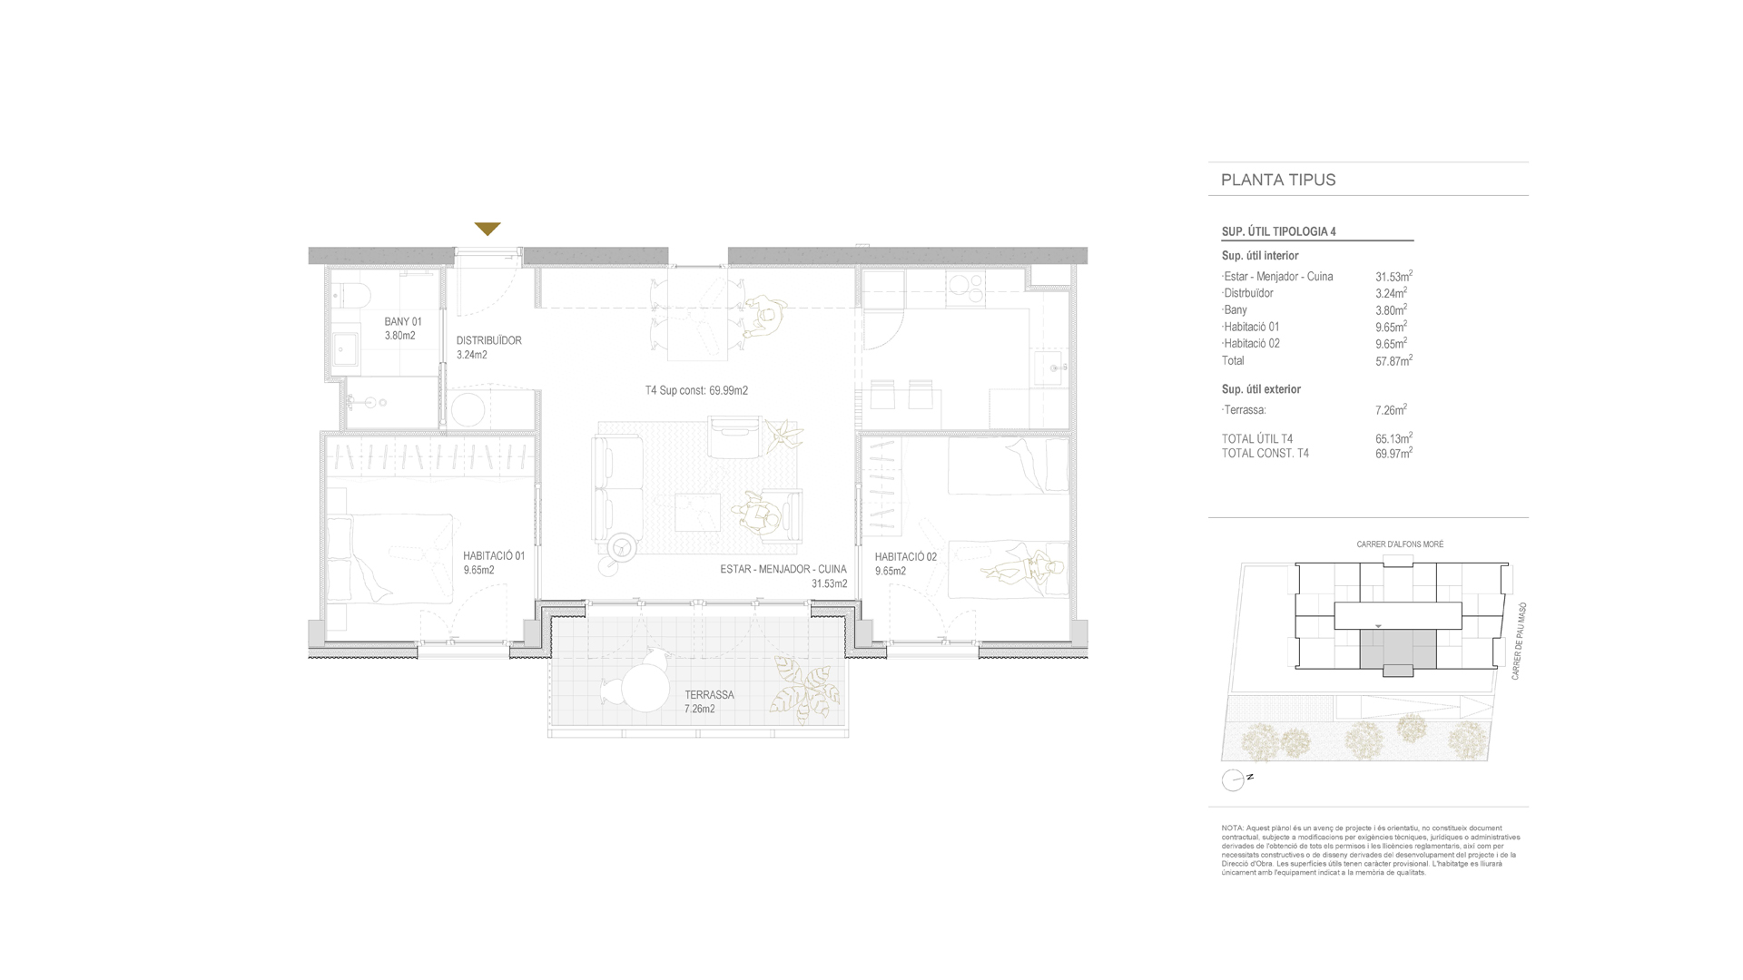


DOWNLOAD COMPLETE PROJECT DOCUMENTATION
WHAT OUR HOMES ARE LIKE
While bioclimatic architecture strategies are based on knowledge passed down through generations and highly technical energy demand models, it is also true that many people are not accustomed to living in high-efficiency homes and feel more secure having access to an active air conditioning and heating system. For this reason, the building includes pre-installation for air climate control (heating-cooling) with fan-coils; although these will not be initially included as the building’s energy demand is very low, they can be requested and installed at a later date.
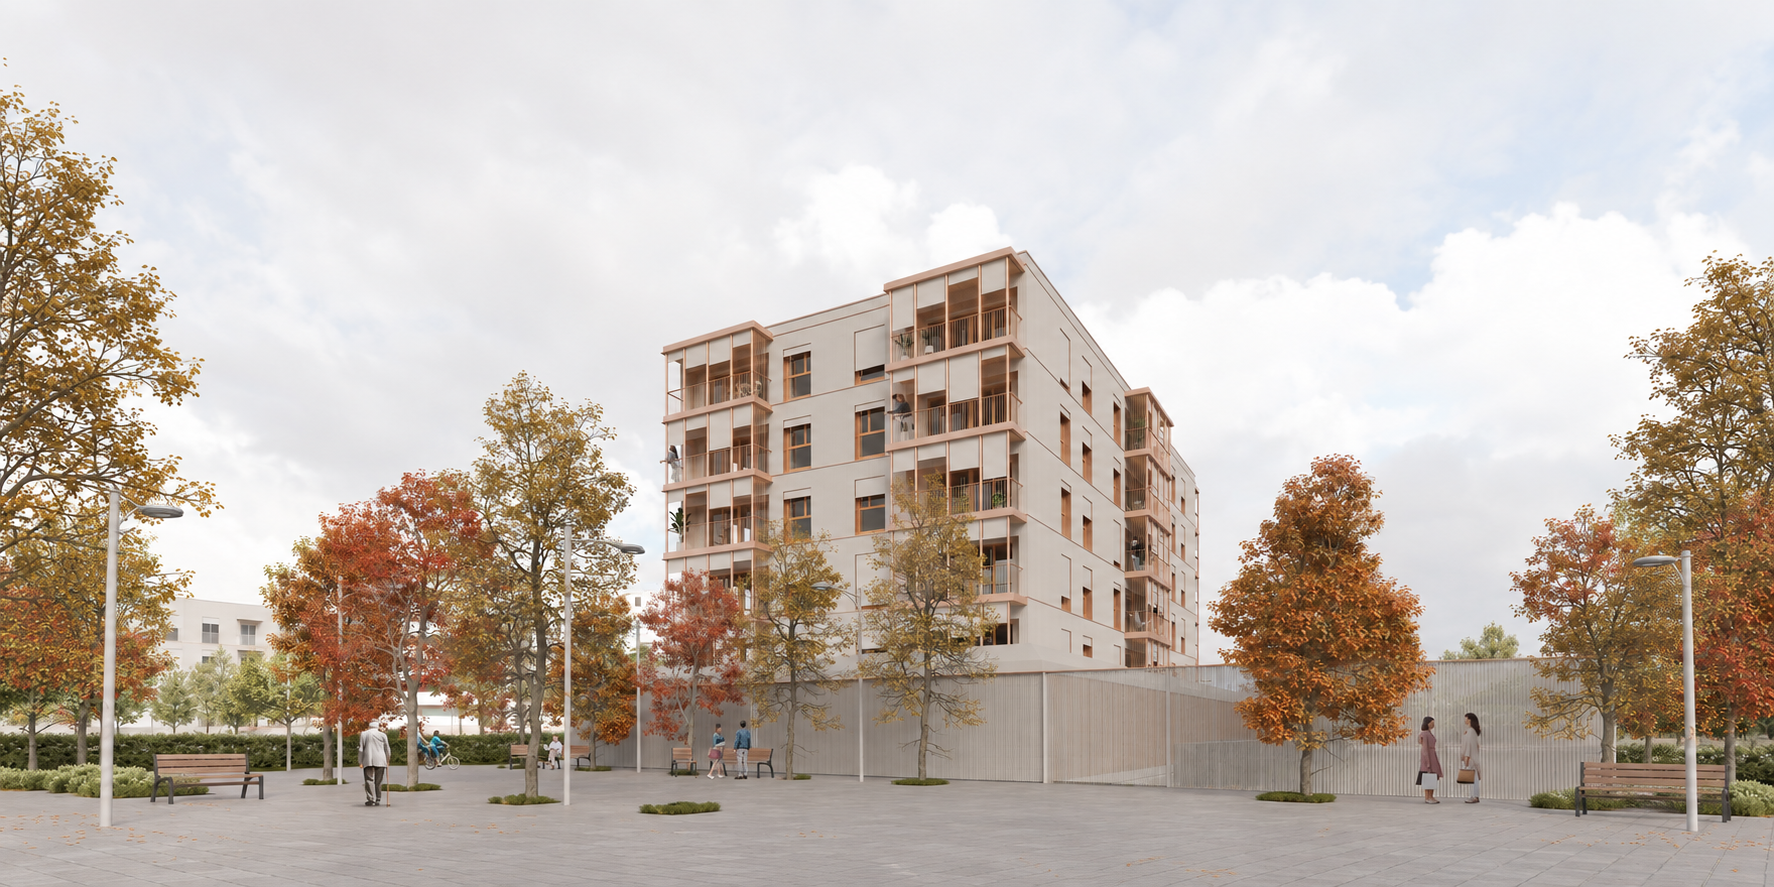
Regarding construction, sustainability has been prioritized by using cross-laminated timber for the structure and interior enclosures. This system allows for rapid, dry assembly while guaranteeing high airtightness.
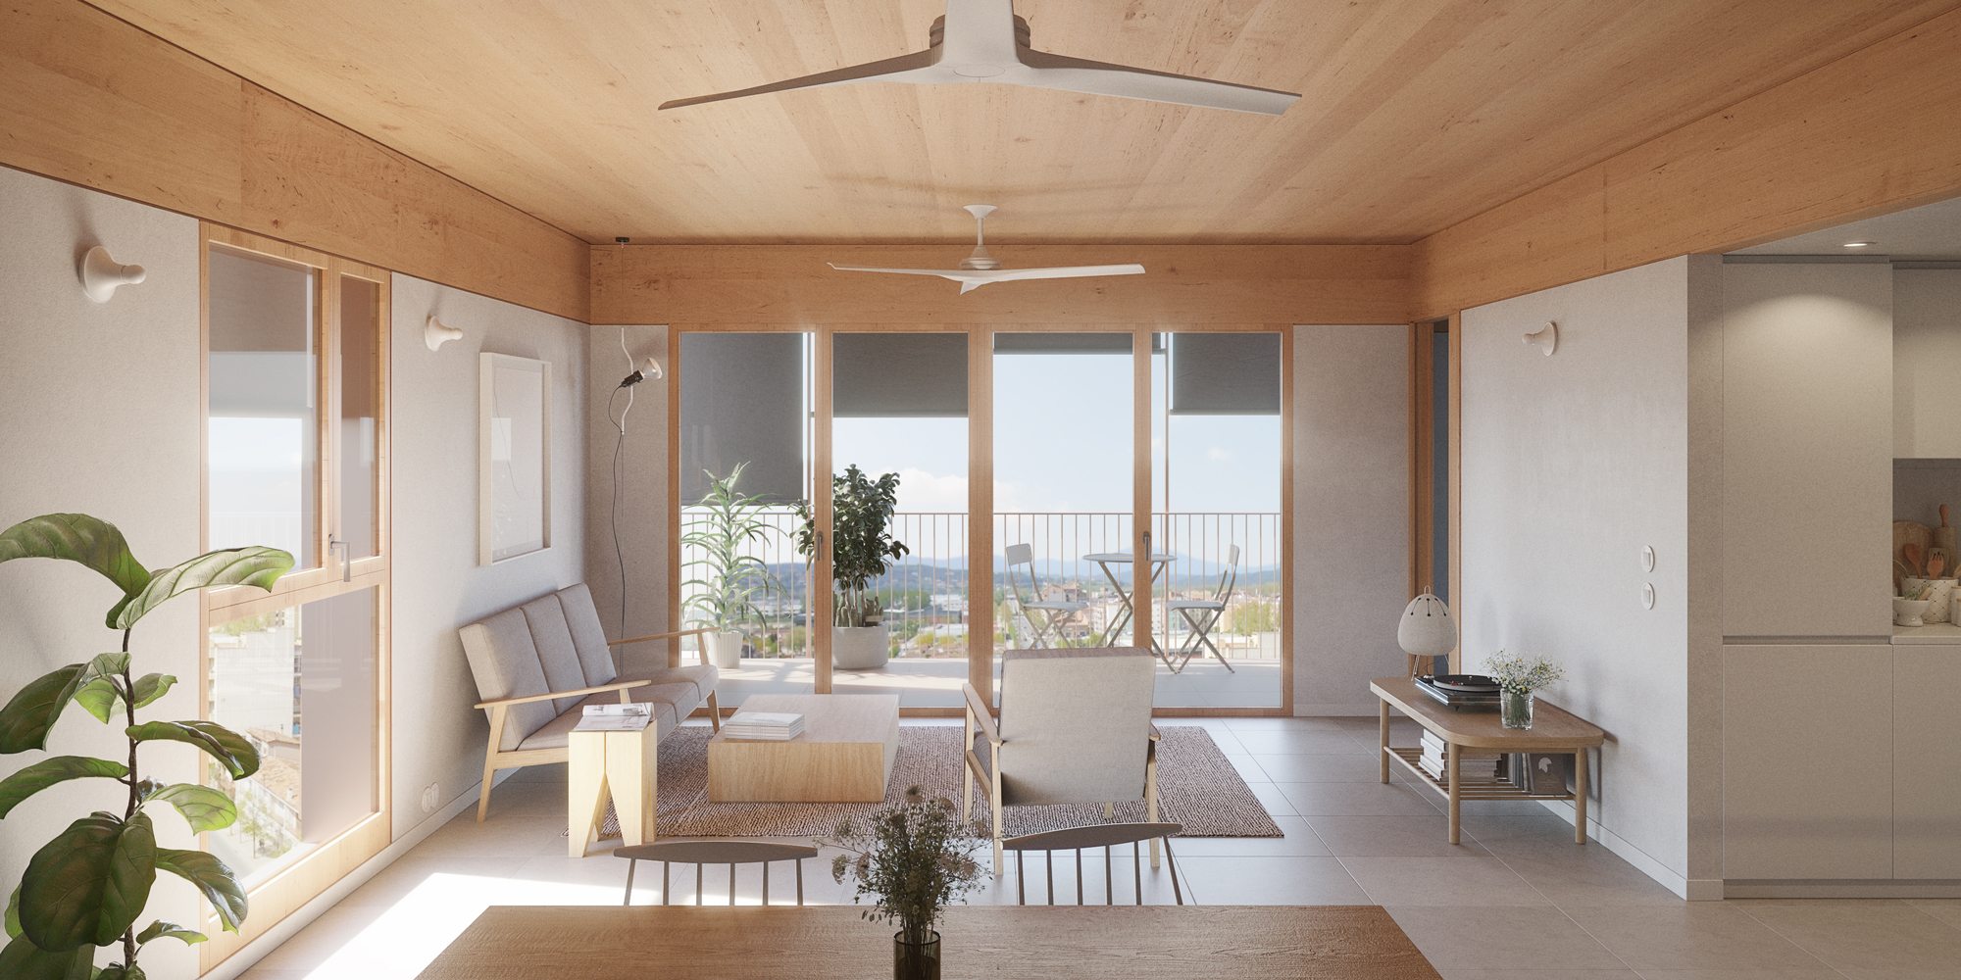
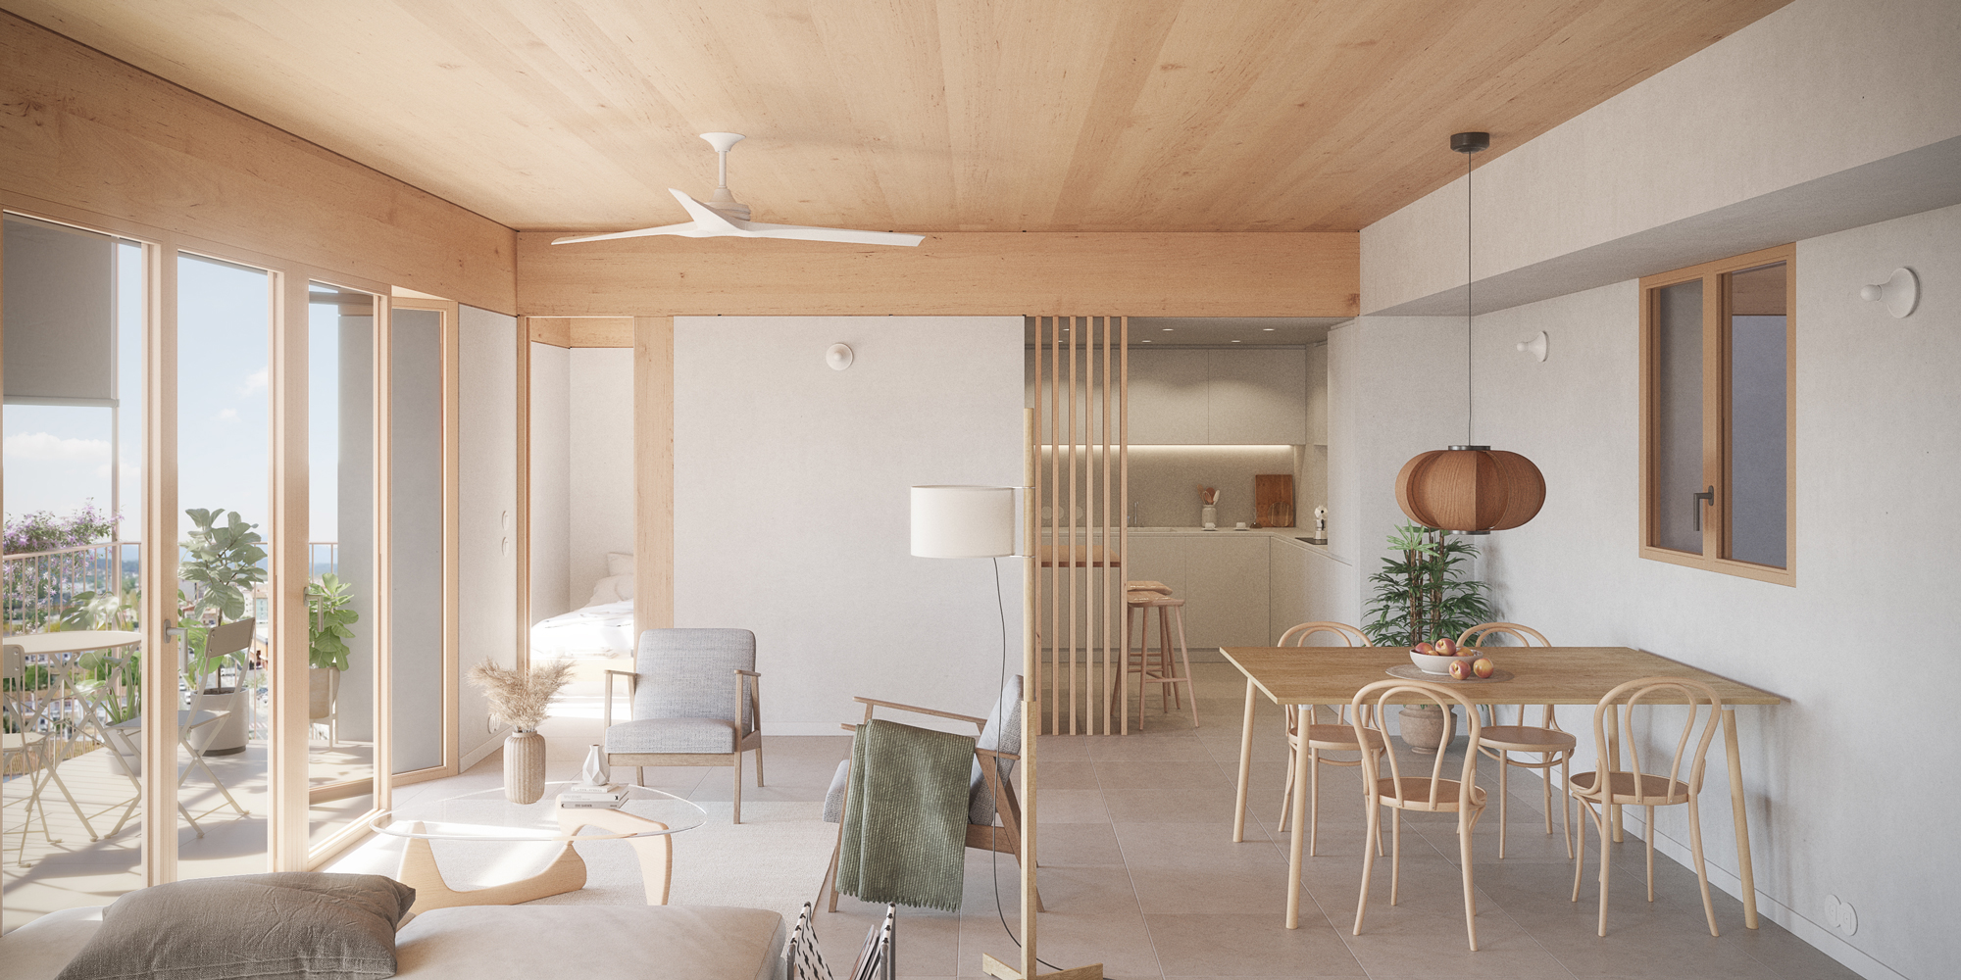
Interior finishes include porcelain flooring to optimize thermal inertia, thereby reducing energy demand and improving interior comfort.
The choice of natural wood is also reflected in the ceiling finishes and carpentry, providing warmth and aesthetic quality to the spaces. This sustainable construction approach seeks to minimize the carbon footprint while simultaneously guaranteeing comfort and energy efficiency.
CONTACT