ZERO CONSUMPTION, ZERO IMPACT
House in Serra d’Ordal
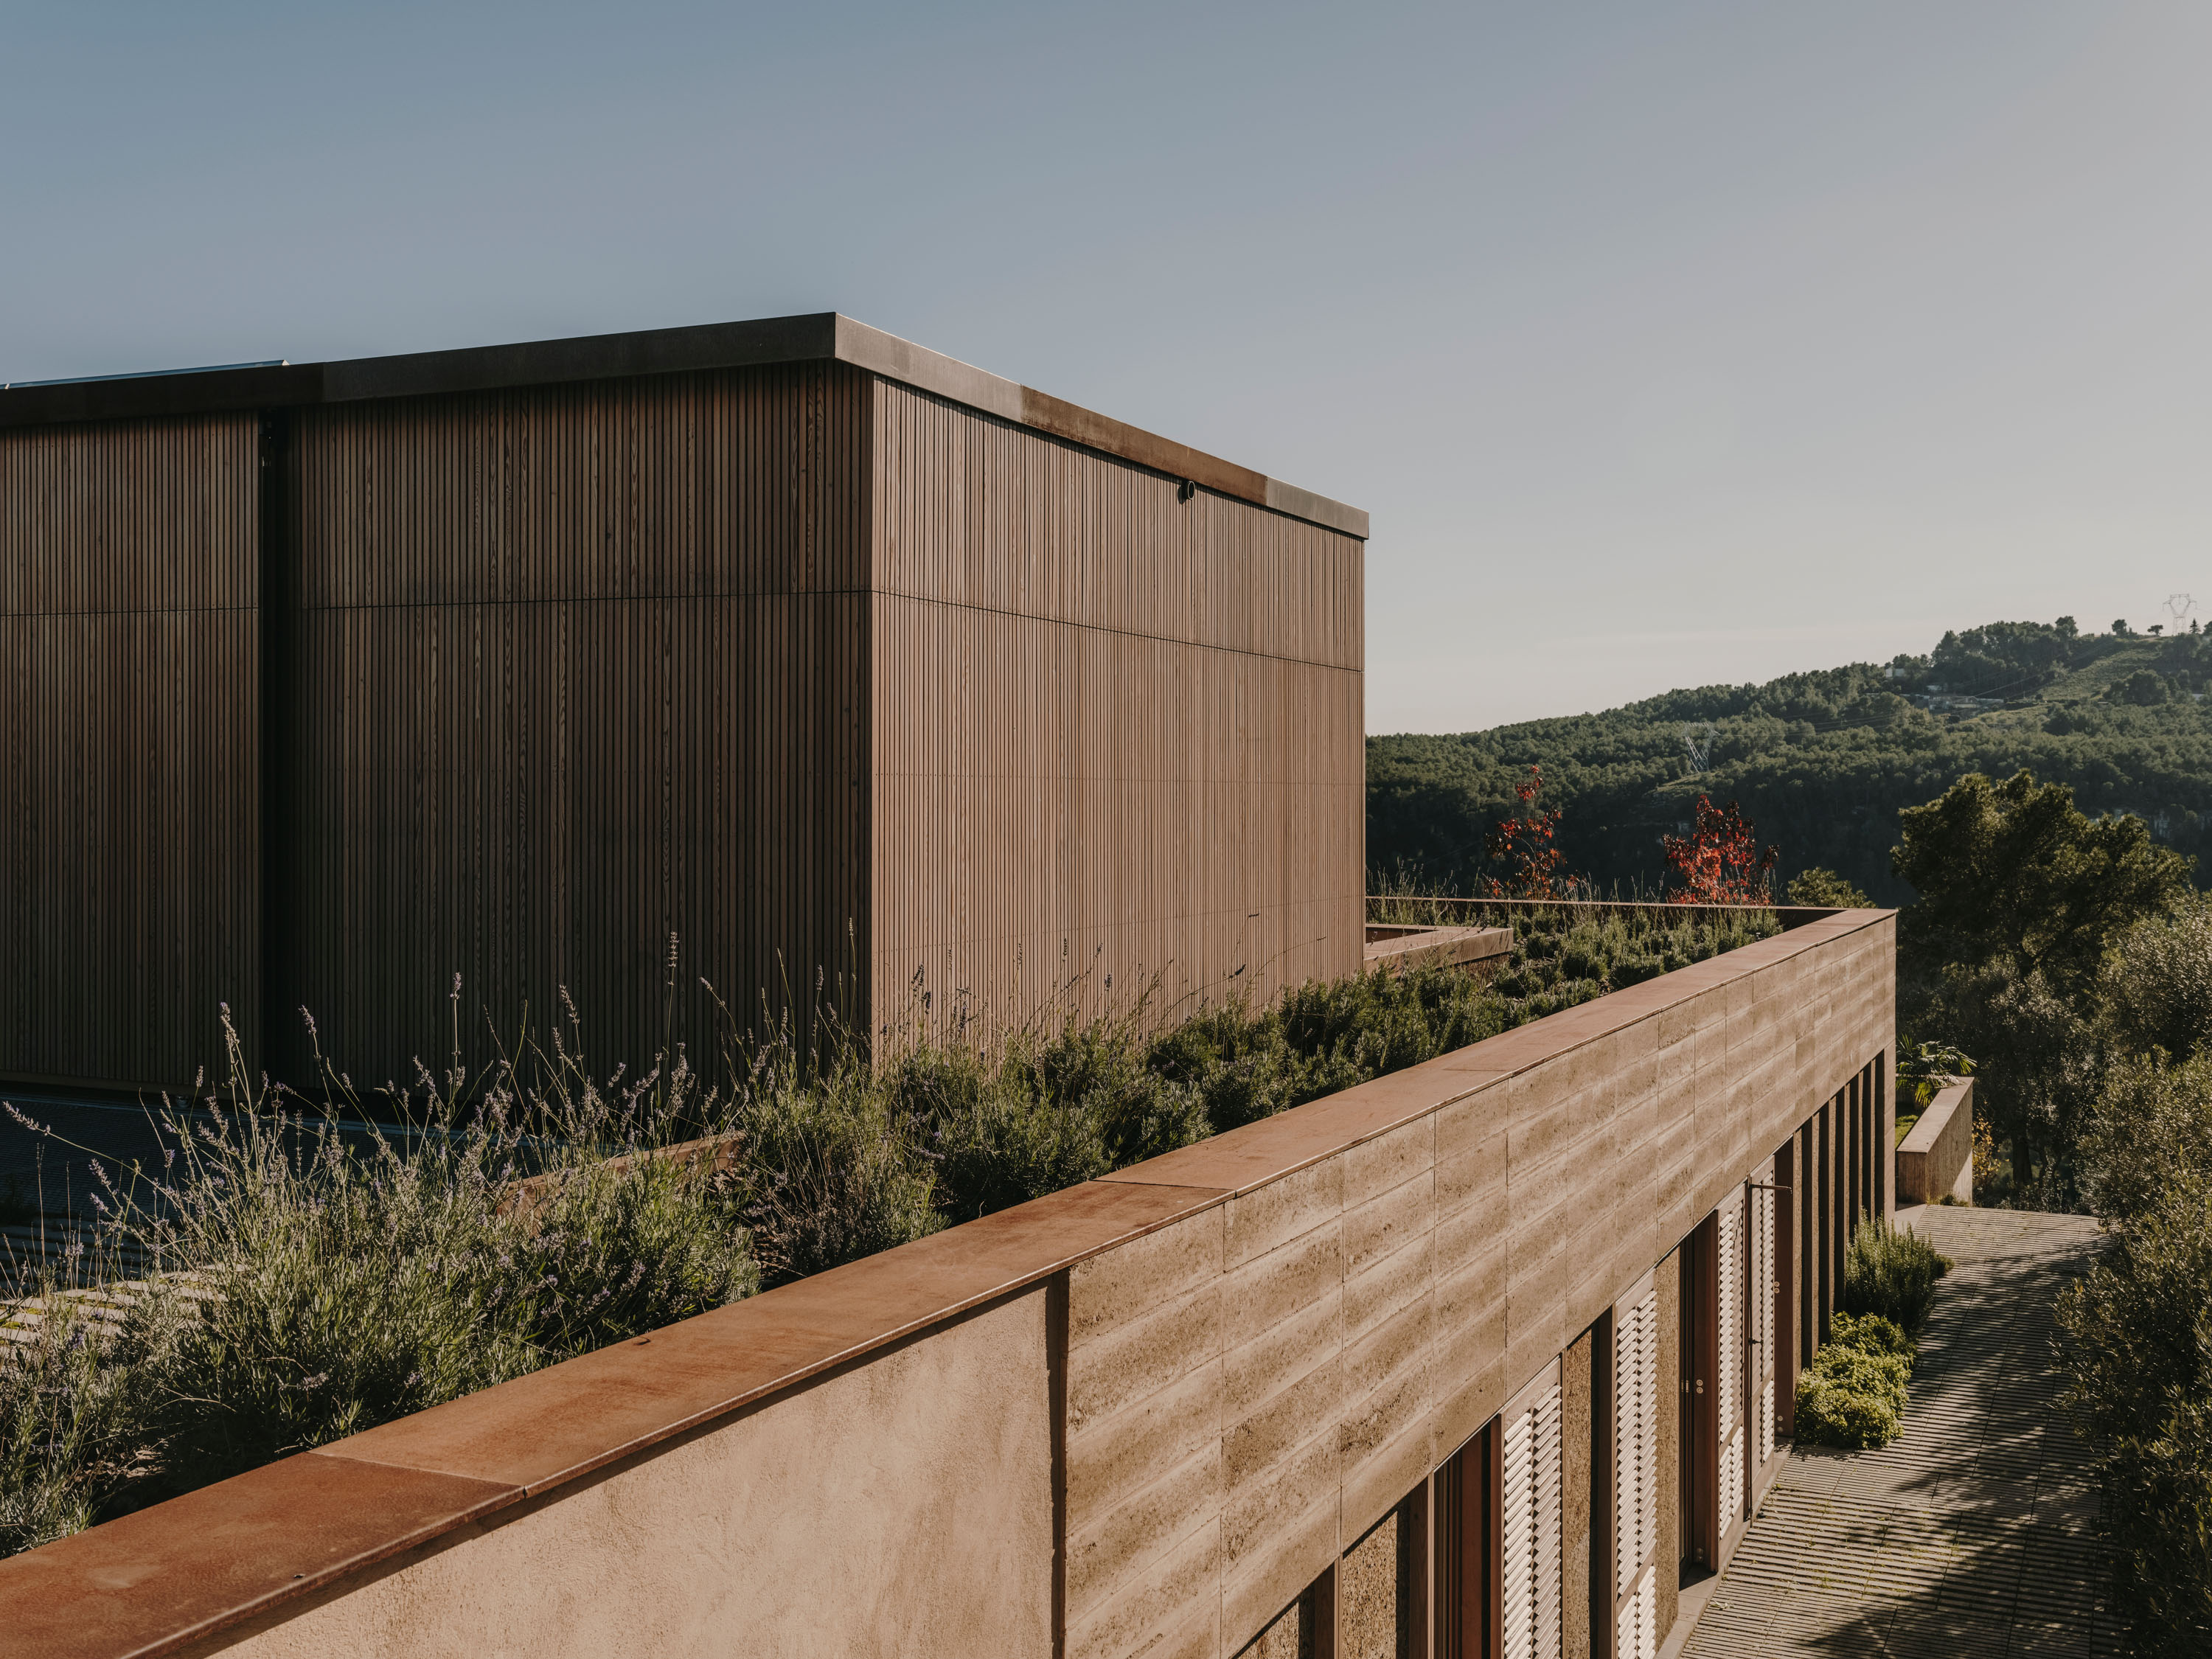
INTEGRATING BIOCLIMATIC STRATEGIES, NATURAL MATERIALS, AND SUSTAINABLE SOLUTIONS TO ACHIEVE A NET-ZERO ENERGY HOME WITH A REDUCED ENVIRONMENTAL FOOTPRINT.

ENVIRONMENT AND SITE
The Barcelona metropolitan area boasts numerous towns nestled in natural surroundings, all well-connected to the city. These localities, predominantly inhabited by families, offer a quality of life that combines proximity to the city with the tranquility of a more natural environment.
The project is located in a small village with a compact historic center, surrounded by scattered single-family housing developments among the mountainous massifs. This environment presents specific challenges in infrastructure and urban management due to its complex topography.
The dynamics of remote work, consolidated in recent years, open the door to rethinking the traditional commuter town model. This allows for new ways of living, where the home and its surroundings become integrated spaces for life and work, fostering a more sustainable and unhurried lifestyle.
In this context, a family commissioned a home capable of adapting to their changing needs over the years, while also meeting strict criteria for energy efficiency, well-being, and a minimal ecological footprint.
PROJECT DEVELOPMENT
The project’s starting point is defined by the elongated configuration of the plot, which, due to its orientation and proportions, makes it difficult to achieve uniform natural light and sun exposure in all rooms. This challenge led to two possible implementation strategies: organizing the house on two floors to maximize solar gain from the south orientation on both, or distributing it on a single floor, integrating a central patio to also illuminate and heat the rear rooms.
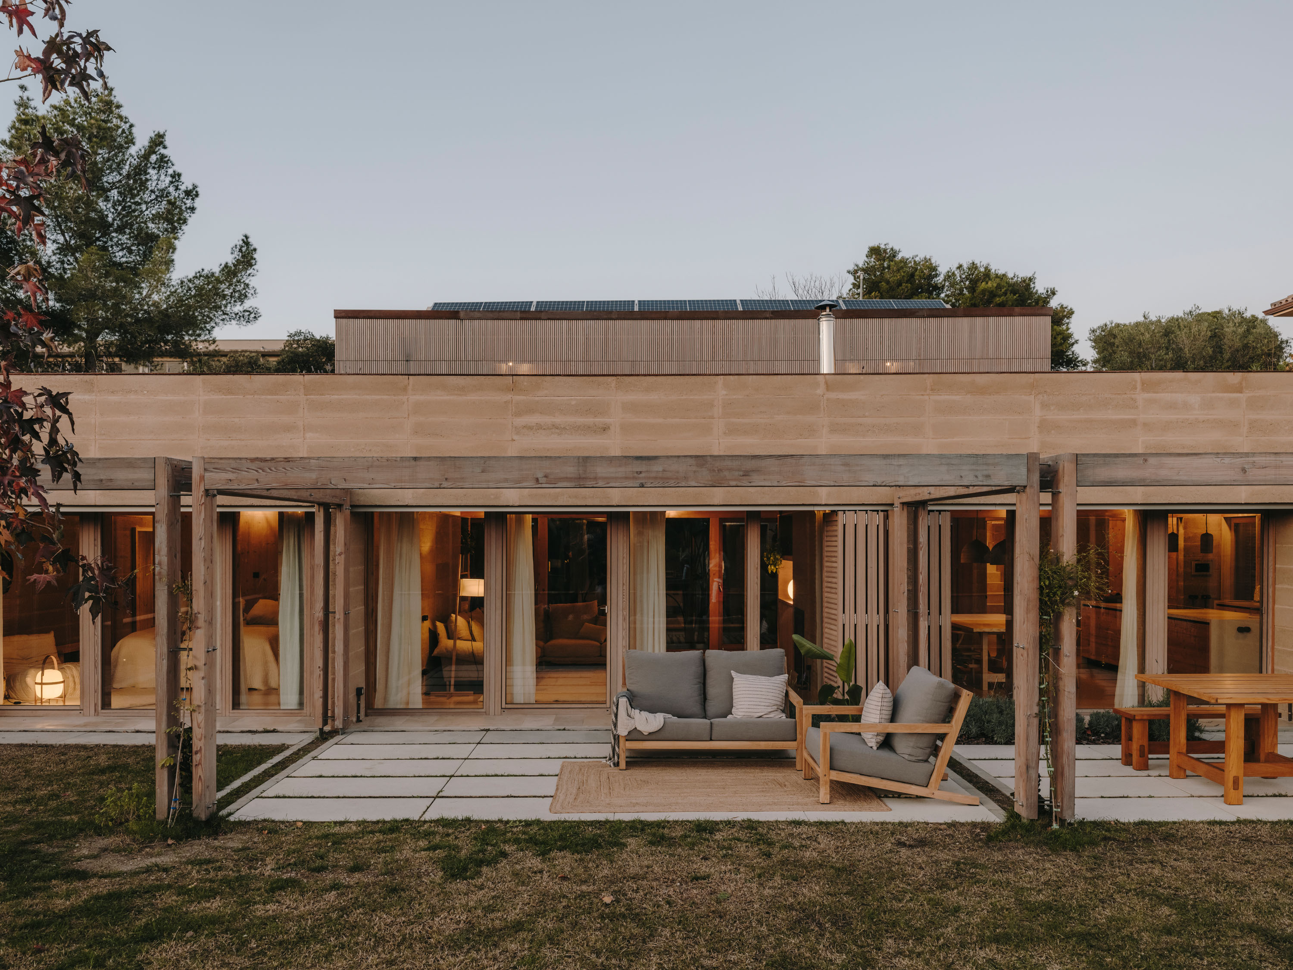
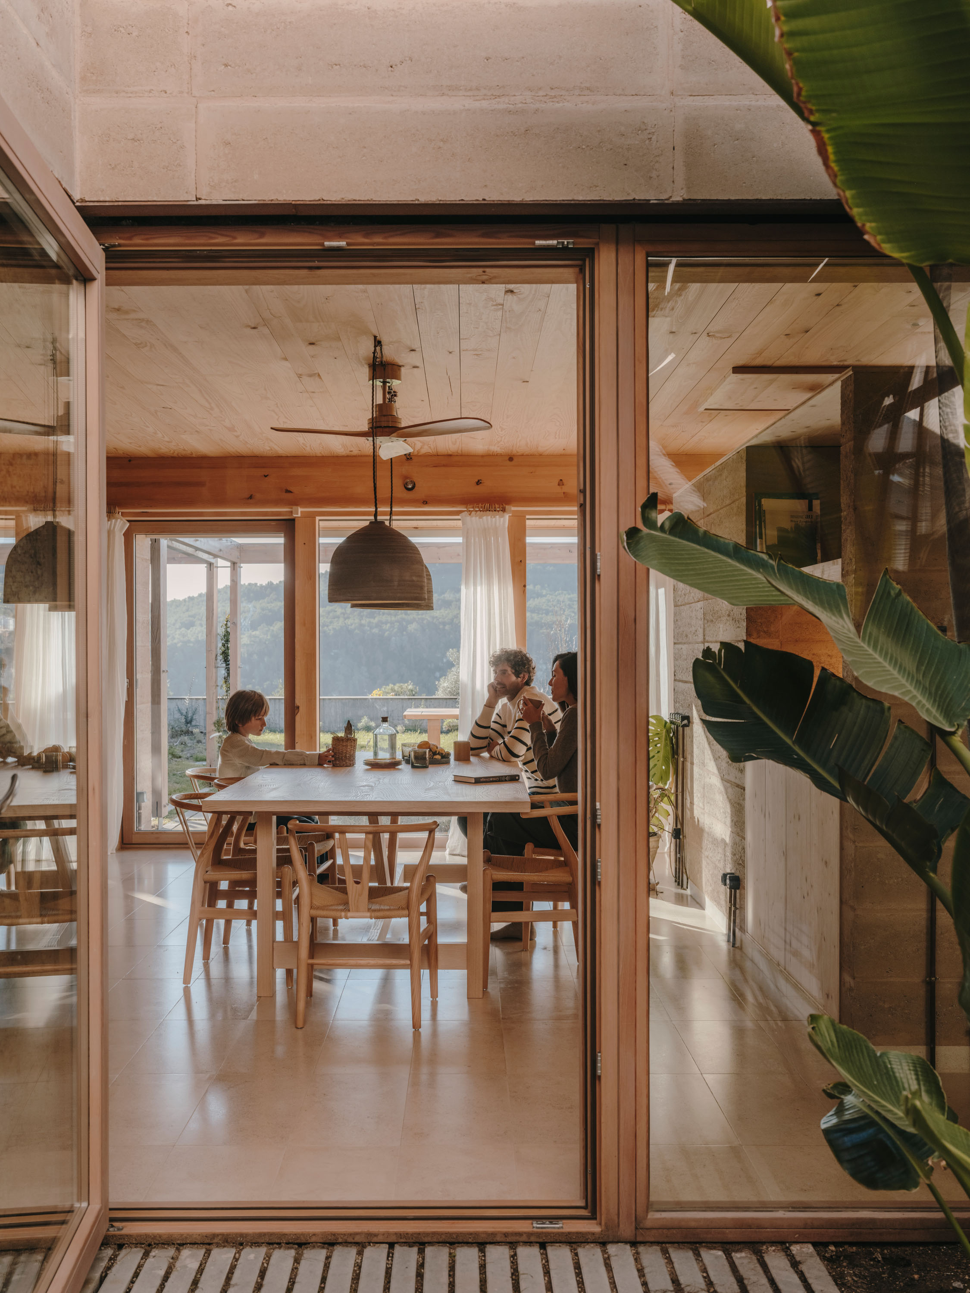
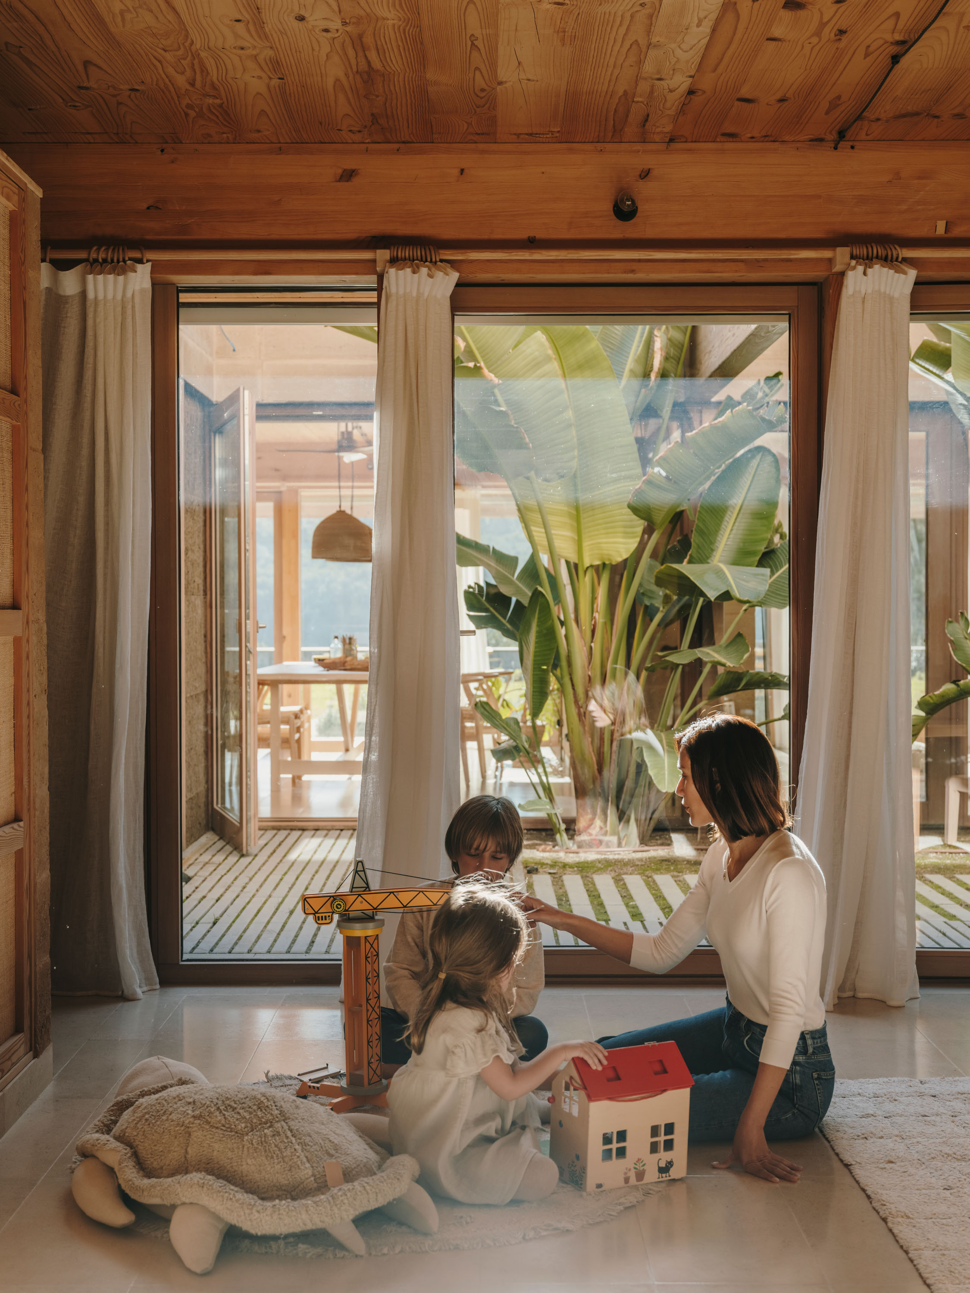
Ultimately, we opted for the second strategy, prioritizing a single-story home with a central patio that acts as a light and heat collector. This patio not only articulates the space but also improves thermal and lighting comfort, creating a direct connection between the interior and exterior.
The terrain’s topography, with a difference in elevation equivalent to one floor between the street and the main level of the plot, allowed for the semi-underground placement of the house at the rear, creating a second patio to the north. This patio ensures cross-ventilation in the rear rooms, improving both energy efficiency and indoor comfort.
The central patio organizes the program into two distinct zones. The main zone, facing south, houses the daytime areas: dining room, living room, and master suite. The rear zone, more flexible, is designed to adapt to various uses such as bedrooms, workspaces, or play areas, capable of evolving and compartmentalizing according to the family’s future needs.
Finally, services are functionally grouped at the ends of the house: bathrooms to the west, and an operational area including the kitchen, pantry, and laundry to the east. This arrangement promotes organizational clarity and functional efficiency of the project.
BIOCLIMATIC STRATEGY
The house is designed to adapt to the climatic conditions of each season, utilizing passive strategies that ensure thermal comfort in winter and summer without the need for active climate control systems.
PASSIVE STRATEGIES FOR SOLAR GAIN AND PROTECTION
This home maintains a comfortable temperature in both winter and summer without the need for active climate control systems, completely eliminating heating and air conditioning. This is achieved exclusively through passive systems inherent to bioclimatic architecture, designed to optimize available natural resources.
- In winter, solar heat is captured through the main south-facing facade and the bioclimatic central patio, which can additionally be protected by a glazed roof that creates a greenhouse effect. This heat accumulates in the thermal mass walls, constructed with dense blocks of compacted earth mixed with lime, materials that ensure high thermal storage capacity. Thanks to high-density cork exterior insulation, the retained heat is preserved for long hours, minimizing energy losses.
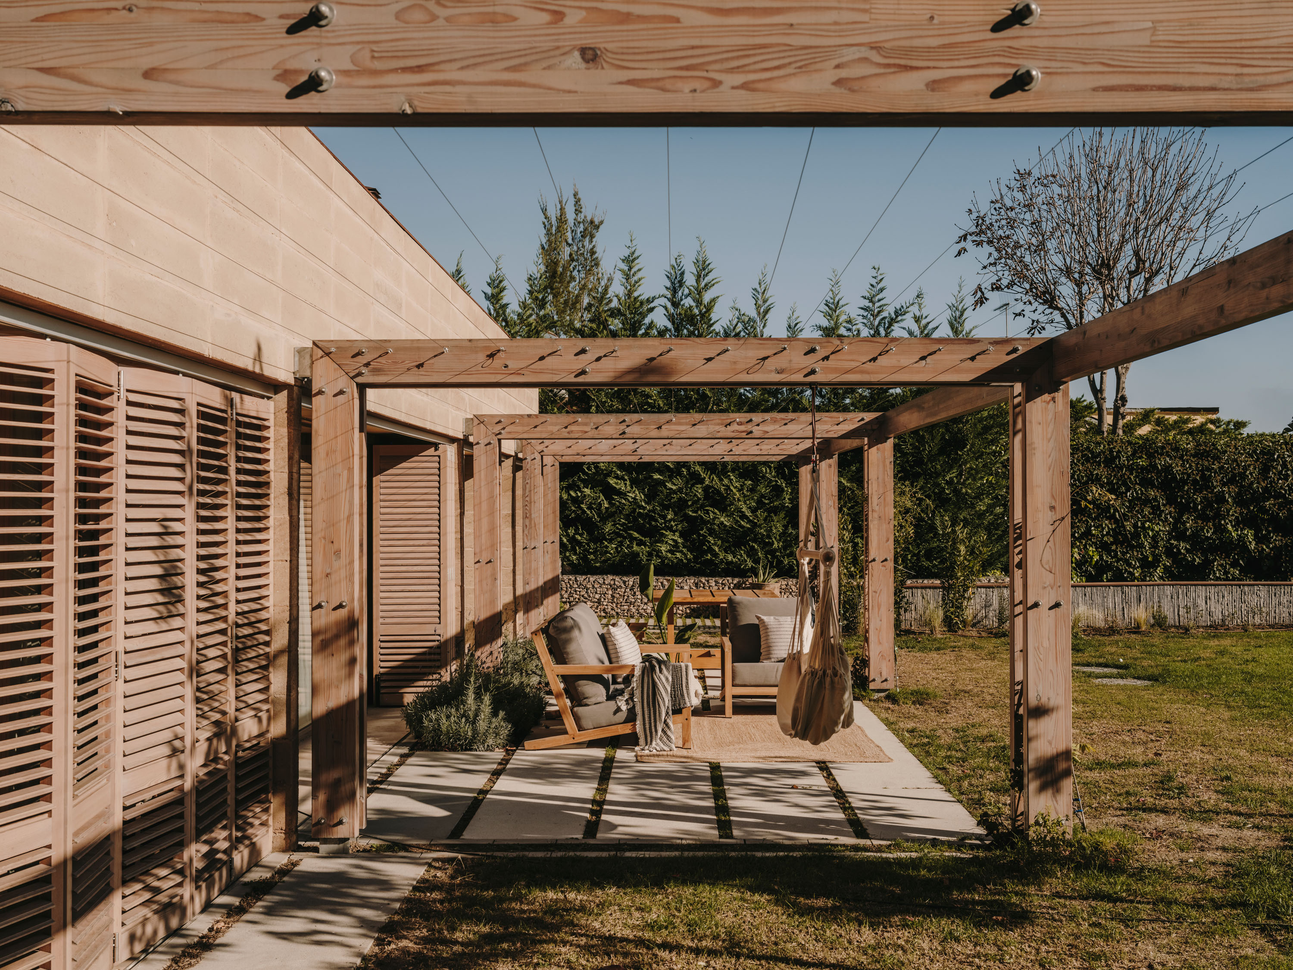
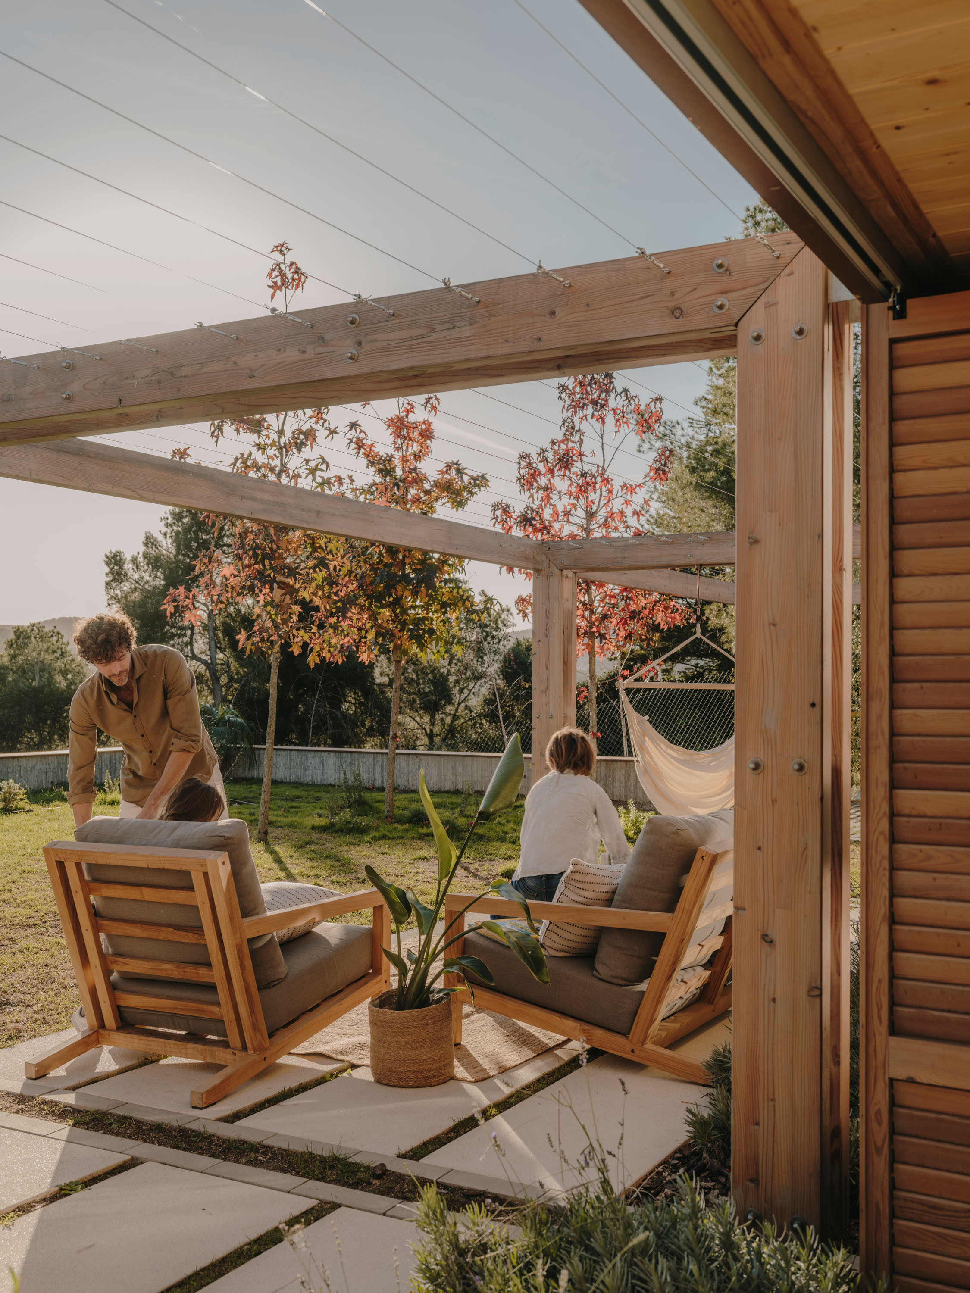
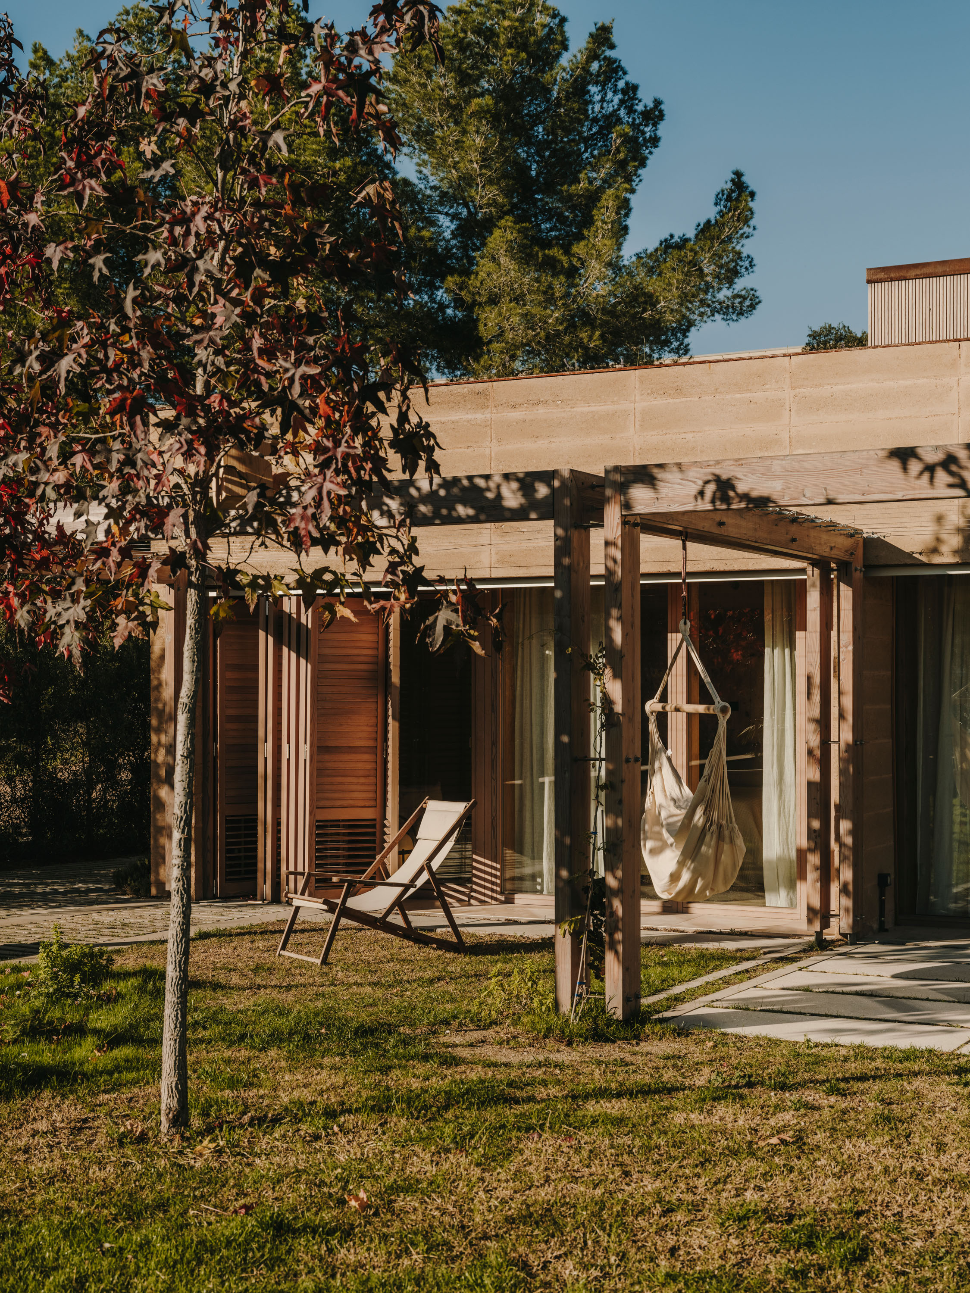
- In summer, solar protection is ensured through a combination of strategies. A vegetated pergola runs the entire length of the south facade, providing natural shade, while a series of adjustable horizontal wooden louvers prevent direct sun exposure in the rooms, simultaneously ensuring light entry and ventilation.
In the central patio, climbing vegetation is used, intertwining with metal tension cables anchored to the beams, combined with adjustable louvers in the resting areas to control both solar incidence and privacy. Furthermore, the exterior insulation plays a key role in preventing overheating of the walls and fostering a cool and comfortable indoor environment.
AIRTIGHTNESS
The project’s energy efficiency is enhanced by high airtightness in the enclosures, designed to eliminate unwanted air infiltration and ensure optimal thermal control. This level of airtightness is achieved through the rigorous resolution of construction details, validated during the construction phase by a blower door pressurization test. This test allows for the detection and correction of any discontinuities in the building envelope, ensuring maximum thermal performance and reducing energy losses.
AIR RENEWAL
The high airtightness of the home ensures excellent energy efficiency but also requires controlled air renewal, a requirement already regulated by current building codes. This system ensures optimal indoor environmental conditions, especially regarding carbon dioxide levels and other air pollutants.
Air renewal is carried out naturally, preserving the humidity, ionization, and electrostatic charge conditions of the environment. This process is achieved through the bioclimatic patio using a combined system of micro-ventilation in the patio windows and forced air extraction. The air, preheated by the patio’s greenhouse effect, is introduced into the home via a mechanical extraction system controlled by CO2 sensors, which activate it only when air quality levels require it, i.e., when the presence and activity of people reduce oxygen levels in the environment.
BIOCLIMATIC PATIO AND HYGROTHERMAL REGULATION
The bioclimatic patio plays an essential role in regulating thermal comfort and indoor air renewal, adapting to the conditions of each season. Its glazed roof is operable, allowing for different configurations depending on the season:
- In winter, the roof can be closed, creating a greenhouse effect that accumulates heat, contributing to warming the air circulating into the home.
- In summer, the roof opens to cool the environment, and the patio acts as a natural thermal regulator thanks to a permeable paving composed of a plant substrate and plants. This substrate accumulates rain or irrigation moisture, which evaporates as the temperature rises, an effect that improves thermal sensation.
The hygrothermal regulation strategy is also applied in the outdoor space, where the paving consists of prefabricated blocks supported on a plant substrate. This solution allows the ground to breathe, promotes the evaporation of accumulated moisture, and manages rainwater directly in the soil, reducing the need to channel it to municipal drainage.
Additionally, the house’s roof, one of the most sun-exposed surfaces, incorporates a plant substrate that provides additional protection against overheating. This substrate retains moisture, so solar energy is first used to evaporate water before reaching the lower insulation layers, thus ensuring additional thermal protection on the warmest days.
CROSS-VENTILATION
Cross-ventilation, key to ensuring comfort in the summer months, is achieved thanks to the double patio configuration: the central patio and the rear patio on the north facade. This arrangement generates a natural airflow through the pressure and temperature difference between the south and north facades, ensuring effective ventilation in all rooms of the house, both day and night.
During the summer, this airflow is especially utilized at night when the outdoor temperature drops. At this time, ventilation cools the thermal mass walls and helps dissipate heat accumulated during the day. This strategy not only improves the sense of comfort but also optimizes the performance of passive accumulation and thermal regulation systems.
The sensation of comfort depends not only on temperature but also on factors such as humidity and airflow velocity. Therefore, this comprehensive strategy, which combines thermal control in the walls, hygrothermal regulation, cross-ventilation, and optimization of natural lighting, is fundamental for achieving net-zero active energy consumption.
NATURAL LIGHTING
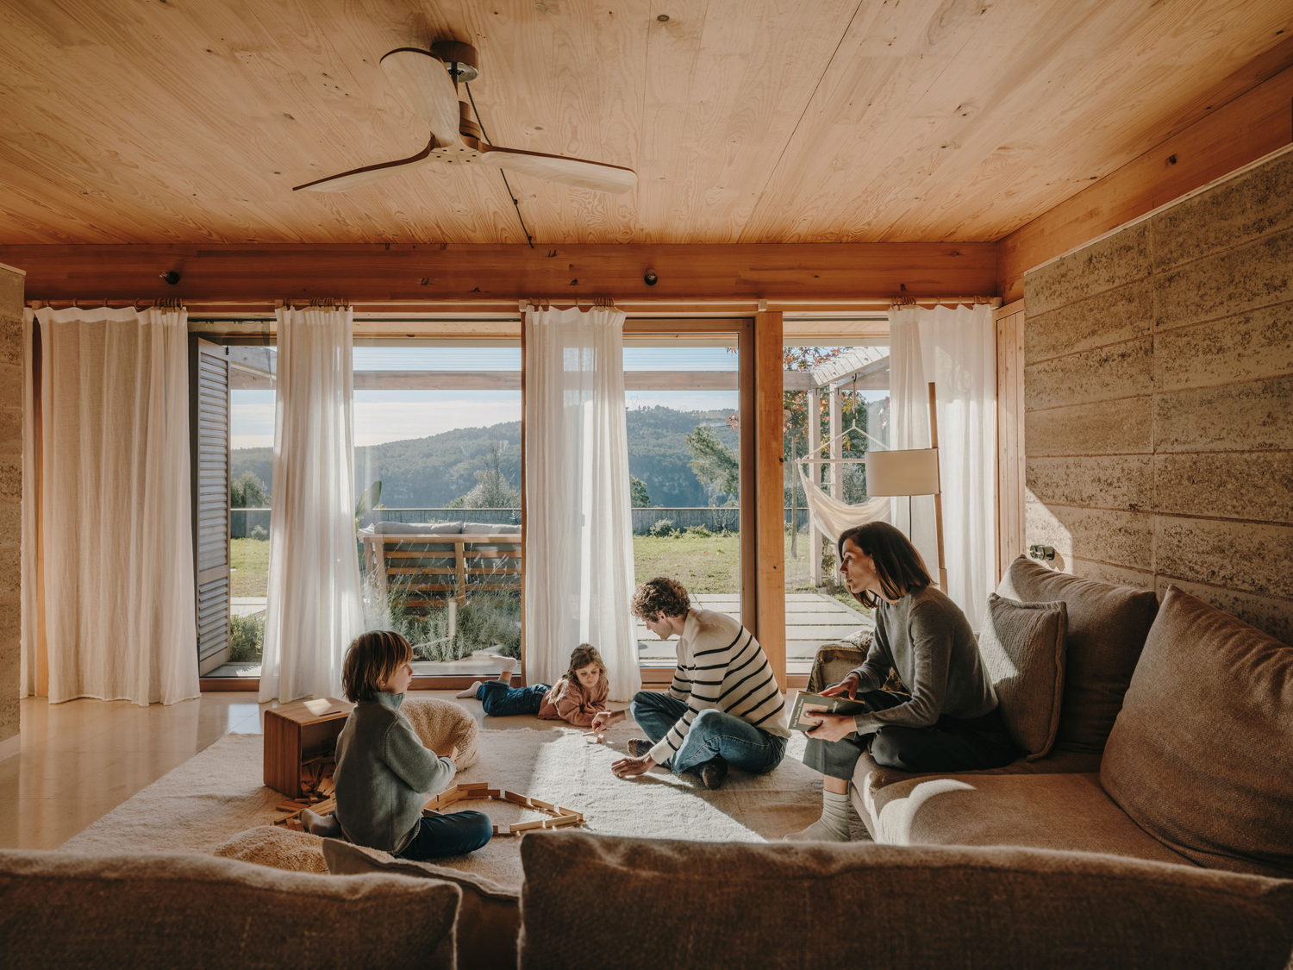
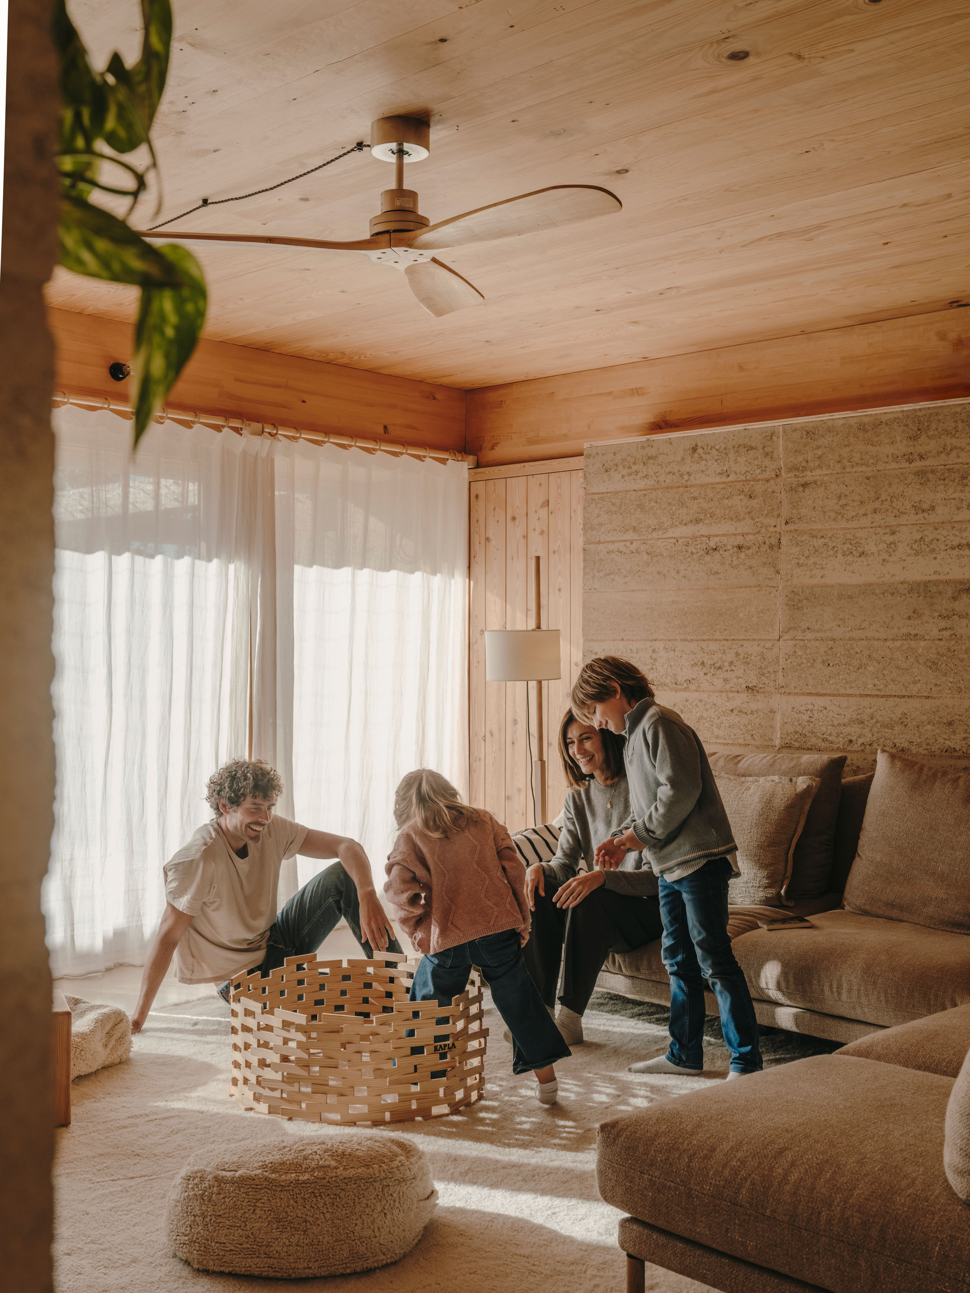
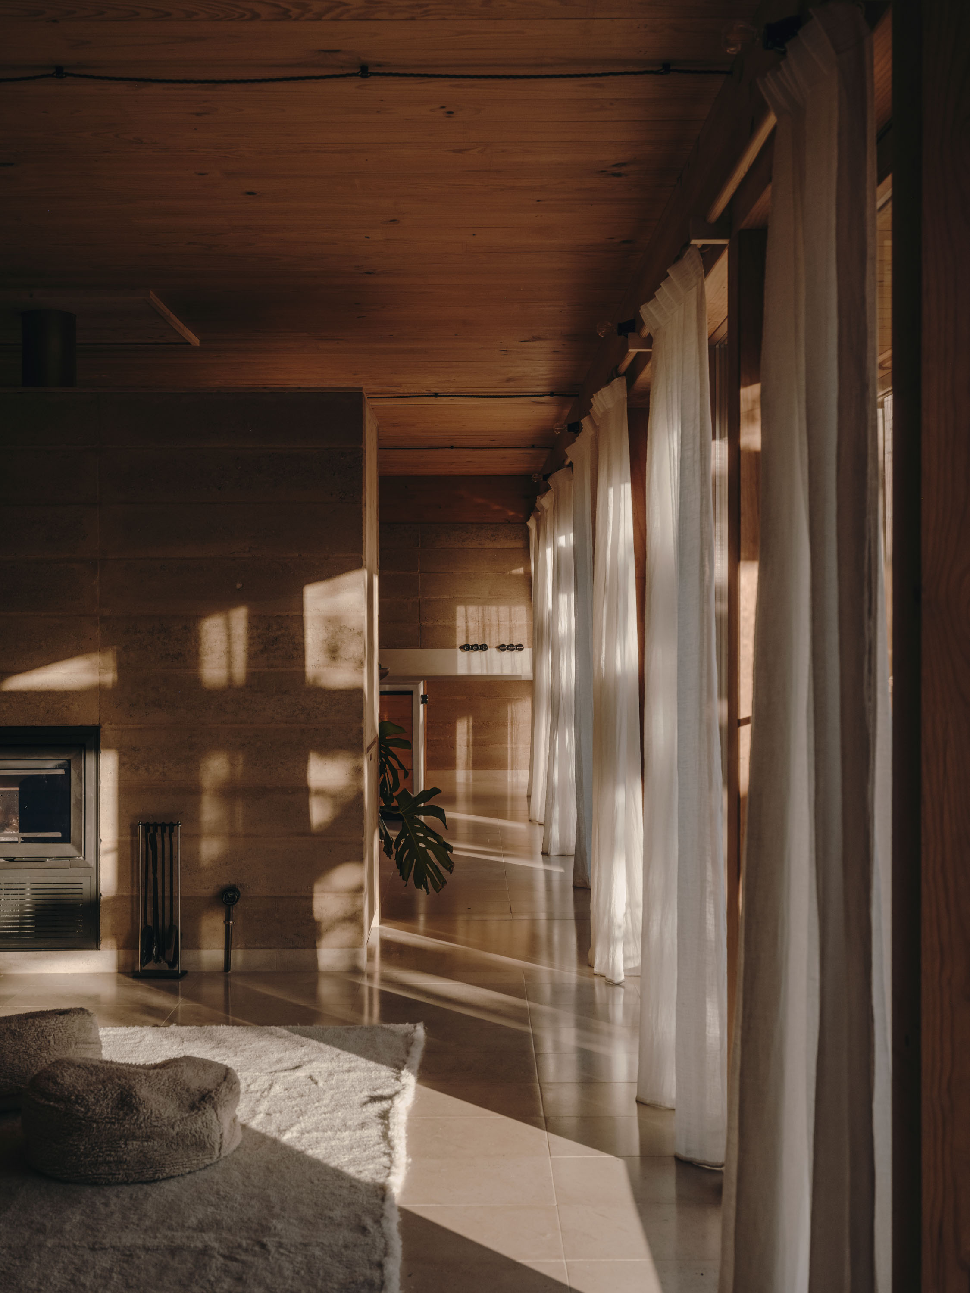
The design of the home maximizes the use of natural light, reducing the need for artificial lighting during the day. Openings, patios, and enclosures allow for uniform light capture in all rooms, thus ensuring adequate visual comfort.
Although the presence of glass can imply energy losses, these are minimized by incorporating elements such as low-emissivity and double-glazed glass, which allow light entry without compromising thermal insulation. Additionally, adjustable louvers and pergolas regulate direct solar incidence, adapting to the lighting needs of each season.
CONSTRUCTION SYSTEM
The construction system of this house is developed through two main strategies that address the load-bearing structure and floor slabs, ensuring sustainability, energy efficiency, and circularity.
LOAD-BEARING WALLS AND INSULATION
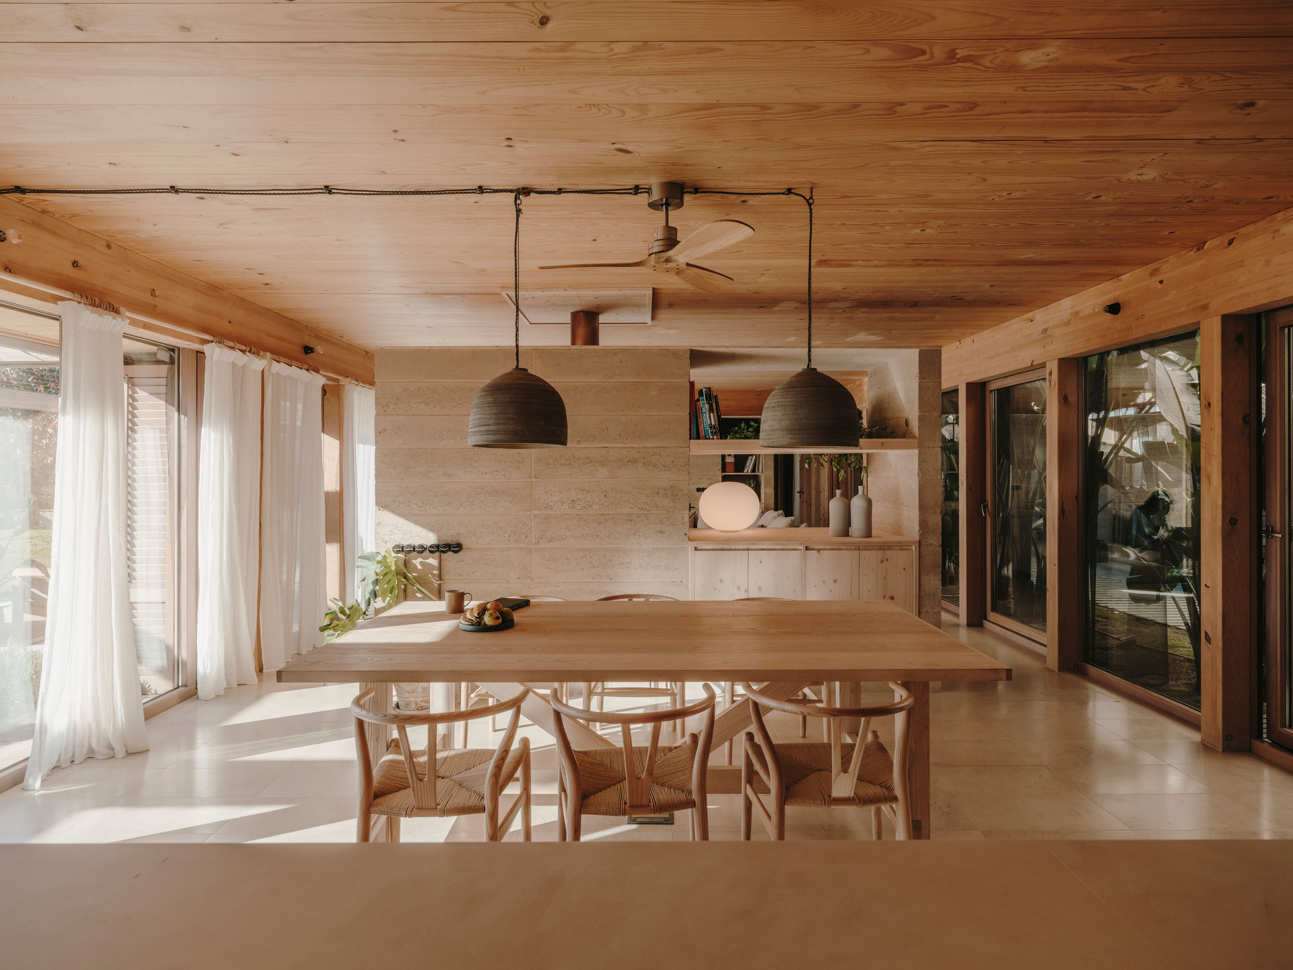
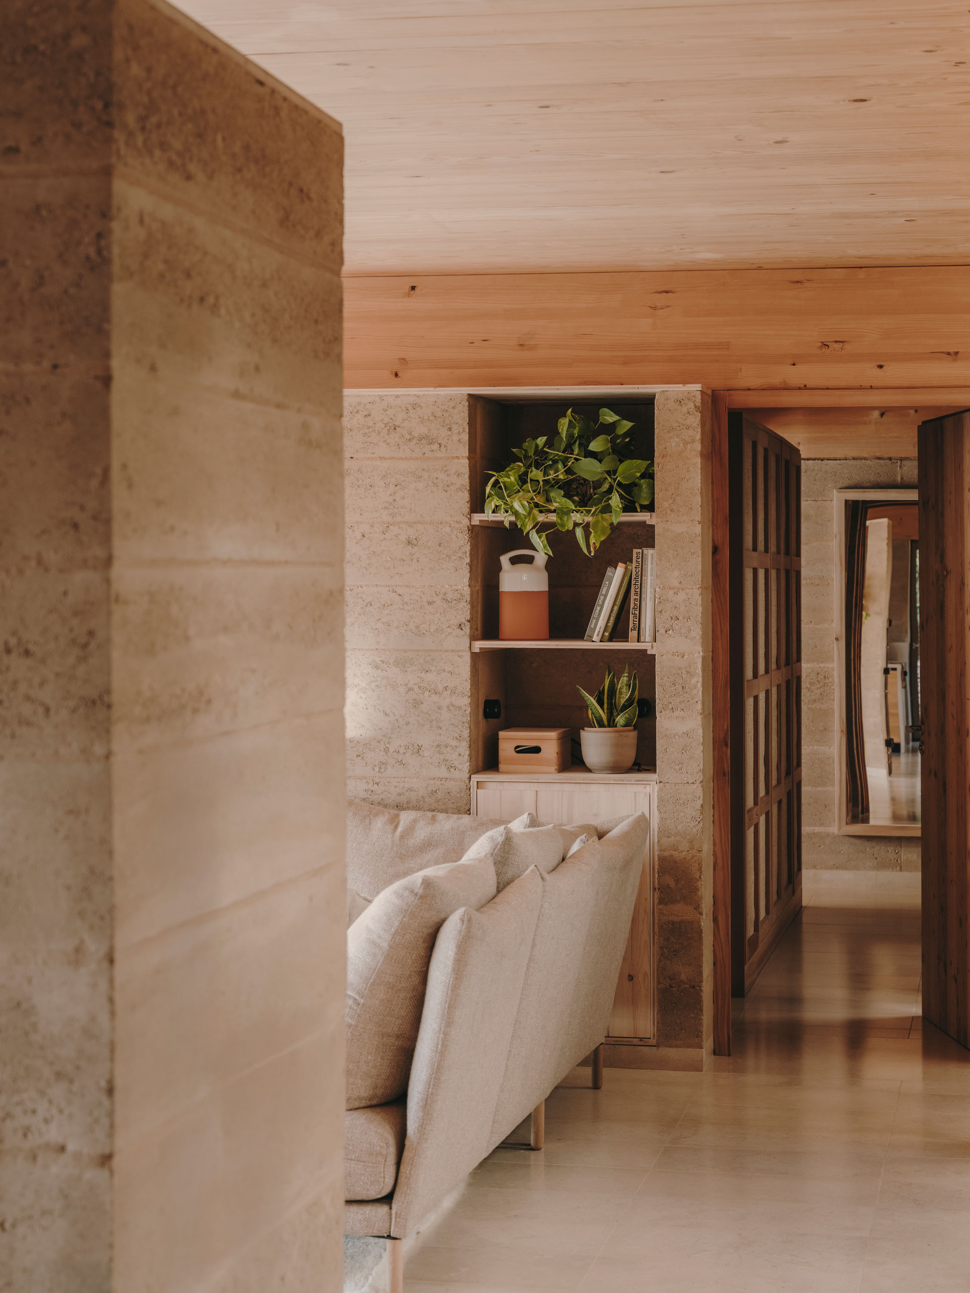
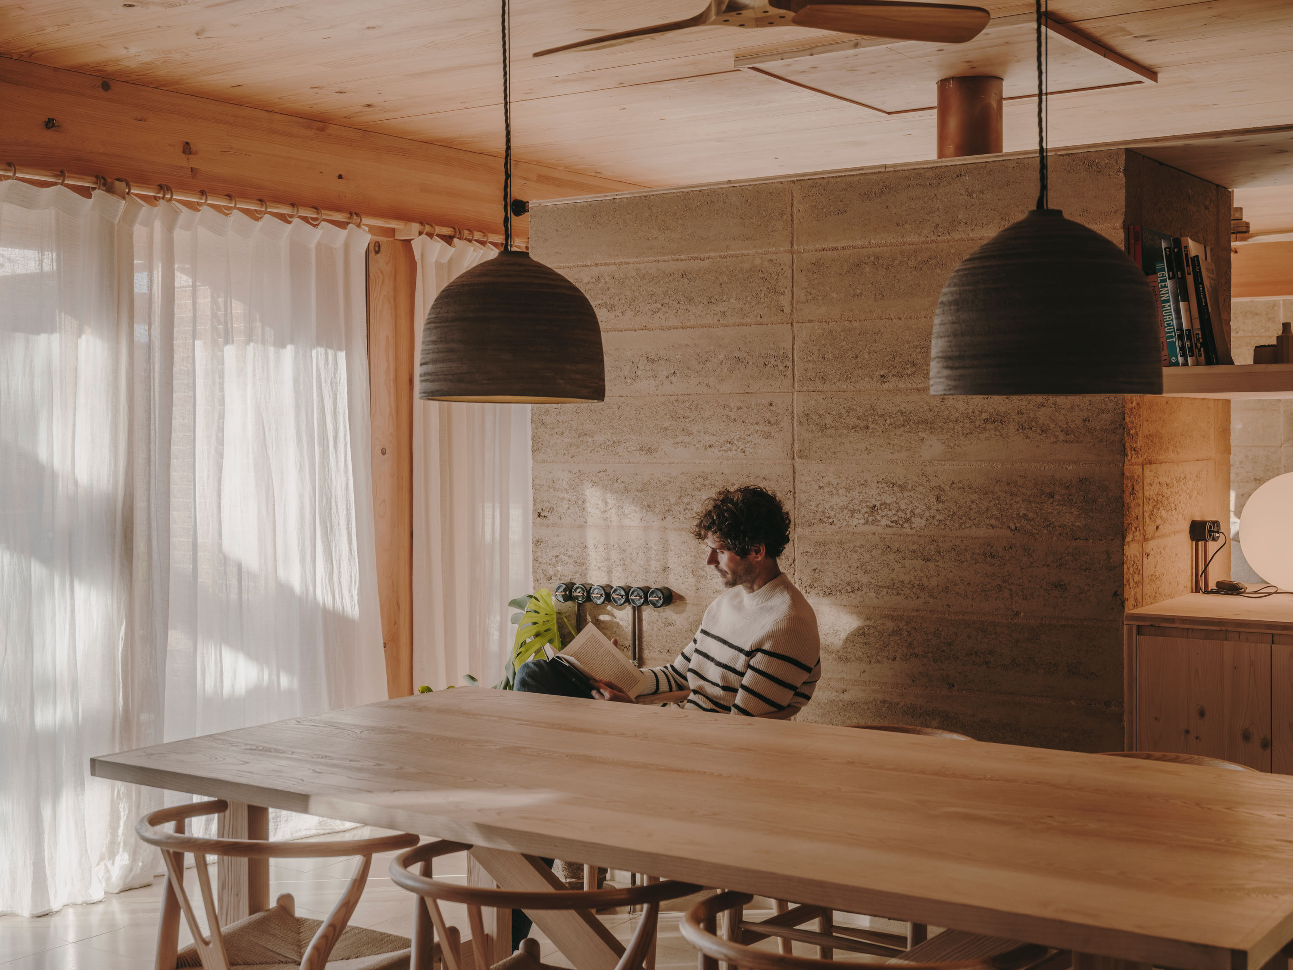
The load-bearing walls are made of prefabricated compacted earth blocks with lime, manufactured by the Catalan company FetdeTerra. These pieces, one meter long and approximately 60 kilograms in weight, provide the walls with excellent thermal mass, allowing them to accumulate and release temperature, whether coolness or heat, gradually over long hours.
Properties of the compacted earth block:
- It has a net-zero ecological footprint with a natural composition that contains no toxic or synthetic additives.
- It is breathable.
- They absorb toxins and odors, purifying the air and improving environmental quality.
- It is hygroscopic, meaning it regulates ambient humidity by absorbing or releasing it according to conditions.
- It ensures acoustic insulation and eliminates reverberation, improving sound comfort.
- Circularity: At the end of their useful life, the blocks can be recovered and returned to the earth without generating waste.
The compacted earth blocks are externally insulated with cork panels, placed in three layers of 5 centimeters thick each, adhered with a natural bonding mortar. This ecological and renewable material provides excellent insulating capacity.
Properties of cork insulation:
- It is breathable, which prevents water vapor condensation in the walls.
- It does not rot and is highly resistant to humidity, rain, and adverse weather conditions.
- It offers resistance to environmental corrosion, maintaining its integrity against sun exposure, temperature changes, and prolonged humidity, without deteriorating or losing its insulating properties.
- It is naturally fire-retardant, offering fire resistance without the need for chemical treatments.
- It is resistant to biological degradation by microorganisms and is not vulnerable to insect or rodent attack.
- It is fully recyclable and reusable, with responsible extraction and a reduced ecological footprint.
- It has a natural composition, agglomerated with vegetable lignin, without synthetic products or chemical additives, and does not emit volatile organic compounds (VOCs).
FLOOR SLABS
The floor slabs of the house are entirely made of cross-laminated timber (CLT), custom-manufactured by the Basque company Egoin. This prefabricated structural system ensures precision, speed in construction, and sustainability.
The floor slab structure consists of:
- Glued laminated timber beams: These rest directly on the compacted earth walls.
- CLT wood panels: Installed on the beams, their thickness varies according to the spans they must cover, thus optimizing structural resistance.
ENCLOSURES
The enclosures consist of two main layers that ensure thermal, light, and visual comfort:
- Joinery with insulating glazing: Larch wood windows, a natural, durable, and resistant material, composed of double laminated glass and an argon gas chamber to improve thermal insulation and reduce energy losses.
- Adjustable louvered shutters: Made of larch wood, these sliding elements allow for regulating light entry and ventilation, adapting to seasonal needs to optimize indoor comfort.
The windows include translucent natural linen curtains, which soften natural light and add privacy without completely blocking illumination, contributing to the visual comfort of the spaces.
ROOF AND INSULATION
The roof is resolved with an inverted green roof system, which not only ensures excellent insulation but also contributes to thermal comfort and environmental balance. The roof composition includes:
- Cork insulation: Three layers of 5 centimeters each placed on the CLT slab.
- Slope formation: Achieved using wooden battens on which a chipboard surface is placed.
- Waterproofing: Using an EPDM membrane, with a lifespan of over 50 years, recoverable and recyclable at the end of its useful life.
- Plant substrate, composed of: Anti-root membrane, Drainage and water reservoir layer, Plant substrate and vegetation.
Benefits of the green roof:
- It functions as a natural regulator of temperature and humidity.
- Increases oxygen production and improves CO₂ absorption.
- Filters harmful air particles, improving the environmental quality of the surroundings.
- Fosters biodiversity by generating an ecosystem of microorganisms and plant species.
FURNITURE AND FINISHES
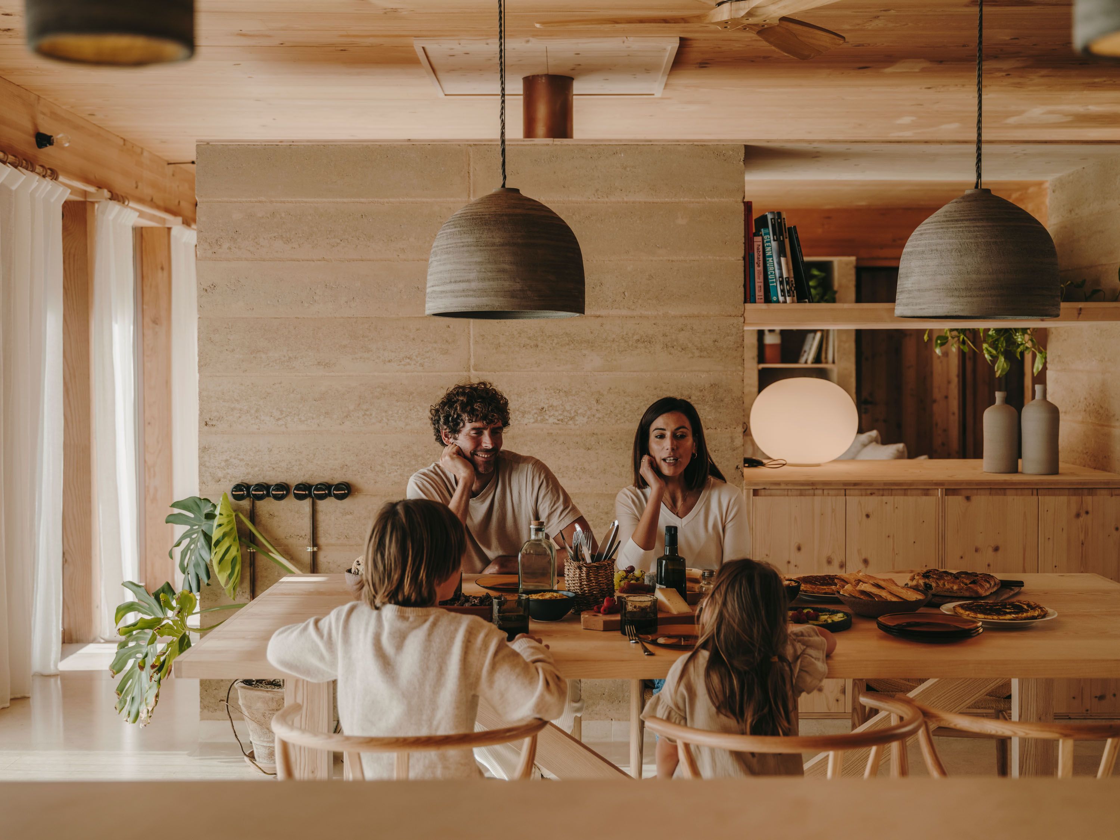
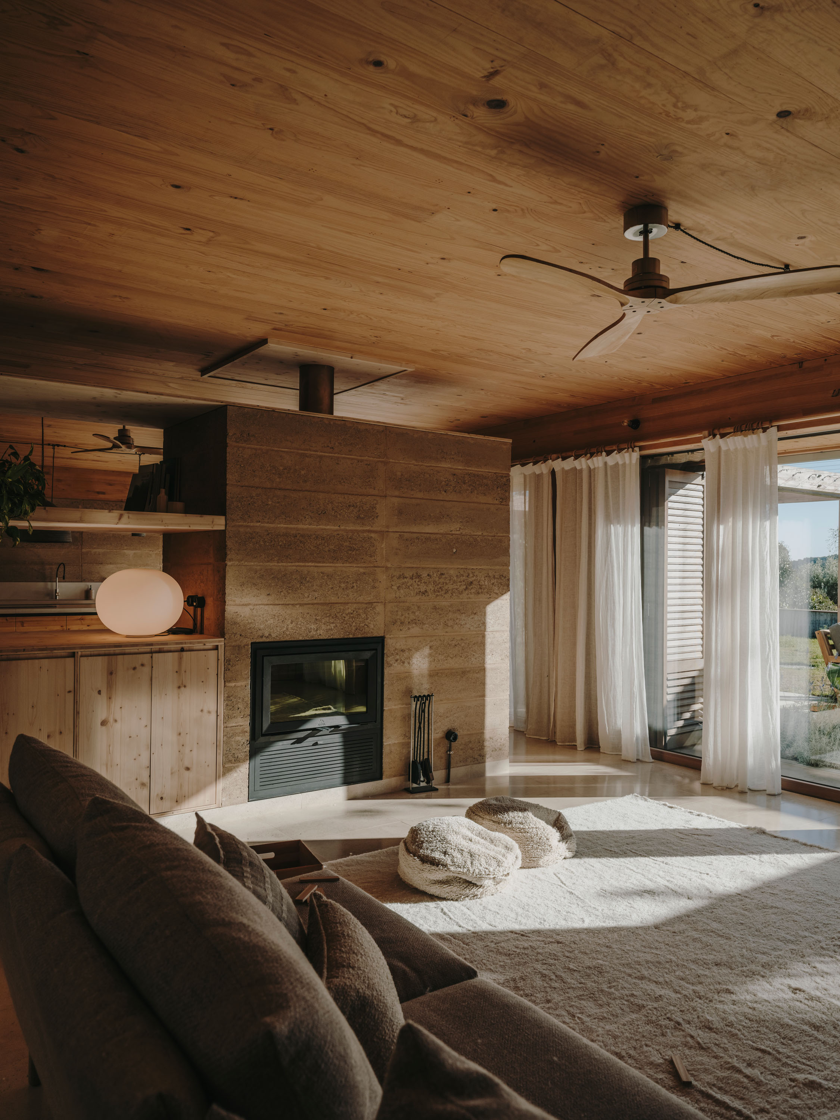
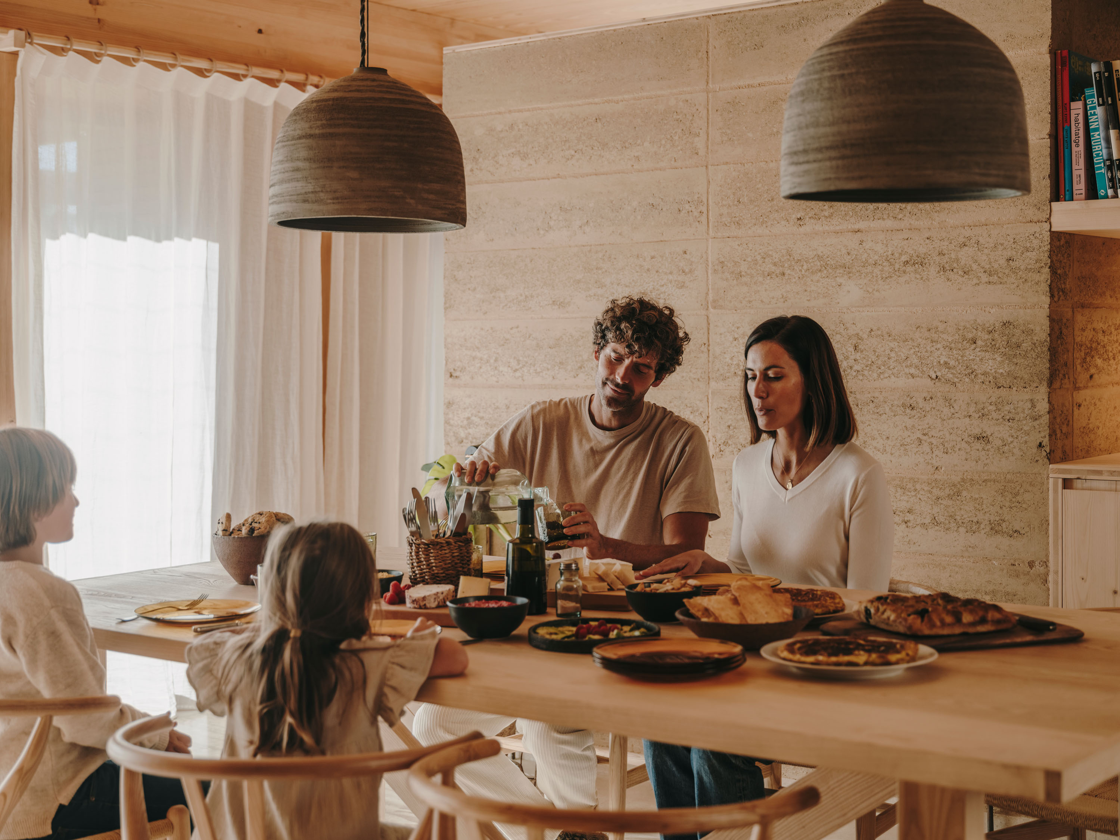
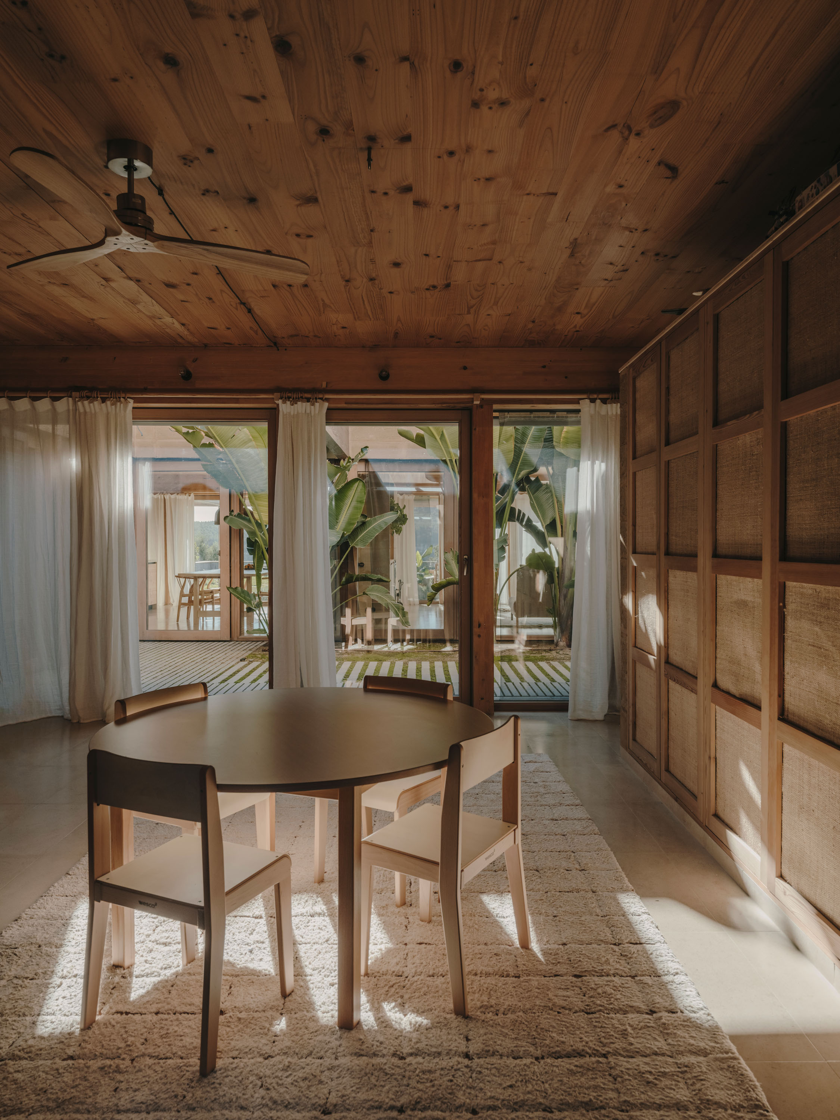
One of the most notable features of this home is the absence of additional finishes, a decision that reduces resource use and highlights the natural properties of the materials employed. These are toxin-free, breathable, and hygroscopic, contributing to indoor comfort and the project’s sustainability.
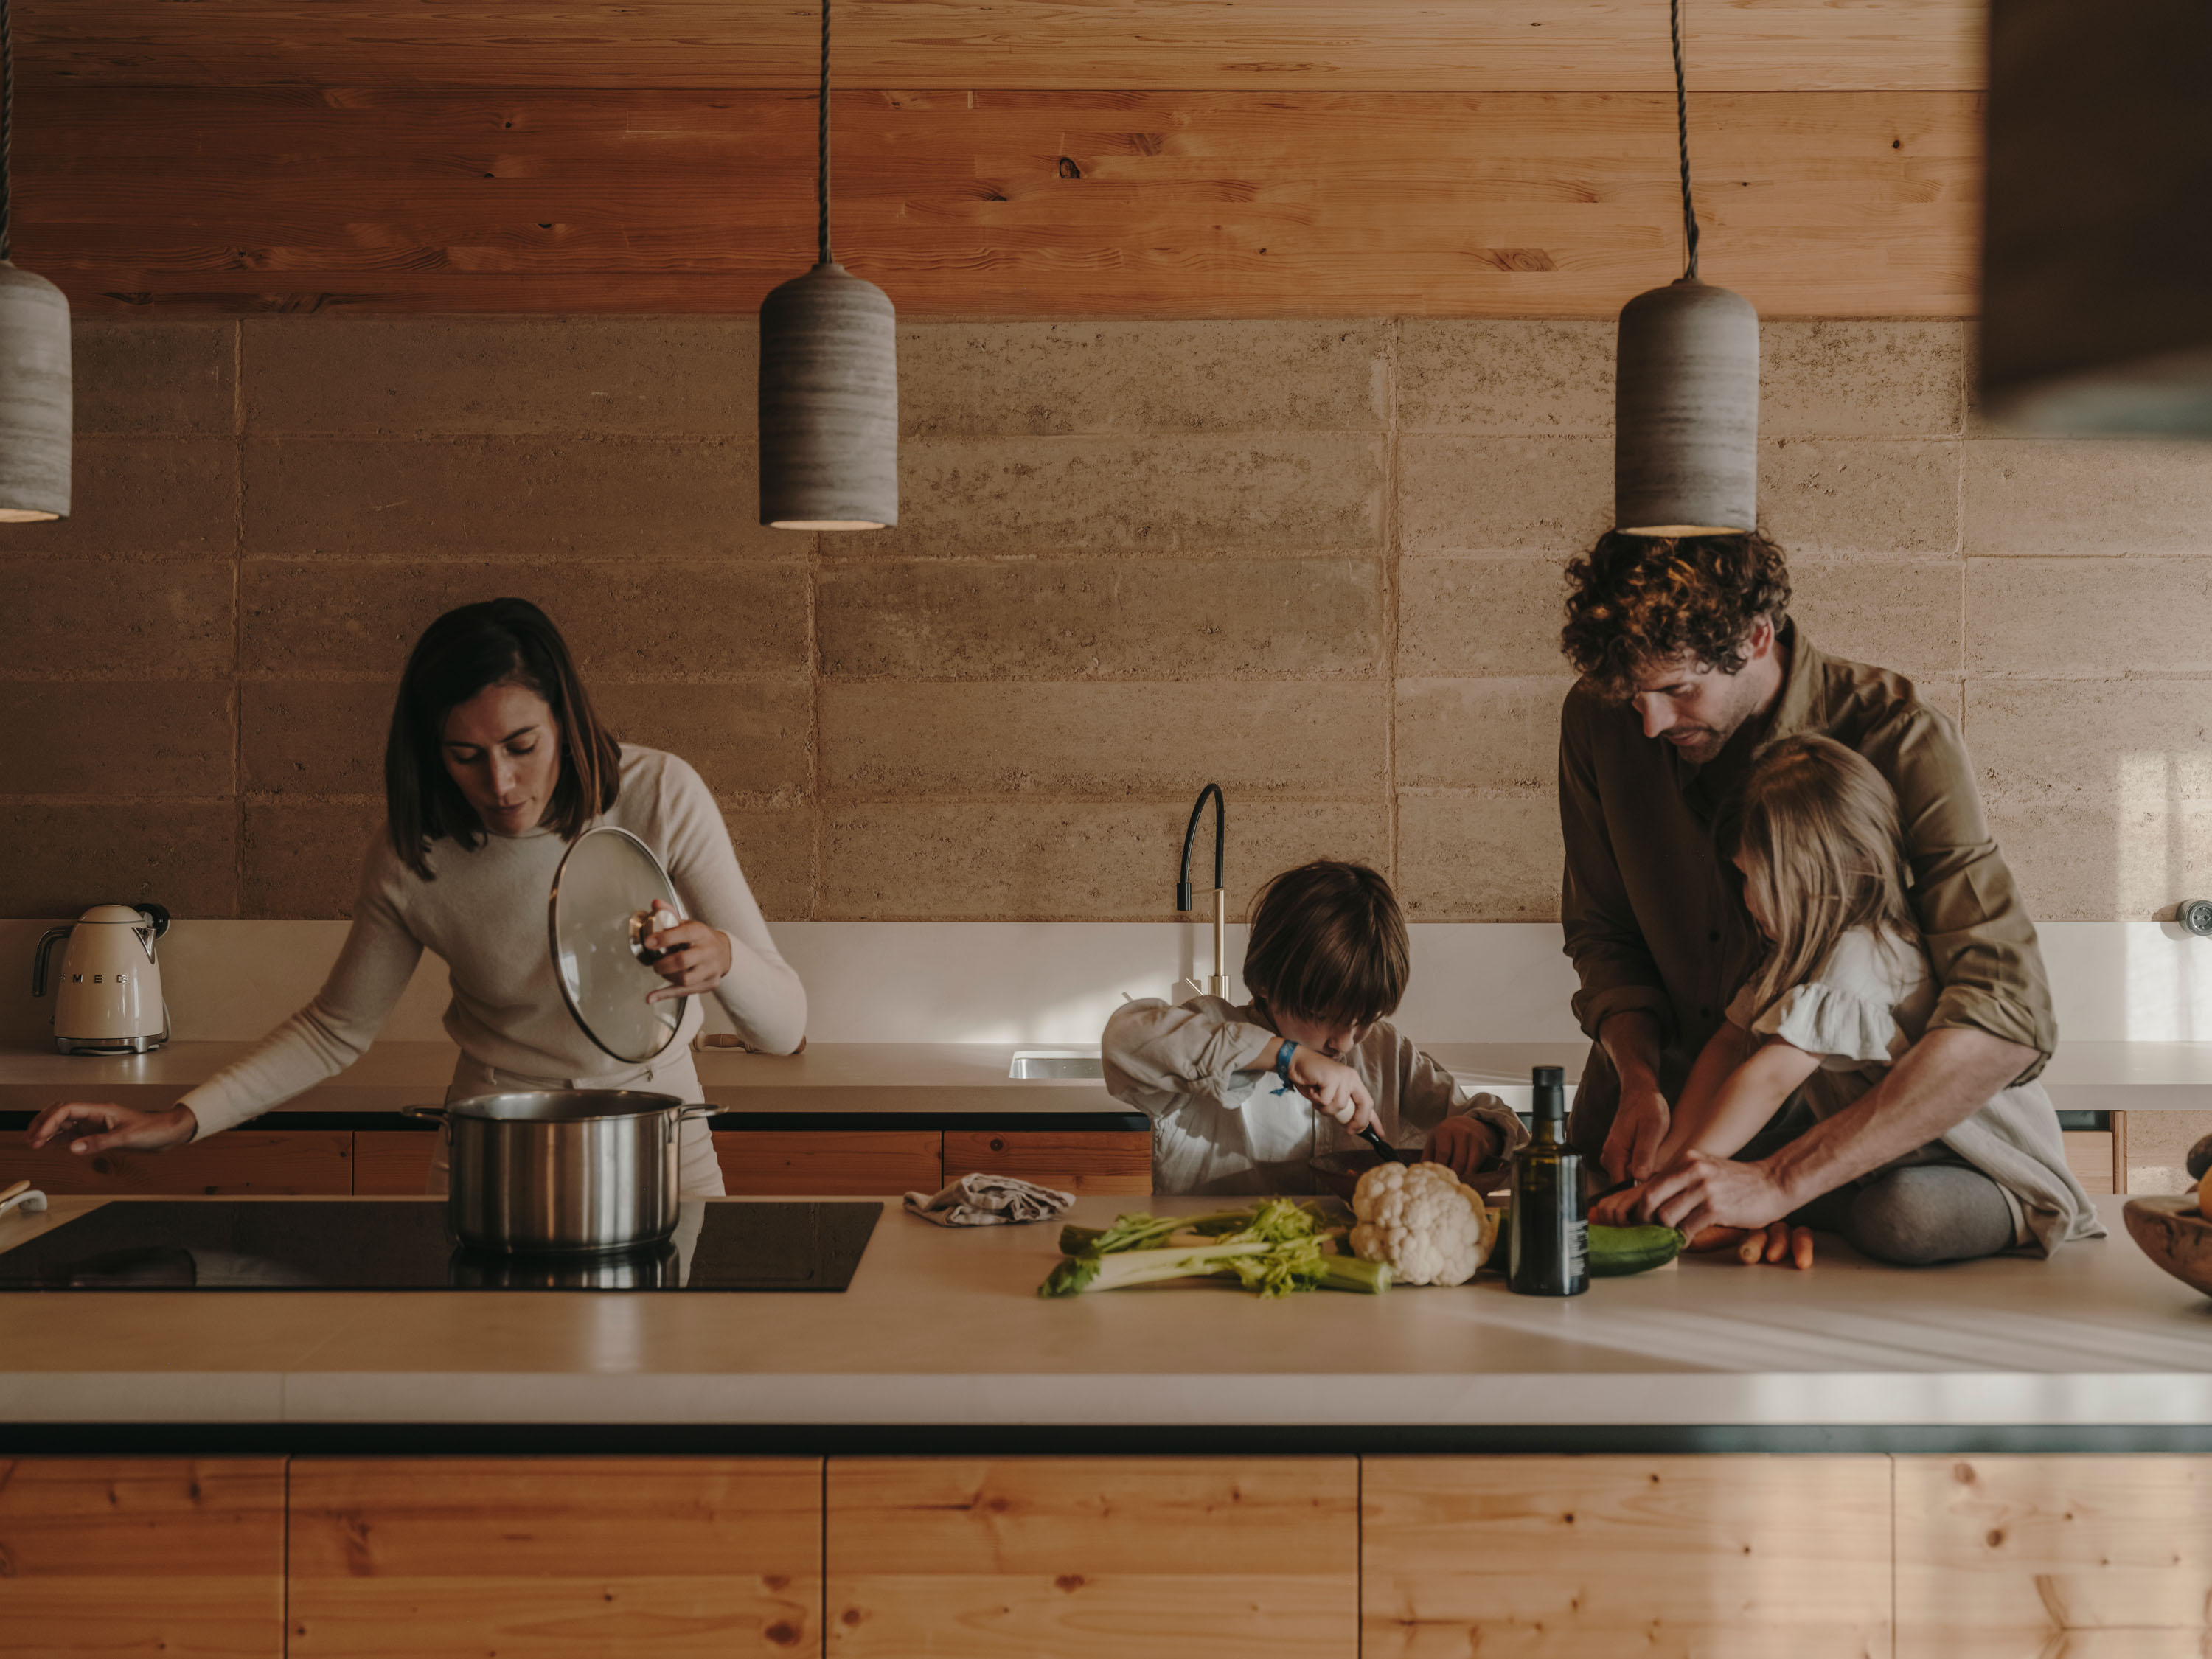
The furniture, both in wet areas (kitchen and bathrooms) and in bedrooms and living spaces, is made of larch or pine cross-laminated timber. This material is treated only on some exposed surfaces with a natural, plant-based wood stain, which is also used to protect the joinery, ensuring durability and a healthy finish.
For the flooring, small-format natural limestone tiles have been chosen, treated with a low-VOC (volatile organic compound) product. On the other hand, the showers and kitchen countertop are made with custom-cut Dekton pieces, a carbon-neutral certified material patented by the Cosentino company.
ENERGY PRODUCTION
Thanks to the home’s passive, bioclimatic design, the energy demand for heating and cooling is reduced to a minimum. This allows the house to operate without active HVAC systems, maintaining comfortable indoor temperatures: minimums of 18°C at night in winter and maximums of 24°C during the day in summer, according to energy-demand studies and on-site measurements during the first year of operation.
The remaining energy needs, such as generating hot water for bathrooms and the kitchen, are covered by renewable sources. A photovoltaic panel system produces the electricity needed to power an aerothermal heat pump connected to a buffer tank. This system also takes advantage of the preheated air from the bioclimatic patio, allowing it—even in the winter months, when these machines are usually less efficient—to achieve exceptional performance of approximately 4 kW of heat generated for every 1 kW of energy consumed.
The aerothermal heat pump is the home’s only active system, sized to the minimum to match the project’s area and characteristics. This ensures a high level of energy efficiency and optimises the use of active resources.
As a complement, two electric radiators have been installed in the shower areas. These spaces require slightly higher thermal comfort than the rest of the home due to their specific characteristics and the absence of direct sunlight. These radiators provide targeted support to meet those needs.
WATER MANAGEMENT SYSTEM
The home’s mains water, wastewater, and rainwater management system is designed around three key conditions:
- Green roofs: The home is protected by vegetated roofs that, in addition to acting as thermal buffers, contribute to its integration into the natural surroundings and improve rainwater management.
- Dry toilet: The family chose to install a dry toilet outside the home, a solution that significantly reduces daily mains water consumption and the volume of blackwater generated by indoor toilets.
- Level difference: The home has a one-storey drop from the main level (-1) to the street (0), which requires the use of an electric pump to convey wastewater to the municipal sewer network.
These conditions led to the design of an integrated management system that combines the recovery and treatment of greywater and blackwater through a total oxidation treatment plant. This plant filters and stores the treated water, which is then reused for irrigation and cleaning outdoor areas.
As for rainwater management, an efficient system was designed that uses the vegetated substrate of the green roofs to store and evaporate approximately 60% of the collected water. The excess is directed straight into the subsoil through a gravel soakaway, avoiding overloading the treatment plant and preserving the balance of its microorganisms.
This project embodies a holistic approach to sustainability, where bioclimatic design, natural materials, and passive strategies come together to create an efficient, healthy home. The house not only responds to today’s climate challenges, but also adapts to the changing needs of its inhabitants, maximising comfort while minimising environmental impact. Every decision, from the site strategy to the construction details, highlights the relationship between architecture and its surroundings, promoting a more balanced and conscious way of living.
Return to Sierra de Madrid
MÁS SOBRE House in Monte el Pardo