WINEMAKING AND HORTICULTURE NEAR THE SEA
House in Costa Daurada
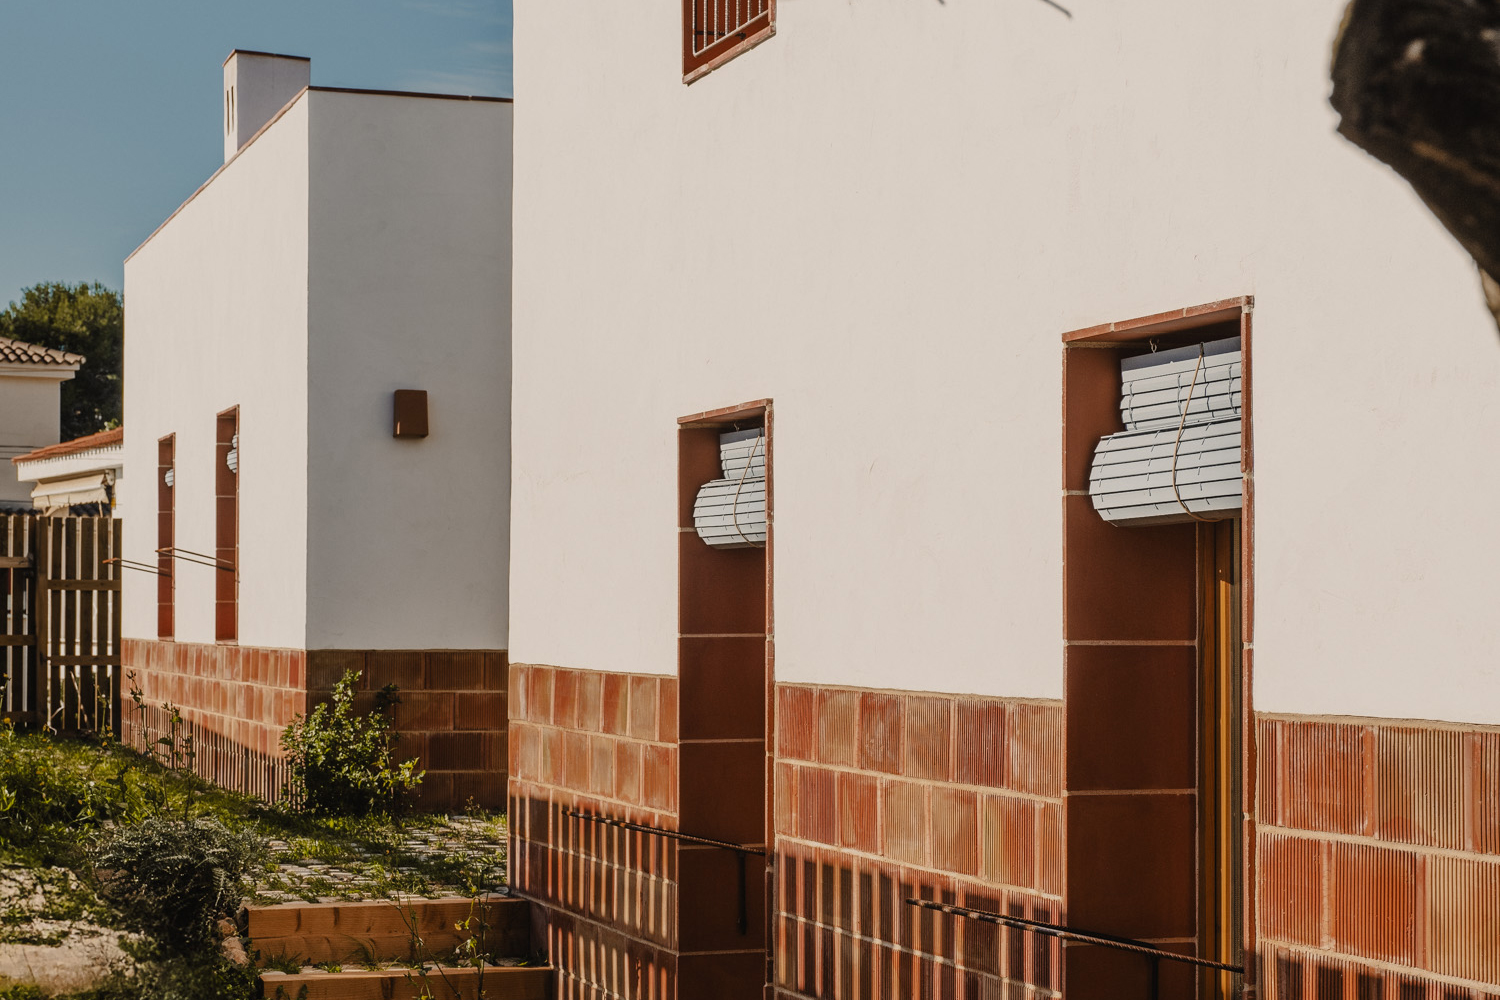
HAVING A PLOT WITH A COMPLEX “L-SHAPED” GEOMETRY LEADS US TO SEEK STRATEGIES THAT ALLOW US TO MAKE THE MOST OF THE OUTDOOR LIVING SPACE.
UTILIZING THE ENTIRE PLOT WITH A FUNCTIONAL PROGRAM IS THE CORE IDEA BEHIND THE SITING OF THIS HOUSE ON THE COSTA DAURADA, A HOME FOR A FAMILY SEEKING A QUIET LIFE IN CONTACT WITH NATURE.
SITE IMPLEMENTATION
The plot for this project, located in a coastal town in southern Catalonia, features an “L-shaped” geometry resulting from a land redistribution that joined two elongated plots to meet the minimum square footage required by regulations.
This complex geometry, combined with a significant slope in the eastern area, relegates access to the plot from the street to the northern part of the land, from where a long path begins toward the widest area of the plot, where we find the appropriate southern orientation for building.
Thus, the project’s siting proposes a total appropriation of the outdoor space to avoid relegating part of the land merely to access and parking.
A route is proposed through three distinct volumes: the first, the most open and permeable in contact with the street, is a piece that functions as a reception space where the parking and a storage area with a barbecue are located.
From here, a path begins through an orchard with spaces from which the rest of the volumes making up the house are revealed, maintaining the same aesthetic as the first volume.
The two volumes that make up the living spaces adapt to the terrain’s topography, with the last one placed at a slightly lower level than the first. Additionally, one is developed on the ground floor while the other has an additional floor, aiming to place the entire program in the southern orientation and gaining privacy on this top floor, where the night spaces with fantastic sea views will be located.
BIOCLIMATIC STRATEGY
The main access to the house is located at the intermediate point that articulates the two volumes forming the home.
This is a connecting space between the two pieces that acts as a bioclimatic atrium and can be used as an outdoor or indoor space.
Thus, this bioclimatic atrium is understood as a transition space that can be added to the interior surface of the house during the cool months or remain completely open and be understood as a protected outdoor space during the summer months.
The fact that it is protected by a glass roof and has water-permeable paving allows us to control its temperature and humidity, opening and closing the roof according to weather conditions and thus helping to buffer the hygrothermal conditions of the rest of the house.
In winter, this atrium is protected by the glass roof, which creates a greenhouse effect, preheating the air inside, which is then used to naturally refresh the stale air inside the house.
In summer, the atrium opens completely and is protected from direct sunlight, creating a ventilation space between the two volumes of the house. Its permeable green paving allows for a reduction in the thermal sensation of the other living areas through the evaporation of contained water and the generation of air currents.
All of this ensures thermal comfort throughout all seasons through passive strategies that, thanks to their adaptation to the terrain and climate conditions, achieve a minimum energy demand that can be covered by renewable sources, resulting in a nearly zero-energy building.
PROGRAM
The family owning the house seeks to achieve a home that allows them to combine working from home and family life with respectful parenting criteria.
In this sense, the program must include exclusive play areas for the little ones that can be multipurpose throughout the day, but also throughout the different family stages that will occur over time.
Due to the owners’ professional needs, a space must be provided that can accommodate small groups for winemaking workshops, as well as spaces that allow for total individual concentration.
A sequence of spaces of similar size and condition is thus proposed, which can be joined or separated according to the needs of each moment, allowing them to be opened and converted into a single space or closed to maintain privacy and visual and acoustic insulation.
Thus, the ground floor of the two main residential volumes, fully south-facing, houses the study, living room, dining room, and bedrooms. This design strategy allows the study program to be used as a multipurpose area for workshops or as a bedroom, while the bioclimatic atrium can extend the living or dining room space.
This program feature is closely related to the house’s openings, understanding each space as an open volume that allows for interconnected internal and external routes. In addition to the interior connection between spaces and the greenhouse courtyard, a direct relationship is also established with the outdoor living spaces protected by a bioclimatic pergola.
Facing south, the house opens up completely, allowing for maximum solar gain and natural light. To the north, we find the service strip with the kitchen and bathrooms, which thermally buffer the temperature difference of the most unfavorable facade.


ZERO CONSUMPTION, ZERO IMPACT
MÁS SOBRE House in Serra d’Ordal