Sense of Belonging
6 Homes in Gavà Mar
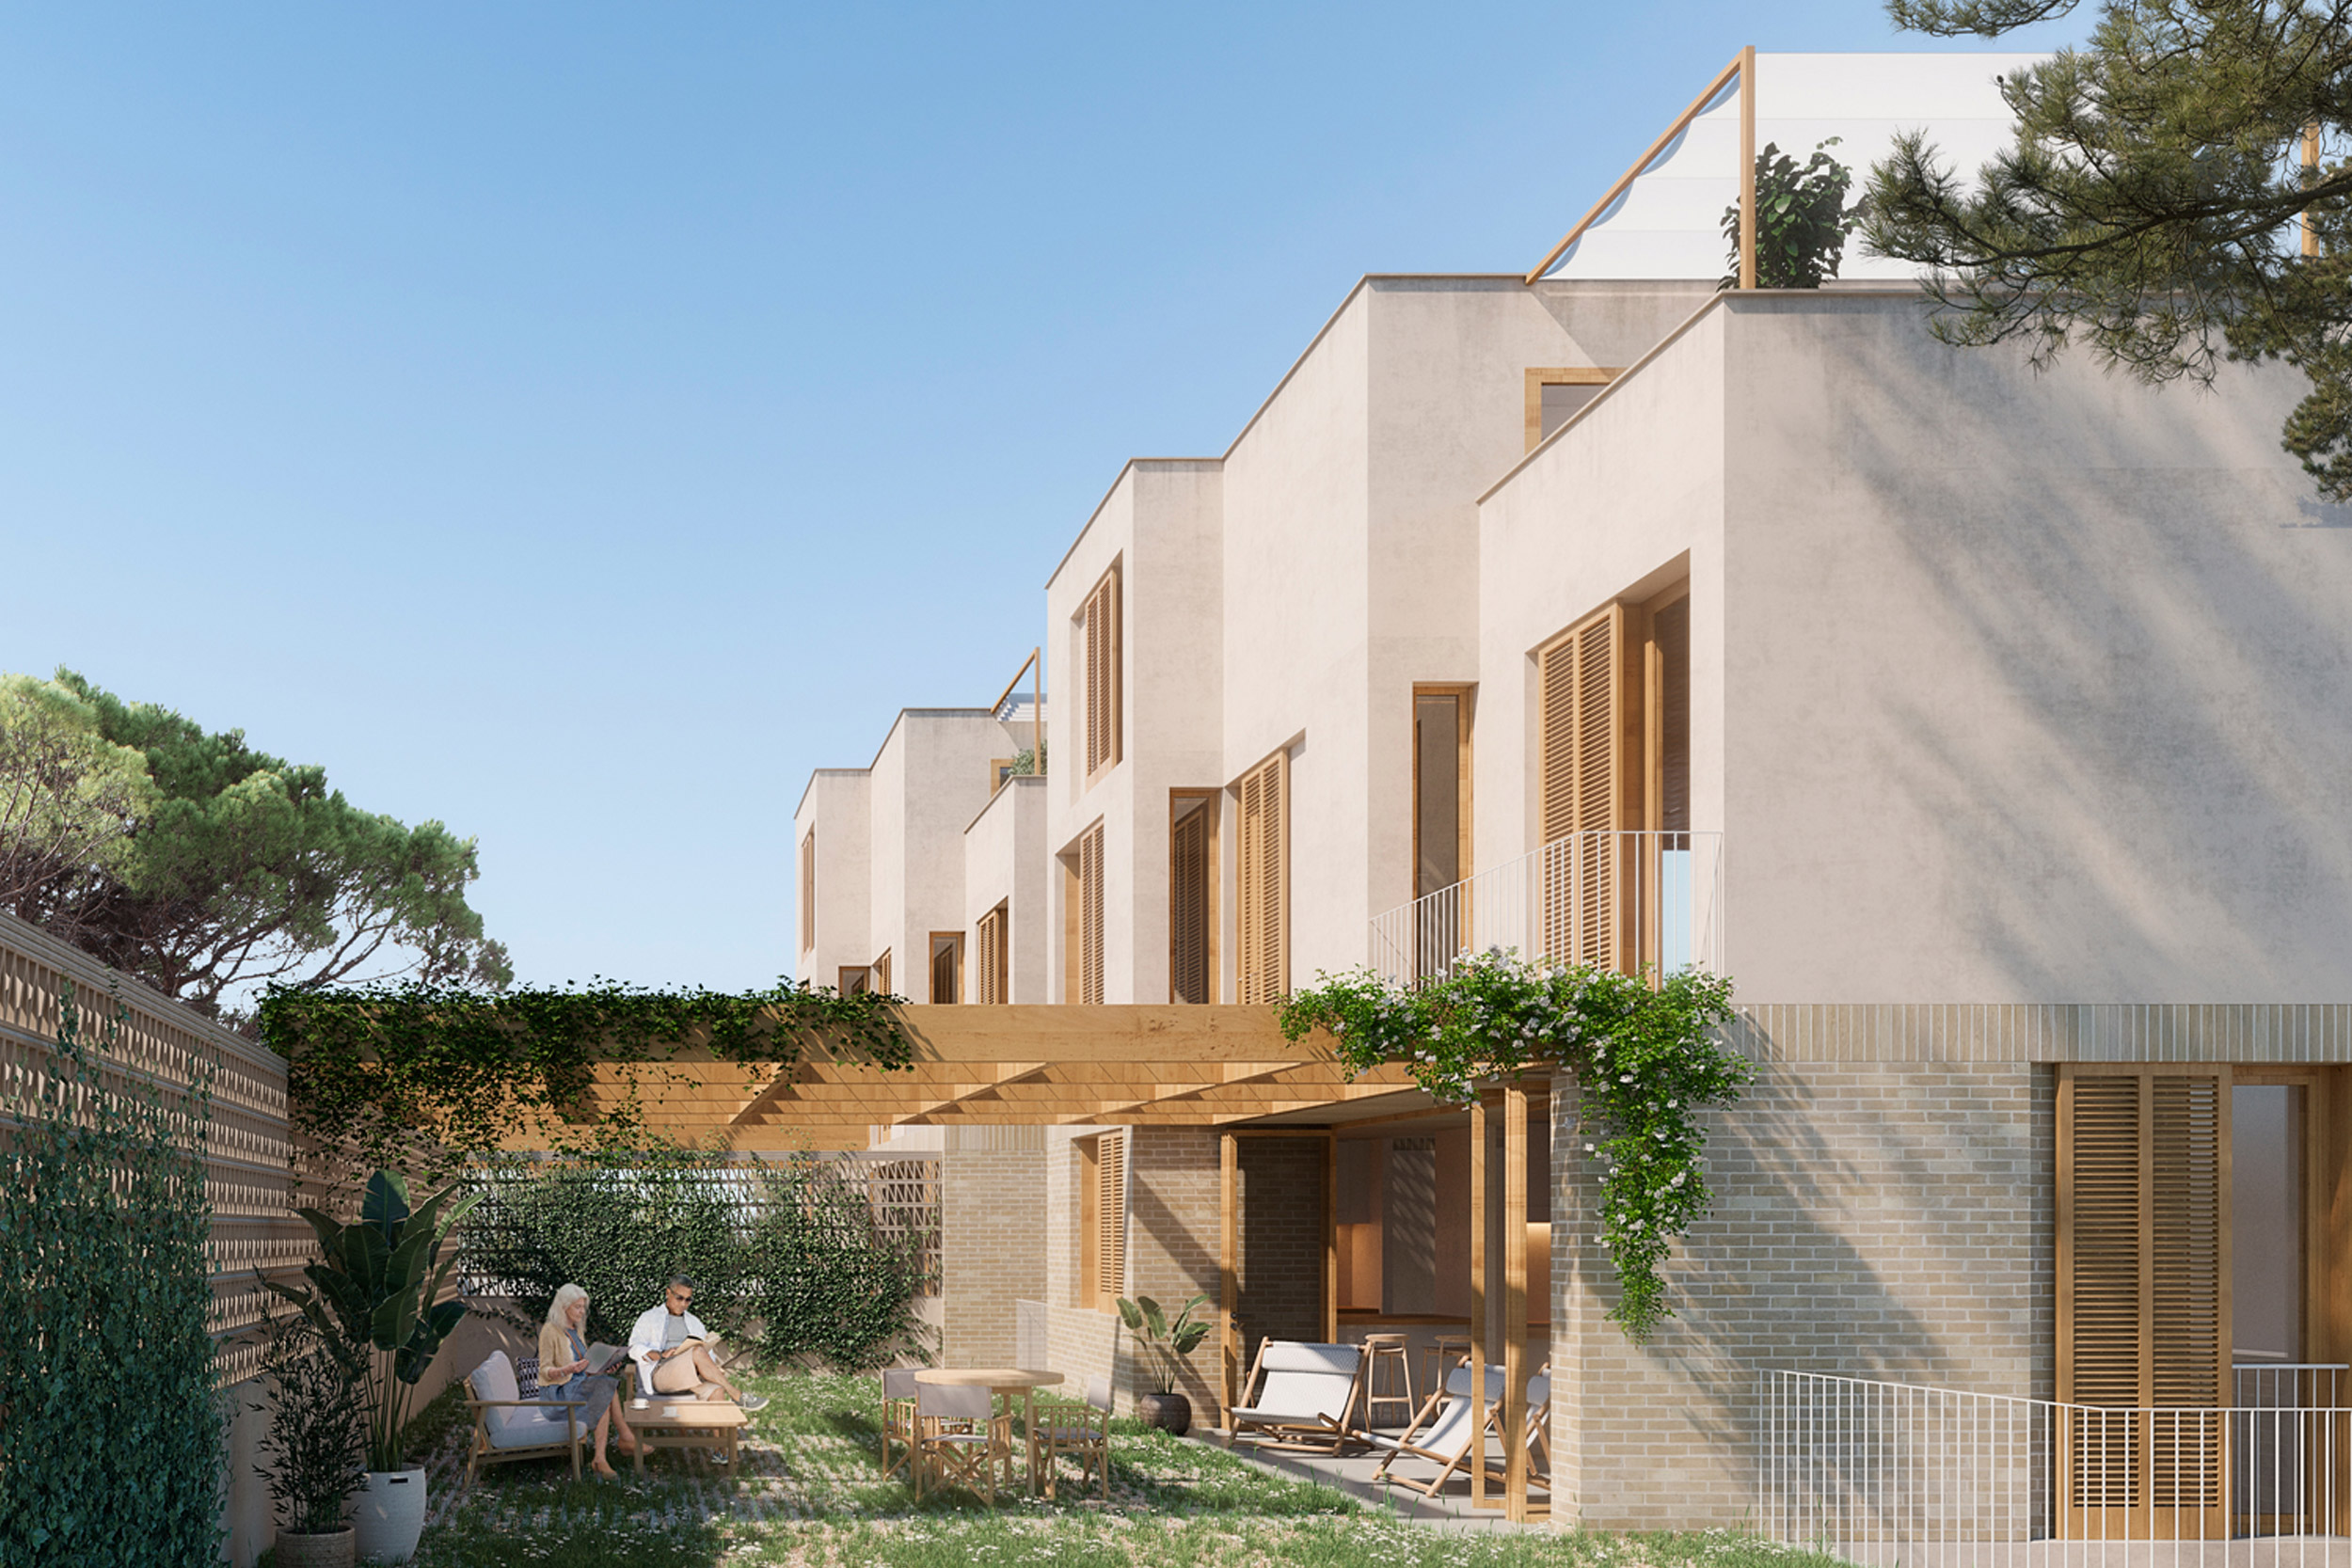
Community living is one of the most sustainable ways of life. The fact that several families can share living space and resources represents a form of self-sufficiency and responsible resource use. Beyond these considerations, it is undoubtedly one of the forms of habitation that can generate a higher quality of life.
In this project of 6 homes in Gavà, we take the idea of community to the extreme, not only by proposing shared resources and living spaces but also by maximizing the bioclimatic design of the complex. This reduces consumption, produces shared energy, and ensures comfortable and high-quality indoor environmental conditions with minimal environmental impact.
SITE IMPLEMENTATION
This sustainable housing community is located in a coastal area between the Garraf Massif and the Llobregat Delta, specifically Gavà Mar, an extension of the town of the same name. Situated directly on the seafront, it offers a tranquil and relaxed living environment just a few minutes by train or car from the city of Barcelona.
The location is a completely flat plot whose regulations allow for the construction of 6 homes. The proposed layout optimizes access to shared common services, from parking and outdoor spaces to energy generation.
The geometry and orientation of the plot facilitate access from the south end, an orientation to which all homes open to maximize solar gain. Most living spaces are located on this orientation, featuring generous pergolas and green areas, well-connected to a spacious communal area at the opposite end. This communal area includes a garden, a naturalized swimming pool, and an extensive pergola for shared use.
Volumetrically, the design proposes a set of semi-detached houses intended to be perceived as a single building, reinforcing the sense of community and integrating discreetly and respectfully into the urban environment.
The separation between buildings complies with urban planning regulations and the shading scheme to maintain uniform conditions in all homes.
PROGRAM
The program consists of 6 compact apartments whose private area is complemented by outdoor spaces and communal zones. Each unit features a ground floor and a first floor. On the ground floor, an open-plan space opens to the south, including a living room, dining room, and kitchen. This habitable area doubles in size during warmer months thanks to a large outdoor vegetated pergola, providing exceptional quality of life and spaciousness to the daytime area.
On the first floor, a hallway provides access to three double bedrooms, one of which is an en-suite with a private bathroom and dressing room.
On both floors, care has been taken to locate bathrooms and wet areas to the north. This relegates less frequently used areas to the colder facade of the home, creating a thermal buffer for the remaining living and lounge areas.
Additionally, there is a basement floor beneath the homes, ventilated and illuminated through strategically placed patios. This creates a flexible program area that can function as a fourth bedroom, a workspace or study, or various family activities such as a gym or music area.
BIOCLIMATIC STRATEGY
The proximity to the sea ensures stable and mild temperatures and encourages outdoor living, strengthening the sense of community belonging and promoting the use of communal outdoor spaces as an extension of each family’s private areas.
The bioclimatic strategy aims to maximize the favorable conditions of the location by reducing energy demand through passive architectural systems and supplying the remaining necessary energy from renewable sources.
Winter Operation.
With an exceptional south orientation for all homes, solar gain in winter is guaranteed, a condition that allows us to reduce heating energy demand to virtually zero.
The solar heat captured is stored in thermal mass walls and retained for hours thanks to the high airtightness and external insulation of the homes.
Furthermore, the presence of ventilation patios allows us to control and generate air currents, improving comfort during warmer months.
Summer operation.
During the warmer months, the extensive vegetated pergolas, as well as the permeability of the terrain, contribute to creating an atmosphere of freshness and humidity, forming a microclimate that protects the homes from solar overheating.
These pergolas are covered with deciduous vegetation that provides shade in summer but sheds its leaves in winter to allow sunlight to penetrate indoors.
Moreover, the close relationship with the outdoor space, which greatly enhances the quality of life and the living areas, leads us to carefully design these spaces. We avoid excessive paving so that the natural ground and plant substrate accumulate humidity and thermal inertia, contributing to a sense of well-being throughout the different seasons of the year.
Construction System
The construction system is based on load-bearing walls made of ceramic bricks fired in an industry powered by biomass energy. This not only highlights our country’s construction tradition but also significantly reduces the ecological footprint of the materials used.
On the ground floor, we use a double-leaf ceramic wall system with wood fiber insulation between them, a solution that allows for an exposed brick facade.
The first floor retains only one of the brick leaves, which is protected externally with an external insulation system (SATE), aiming for landscape integration and reducing the visual impact of the complex.
Additionally, acoustic factors are carefully considered in the construction system. Given the open-plan spaces, ventilation and lighting patios, and shared walls between homes, it is important to differentiate and isolate daytime and nighttime activities, preventing acoustic issues between the semi-detached homes.
Active Energy Generation Systems
In a privileged Mediterranean location, the reduction in energy demand allows us to almost completely forgo active heating or cooling systems, with the exception of some north-facing areas where targeted heating is provided by high-efficiency radiators powered by energy from communal photovoltaic solar panels.
Furthermore, biomass stoves are installed in each home, providing an extra heat source during colder, cloudier weeks when homes do not receive consistent solar gain.
Hot water generation is achieved through aerothermal boilers.
Water Management
A greywater treatment plant is installed to collect water from showers and washbasins. This water is then stored and used for irrigating the community’s common areas, not only contributing to their maintenance and reducing consumption but also improving the bioclimatic performance of the homes by providing vibrant vegetated outdoor areas that help regulate the hygrothermal conditions of the exterior environment.
Environmental, social, and economic sustainability
MÁS SOBRE 30 homes in Salt