Circular economy and Construction 4.0
24 Housing Units in Valencia

Competition by THE VALENCIAN HOUSING ENTITY for 24 sustainable and efficient housing units in the TENDETES NEIGHBORHOOD OF VALENCIA.
Ideas competition for the first pilot residential building that the Generalitat Valenciana intends to serve as a model for innovative and sustainable construction in social, economic, and environmental terms.
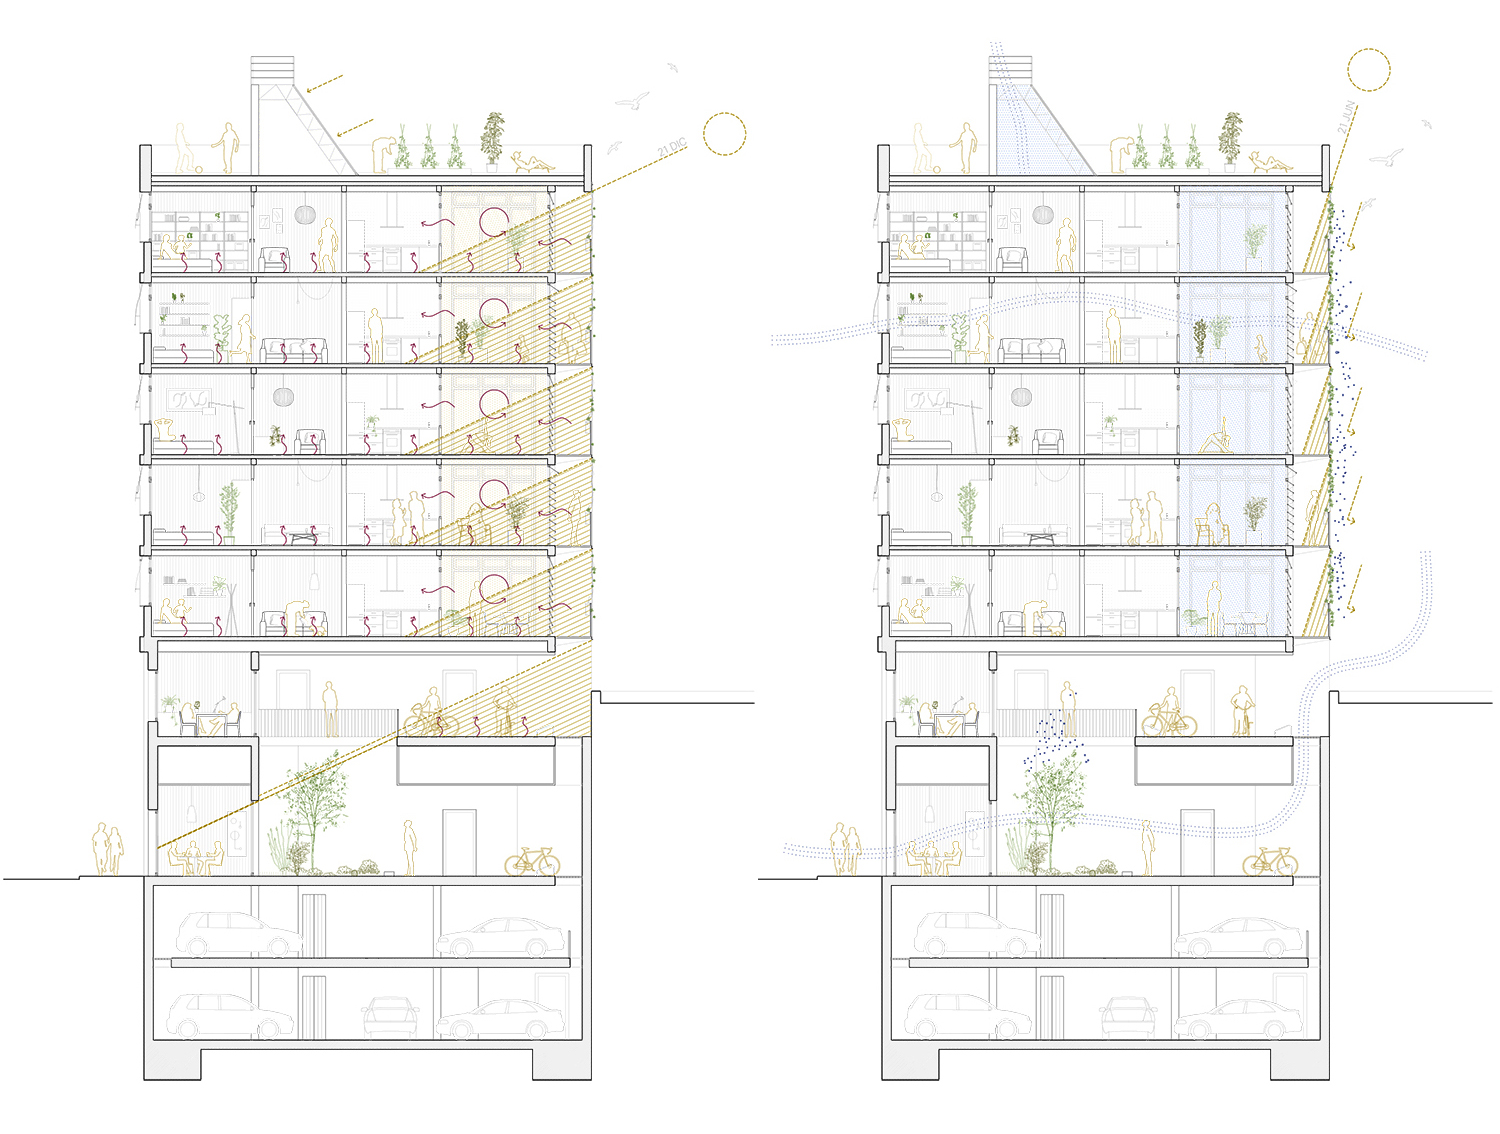
The project requirements are based on bioclimatic design, circular economy, and Construction 4.0, with special attention to waste management and reducing the project’s impact throughout its entire life cycle.
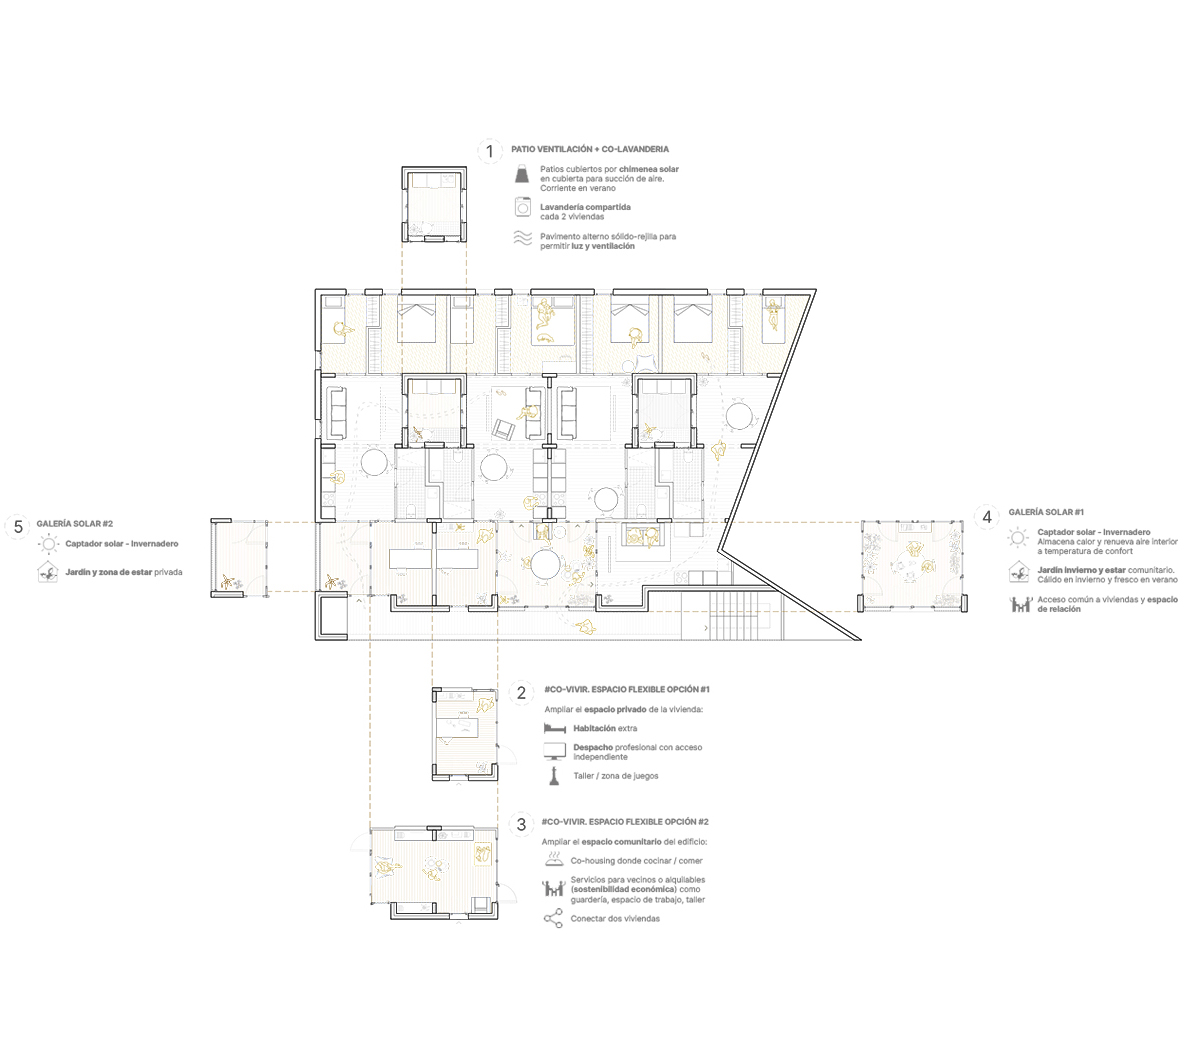
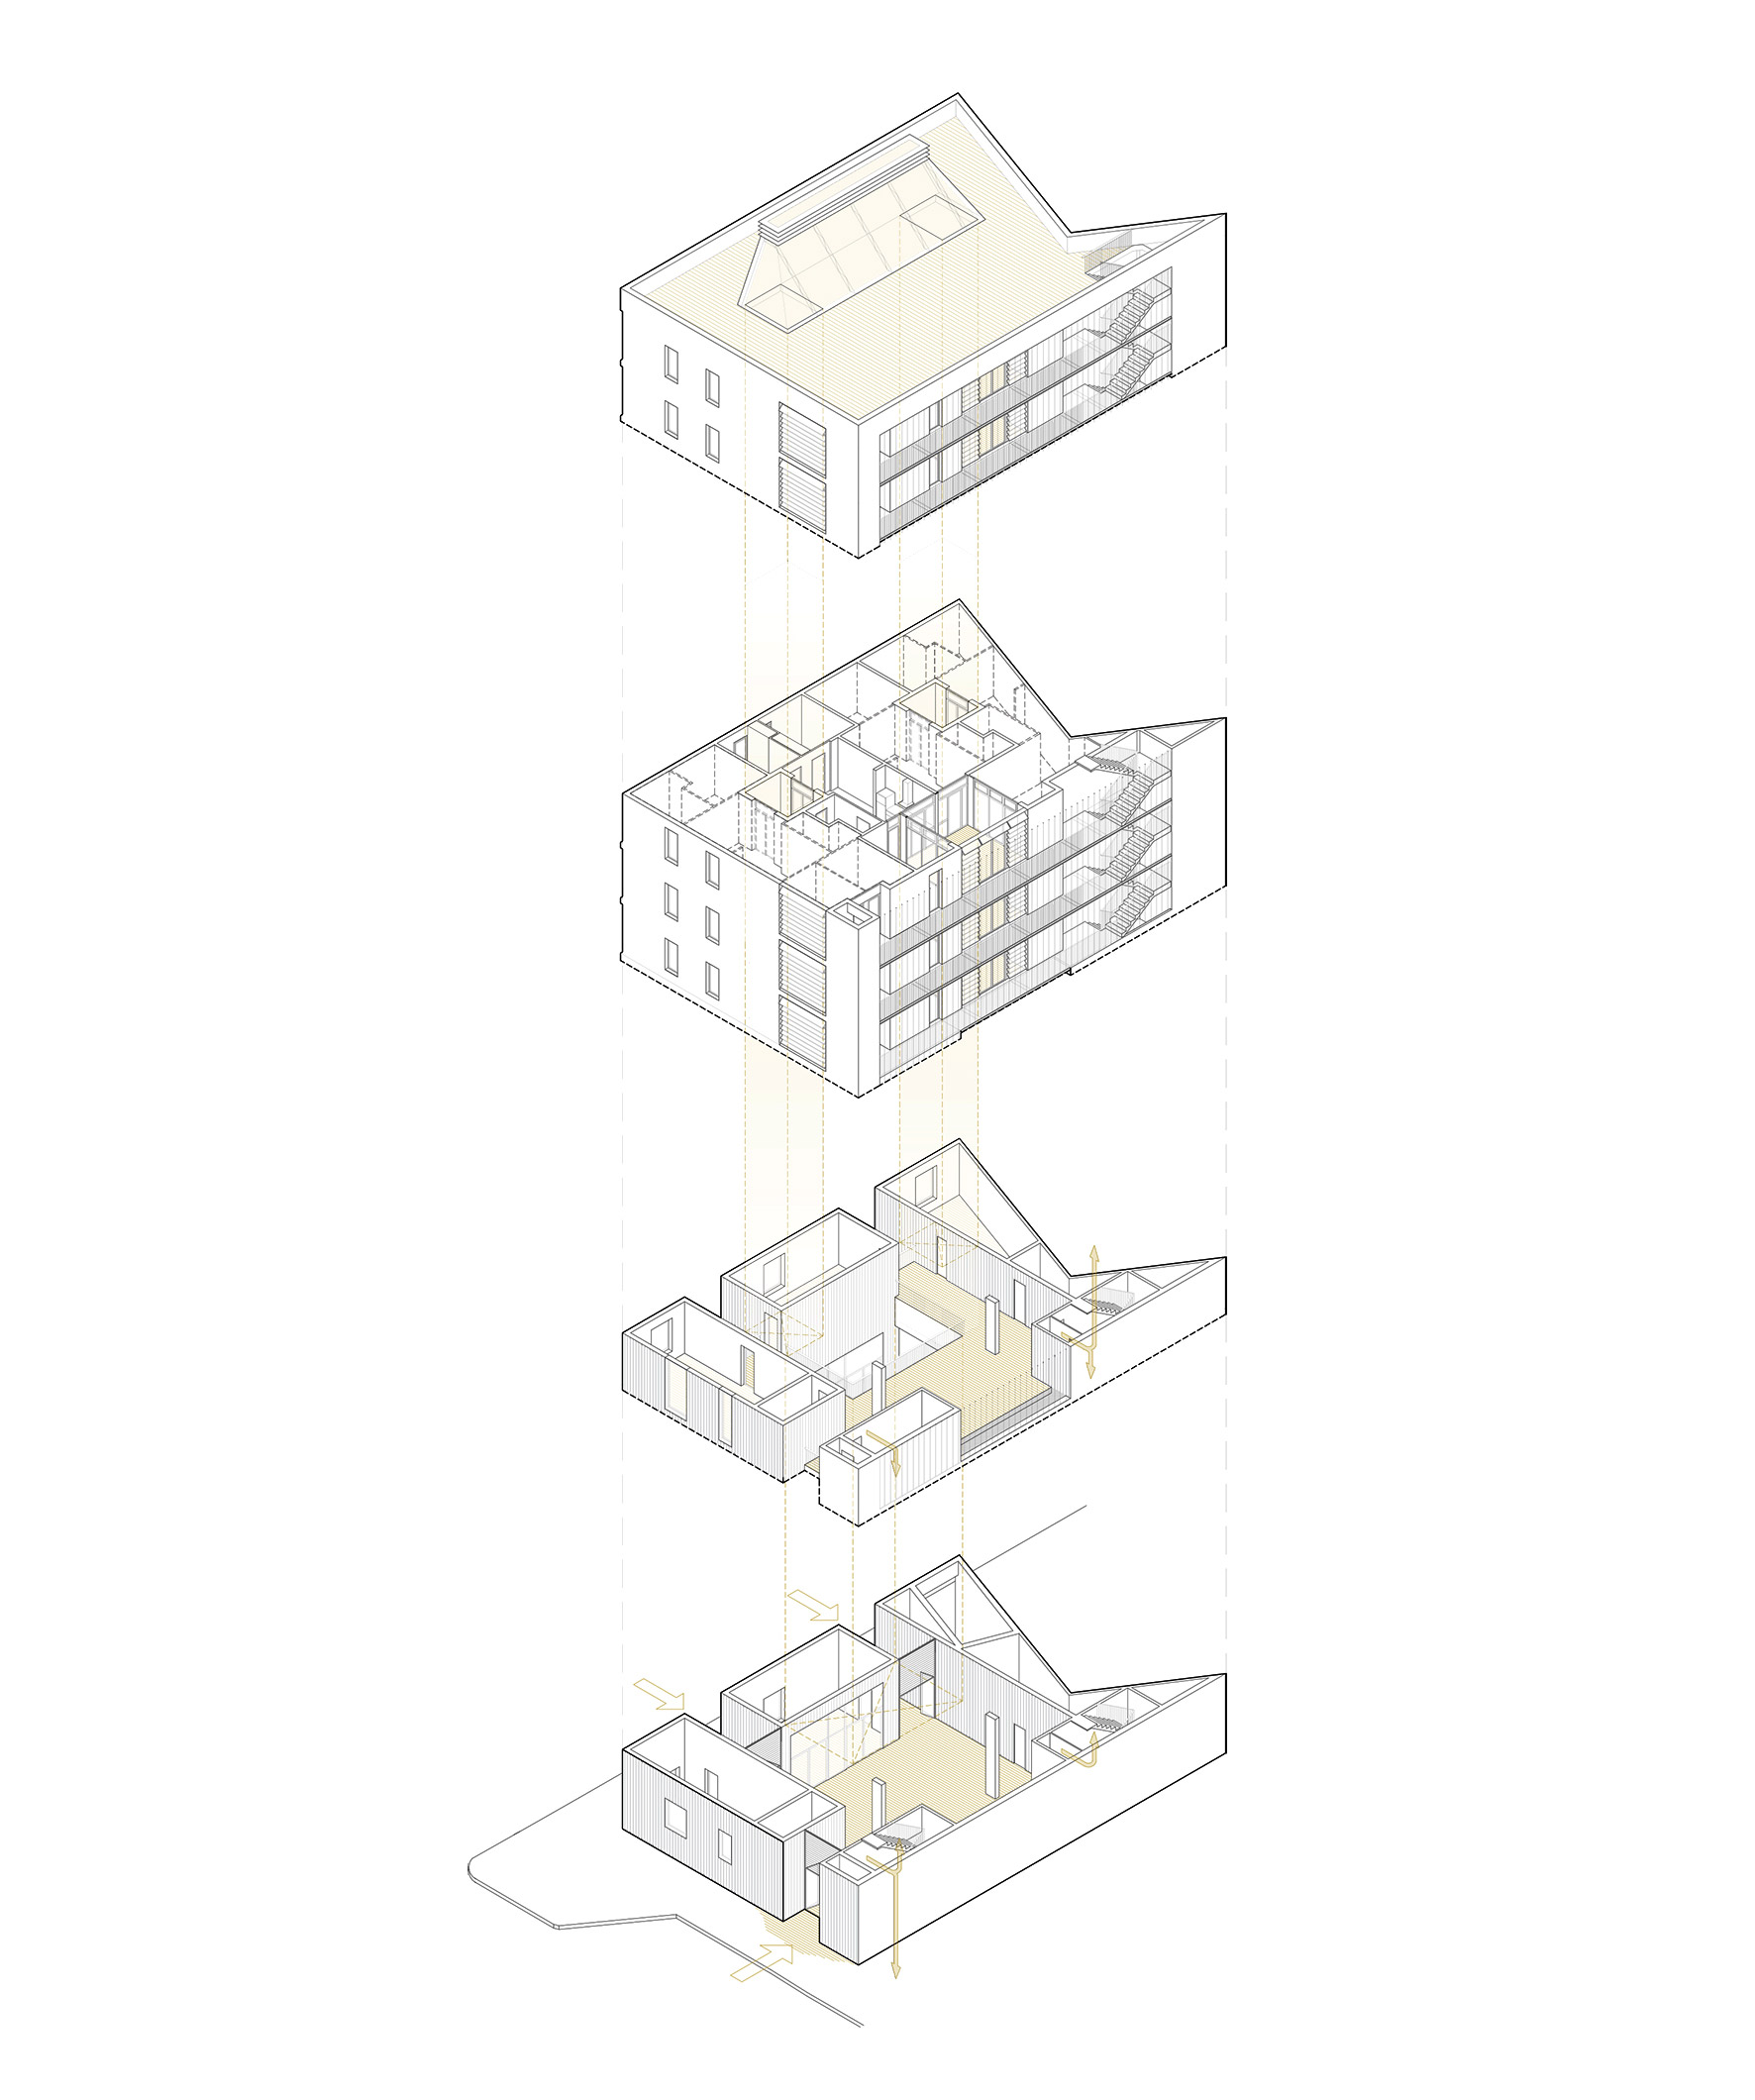
We propose a project with a permeable and open public ground floor, housing a program focused on community socialization, including a self-repair workshop, an entrepreneurship office, a coworking space, and common areas for residents.
The rest of the program, designed with a CLT timber structure, accommodates the housing units distributed across 5 floors, with 4 units per floor, offering various sizes and flexible layouts.
The building’s south facade features transitional spaces that function as climatic regulators and host teleworking and socialization areas, protected by a green gallery that helps regulate winter-summer sun exposure.
Ventilation is achieved through courtyards with solar chimneys that naturally draw air upwards.
Additionally, we incorporate bio-habitability and healthy architecture criteria in the selection of structural and finishing materials, and in achieving a comfortable indoor environment.

Living in a bioclimatic community
MÁS SOBRE 60 homes in Mataró