Sustainable Architecture Studio Vielha and Vall d'Aran

HEALTHY, EFFICIENT HOMES ADAPTED TO THE MOUNTAIN ENVIRONMENT

At Slow Studio, we design sustainable, bioclimatic homes that respect the natural essence of the Pyrenean landscape. In the Vall d’Aran, we work with a net-zero energy approach, using healthy, locally sourced materials, and an architectural design that prioritises people’s wellbeing and the care of the landscape.

OUR PROJECTS IN VIELHA AND THE ARAN VALLEY

Located in the heart of the Pyrenees, this home in the Incles Valley (Andorra) is perfectly adapted to the high-mountain climate. Its bioclimatic design optimises solar gain and natural ventilation, using materials such as CLT timber and local stone to achieve near-total energy efficiency and a comfortable interior atmosphere throughout the year.

MORE ABOUT HOUSE IN SOLDEU

MEET OUR TEAM

Our studio is comprised of a multidisciplinary team that shares an ecological vision of architecture. We carry out sustainable projects in mountain areas such as Vielha and the Aran Valley, managing every phase from the initial concept to execution, with a genuine commitment to the environment and health.

MORE ABOUT OUR TEAM

WE GUIDE YOU THROUGH THE ENTIRE PROCESS

From site feasibility analysis to construction management, we support families wishing to build in the Vall d'Aran with a transparent, legally secure and sustainable process. Our approach is adapted to the alpine climate and the technical demands of the mountain environment.

FEATURED ARTICLE

In this article we examine the principles of bioclimatic architecture, a way of designing and building homes that harness the climatic conditions and mountain environment in which they are set. Mountain architecture requires special attention to factors such as orientation, thermal protection and solar gain, in order to maximise energy efficiency. In addition, natural, locally sourced materials are used that integrate
seamlessly with the landscape, ensuring healthy, sustainable homes that respect the environment.

PRINCIPLES OF BIOCLIMATIC ARCHITECTURE

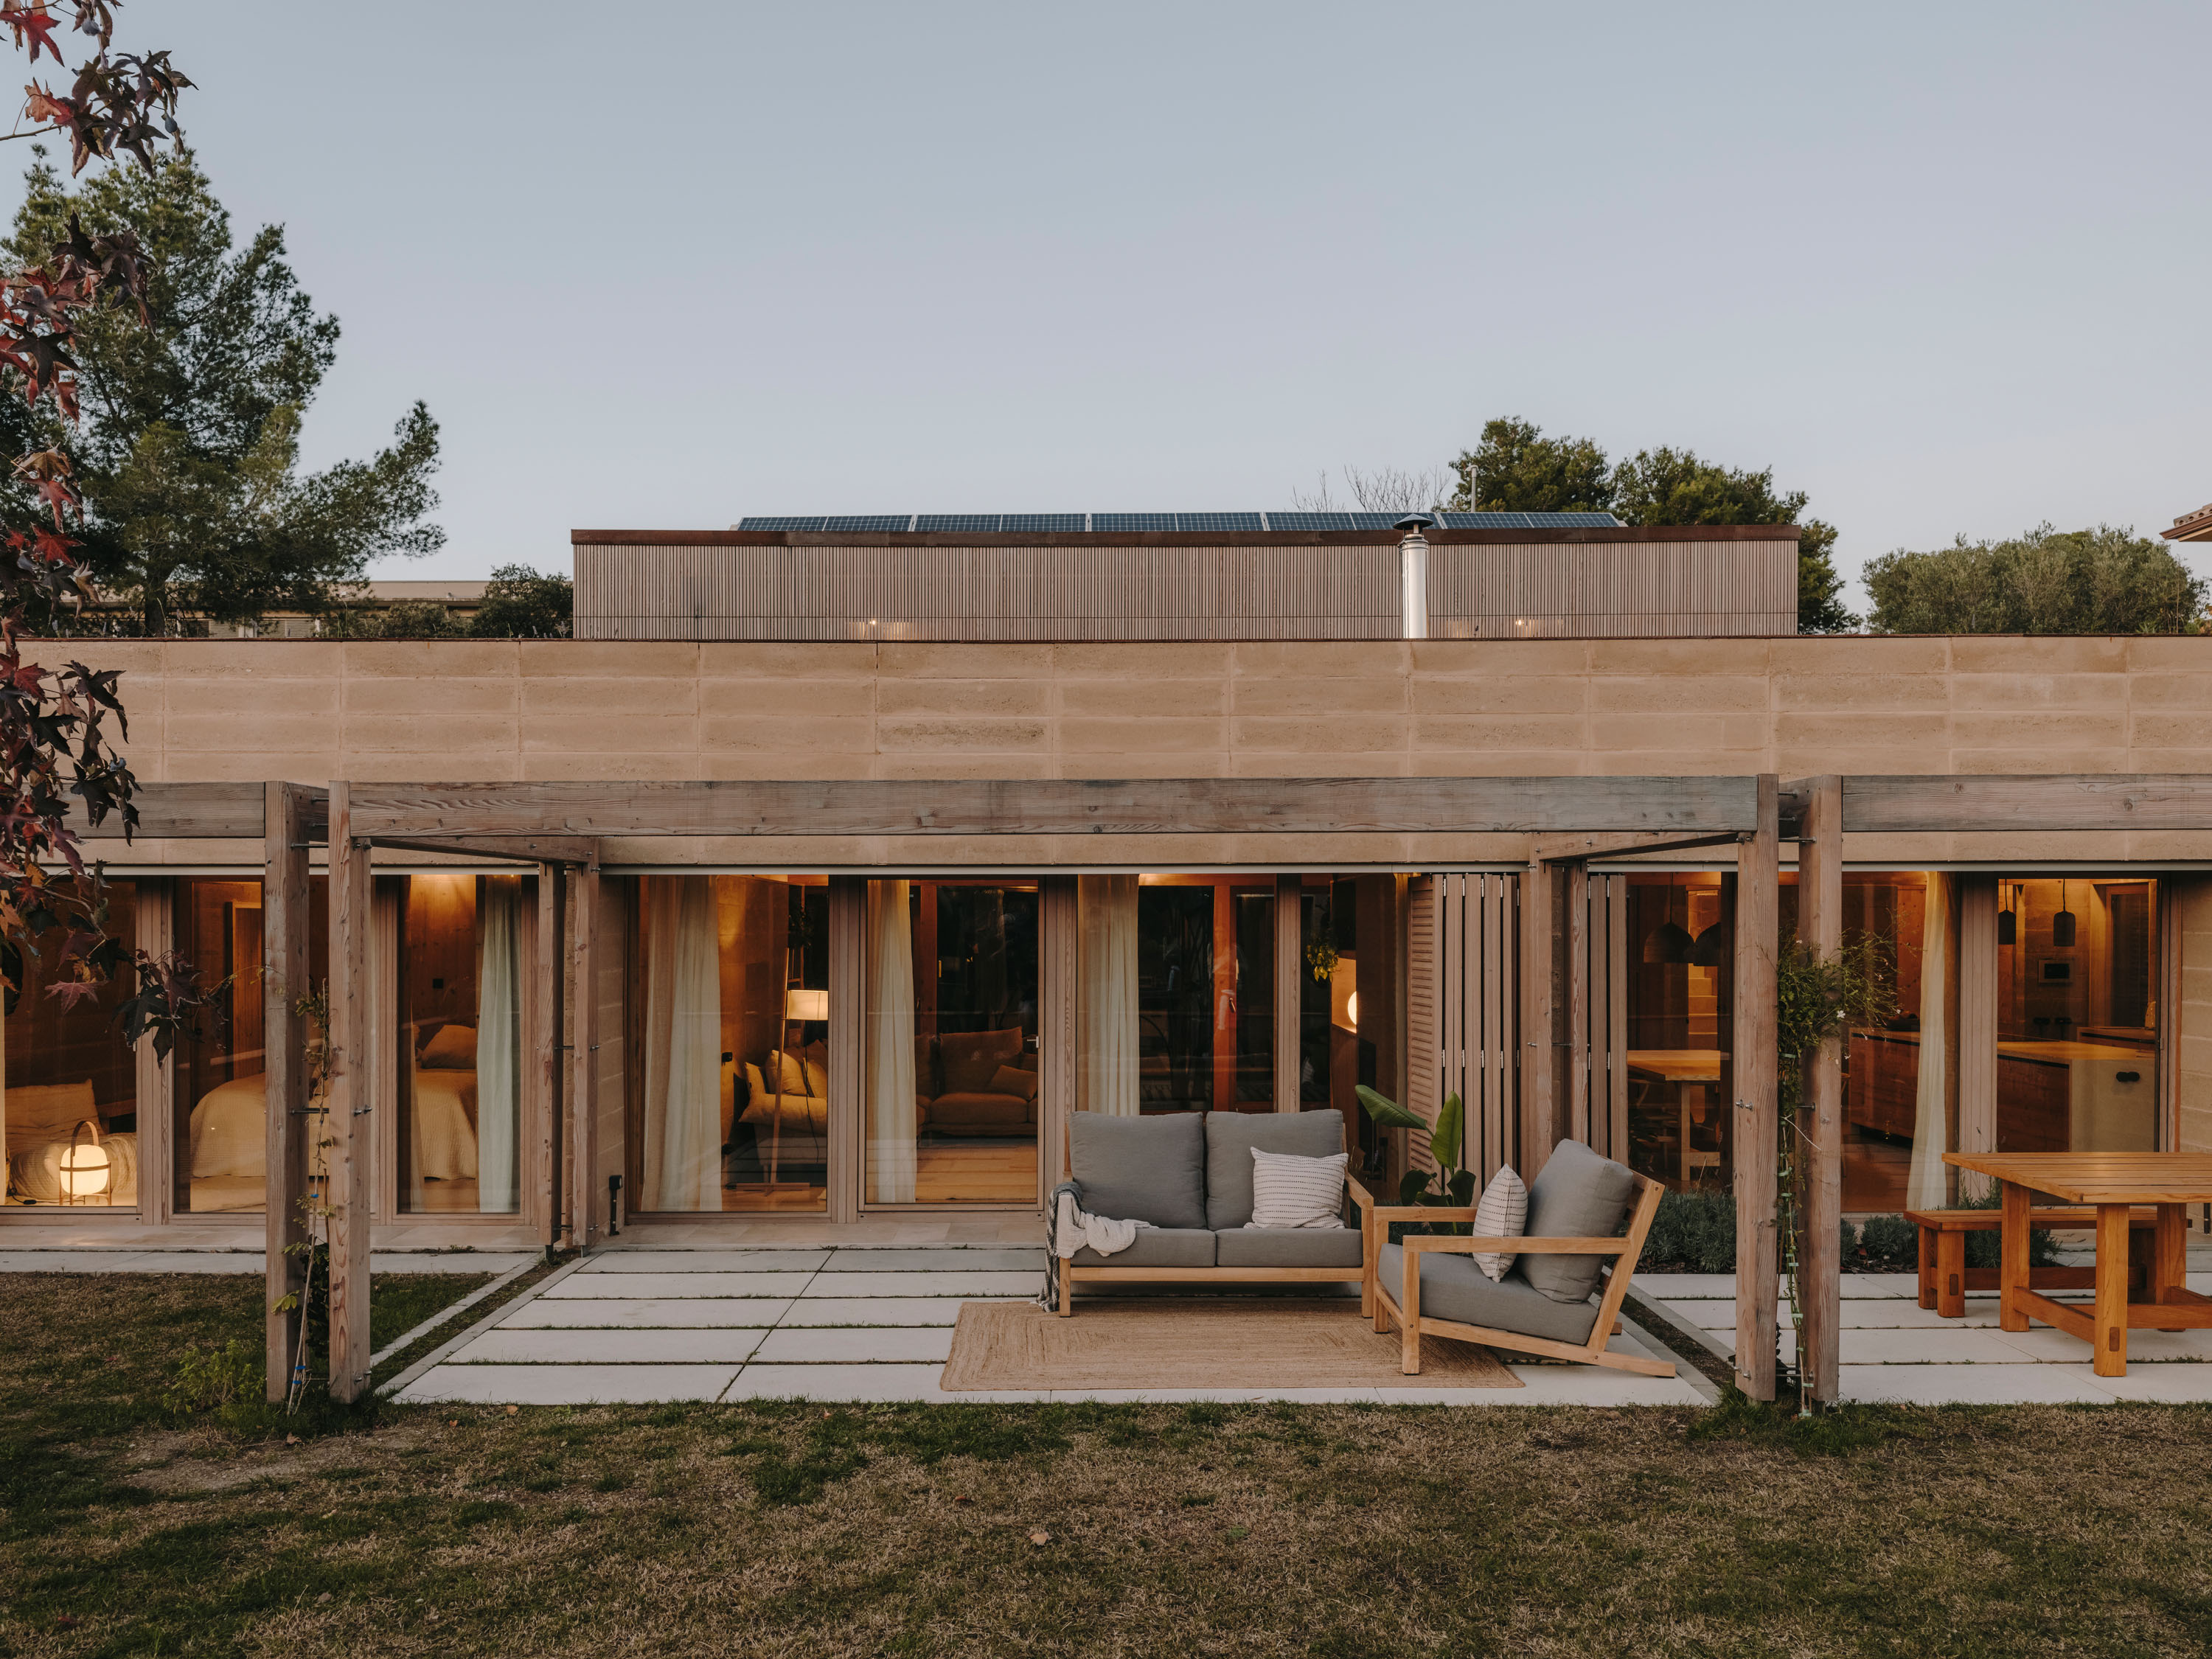
This house in Serra d’Ordal incorporates many of the passive strategies that guide the studio’s projects. We have a generous south-facing façade from which we capture heat and sunlight, and a floor plan with bioclimatic courtyards to achieve ventilation and maximum comfort without energy consumption.

WATCH VIDEO