ARCHITECTURE AT 1800 METERS
Residence in Soldeu
Andorra is experiencing an unprecedented period of real estate growth. Its fiscal conditions, coupled with a privileged natural environment in the heart of the Pyrenees, have made the country an attractive destination for active professionals and retirees seeking to settle in a place with a high quality of life.
The sector’s boom has primarily driven developments aimed at high-net-worth clients, featuring large, high-performance residences. Concurrently, the growing demand for housing has brought to the forefront the challenge of ensuring balanced access to the residential market, sparking a debate about the country’s housing needs.
In this context, an entrepreneur contacted us with the intention of developing their residence in Andorra, seeking a home that combines comfort, energy efficiency, and sustainability. In addition to meeting their personal needs, the project is conceived as a long-term investment that emphasizes design quality and reduced environmental impact.
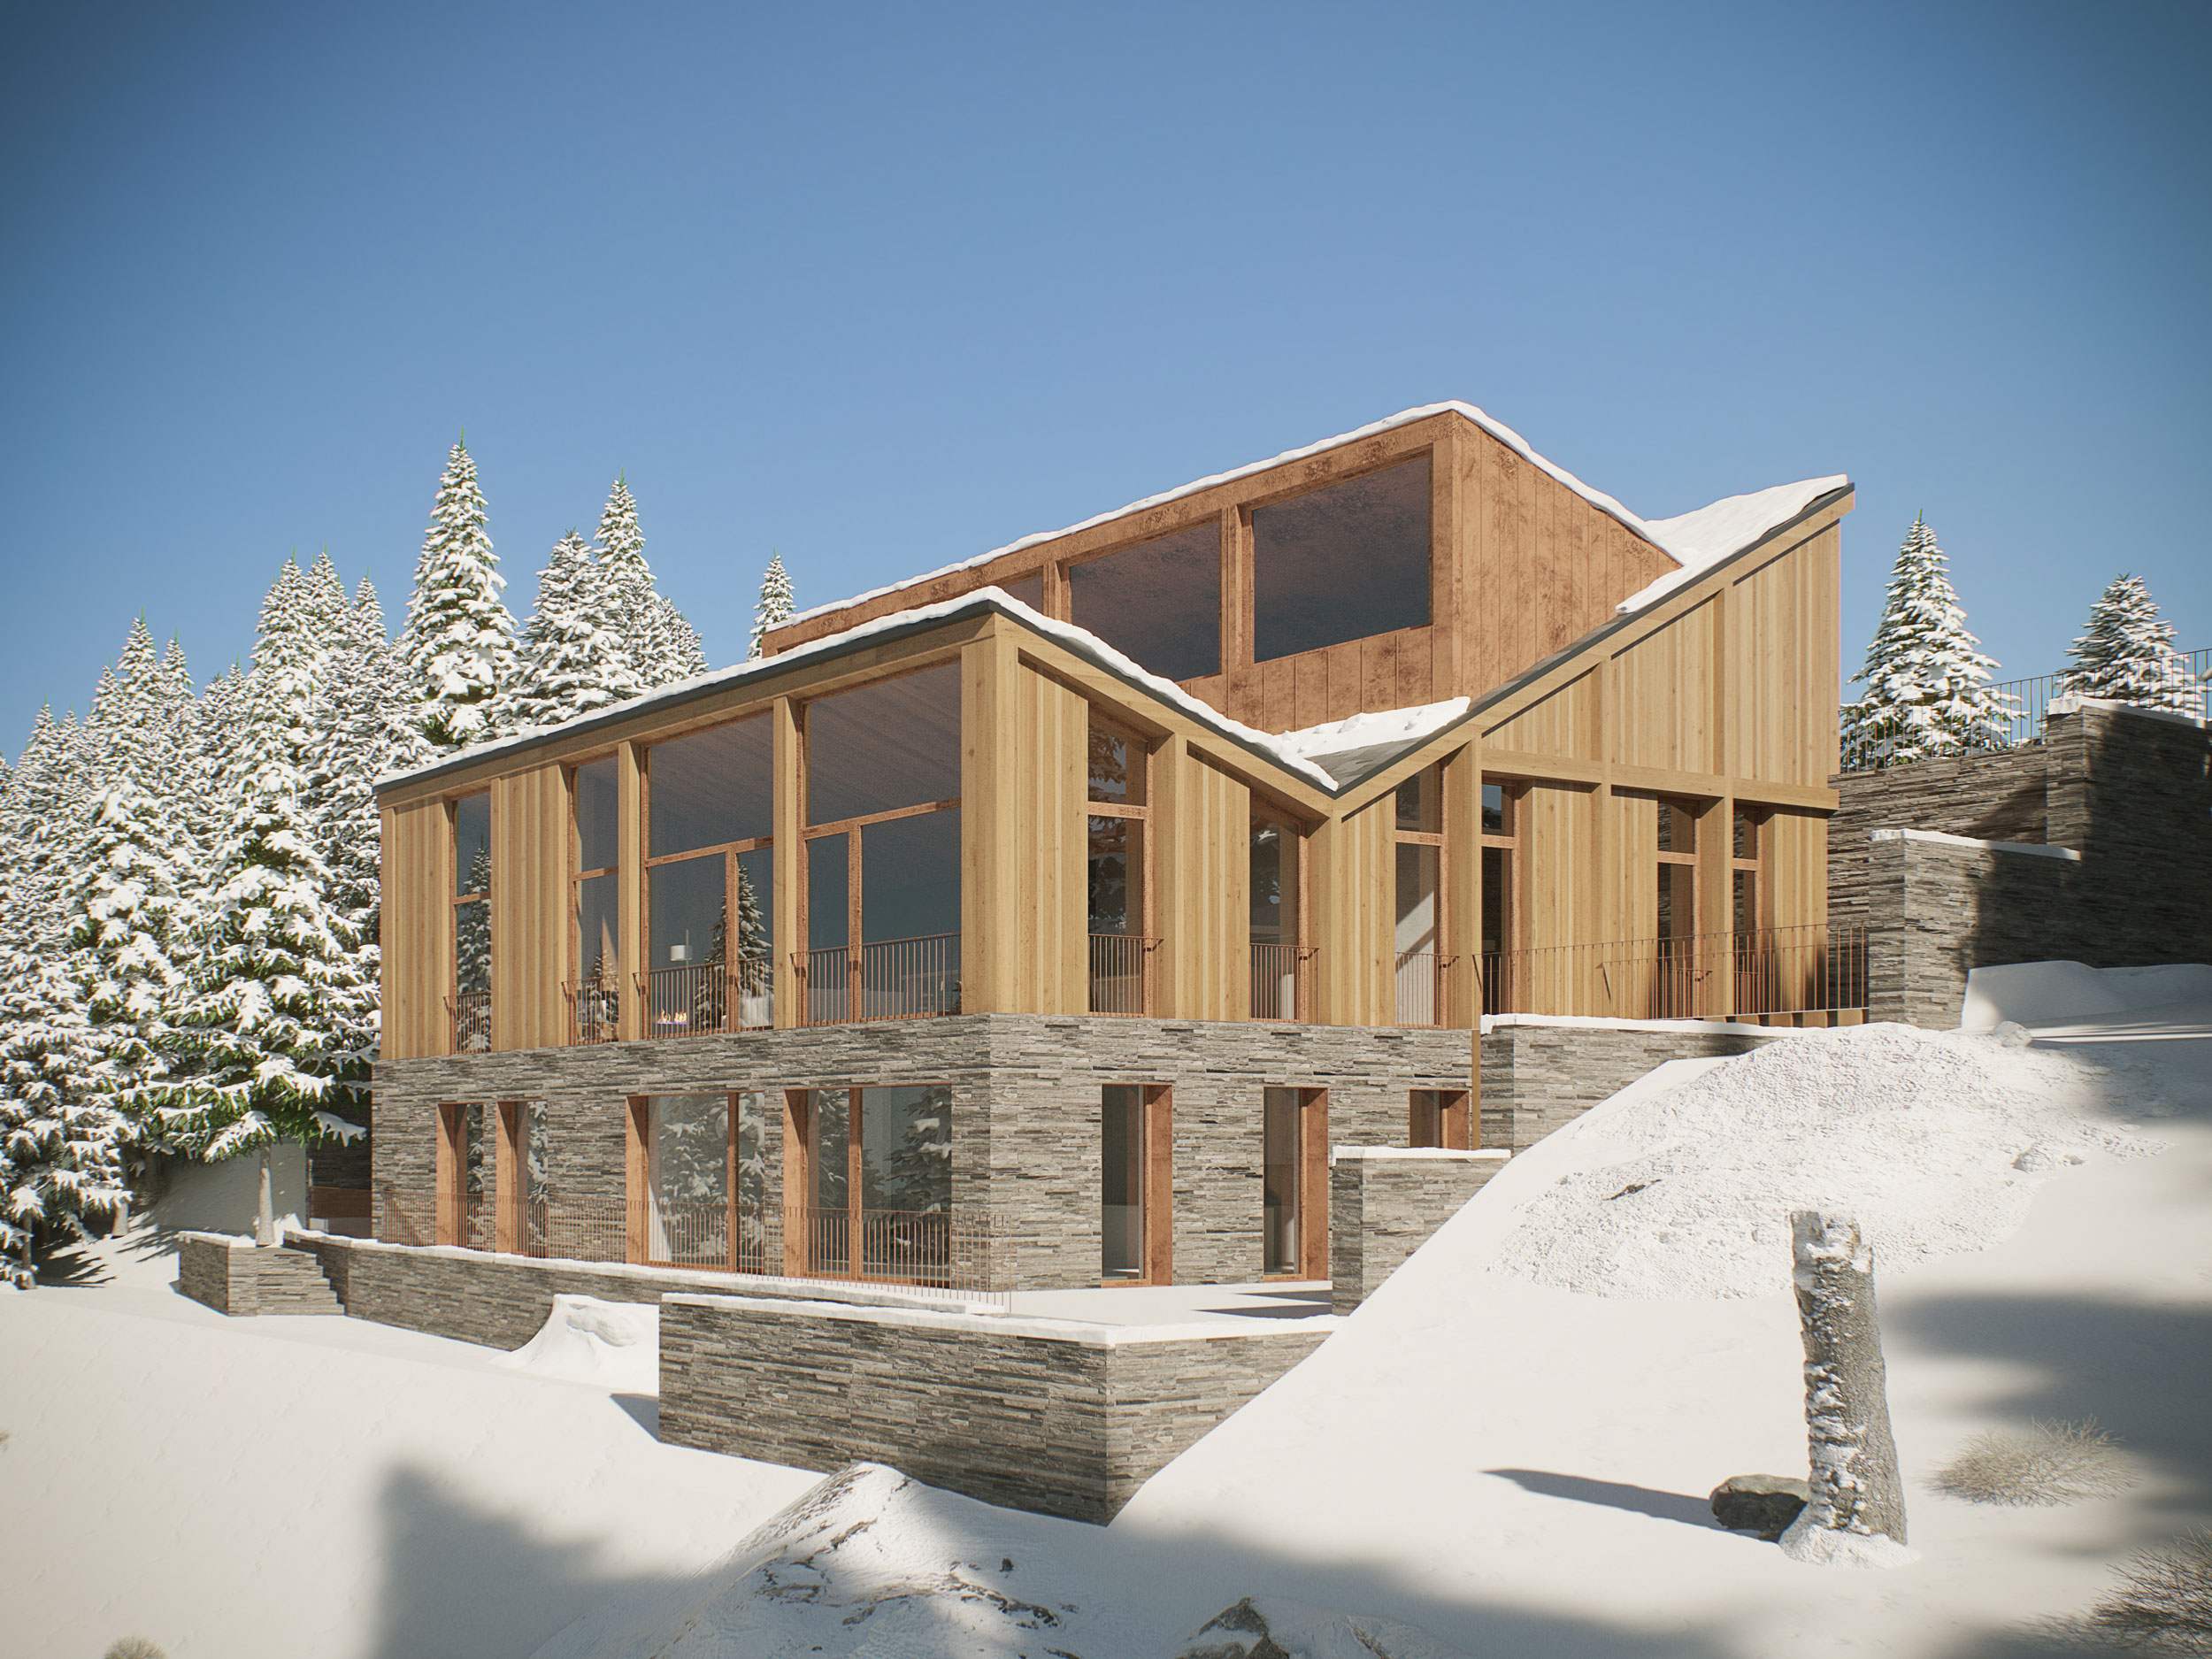
The development of the residence aims to maximize the uniqueness of its location, situated at 1,800 meters above sea level, a few meters from a river and with direct views of the ski slopes. The architecture is conceived based on bioclimatic strategies, utilizing natural and low-impact materials to ensure thermal comfort and reduce the ecological footprint of the construction.
SITE IMPLEMENTATION
The plot is located at the entrance to the Incles Valley, one of Andorra’s most emblematic natural areas and the starting point for numerous hiking trails that attract thousands of visitors during the summer months.
As is common in high mountain environments, the plot has a steep slope, in this case, in an east-west direction. At its highest point, to the east, is the street access, while at the lower part, to the west, a river flows.
This proximity to the riverbed is governed by strict regulations, which establish minimum distances and specific conditions for the building’s placement, both for the ground floor’s position and the maximum permitted height.
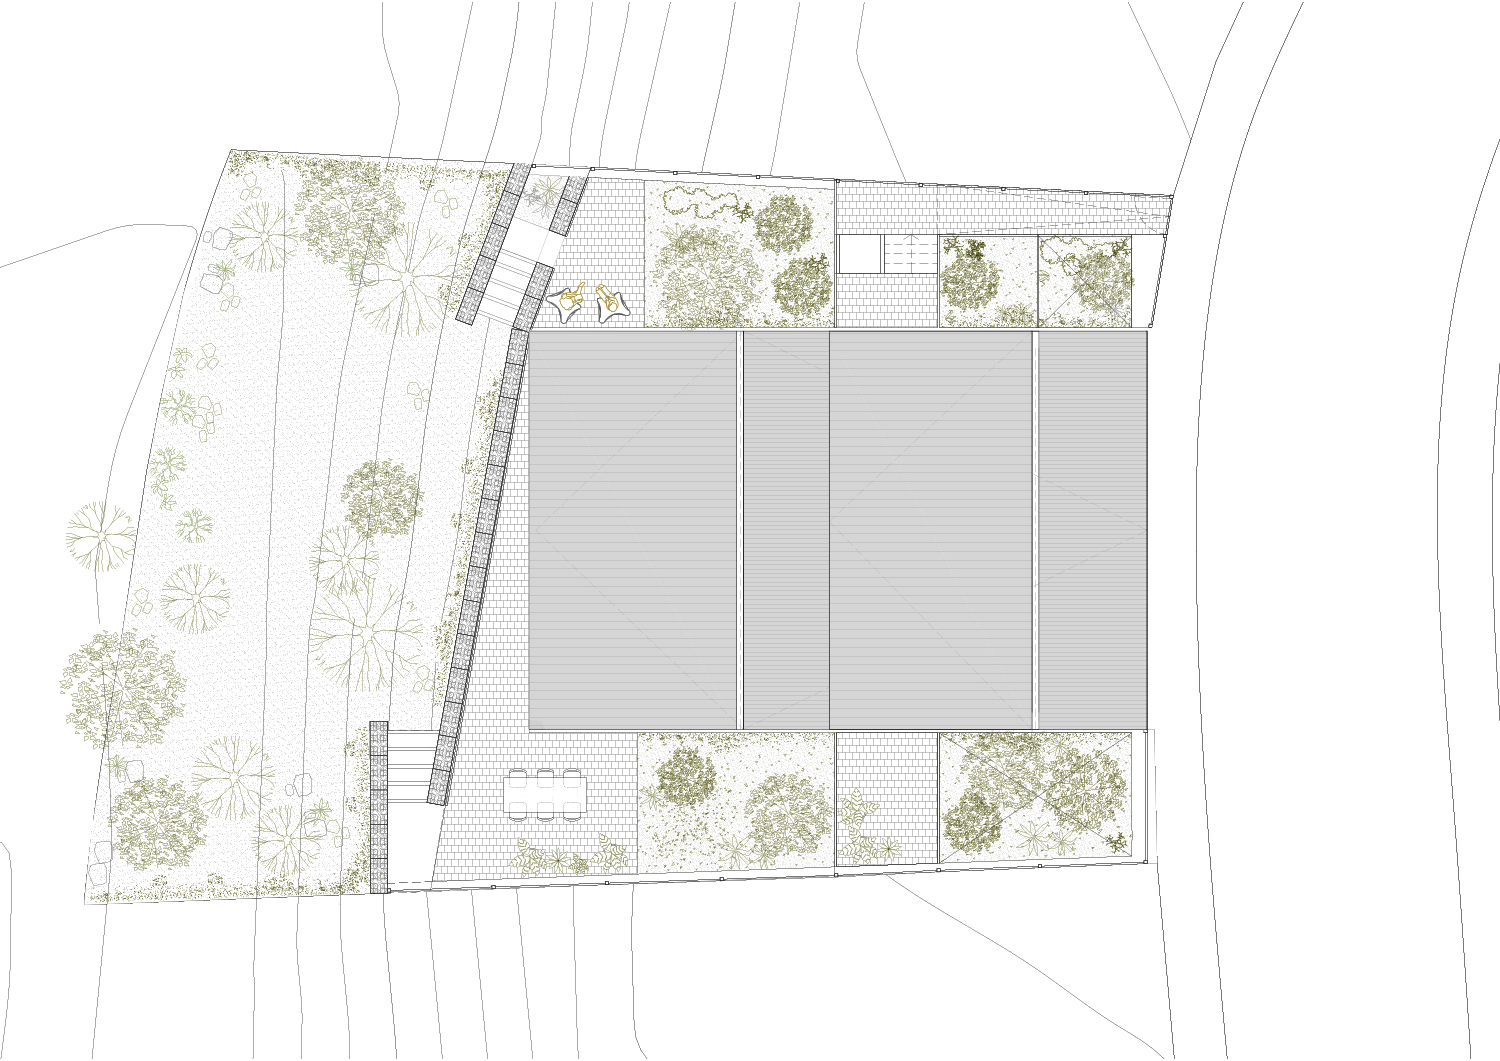
To adapt to this topography and comply with regulations, the implementation strategy is based on displacing two volumes at different levels and a play of roofs that integrate into the terrain. This approach allows for respecting the ground floor height, minimizing visual impact from the access, and creating a facade that dialogues with the landscape, improving integration and reducing the overall visual presence.
PROGRAM
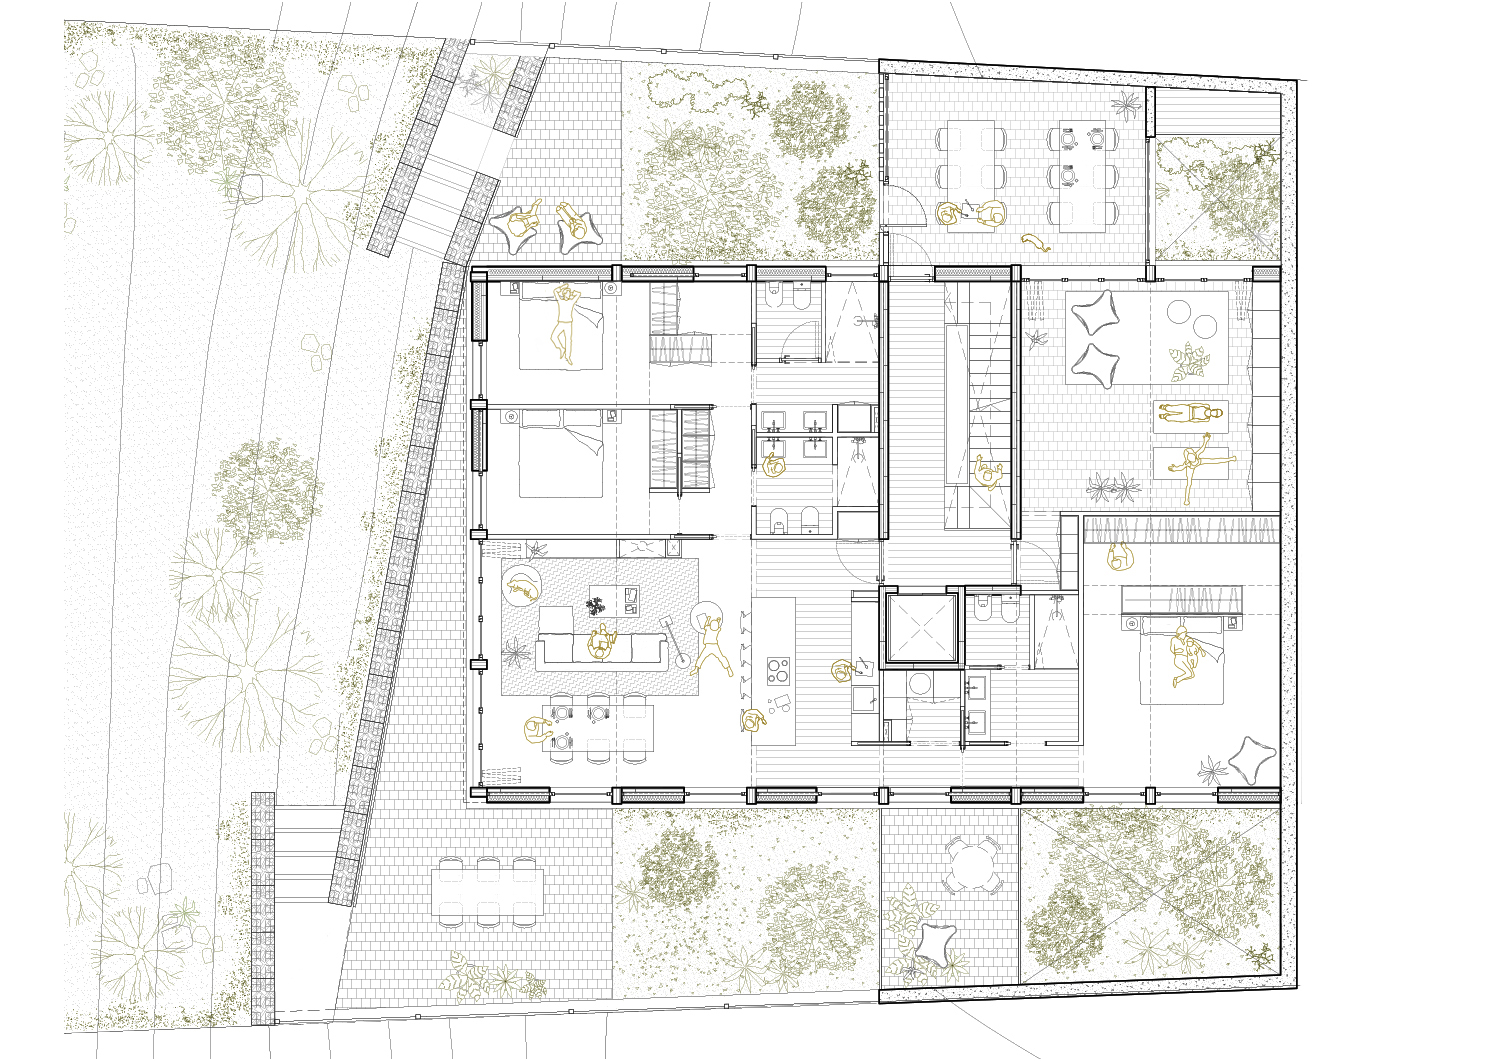
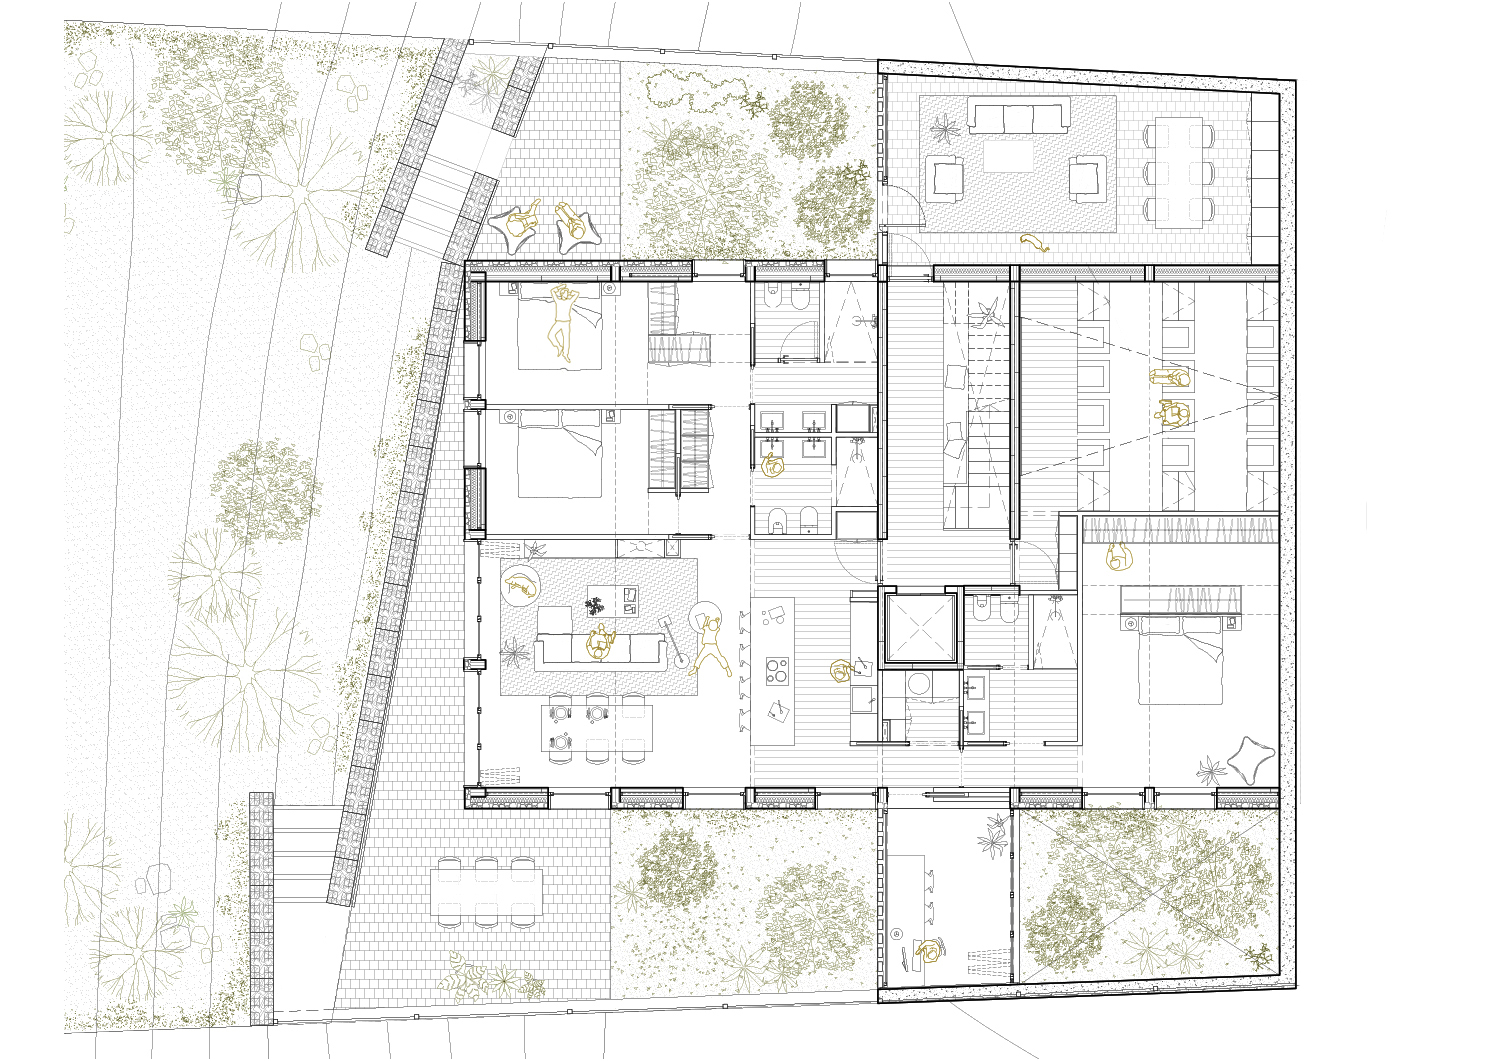
The building is developed on two levels, organized around a central staircase and elevator core that structures circulation. The residence is distributed into distinct spaces designed to maximize comfort, functionality, and integration with the surroundings.
The main floor houses the living area, with a living-dining room connected to the kitchen and laundry area, situated in a service strip well-oriented to the south and with views of the river to the west. The distribution of spaces allows for generating spacious and open rooms towards landscaped patios and terraces, enhancing the connection with the outdoors.
The sleeping area is organized around three double bedrooms and three bathrooms, ensuring privacy and comfort. Additionally, on the lower level, an extra space is included that functions as a study, expanding the possibilities for the residence’s use.
Accompanying the residential program, the project incorporates multipurpose spaces that complement the home, such as a cinema room and a multi-use or relaxation room. Although located in the semi-buried section, the incorporation of patios provides them with natural lighting and ventilation, ensuring optimal living conditions.
Access to the building is from the street on the upper level, where the parking area is located. This volume creates a facade associated with the main access and establishes a direct connection with the vertical communication core.
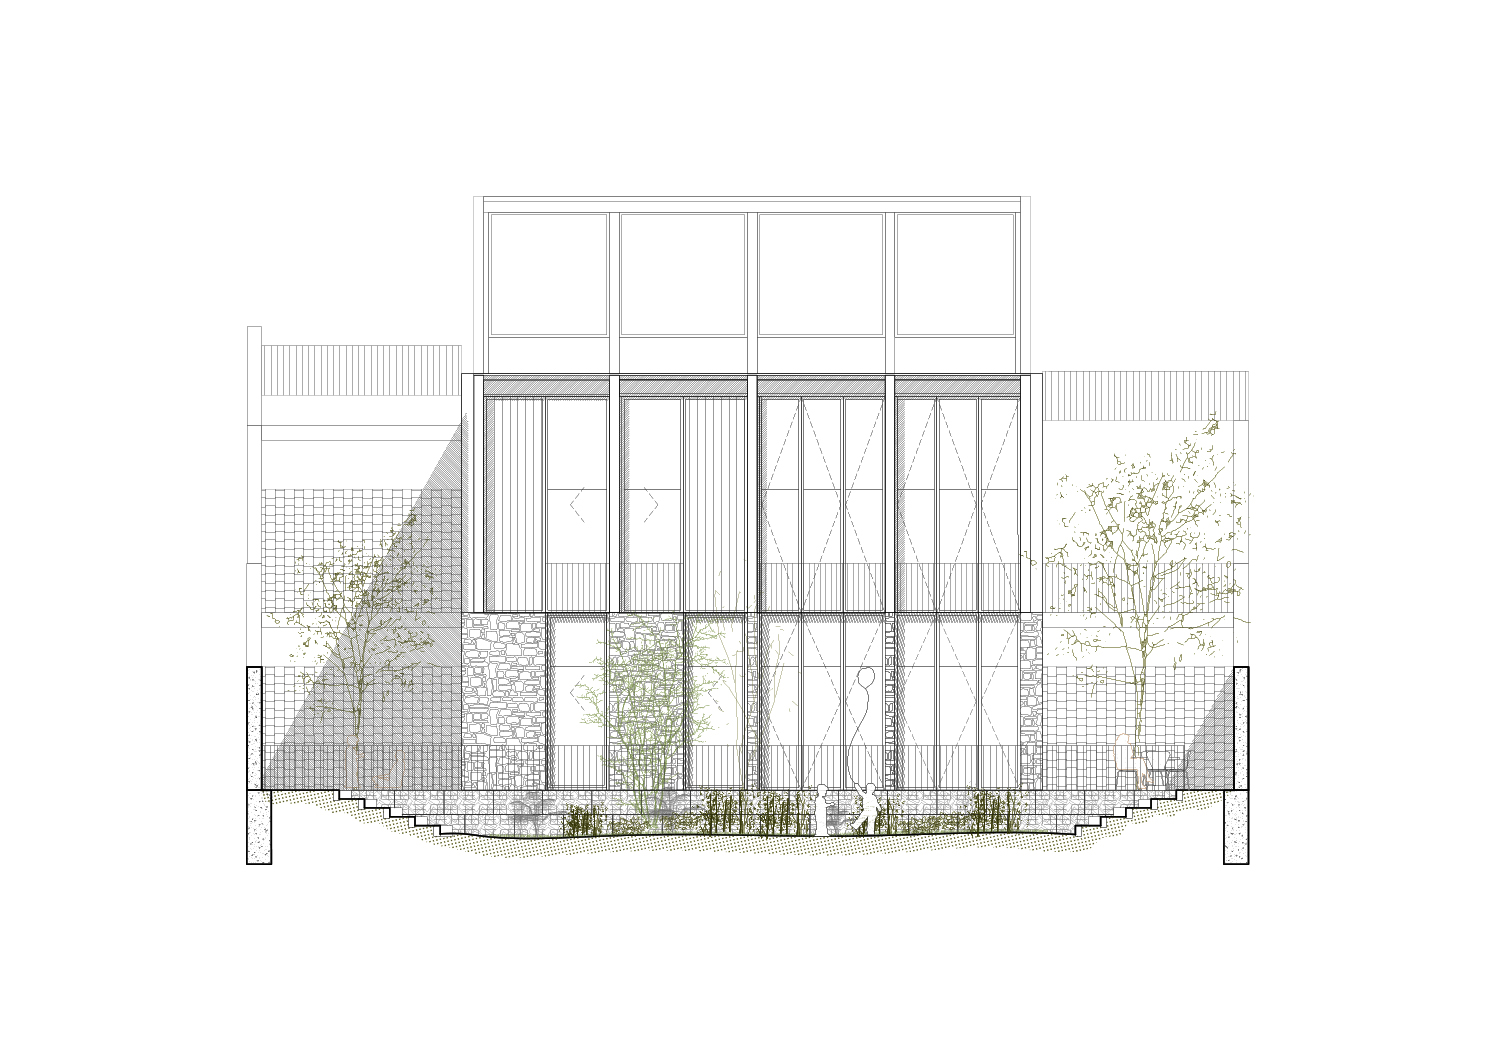
From a volumetric perspective, the main challenge is to integrate the residence into the steep slope of the terrain without excessively fragmenting the whole. To achieve this, the design combines a stone plinth at the base of the building, relating to the river level, and a wooden structure on the upper part.
This interplay of materials allows for naturally resolving the elevation difference while creating large south-facing openings to maximize light entry.
BIOCLIMATIC STRATEGY
The design maximizes the south orientation, which in this case is perpendicular to the terrain’s slope. To optimize solar gain without losing integration with the environment, the complex is terraced, combining different roof heights and inclinations that maximize solar radiation and enhance the relationship with the landscape and the river.
The gabled roofs, aligned with the slope, allow for efficient solar capture through large glazed windows, bringing natural light and warmth into the interior of the residence.
In the semi-buried floors, a series of patios located both north and south promote cross-ventilation, ensuring a healthy and comfortable environment throughout the year.
Winter operation.
In a cold climate like Andorra’s, the strategy focuses on maximizing solar gain. The large south and west-facing openings, combined with the interplay of roofs and patios, create a greenhouse effect that naturally heats the interior.
This heat is stored in the building envelope thanks to optimized thermal inertia and generous insulation, reducing energy demand for heating.
Summer operation.
During the warm months, the patios and operable openings are opened to promote cross-ventilation throughout the building, dissipating accumulated heat and improving comfort.
In the semi-buried spaces, the patios play a key role, ensuring thermal comfort and health without the need for artificial air conditioning.
CONSTRUCTION SYSTEM AND CARBON FOOTPRINT REDUCTION
The building is constructed with a CLT timber structure, combined with concrete retaining walls that resolve the terrain’s terracing and provide high thermal inertia.
In terms of materiality, the design distinguishes two well-defined levels:
– The ground floor is clad with a stone plinth, which reinforces the connection with the terrain and provides structural stability.
– Above it, the upper floor is built entirely with CLT timber, a renewable material with a significantly lower environmental impact than fossil systems like concrete or steel.
The volumetric design responds both to adapting to the slope and optimizing solar gain. To this end, the inclined CLT slabs allow the building to integrate into the terrain without fragmentation, while promoting natural light entry and enhancing the overall thermal efficiency.
In addition to its reduced environmental impact, CLT timber provides thermal and acoustic comfort, improves indoor air quality, and creates warm and healthy spaces.
Its combination with high thermal inertia materials contributes to better energy performance of the building throughout the year, reducing energy consumption and reinforcing the project’s commitment to low-impact architecture.
ACTIVE ENERGY GENERATION SYSTEMS
Thanks to the combination of different bioclimatic strategies, the overall energy demand is minimized. However, given the high mountain climate and low winter temperatures at 1,800 meters of altitude, it is necessary to complement the system with an active energy source.
For this, bio-combustion is chosen, a solution based on utilizing wood industry waste as a renewable resource. This system has a neutral environmental balance, as the carbon released during combustion is the same as what the tree absorbed during its growth, thus contributing to a sustainable energy strategy.
The heating system is resolved through a fireplace located at the junction between the dining and living rooms, designed to share a single vertical duct across different floors up to the roof. This arrangement optimizes heat utilization and reduces the number of necessary installations, improving the overall thermal efficiency without compromising the building’s environmental impact.
Return to Sierra de Madrid
MÁS SOBRE House in Monte el Pardo