Casa en Costa Daurada in Dwell Magazine
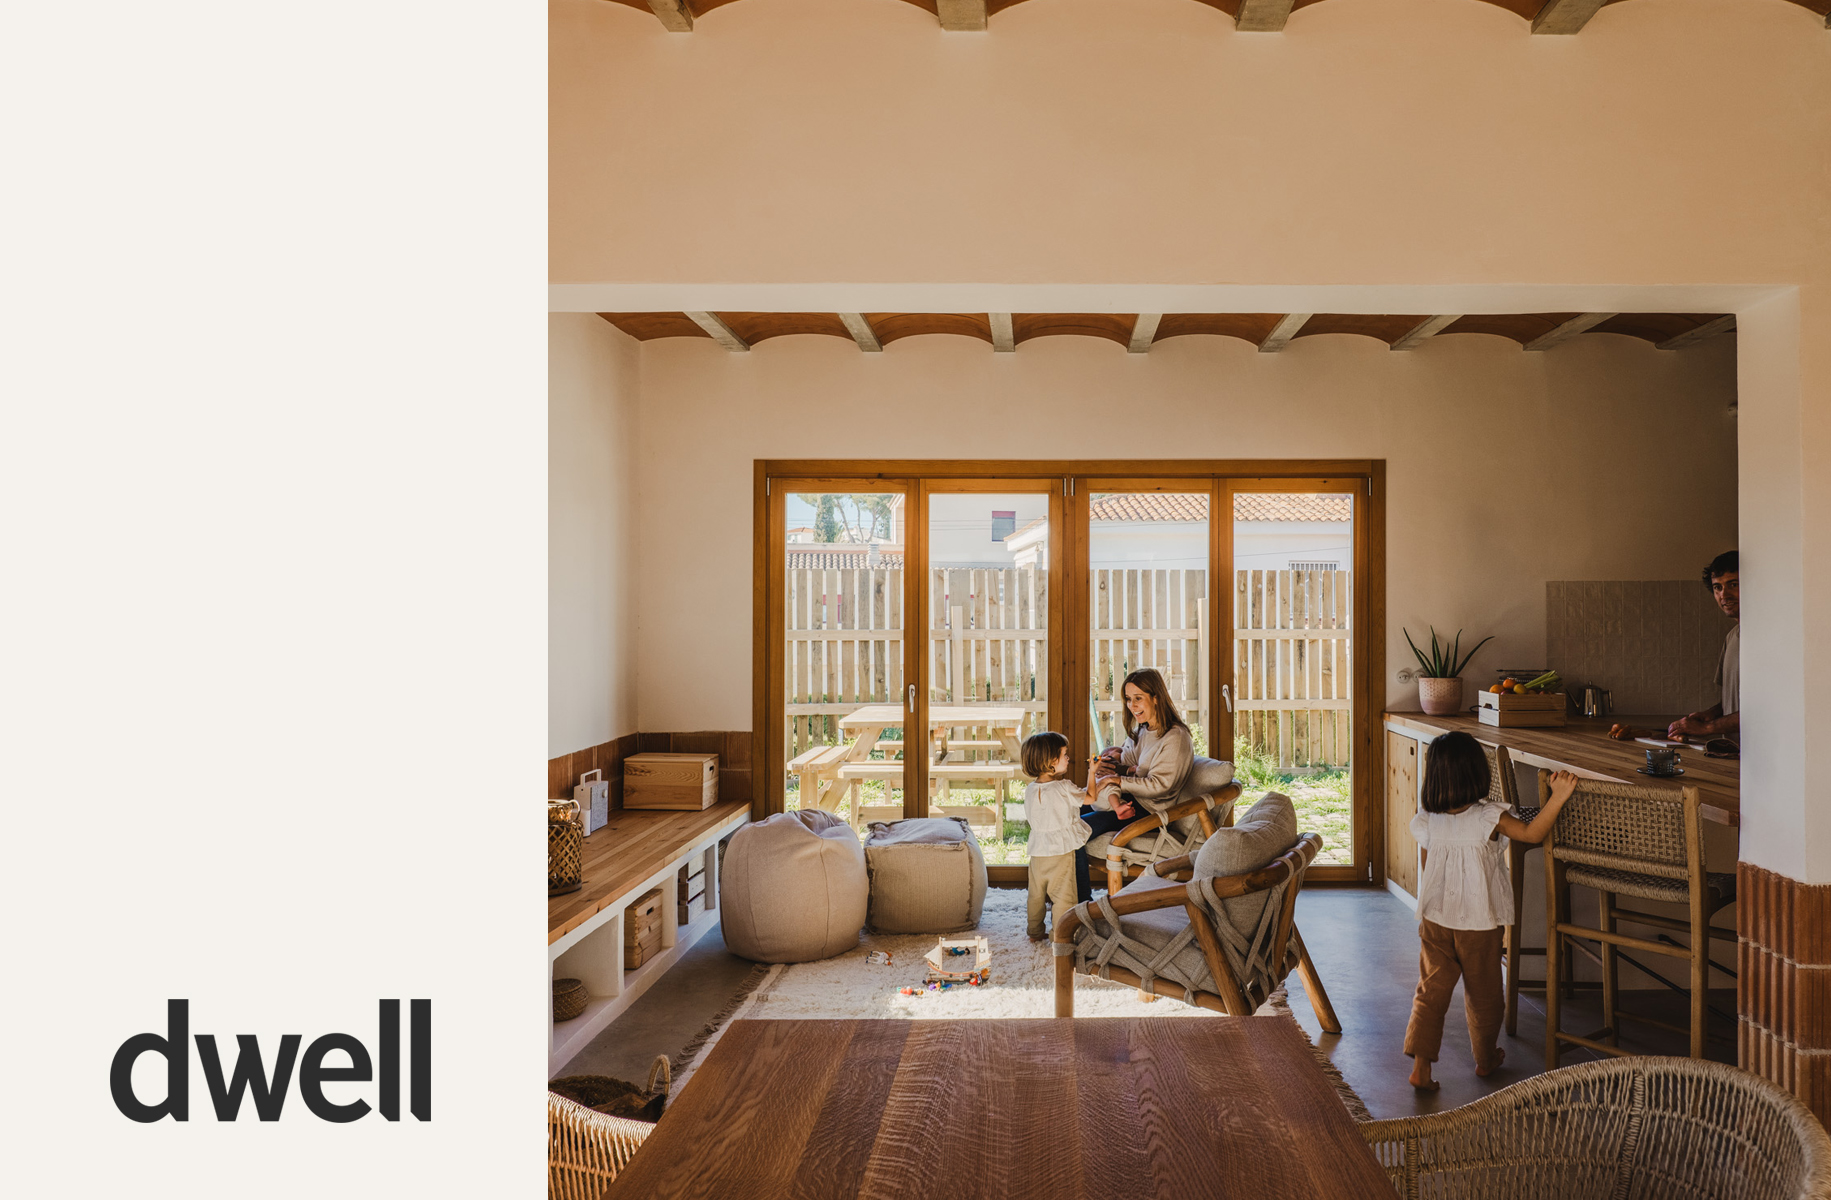
New publication in the American magazine Dwell with an article about our project Casa en Costa Daurada, titled “Their Mediterranean Courtyard House Is Warmed by the Sun and Cooled by Sea Breezes.”
On this occasion, the feature is based on an interview with the owners, who explain how the home responds to their lifestyle and how the architecture has transformed their daily lives, highlighting the passive strategies and flexibility of the project.
To read the Dwell article: Their Mediterranean Courtyard House Is Warmed by the Sun and Cooled by Sea Breezes
To view the project on our website: House in Costa Daurada
Their Mediterranean Courtyard House Is Warmed by the Sun and Cooled by Sea Breezes
Guillem and Arantza Pujadas spent years searching for a home on the Costa Daurada that suited their lifestyle. With three children, they wanted a home where family life, work, and their passion for connecting with nature could coexist naturally.
Guillem, founder of Shaka Surf Castelldefels on the Catalan coast, has built his life around the Mediterranean, so for him, maintaining a daily connection with the sea and landscape was fundamental. Arantza works as a doula, supporting women and families during pregnancy, childbirth, and postpartum, and dreamed of a tranquil home that could also accommodate her professional activities.
Together, they envisioned a home with a productive garden where they could host friends and where their children could grow with space to explore and enjoy the outdoors. They visited numerous houses with sea views and spacious layouts, but none truly met their needs.
“Little by little, we realized that none of them had everything we wanted,” Arantza explains. “So we decided to build it ourselves.”
The family finally found a unique L-shaped plot with views of the Mediterranean Sea. Although the south side enjoyed excellent solar orientation and magnificent coastal views, its narrow geometry made it impossible to build a conventional home without occupying most of the outdoor space.
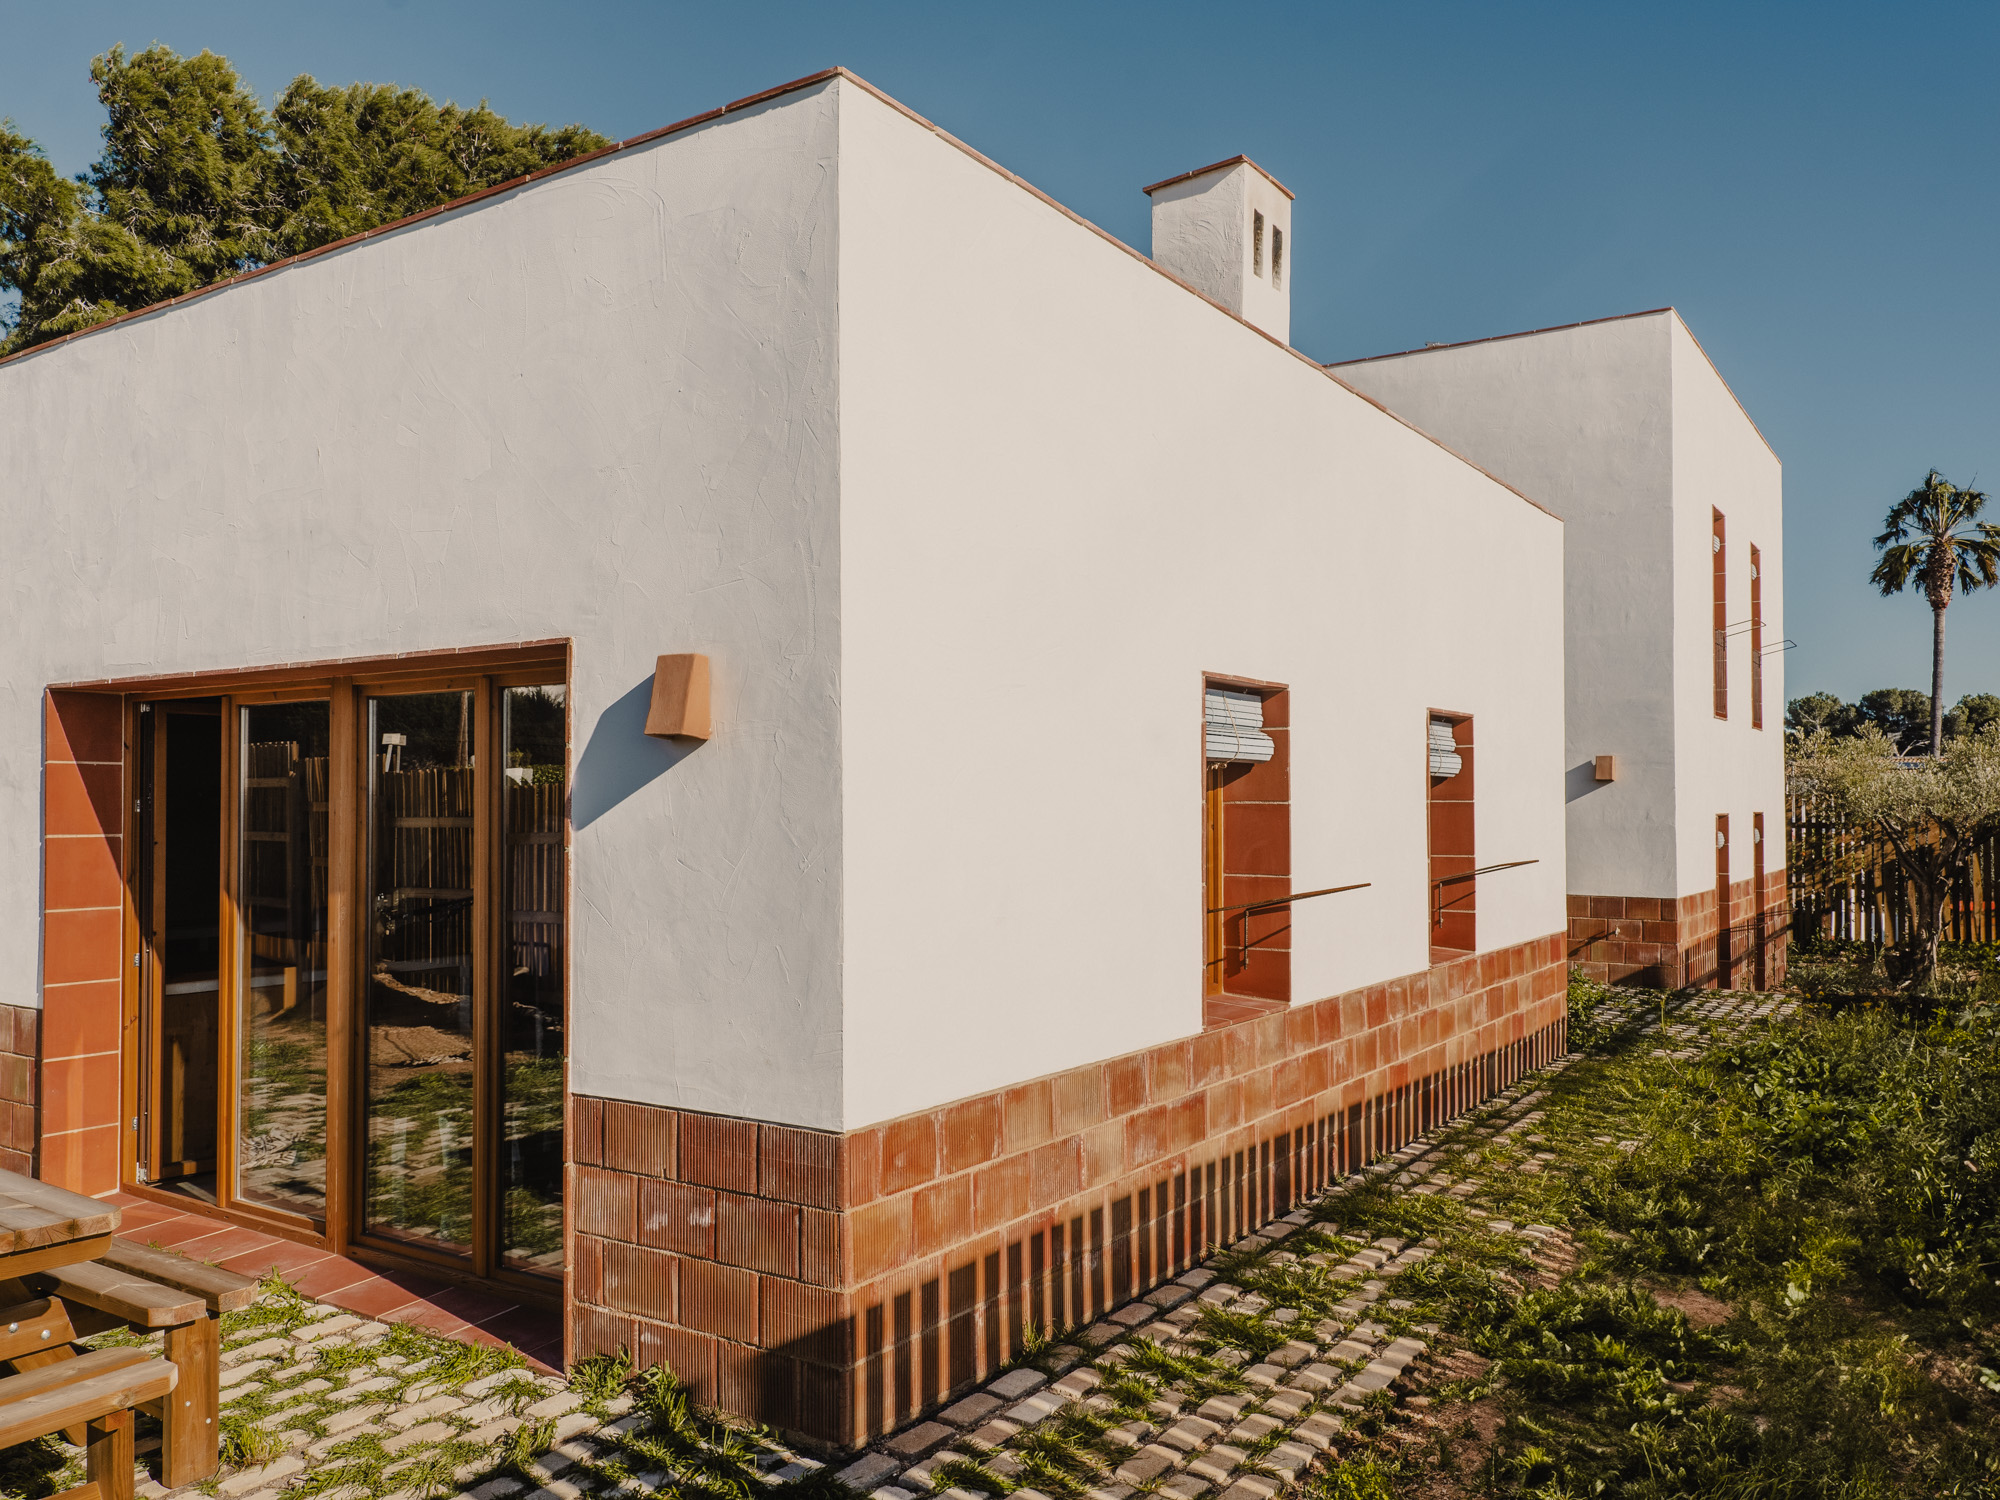
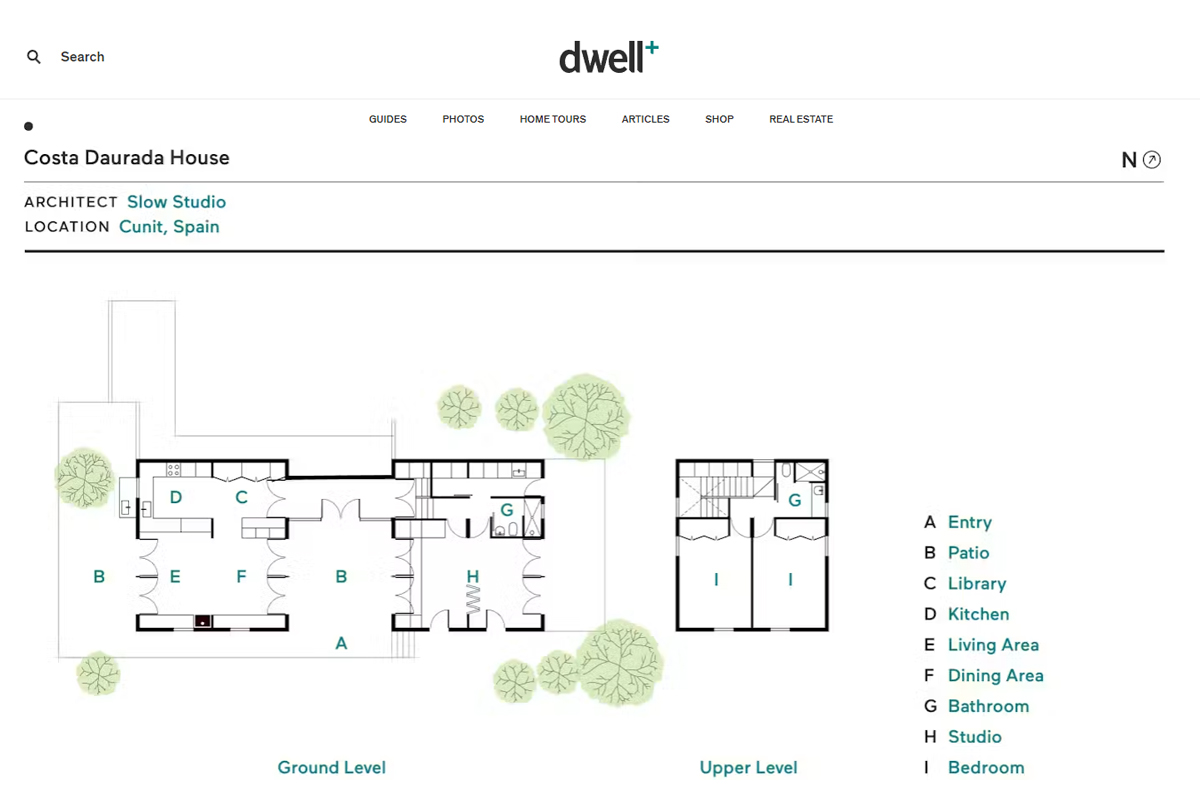
To solve this challenge, the couple turned to architects Víctor Vergés and Jade Serra, co-founders of Slow Studio. The studio designed a home organized into two interconnected volumes around a central courtyard. The main daytime rooms—the kitchen, dining room, and living room—are located on the south facade to maximize solar radiation, while the more private areas open onto the garden.
The architects decided to preserve the long path from the street to the main entrance to create a gradual transition between public space and the home. Before entering the house, the path passes through a small pavilion for storing bicycles and sports equipment and winds between different garden areas.
“A productive garden is very different from an ornamental one,” explains Jade Serra. “It requires small daily care. The family constantly walks through it, cultivating vegetables, harvesting food, and integrating that contact with nature into their daily lives.”
Instead of distributing the home into rigid, single-use rooms, the project opts for flexible and adaptable spaces. “The clients were very clear that they did not want a house designed solely for their current needs,” notes Víctor Vergés. “They understood that both family life and work would continue to evolve over time.”
With this objective, the east wing houses a large multipurpose space that can currently function as a workshop, office, playroom, or meeting place, and which in the future can easily be transformed into two bedrooms or study areas for the children without needing to modify the structure of the house.
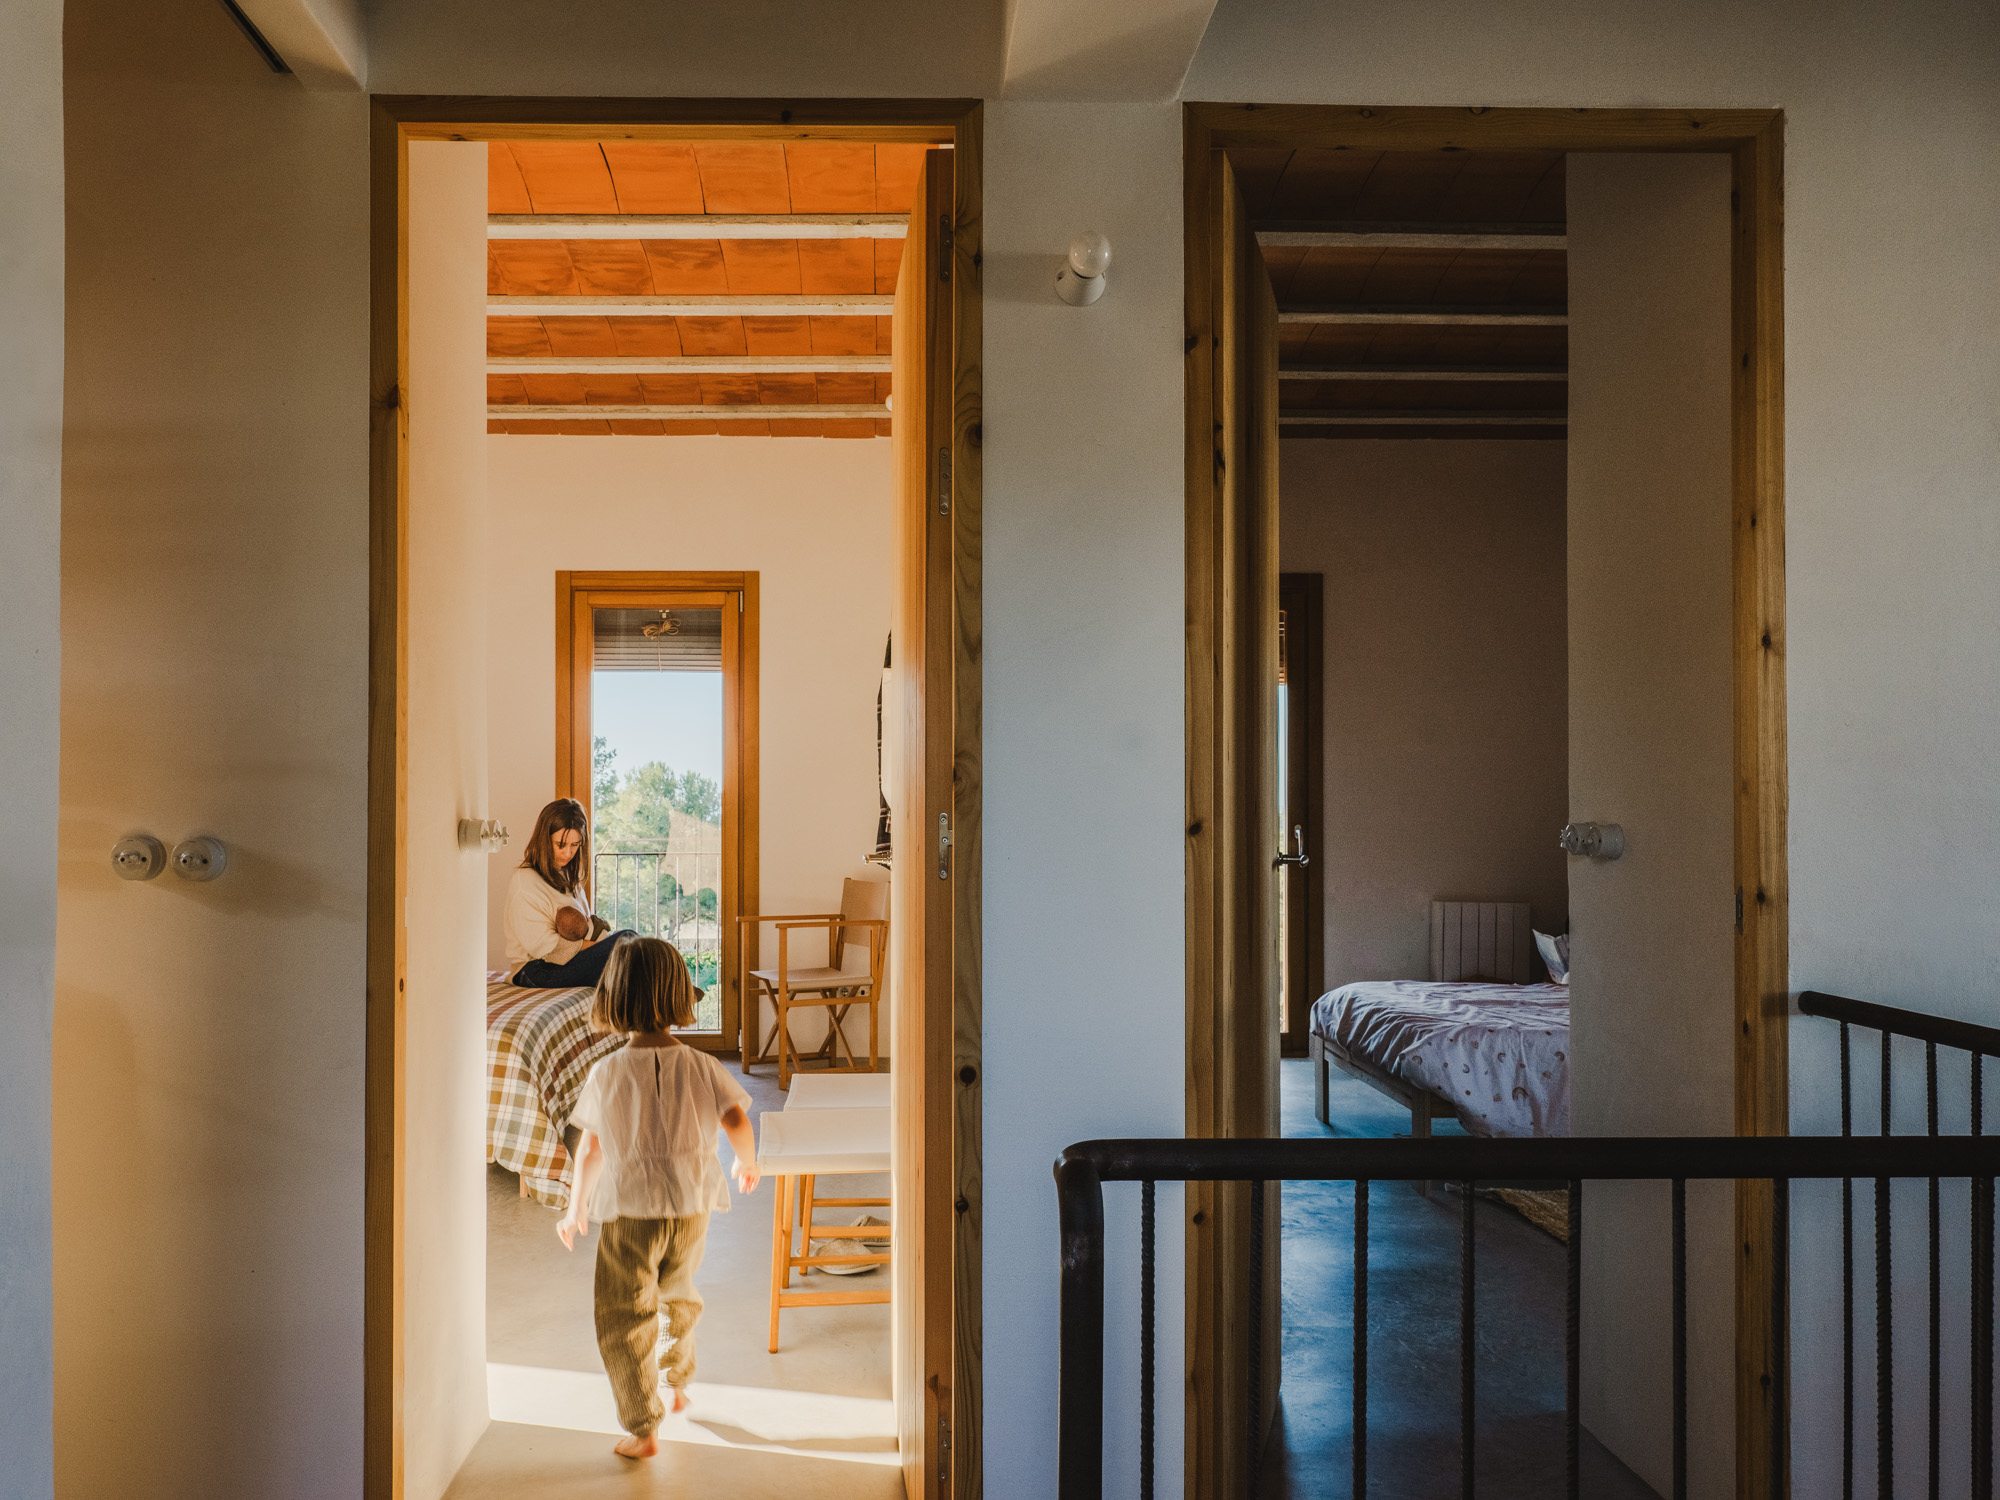
Meanwhile, the open courtyard has become the true heart of the home. “The children move freely between the house, the courtyard, and the garden,” Arantza explains. “Play is not limited to a single room.”
Originally, the architects had conceived this space as a completely enclosed winter garden, in the form of a glazed atrium, which would preheat the air before distributing it to the rest of the house. Although Guillem and Arantza ultimately decided to keep the courtyard open to the sky, much of that bioclimatic strategy remains. A glazed access gallery captures the sun’s heat during the colder months and naturally tempers the fresh air before it circulates indoors.
The home also incorporates cross-ventilation, high thermal inertia, and a high level of insulation to significantly reduce energy demand. The selection of materials prioritizes durability, natural humidity regulation, and low environmental impact. The ceramic brick factory, wood fiber insulation, and exposed ceramic surfaces require minimal maintenance and age naturally over time.
“We believe that the future of housing is not about building larger homes, but smarter, more adaptable, and resource-efficient ones,” states Víctor Vergés.
Inside, open spaces and natural materials create an atmosphere where work, rest, and leisure coexist fluidly.
“What we like most is that all these activities do not compete with each other,” Arantza explains. “The children can play while we work, we can host friends without disrupting family life, and everything remains deeply connected to the outdoor spaces.”
When asked what they consider the project’s greatest achievement, Guillem and Arantza do not speak of a specific architectural detail or the views, but of how the house has integrated into their way of life.
“Here, the spaces adapt to our way of living,” Arantza concludes. “It allows us to spend more time together without sacrificing individual privacy. This balance has completely changed how we enjoy daily family life.”