Arquitectura y Diseño interviews Slow Studio about neuroarchitecture
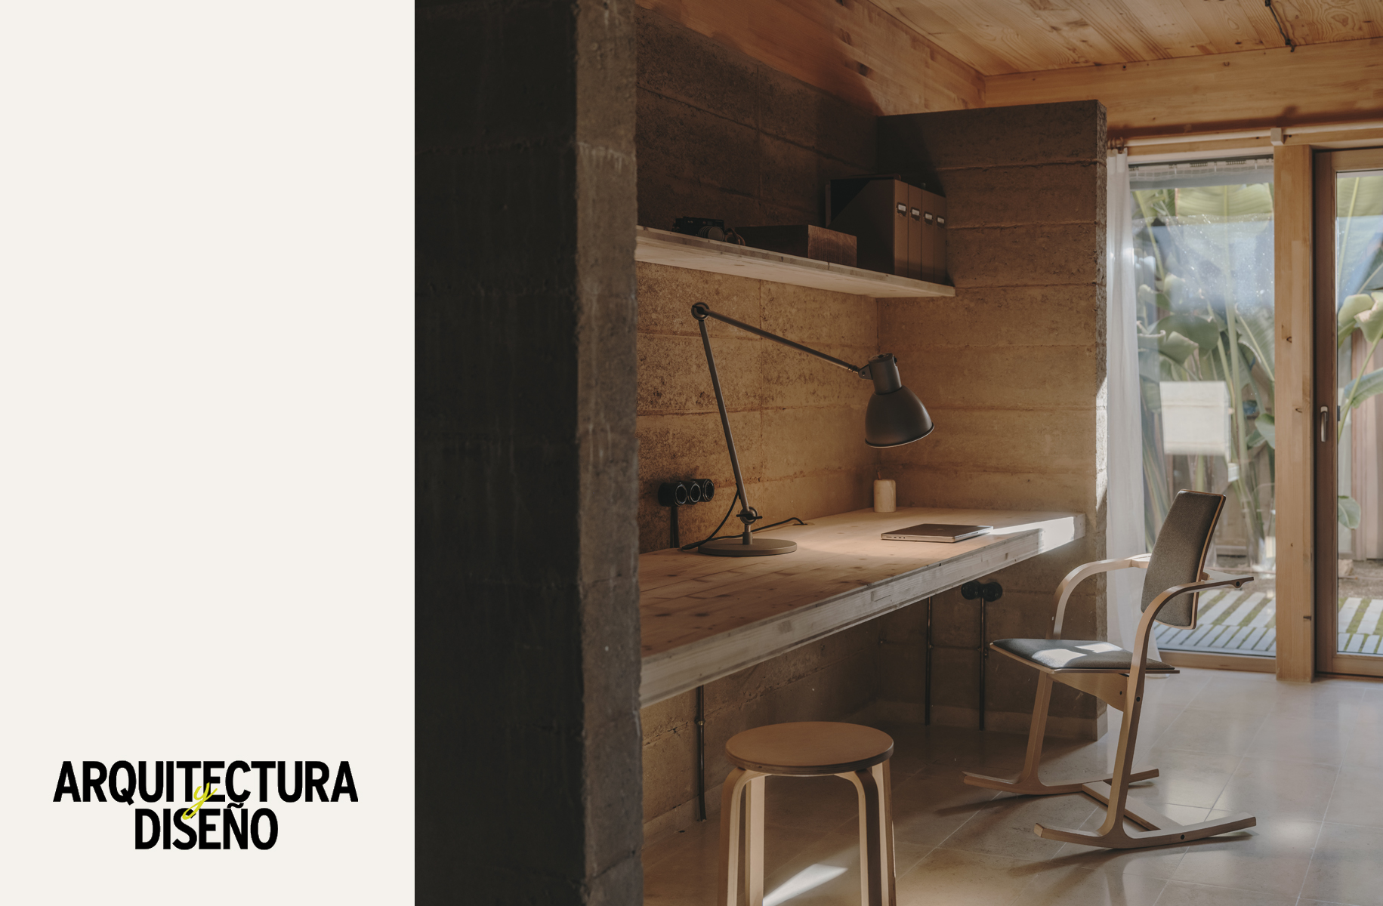
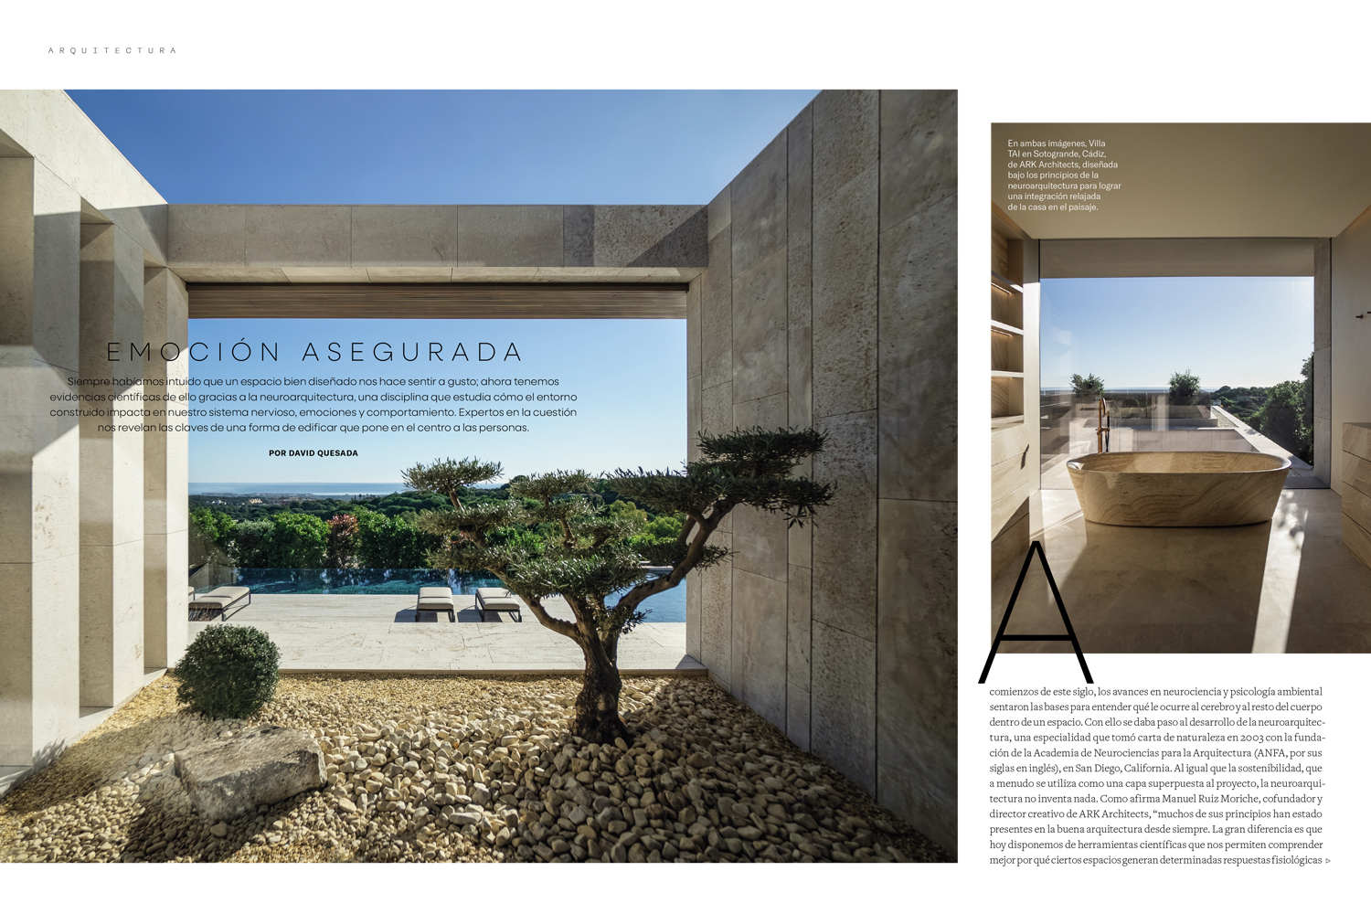
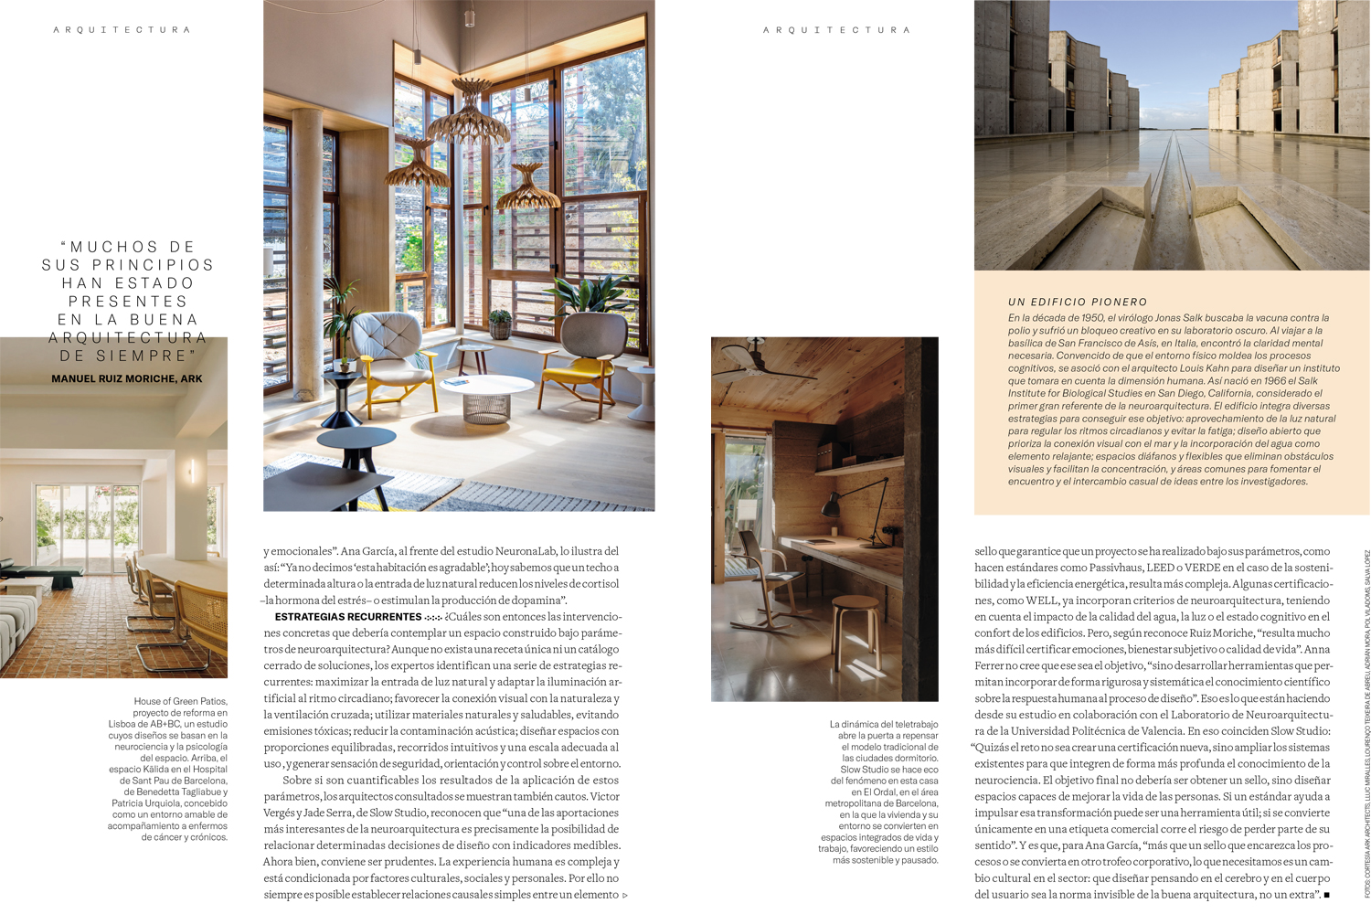
In its September 2026 issue, Arquitectura y Diseño dedicates a feature to neuroarchitecture, a discipline that studies how the spaces we inhabit influence our nervous system, our emotions, and our behaviour. The article, titled Guaranteed Emotion, brings together the perspectives of various professionals, including Víctor Vergés and Jade Serra of Slow Studio.
Throughout the feature, we reflect on the relationship between architecture, sustainability, and wellbeing, and on how many of the principles we now associate with neuroarchitecture were already intuitively present in traditional architecture: natural light, cross-ventilation, a connection to the landscape, natural materials, and spaces adapted to the climate and to the human scale.
We also address some of the strategies that make it possible to design spaces with people’s physical, emotional, and cognitive wellbeing in mind—from indoor air quality and hygrothermal comfort to lighting, acoustics, circulation routes, and connection with nature.
Another topic discussed is the possibility of measuring architecture’s effects on people. Although there are increasingly more indicators that link certain design decisions to stress, rest, or the ability to concentrate, at Slow Studio we believe we must be cautious: the experience of a space is still shaped by personal, social, and cultural factors.
Finally, we reflect on the possibility of certifying neuroarchitecture. Rather than creating a new label, we believe the challenge may lie in expanding existing systems to better integrate insights from neuroscience. The goal should not be to obtain a certification, but to design spaces capable of improving people’s lives.
The feature also includes our House in Serra d’Ordal, presented as an example of integration between home, surroundings, life, and work.
We would like to thank Arquitectura y Diseño for featuring Slow Studio in this report and for the opportunity to share our way of understanding an architecture that places people’s wellbeing at its core.
To explore this topic further, you can read our article What is neuroarchitecture?, where we explain its origins, foundations, and the main strategies applied to architecture.
Below, we share the full interview questions and answers.
1. Many architects claim that vernacular buildings have always been sustainable by nature, and that talking about sustainability as an “added-value layer” in today’s architecture is simply an acknowledgement of how current ways of building have moved away from the common sense of traditional architecture. Could the same be said of neuroarchitecture? That it is an argument that, in reality, does nothing more than turn into a sales pitch something that should be taken for granted in well-built buildings?
To some extent, yes. In the same way that sustainability should not be understood as an add-on, but as an inherent condition of any responsible architecture, neuroarchitecture should not be considered an extra layer applied to a project.
Traditional architecture, especially vernacular architecture, already intuitively incorporated many of the principles we now associate with both sustainability and neuroarchitecture: making use of natural light, cross-ventilation, a relationship with the landscape, the use of natural materials, spaces adapted to the local climate, and proportions aligned with the human scale. There was no scientific explanation of its benefits, but there was an empirical understanding accumulated over generations.
There was also a more direct, natural relationship with the surroundings. Architecture emerged from the place: its climate, its topography, its materials, its resources, and its limits. Building meant recognising a deep dependence on the landscape from which the means to inhabit were drawn. That connection and innate respect for the environment were not only an ecological or construction matter; they also had an emotional, psychological, and neural dimension. Feeling part of a place, living with continuity between inside and outside, and perceiving that the home belongs to the landscape are experiences that directly influence our sense of safety, belonging, and wellbeing.
The difference is that today we have tools from neuroscience that allow us to better understand how certain spatial stimuli affect our nervous system, our emotions, our ability to concentrate, or our stress levels. Neuroarchitecture does not necessarily invent new ways of designing; in many cases, it provides a scientific basis that validates architectural intuitions that were already present in good architecture.
For this reason, rather than a sales pitch, neuroarchitecture should be understood as a framework of knowledge that helps us design more consciously and recover aspects that contemporary architecture—especially during certain periods of industrialisation and standardisation—had pushed into the background.
2. What specific interventions should a space designed under neuroarchitecture parameters include?
There is no single recipe or closed catalogue of solutions, because neuroarchitecture is not based on specific elements but on understanding how human beings interact with space.
However, we can identify a series of recurring strategies:
- Maximise the entry of natural light and adapt artificial lighting to the circadian rhythm.
- Promote visual and physical connection with nature through gardens, courtyards, vegetation, or views of the landscape.
- Design spaces that allow natural ventilation and high indoor air quality.
- Use natural, healthy materials, avoiding toxic emissions and improving sensory comfort.
- Ensure adequate hygrothermal comfort, keeping temperature and humidity within healthy ranges.
- Reduce noise pollution through sound insulation and absorption solutions.
- Create spaces with balanced proportions and a scale appropriate to the intended use.
- Design intuitive, fluid circulation routes that reduce cognitive stress.
- Pay attention to the tactile, visual, and olfactory perception of environments.
- Create a sense of safety, orientation, and control over the surroundings.
In short, we are talking about an architecture that simultaneously considers people’s physical, emotional, and cognitive wellbeing, understanding that spatial experience is multisensory.
3. Are the results of applying these parameters quantifiable?
Increasingly so.
One of the most interesting contributions of neuroarchitecture is precisely the possibility of linking certain design decisions to measurable indicators. Today, there is research that analyses variables such as stress levels, heart rate, sleep quality, ability to concentrate, cognitive performance, or hospital recovery depending on the characteristics of the built environment.
It is also possible to measure environmental parameters directly related to wellbeing, such as indoor air quality, lighting, relative humidity, temperature, or acoustic levels.
That said, it is advisable to be cautious. Human experience is complex and is shaped by cultural, social, and personal factors. For this reason, it is not always possible to establish simple causal relationships between a specific architectural element and a particular emotional response.
Neuroarchitecture advances precisely in that middle ground between quantifiable scientific evidence and users’ subjective experience.
4. Would it be ideal or interesting to implement a label or certification that guarantees that a building meets the precepts of neuroarchitecture, just as labels such as Passivhaus, WELL, LEED, etc.?
The idea is interesting because it would help make the importance of wellbeing in architectural design more visible and would allow common evaluation criteria to be established.
However, it also presents certain difficulties. While certifications such as Passivhaus assess very specific physical parameters—energy demand, airtightness, or build quality—neuroarchitecture incorporates aspects related to perception, emotions, and human experience, dimensions that are far more complex to measure universally.
To some extent, certifications such as WELL have already begun to move in this direction by incorporating issues related to air quality, lighting, acoustic comfort, access to nature, or users’ health.
Perhaps the challenge is not to create an entirely new certification, but to continue expanding existing systems so that they integrate knowledge from neuroscience more deeply.
In any case, the ultimate goal should not be to obtain a label, but to design spaces capable of improving people’s lives. If certification helps drive that transformation, it can be a useful tool; if it becomes merely a commercial badge, it risks losing part of its meaning.