Social economy
51 homes in Figueres

competition FOR 51 SUSTAINABLE HOMES IN FIGUERES, Girona.
site planning strategy
The plot’s relationship with the street and the best solar orientations are on the south and west façades.
Based on this premise, we designed two blocks with direct pedestrian access and the main façade facing the secondary street, seeking maximum sunlight and a direct relationship with the street.
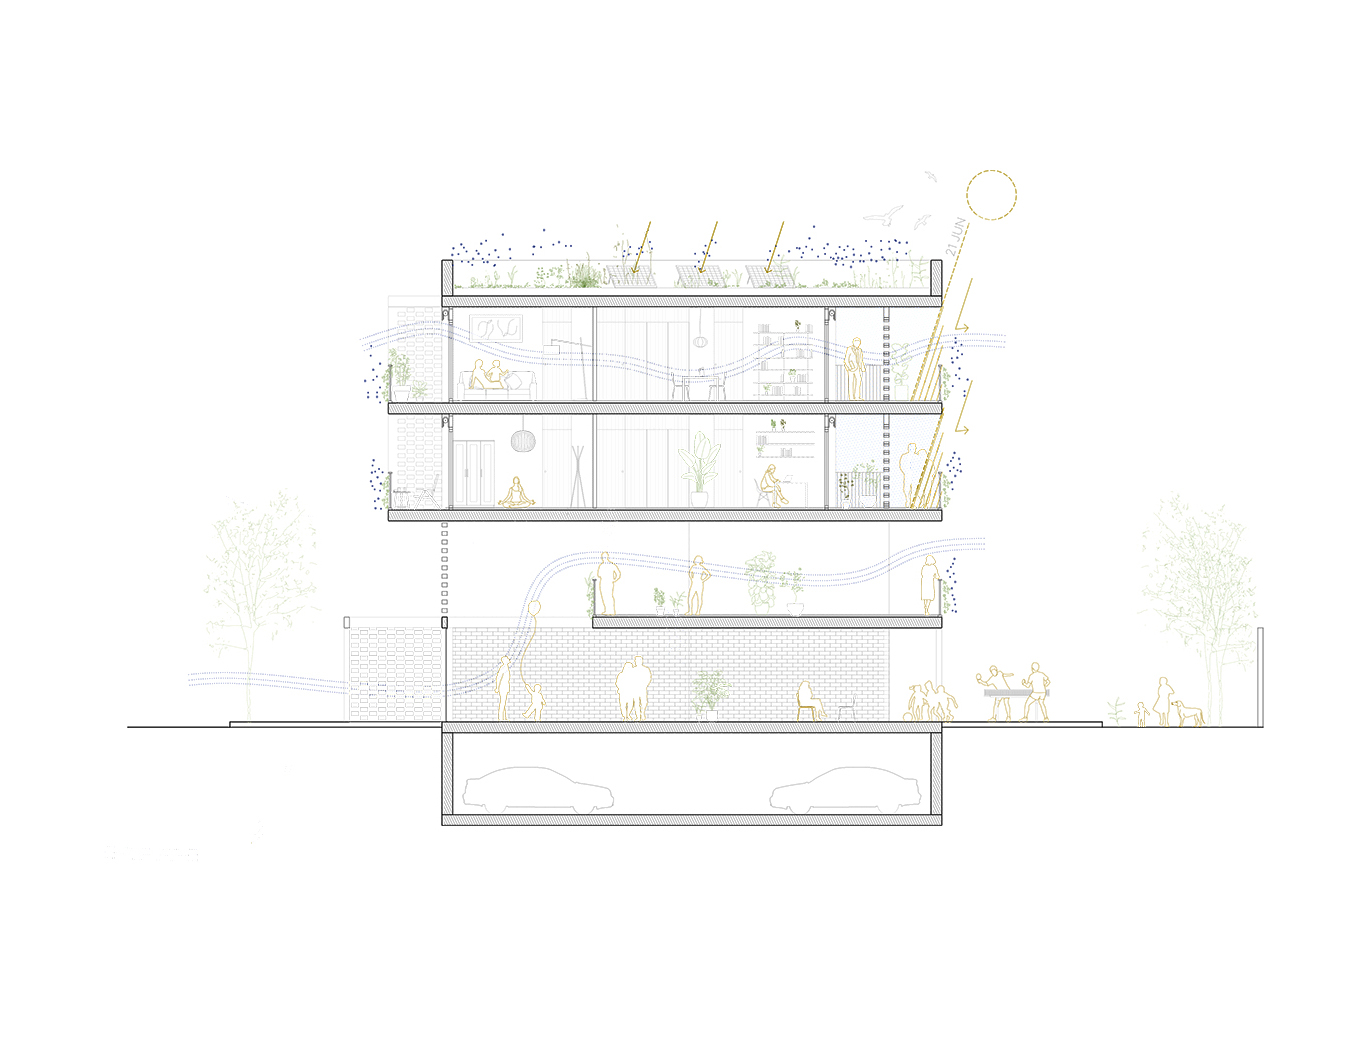
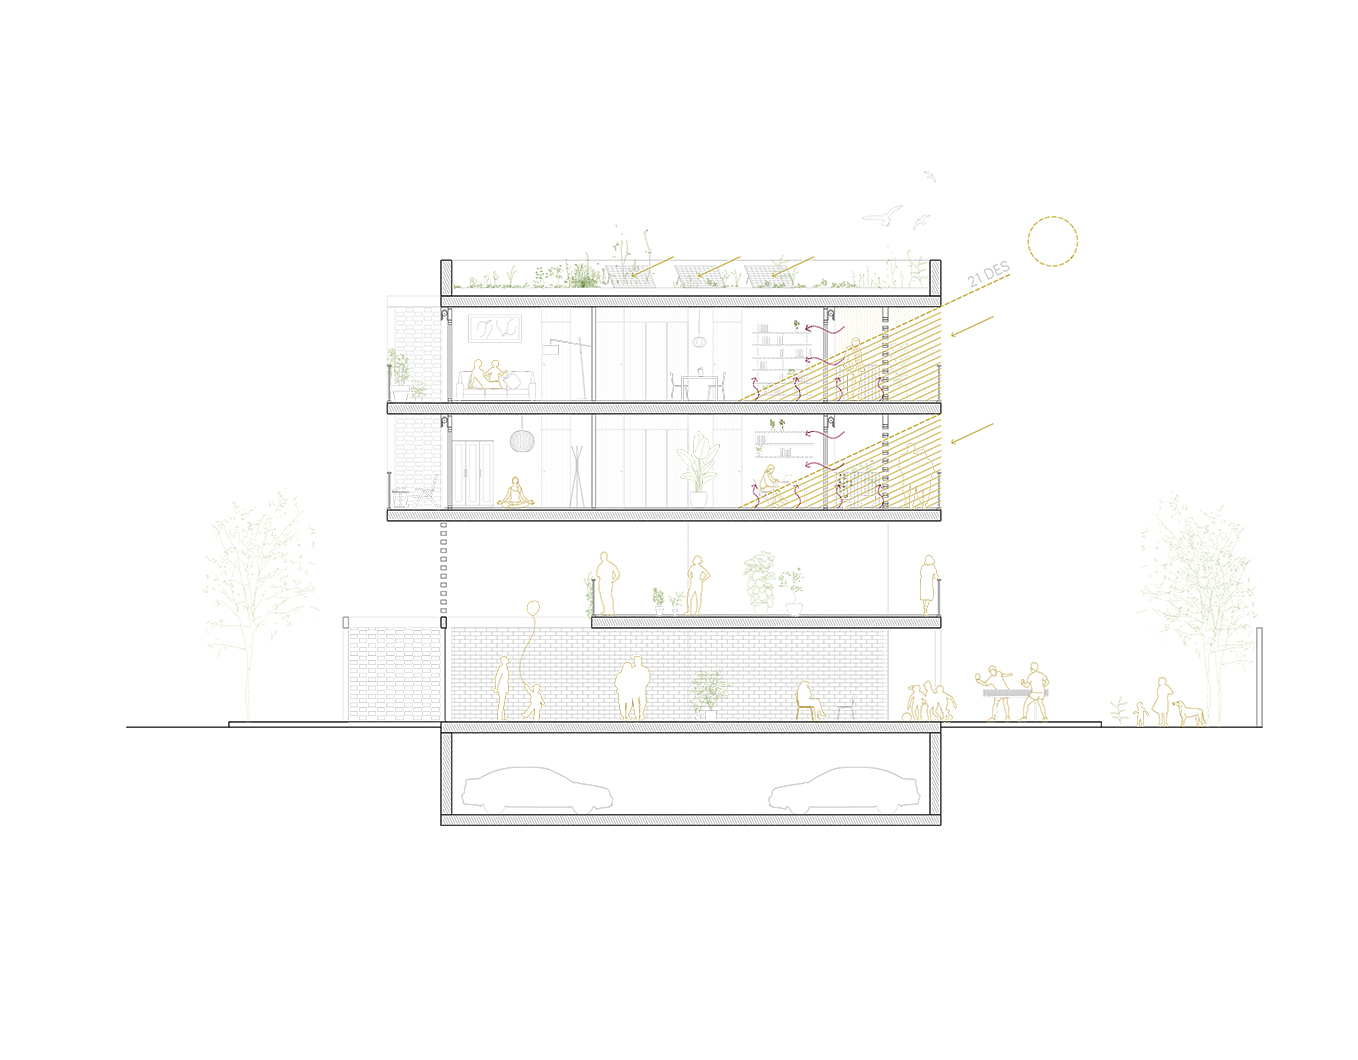
Pedestrian access to both volumes allows residents to pass through the built mass, connecting to a shared green space. This access is resolved as a double-height space, linking to a residents’ communal area on the first floor and ensuring that the transition to the landscaped area benefits from good natural light.
GENERAL BUILDING ARRANGEMENT
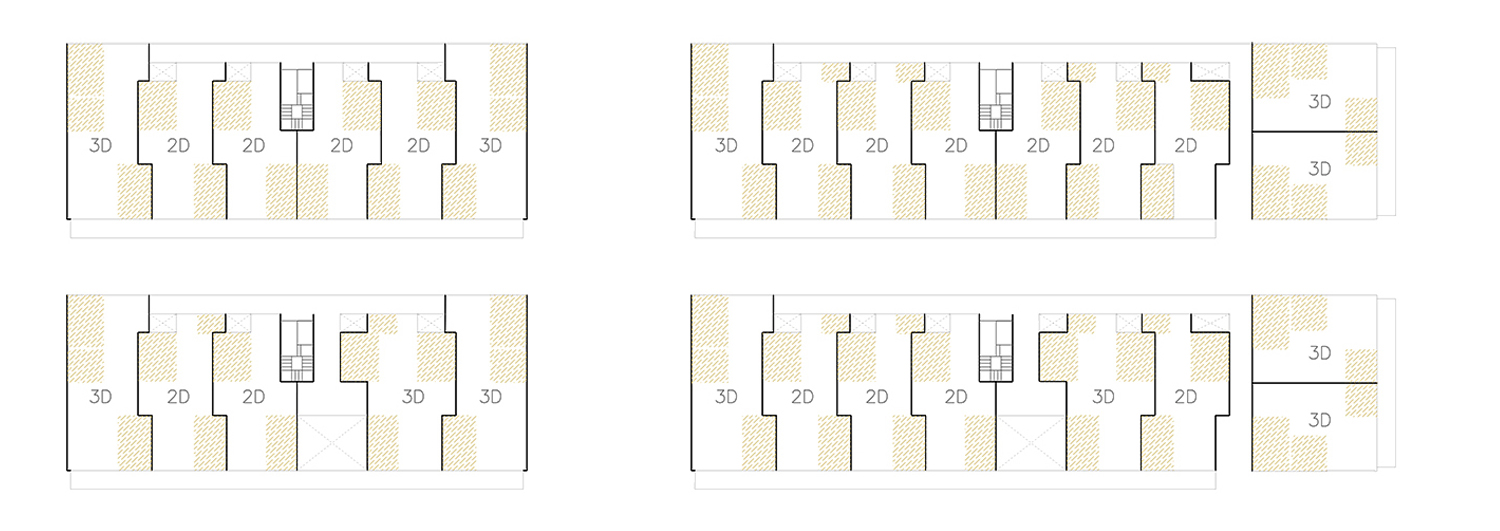
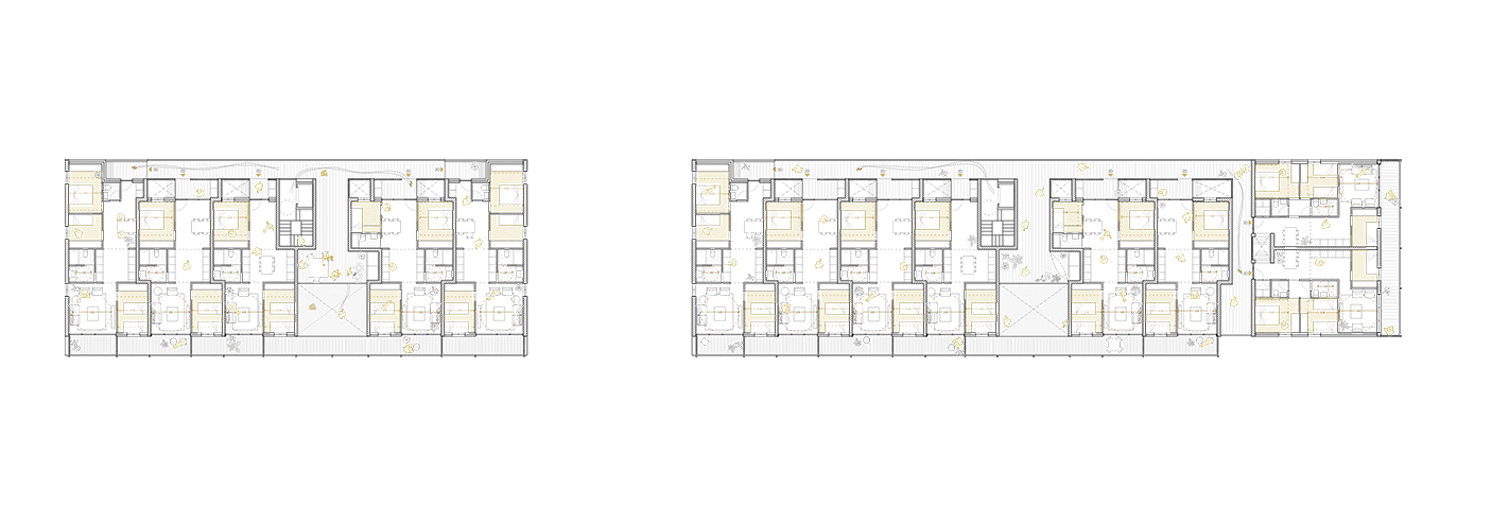
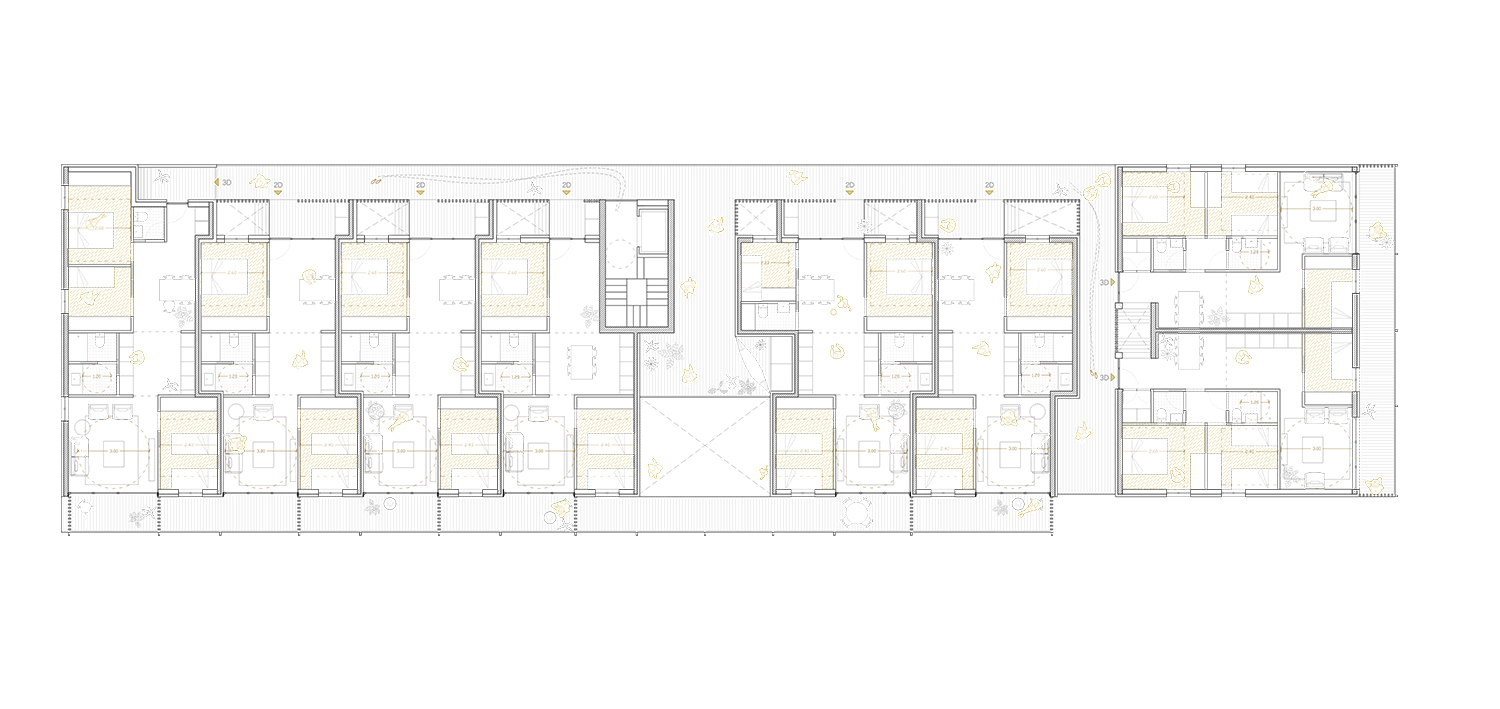
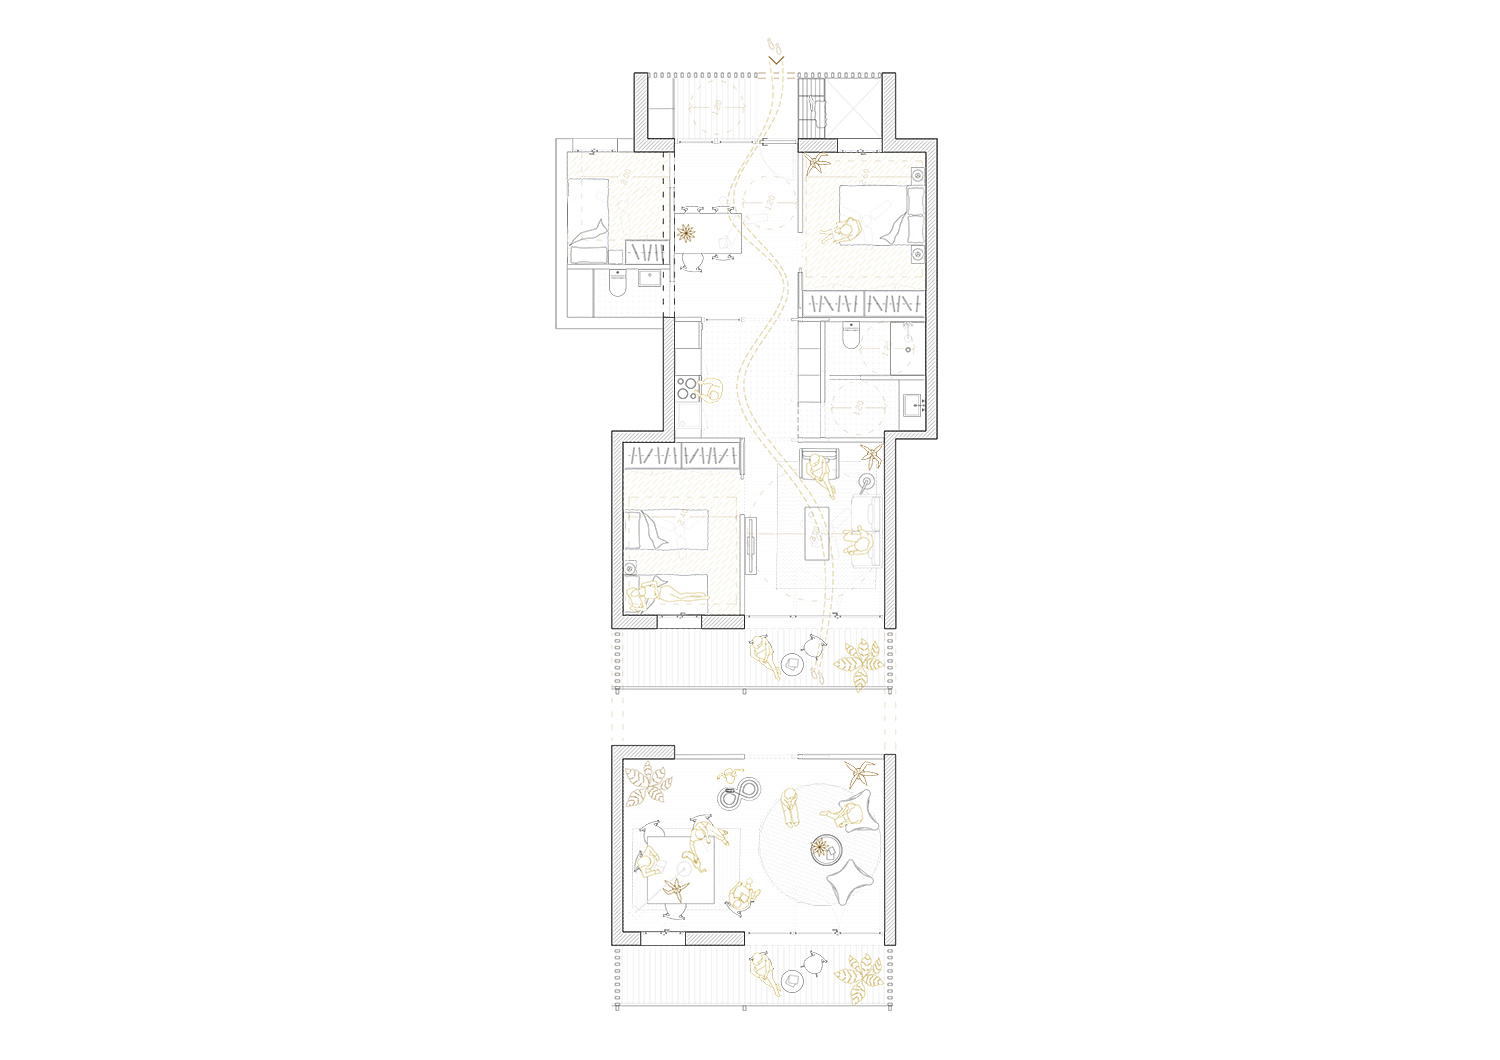
The two buildings are organised around a through-apartment typology oriented to the west, except at the end units, which adopt a different typology to respond to the southern orientation.
Access to both volumes is resolved with one vertical core per building and horizontal circulation via walkways.
The east–west orientation of the building bars leads to a ceramic lattice strategy on the walkway façade: a durable, maintenance-free material that provides complete privacy for the homes and acts as solar protection in summer. The same ceramic material has been used for the building plinth, the communal circulation areas, and the plot boundary fence.
HOUSING TYPOLOGY
The homes seek maximum privacy from the walkway through a strip that accommodates a patio and the external access with the laundry area. Circulation between spaces is linear, avoiding corridors and optimising space and the placement of storage areas.
BIOCLIMATIC AND ENERGY HARVESTING STRATEGY
With an east–west orientation, solar incidence means that overhangs have little impact on reducing radiation in summer. This leads us to propose protection through a lattice element, which provides solar shading while still allowing views and daylight to enter.
All homes have cross ventilation and high airtightness, preventing thermal and acoustic leakage.
The roof enables significant solar capture through photovoltaic panels, which power a centralised aerothermal system to heat DHW storage tanks during daylight hours and, with the surplus, charge vehicles and electrical devices.
ECONOMIC SUSTAINABILITY
One vertical connections core is designed per building, reducing costs and improving the ratio of usable floor area to built area.
In addition, the building’s compactness reduces façade surface costs and thermal losses.
Finally, simple, low-cost, low-maintenance elements are used, such as roller-shutter joinery for solar protection.
Sense of Belonging
MÁS SOBRE 6 Homes in Gavà Mar