Interview in Sustainable Architecture Magazine
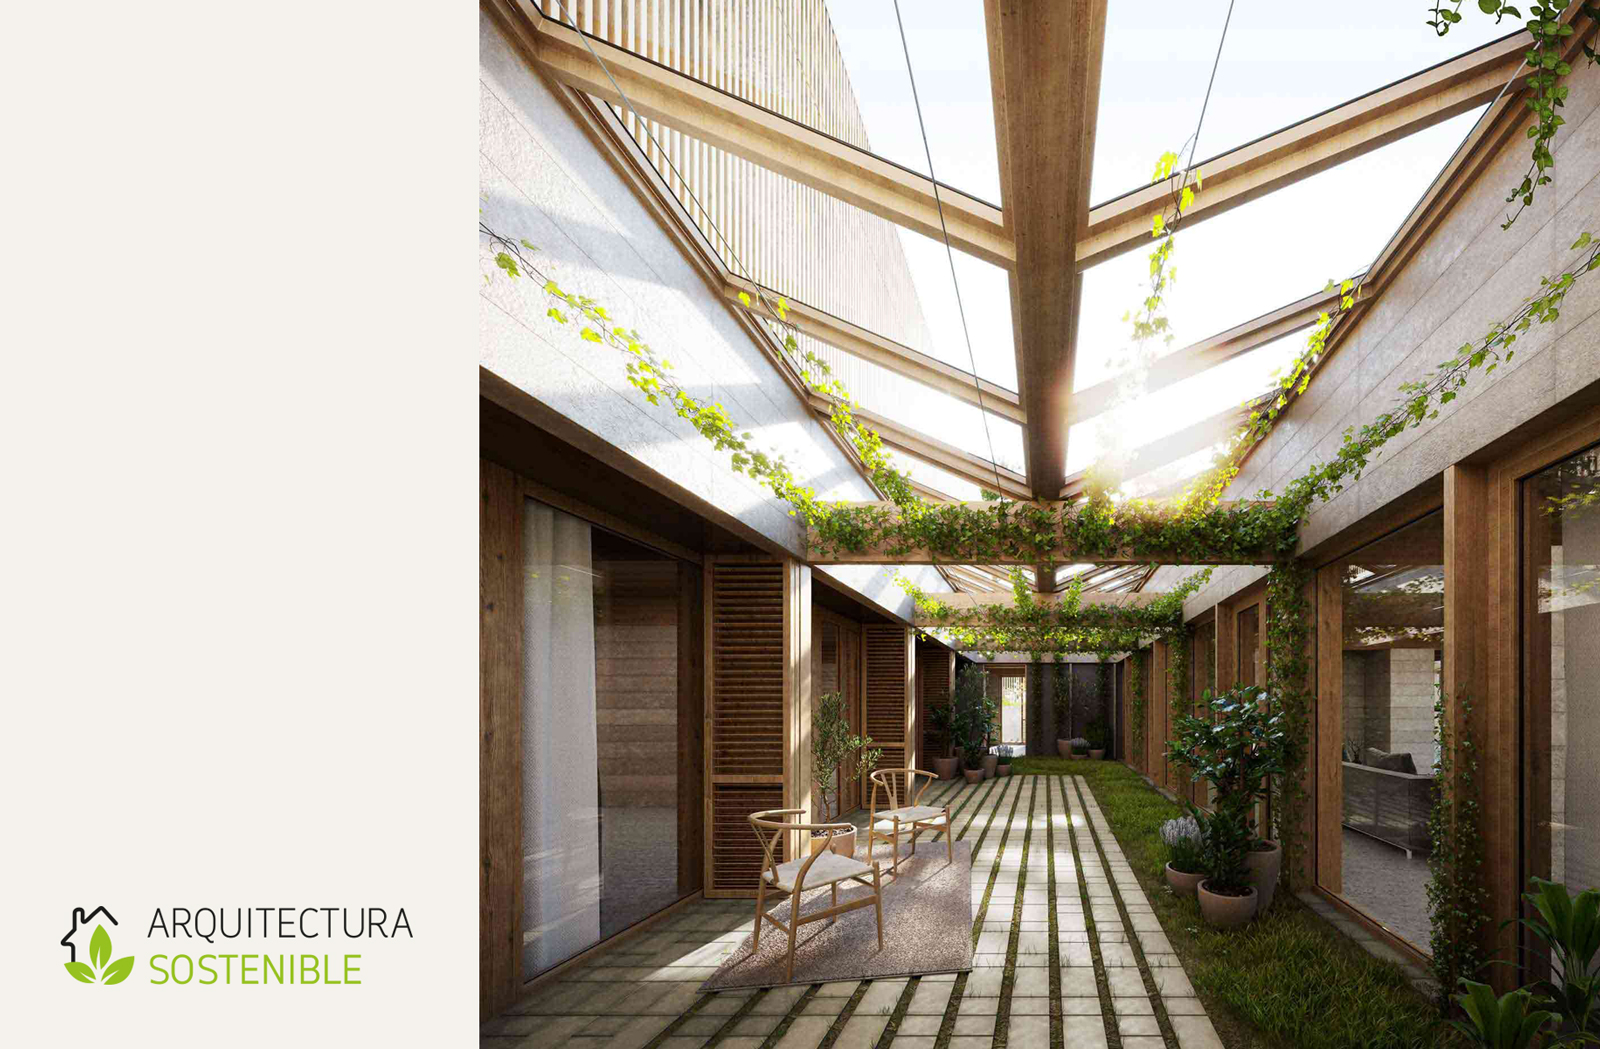
Sustainable Architecture Magazine publishes an interview with Laia Montserrat, architect and head of communications at the studio, about the studio’s work in relation to raising awareness and implementing sustainable architecture principles.
How and when was the architecture studio founded?
Víctor Vergés and Jade Serra are the founders of Slow Studio. They share three children and the vision that architecture is compatible with a sustainable and family-oriented lifestyle. After learning from some of the best experts in bio-construction in Spain and Germany, the couple founded their first architectural firm: Slow Home (2012-2019). Initially designed to undertake medium and small-scale projects in the field of healthy single-family homes, Slow Home saw both its team and its commissions grow in number and scale, eventually taking on large multi-family residential projects.
Over the years, they have been able to consolidate their practice, collaborate with a wide variety of specialists, and implement an internal research team. This enriching growth experience evolved to reach the current concept and structure of Slow Studio.
What is your methodology when approaching projects?
Our methodology is based on a comprehensive and personalized approach, beginning with a detailed analysis of the environment and the client’s needs. We design sustainable projects based on bioclimatic architecture principles to reduce energy demand, and we select materials with low ecological impact to create healthy environments. In parallel, our research and development team works on continuous innovation, improving our techniques and sharing knowledge through our Slow Research platform. We execute projects with rigor, always focused on sustainability, health, and quality of life.
What aspects do you consider when selecting construction materials to ensure their sustainability?
We especially value their environmental impact and their capacity to contribute to people’s well-being. We prioritize materials that are respectful of the planet—those with a reduced ecological footprint that do not require fossil fuels in their transformation and come from renewable or abundant sources. We use natural materials such as earth, stone, wood, plant fibers, cork, and clay. These resources possess properties such as hygroscopicity and breathability that ensure toxin-free spaces, thus promoting the comfort and health of their occupants.
Conversely, we avoid highly industrialized materials such as concrete, steel, and plastics, which not only have a high environmental impact and high carbon emissions but are also less friendly to people, as they are not breathable and may contain chemical processes harmful to health.

Is there any sustainable material you are particularly fond of? Why?
Wood, as it is a renewable resource, extremely versatile and durable. It can have multiple applications, from flooring, cladding, window frames and facades, to roofs and, especially, building structures. It is one of the few construction materials that, along with plant fibers, is completely renewable.
A notable innovation in this field is the use of industrialized structural timber, such as CLT (Cross-Laminated Timber), which allows building structures to be resolved efficiently and sustainably. Combined with prefabrication, this method significantly reduces construction times, improves energy efficiency, and optimizes material consumption, making construction processes more sustainable.
Furthermore, wood has the capacity to withstand heat better than other materials such as steel, which dispels the myth that timber constructions are not resistant. Thanks to advances in fire protection, timber structures today are safe and durable.
We also value wood derivatives such as cork, wood fibers, and celulose, which offer excellent ecological insulation properties. These materials are renewable, natural, and much more durable than plastic insulation, making them ideal options for building sustainably and healthily.
Your studio’s philosophy is “designing spaces for a life.” Is it possible to improve people’s quality of life through sustainable architecture?
It is absolutely possible. Designing spaces for a life means creating environments that are not only sustainable but also promote the physical, mental, and social well-being of their occupants.
The home has a direct impact on our well-being, given that we spend 90% of our time indoors. For a space to be truly healthy, it must consider ten key factors: temperature, humidity, ventilation, air and water quality, noise, lighting, electromagnetic fields, natural environment, and community. These factors are essential to ensure an environment that promotes comprehensive health.
Therefore, internally, it is crucial to maintain adequate temperature and humidity, ensure good ventilation, and avoid contaminants in the air and water. We also control noise levels, optimize natural and artificial lighting, and minimize exposure to electromagnetic fields. These aspects not only improve energy efficiency and reduce the environmental impact of buildings but also directly contribute to the comfort and health of those who inhabit the spaces we design.
From an external perspective, we harness natural climatic conditions through bioclimatic design. Additionally, we employ natural construction materials with low ecological impact and integrate the dwelling with nature, respecting biodiversity and creating spaces that maintain a connection with the natural environment.
You have developed projects in both urban and rural environments. What difficulties does the integration of sustainable architecture principles entail in each of them?
In urban environments, although there is increasing awareness about the need to renaturalize cities and include green and biophilic spaces, there is still much to be done. Most cities are designed for vehicular traffic, and changing these dynamics requires years, if not decades. Some problems, such as heat islands, water scarcity, and waste management, occur on a large scale and it is urgent to address them.
However, the densification resulting from multi-family buildings in urban areas can be an advantage, as it allows for greater efficiency in the use of resources and energy. By generating common spaces, compact structures facilitate energy efficiency and allow for better space management. Furthermore, the rehabilitation of existing building stock is crucial, as it allows for the optimization of already existing materials and avoids the demolition and disposal of structures, significantly reducing the carbon footprint.
In rural environments, the greater availability of land and outdoor space offers opportunities to integrate bioclimatic elements such as courtyards or pergolas; water resource management systems such as rainwater harvesting and permeable pavements; as well as vegetation that regulates humidity and temperature, and gardens that ensure greater resilience and self-sufficiency. Lower densification facilitates the implementation of these solutions while promoting connection with nature.
In both contexts, adapting sustainable solutions to the specific characteristics of the environment is crucial to overcome these barriers and promote balanced and environmentally respectful development.

Which project or projects would you particularly highlight? Why?
At Slow Studio we have completed projects such as the dwelling in Serra d’Ordal, which represents a paradigm of net-zero consumption design, focused on the integration of sustainable, bioclimatic, and energy efficiency principles. Located in a rural environment near Barcelona, the dwelling is organized around a central courtyard that maximizes solar gain and promotes cross ventilation.
Built with natural materials such as rammed earth, cork, and CLT timber, the house in Serra d’Ordal uses bioclimatic strategies to maintain thermal comfort without active climate control systems. Water management includes the collection of greywater and rainwater for irrigation and cleaning, thus complementing a design oriented toward self-sufficiency and reducing environmental impact.
Is there real and widespread knowledge among professionals in the sector about the importance of sustainability in construction?
Although there is growing interest and some notable examples, in Spain there is still a lack of real awareness and implementation of sustainable architecture principles. Today, it is common for many materials to be labeled as “ecological” or “green” simply because part of the production process has been improved, but in the context of the current climate emergency, it is crucial to be rigorous and responsible in our actions.
Construction continues to be dominated by economic decisions, where personal profit takes precedence over the common good. The ecological footprint of materials such as concrete, steel, and plastics is enormous, contributing to increased CO2 emissions from the sector, which represent 40% of the global total.
At the European level, regulations are beginning to be implemented, such as the new Energy Efficiency Directive, which from 2028 will limit emissions in construction. However, until these regulations are stricter and more widespread, it is difficult to expect developers and builders to decide on their own to reduce their economic profits in favor of building with sustainable and natural materials.
That is why we not only develop minimum-impact projects but also commit to research and dissemination to promote a change of mindset in the sector. Through our Slow Research platform, we seek to connect and educate colleagues and professionals, with the aim of advancing together toward more sustainable and responsible construction.
You can read the full article at the following link.