BIOBUILDING, HEALTH AND CLIMATE COMFORT
House in Vall del Tordera
AT THE GATES OF MONTSENY NATURAL PARK, THIS DWELLING IS CHARACTERIZED BY AN ORGANIZATION AROUND AN ATRIUM THAT ELIMINATES CORRIDORS, LINKING FAMILY LIFE, WORK AND REST, ALL WITH HIGH BIOCLIMATIC STANDARDS THAT REDUCE ENERGY DEMAND TO ZERO AND NATURAL MATERIALS THAT GUARANTEE INDOOR AIR QUALITY AND A ZERO ECOLOGICAL FOOTPRINT.
SITE IMPLEMENTATION
Located in the Tordera River valley, an inland Mediterranean climate environment with cold winters and summers with cool nights, the dwelling integrates into the landscape by taking advantage of the natural topography and views toward the native vegetation that characterizes the area.
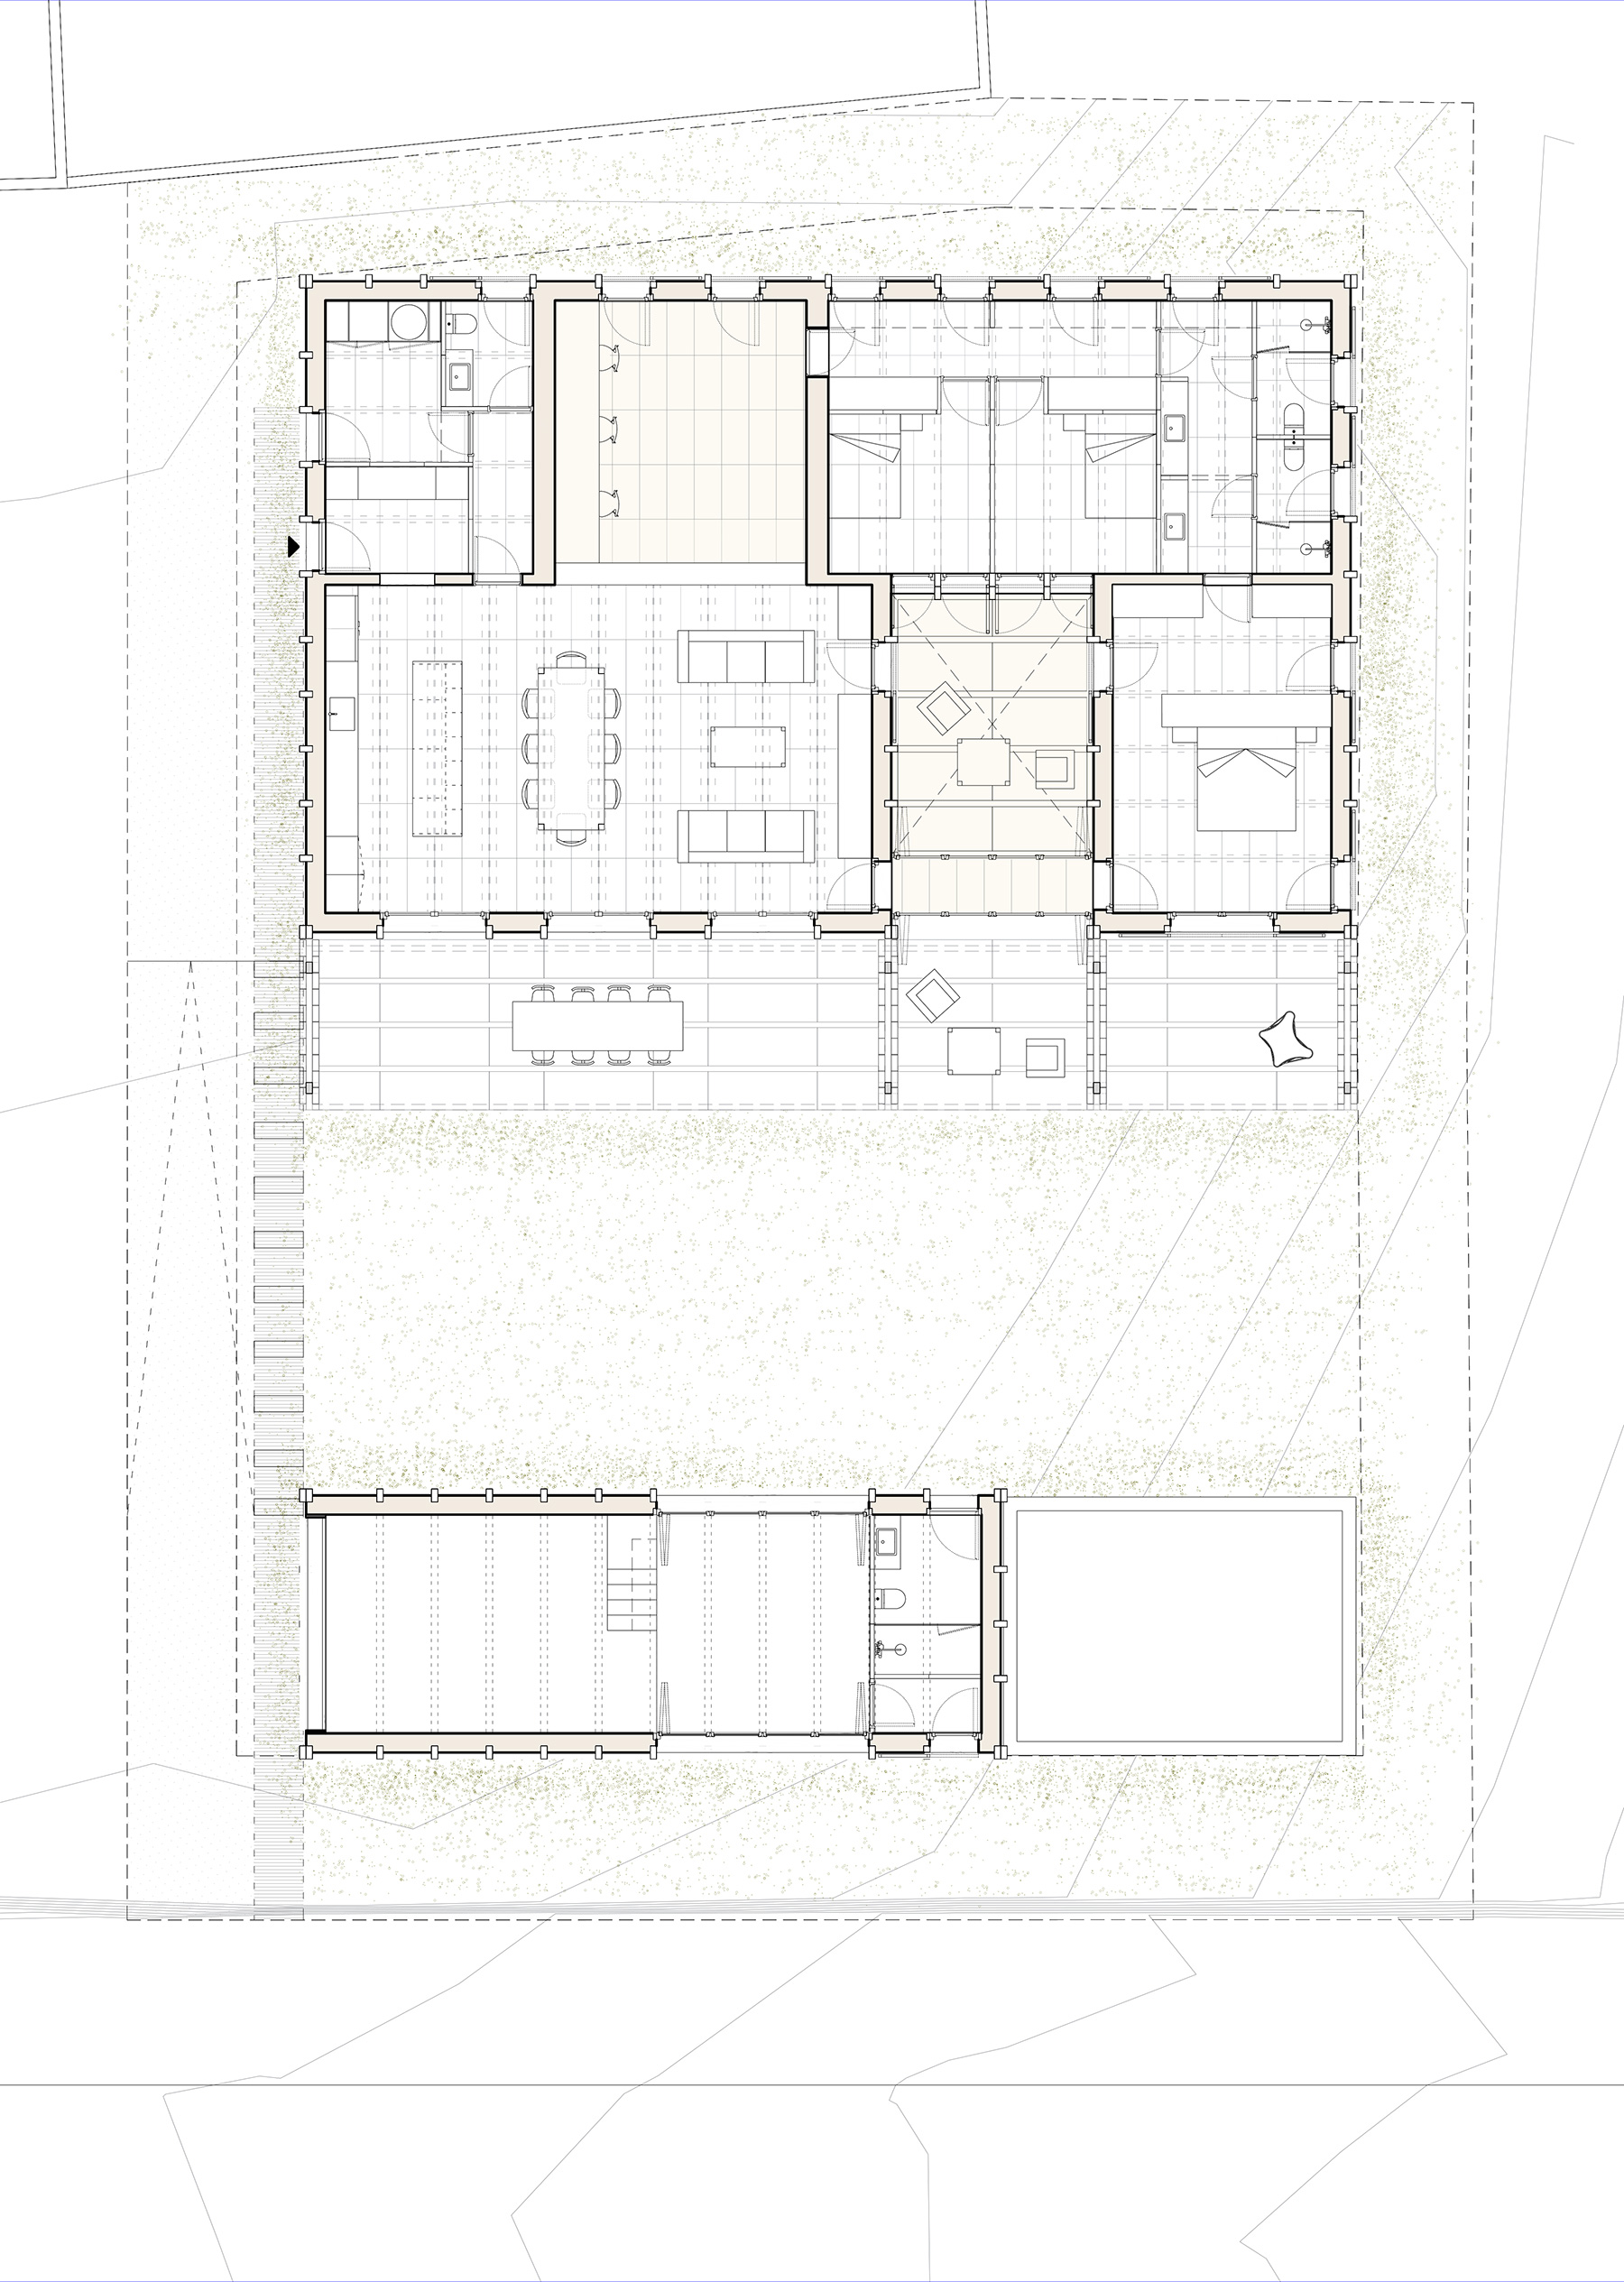
The plot is spacious and practically flat in its interior, although a pronounced slope appears on the front facing the street. This step is resolved with a ramp and an access staircase, placing the main program at the upper level.
At the base of this slope, an annex volume is positioned that connects directly with the street and functions as a transitional element between the two levels of the project.
The dwelling is located in the northern part of the plot to free up the entire southern strip, thus guaranteeing maximum solar gain and an open garden that accompanies family life and the pool program, ensuring privacy and visual continuity with the valley landscape.
PROGRAM
The project is organized into two distinct volumes. The first, located at the initial slope, responds to the family’s desire to have a flexible secondary space: a place to develop professional activity, to accommodate guests, or even for the children to have independence in the future. This volume is also connected to the pool and the outdoor bathroom that serves the garden.
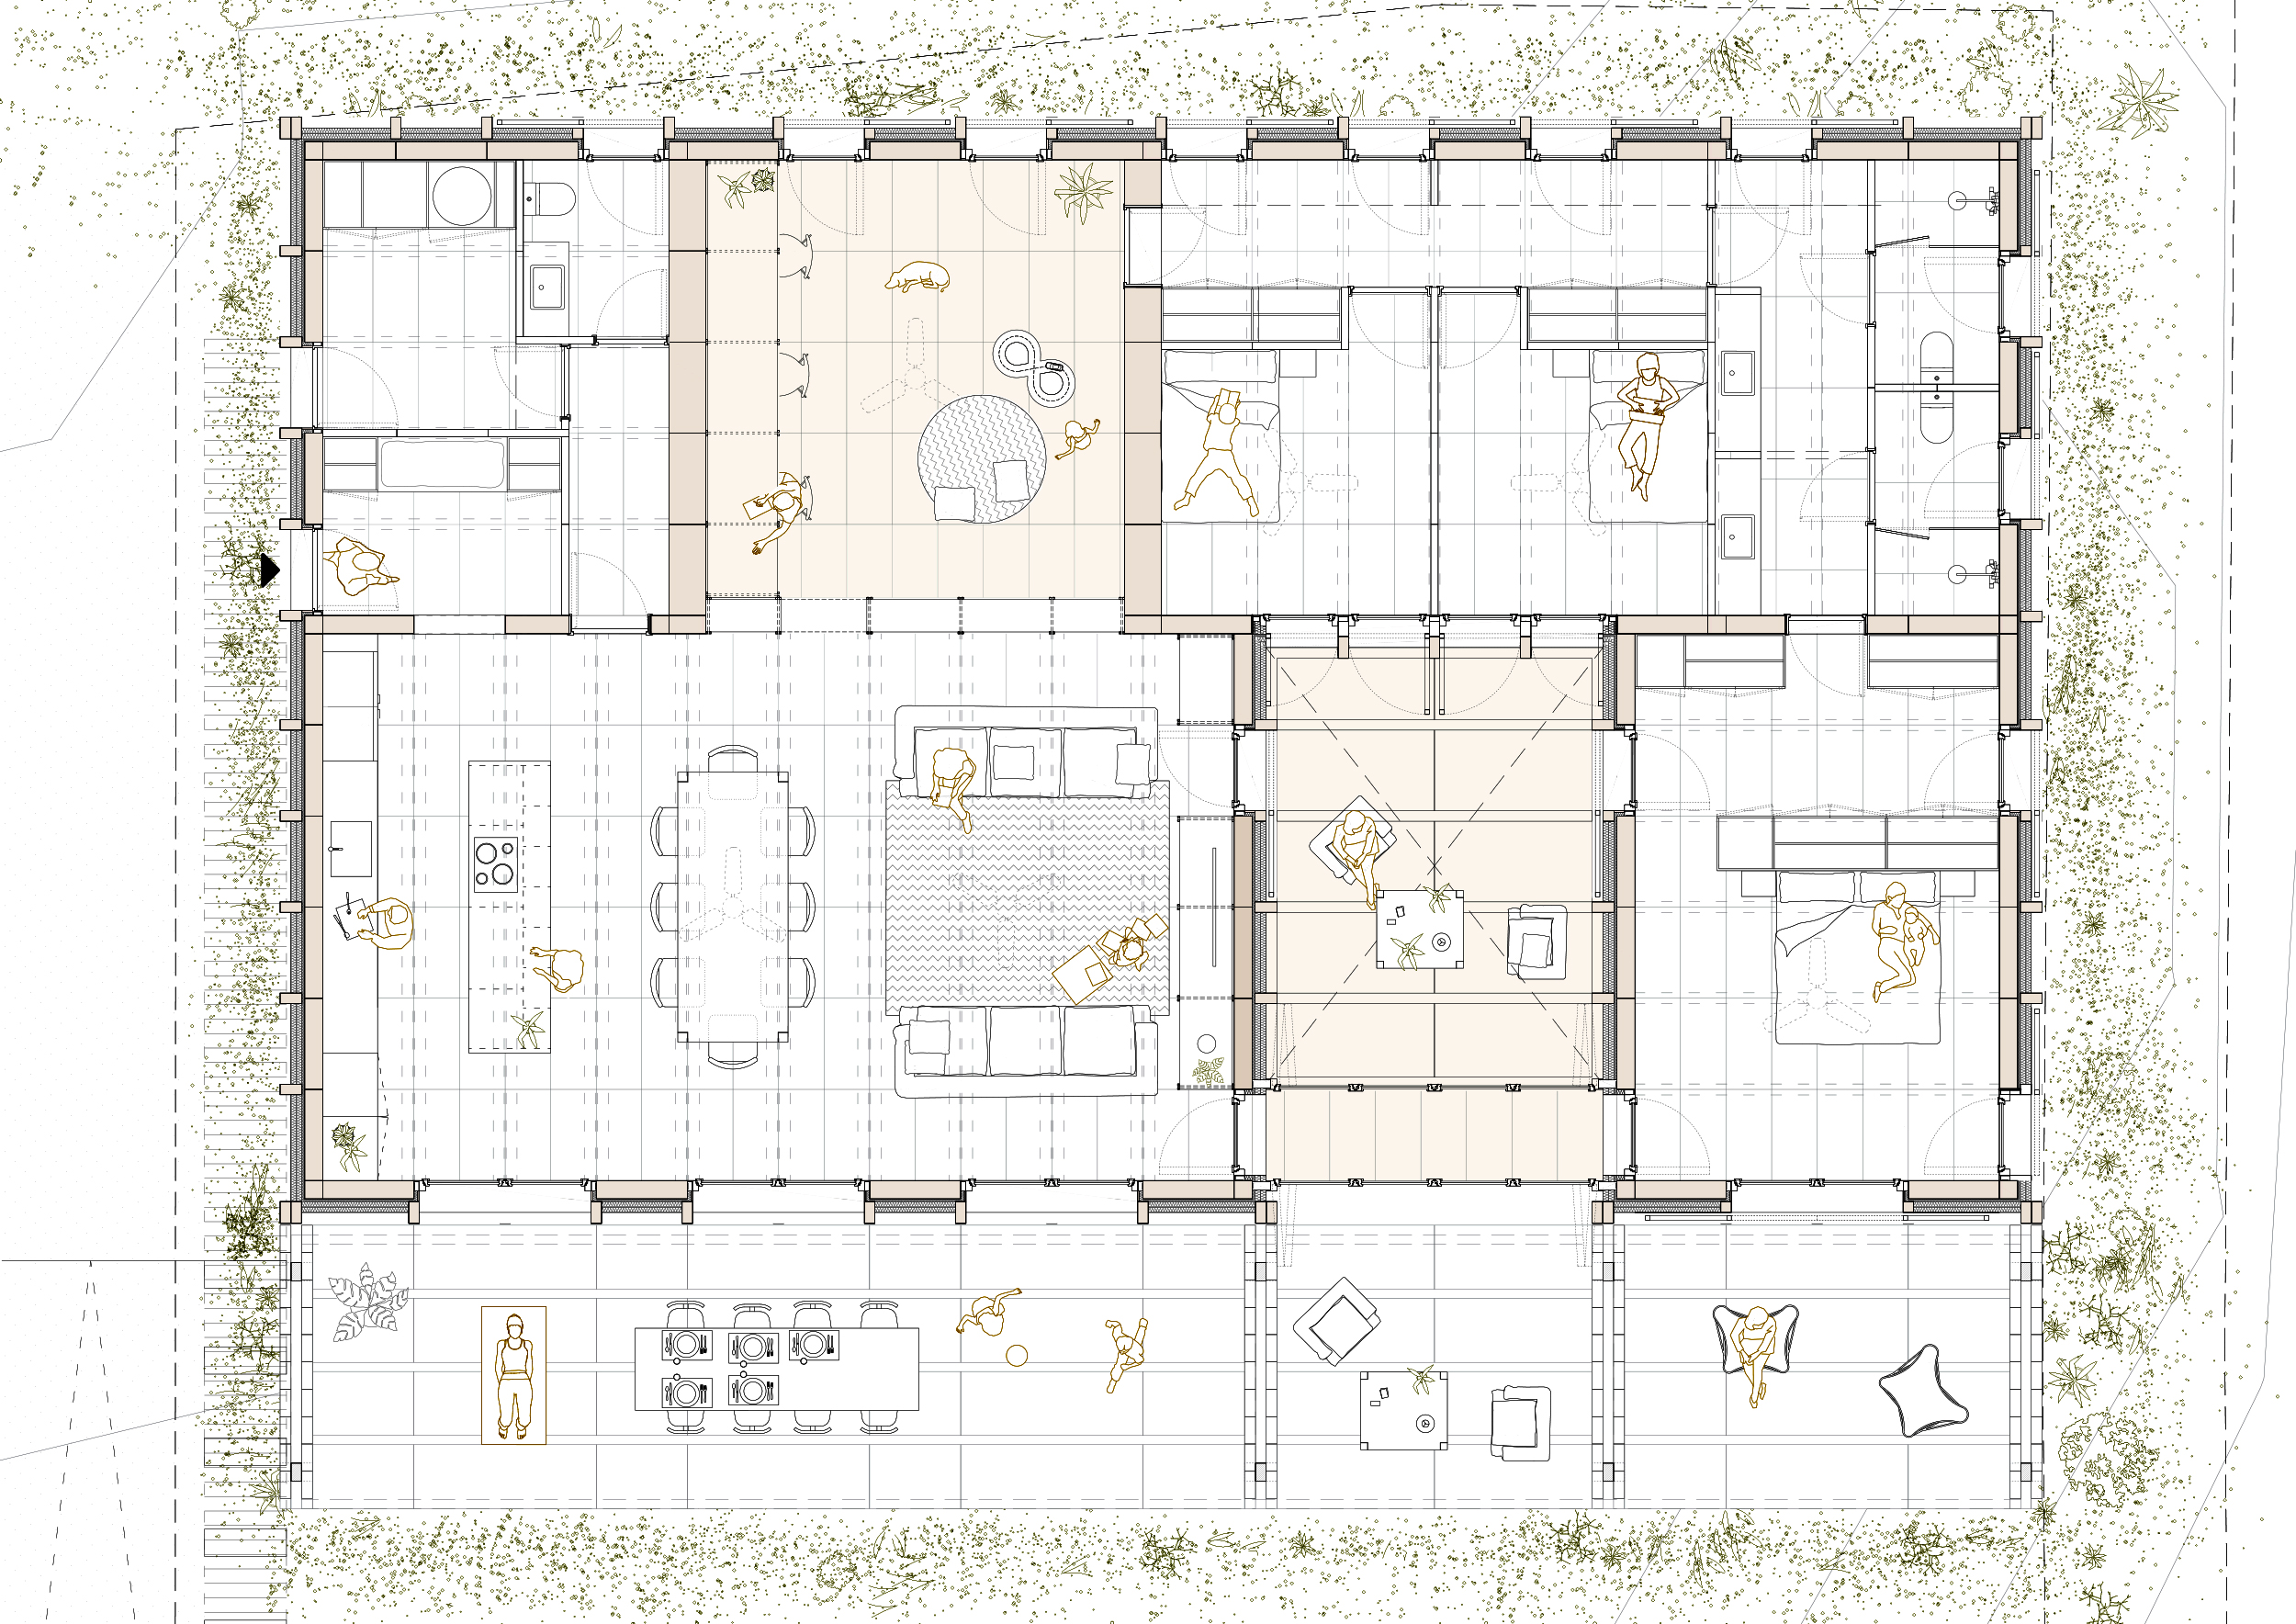
At the rear of the plot, the main volume of the dwelling is arranged, articulated around an atrium open to the south. This feature allows the spaces located on the north façade to also receive direct solar radiation. It is an open space accessed from the daytime area, the suite, and the children’s bedrooms.
On the northern strip, a play and study space with Catalan vault acts as a link between bedrooms and living room, avoiding corridors and facilitating circular routes instead of back-and-forth routes. This is a configuration adapted to a contemporary family in which hierarchy fades and that allows adaptability and flexibility of uses in the future.
On this same strip, we find the children’s bedrooms connected to dressing rooms and a common area of bathrooms and vanities, a way of living inspired by slow logic, which favors shared use and family life. The northern area is completed with a service zone that includes access to the dwelling, the laundry area, and a small guest toilet.
The southern strip, which extends outward with a large terrace with a pergola where vegetation will grow, contains the daytime areas of the kitchen with indirect connection to the play area, as well as the master suite that remains independent and private from the daytime area through the south patio.
BIOCLIMATIC STRATEGY
The dwelling is located in an inland Mediterranean climate environment, with warm summers with cool nights and cold winters.
The design applies passive architecture strategies with the objective of reducing energy demand to a minimum, taking advantage of orientation, the thermal inertia of high-density natural materials, continuous exterior insulation, and an airtight envelope.
With all this, it is possible to maintain a comfortable temperature in all rooms of the dwelling during most of the year without the need for active systems that consume energy.
Winter operation
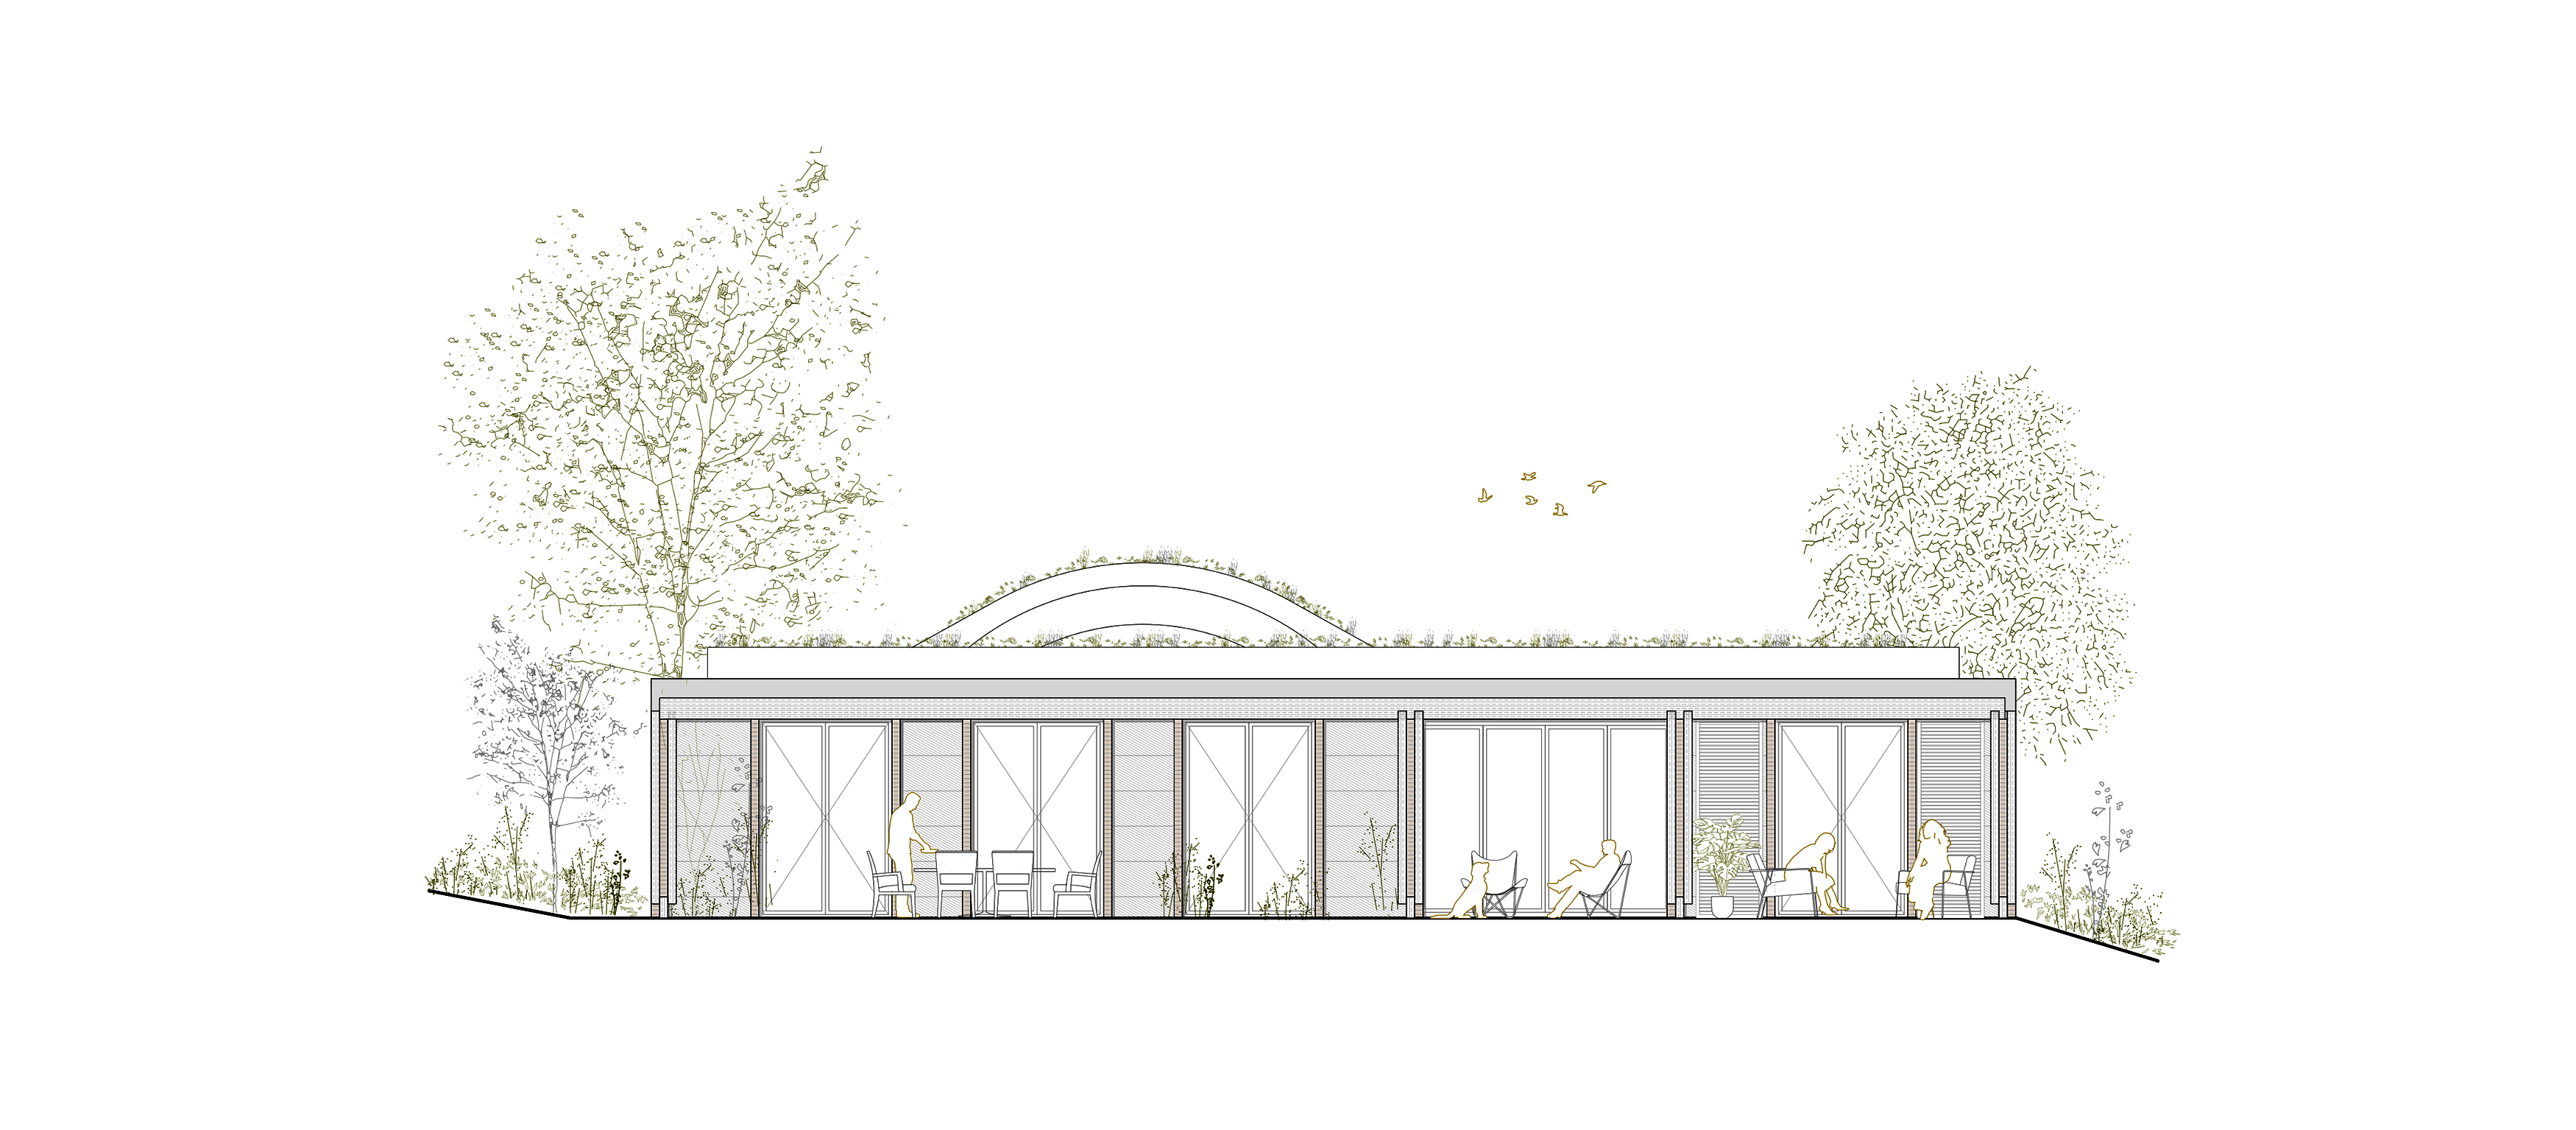
The dwelling is organized around a long south façade that acts as the main solar collector, extending along the daytime area and the master suite, and continuing in the central atrium, a glass-covered patio that provides natural light and heat to the children’s rooms.
During sunny hours, radiation penetrates through the glazed surfaces, generating a greenhouse effect that raises the temperature of the indoor air. This heat is passively accumulated in the earth walls and stone floors, materials with high thermal inertia capable of storing energy during the day and releasing it slowly at night.
The high level of exterior insulation and airtightness minimizes energy losses and prevents unwanted infiltrations, while the compact design of the volume favors thermal stability.
In this way, even with exterior temperatures close to zero, the dwelling maintains comfortable interior conditions without the need for active heating.
Summer operation
In the warm months, the bioclimatic strategy is reversed: the objective becomes avoiding solar gain and maintaining interior coolness.
Passive solar protection is guaranteed through adjustable louvers on the south façade, which close during the day to block direct radiation, and a vegetated pergola that casts shade over the porch and filters excess light.
The reduction of exterior paving around the dwelling favors ground transpiration and reduces radiation reflected toward the interior, also contributing to the hygrothermal regulation of the immediate environment.
During the night, when the exterior temperature drops, the house opens to generate cross ventilation between north and south façades, which renews the air and cools the walls and floors.
During the day, the dwelling remains closed, preserving the coolness accumulated in the walls thanks to their thermal inertia and exterior insulation, which work together to maintain a stable interior environment.
The green roof and the thickness of the enclosures contribute to stabilizing temperatures and preventing overheating, maintaining interior comfort without the need for active climate control.
Thermal comfort without active systems
Thanks to bioclimatic strategies and the combined use of passive systems—solar protection through louvers and vegetated porch, green roof, and controlled cross ventilation—the dwelling maintains its interior temperatures within the human comfort range (18–26°C) throughout the year without resorting to active climate control.
In a typical winter week, with exterior temperatures between 4°C and 16°C, the interior remains stable with nighttime minimums around 18°C—optimal temperature for healthy rest—and daytime maximums of up to 25°C thanks to passive solar gain and the thermal inertia of the materials.
Only in some north-facing rooms, such as the children’s bedrooms or the bathroom, is the possibility of incorporating a small occasional electric radiator support provided, powered by photovoltaic energy, to raise the temperature a few degrees at times when the family considers it necessary.
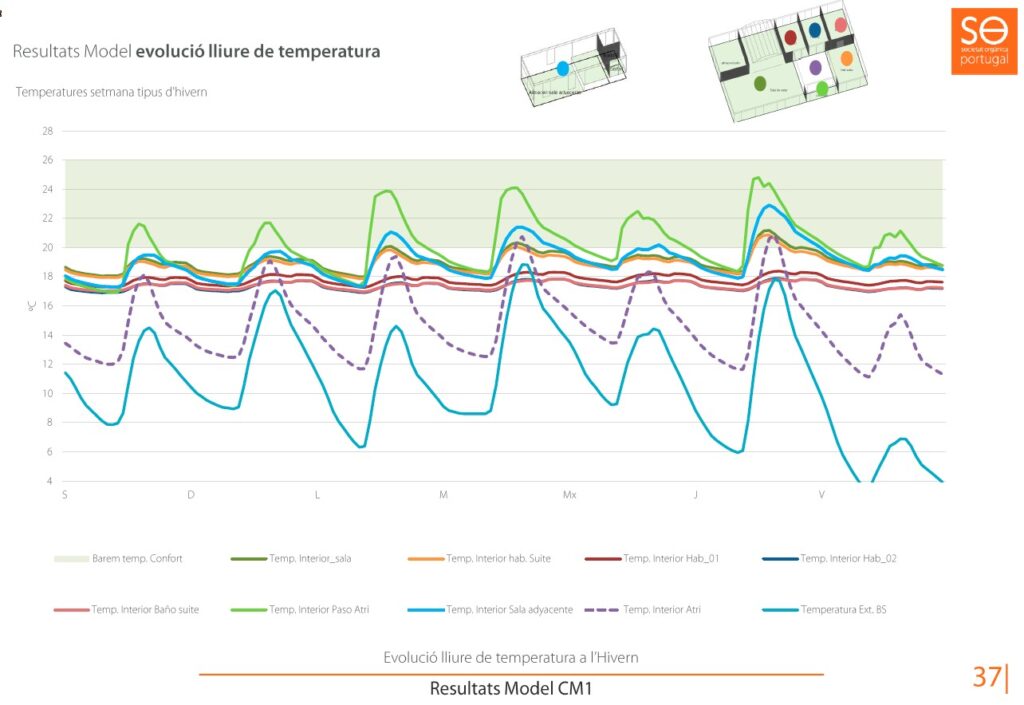
Energy simulation graphics produced by Societat Orgànica (2025).
Comparison of interior and exterior temperatures in winter.
In a typical summer week, with minimum exterior temperatures of 18°C at night and maximums of 33–34°C during the day, the dwelling maintains the interior in the comfort range of 20–26°C, with the only exception of the bioclimatic gallery, which can reach 28°C and can be opened to prevent overheating.
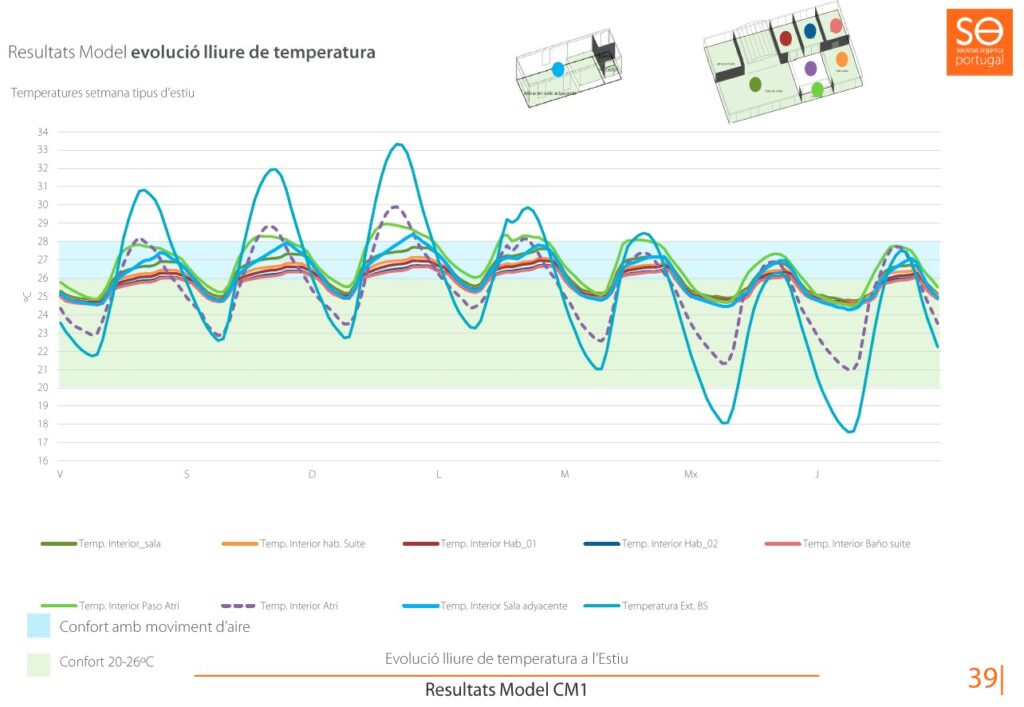
Energy simulation graphics produced by Societat Orgànica (2025).
Comparison of interior and exterior temperatures in summer.
CONSTRUCTION SYSTEM
The structural system of the dwelling consists of walls made of prefabricated compressed earth blocks with lime, manufactured by the Catalan company Fetdeterra, combined with wooden beam floors and ceramic vaults. This combination of natural materials provides high thermal inertia and excellent interior hygrothermal regulation, guaranteeing comfort and stability throughout the seasons.
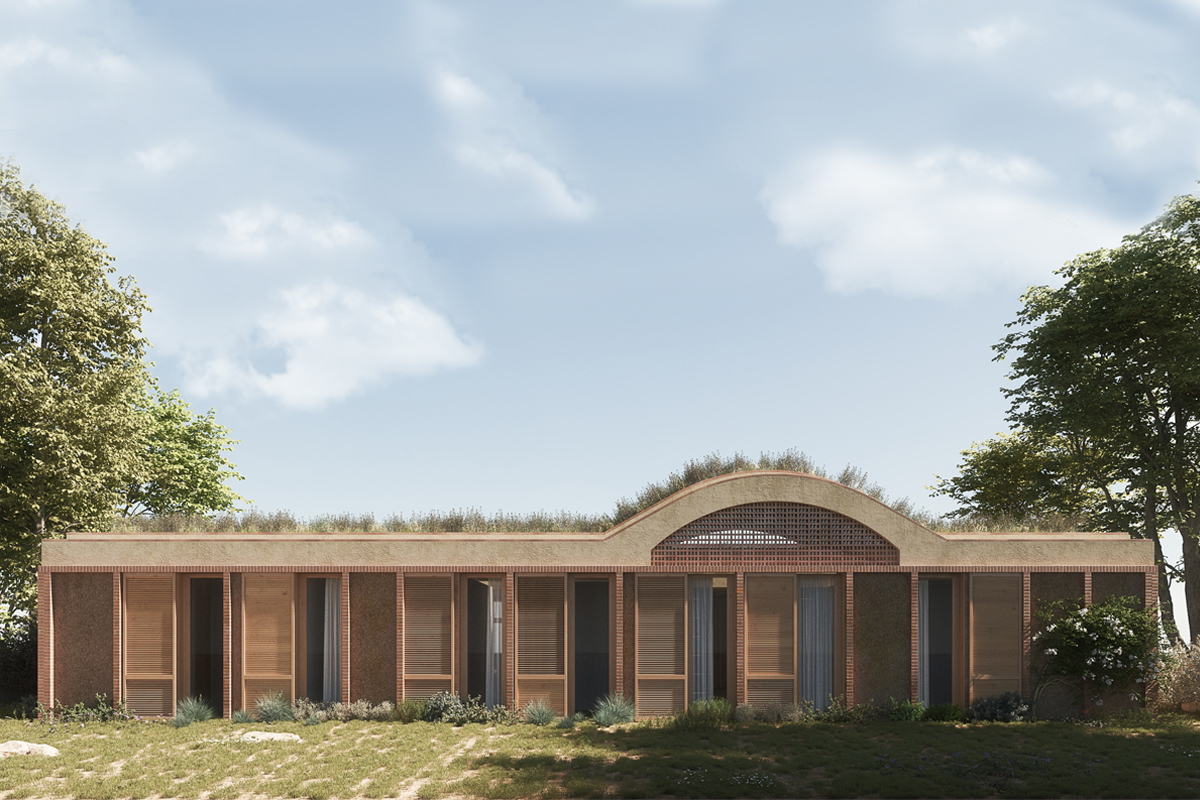
The play space incorporates a Catalan vault executed with ceramic tile pieces, a reinterpreted traditional solution that improves light entry and natural ventilation in this room, while giving it a noble character as a family meeting point dedicated to play and shared work.
The exterior envelope is protected by continuous natural cork insulation, applied as ETICS (External Thermal Insulation Composite System) and covered by an exposed brick skin laid on edge, which ensures high durability. Wooden shutters are integrated into this layer, simultaneously fulfilling functions of passive solar protection, light control, and security, remaining sheltered from rain and integrated into the architectural ensemble.
The green roof functions as a living layer that protects the building and improves its thermal and energy performance. The plant mass and substrate reduce direct solar radiation, cushion thermal oscillations between day and night, and extend the useful life of the waterproofing by preventing exposure to UV rays and sudden temperature changes. This natural insulation effect contributes to keeping the interior cool in summer and stable in winter, reducing the need for active climate control.
Beyond its energy efficiency, the roof vegetation provides direct benefits for health and well-being: it improves air quality, regulates ambient humidity, and generates a more harmonious relationship between the dwelling and its environment. Plants reduce airborne dust and create a microclimate that softens the temperature of the immediate environment, also improving the landscape integration of the construction.
The entire project is modulated to one meter, from beam spacing to Fetdeterra pieces, flooring, and cork panels, guaranteeing order, efficiency, and constructive coherence in all phases of the process.
NATURAL MATERIALS AND HEALTH
The project has been developed following criteria of proximity, low impact, and environmental health, prioritizing natural, circular materials with a reduced carbon footprint.
The compressed earth walls with lime, produced in Catalonia, reduce the use of cement and incorporate high thermal inertia into the ensemble, contributing to maintaining comfortable temperatures throughout the year without the need for heating or active climate control. These blocks are highly hygroscopic, which gives them a great capacity for moisture absorption and release according to environmental conditions, improving interior hygrothermal balance. Additionally, they are capable of absorbing toxins and odors, and dampening noise thanks to their porosity and texture, providing warmth and a sense of shelter.
For its part, the natural cork used for exterior insulation is a renewable material par excellence. It comes from sustainably managed forests in the Mediterranean and is installed without synthetic adhesives. It is waterproof, breathable, rot-proof, resistant to insects, abrasion, and fire, and at the end of its useful life can be recovered for reuse—it comes with a lifetime guarantee—or biodegrade under controlled conditions, becoming a material with zero ecological footprint.
The wooden floors come from European forests with FSC certification, and the ceramic vaults and tile used in the Catalan vault are manufactured locally, reducing transportation and supporting the local economy.
Inside, mineral and natural finishes—lime mortars, paints without toxic compounds, and vegetable oils for furniture—guarantee a healthy environment free of harmful emissions.
Each material has been selected from a comprehensive biobuilding perspective, in which construction solutions contribute not only to thermal balance and energy efficiency, but also to generating healthy spaces, with clean air, adequate humidity for life, and absence of toxins.
The project also incorporates environmental health criteria, reducing electromagnetic pollution and avoiding the use of synthetic materials or those that incorporate toxins in their production processes. This attention to well-being stems from a deep awareness of how each construction decision directly impacts the health and well-being of those who inhabit the spaces.
ACTIVE ENERGY GENERATION SYSTEMS
Although the passive behavior of the dwelling covers most thermal comfort needs, the incorporation of occasional electric heating support is planned in areas with lower solar gain.
These elements—low-consumption electric radiators—are located only in north-facing rooms and bathrooms, where a slightly higher temperature is required for reasons of comfort and children’s use. The energy used comes from the dwelling’s photovoltaic installation, thus guaranteeing a renewable supply consistent with the project’s overall energy strategy.
The installation is conceived as a complementary system, designed to cover occasional needs in situations of discontinuous use or extreme weather conditions, maintaining consistency with the bioclimatic and low energy consumption approach that characterizes the dwelling.
WATER MANAGEMENT AND VEGETATION
The green roof and permeable paving favor natural infiltration of rainwater into the ground, reducing runoff and contributing to maintaining soil moisture. This absorption capacity improves the hygrothermal regulation of the environment, preventing overheating and improving thermal sensation.
The project avoids excessive exterior paving, allowing the ground to breathe and act as a permeable surface capable of cushioning temperature and humidity variations.
The green roof and exterior areas are resolved using native Mediterranean species adapted to the Montseny climate—such as aromatic shrubs and ground cover plants—that require little irrigation and low maintenance. The irrigation system is designed with maximum efficiency criteria, taking advantage of the natural moisture retention of the ground and reducing water consumption to a minimum.