LIVING AMONG TREES
House in Sierra de Guadarrama
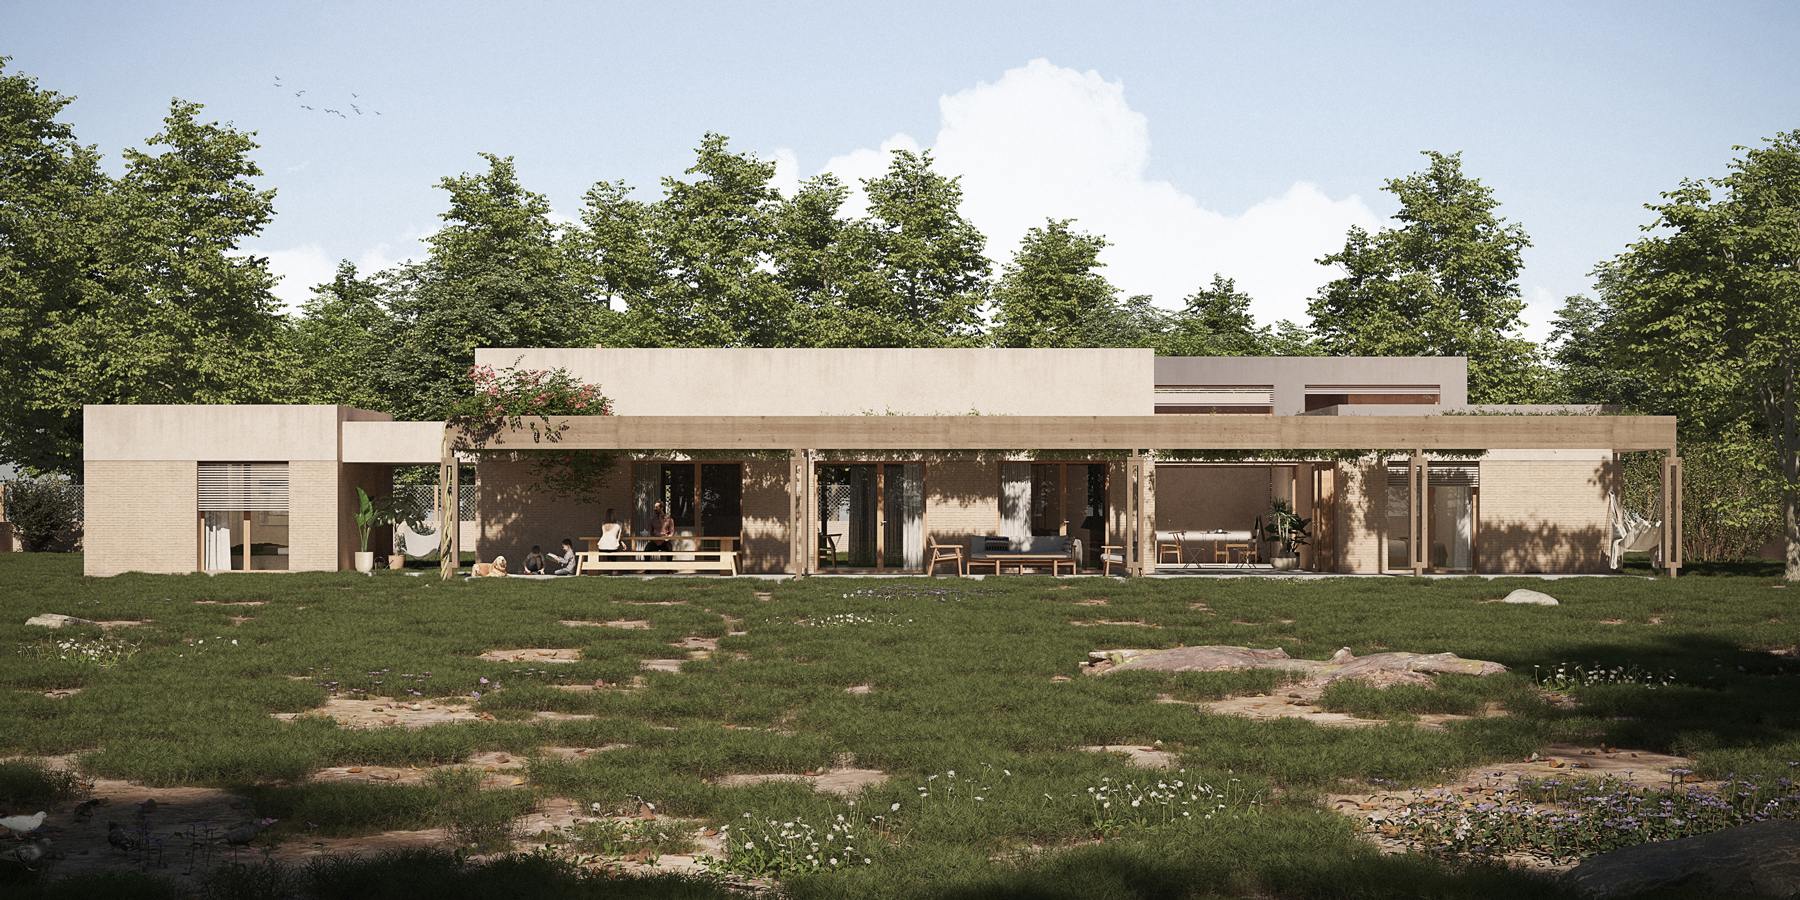
A fragmented dwelling situated at the northern end of a large wooded plot to open towards the south, capturing natural light and heat through a central atrium and a sequence of courtyards, volumes, and pitched roofs. Passive architecture adapted to the mountain climate.
This is a holiday home designed for a large family, who primarily use the house during the summer and sporadically on winter weekends. In addition to meeting the specific needs of the family unit, the project considers the possibility of hosting guests comfortably and respectfully, fostering coexistence without sacrificing privacy.
This dual condition—intermittent use in winter and prolonged use in summer—has been decisive in the bioclimatic approach and the choice of construction system, seeking passive interior comfort, minimum energy consumption, and low maintenance without compromising high standards of environmental quality and health.
SITE IMPLEMENTATION
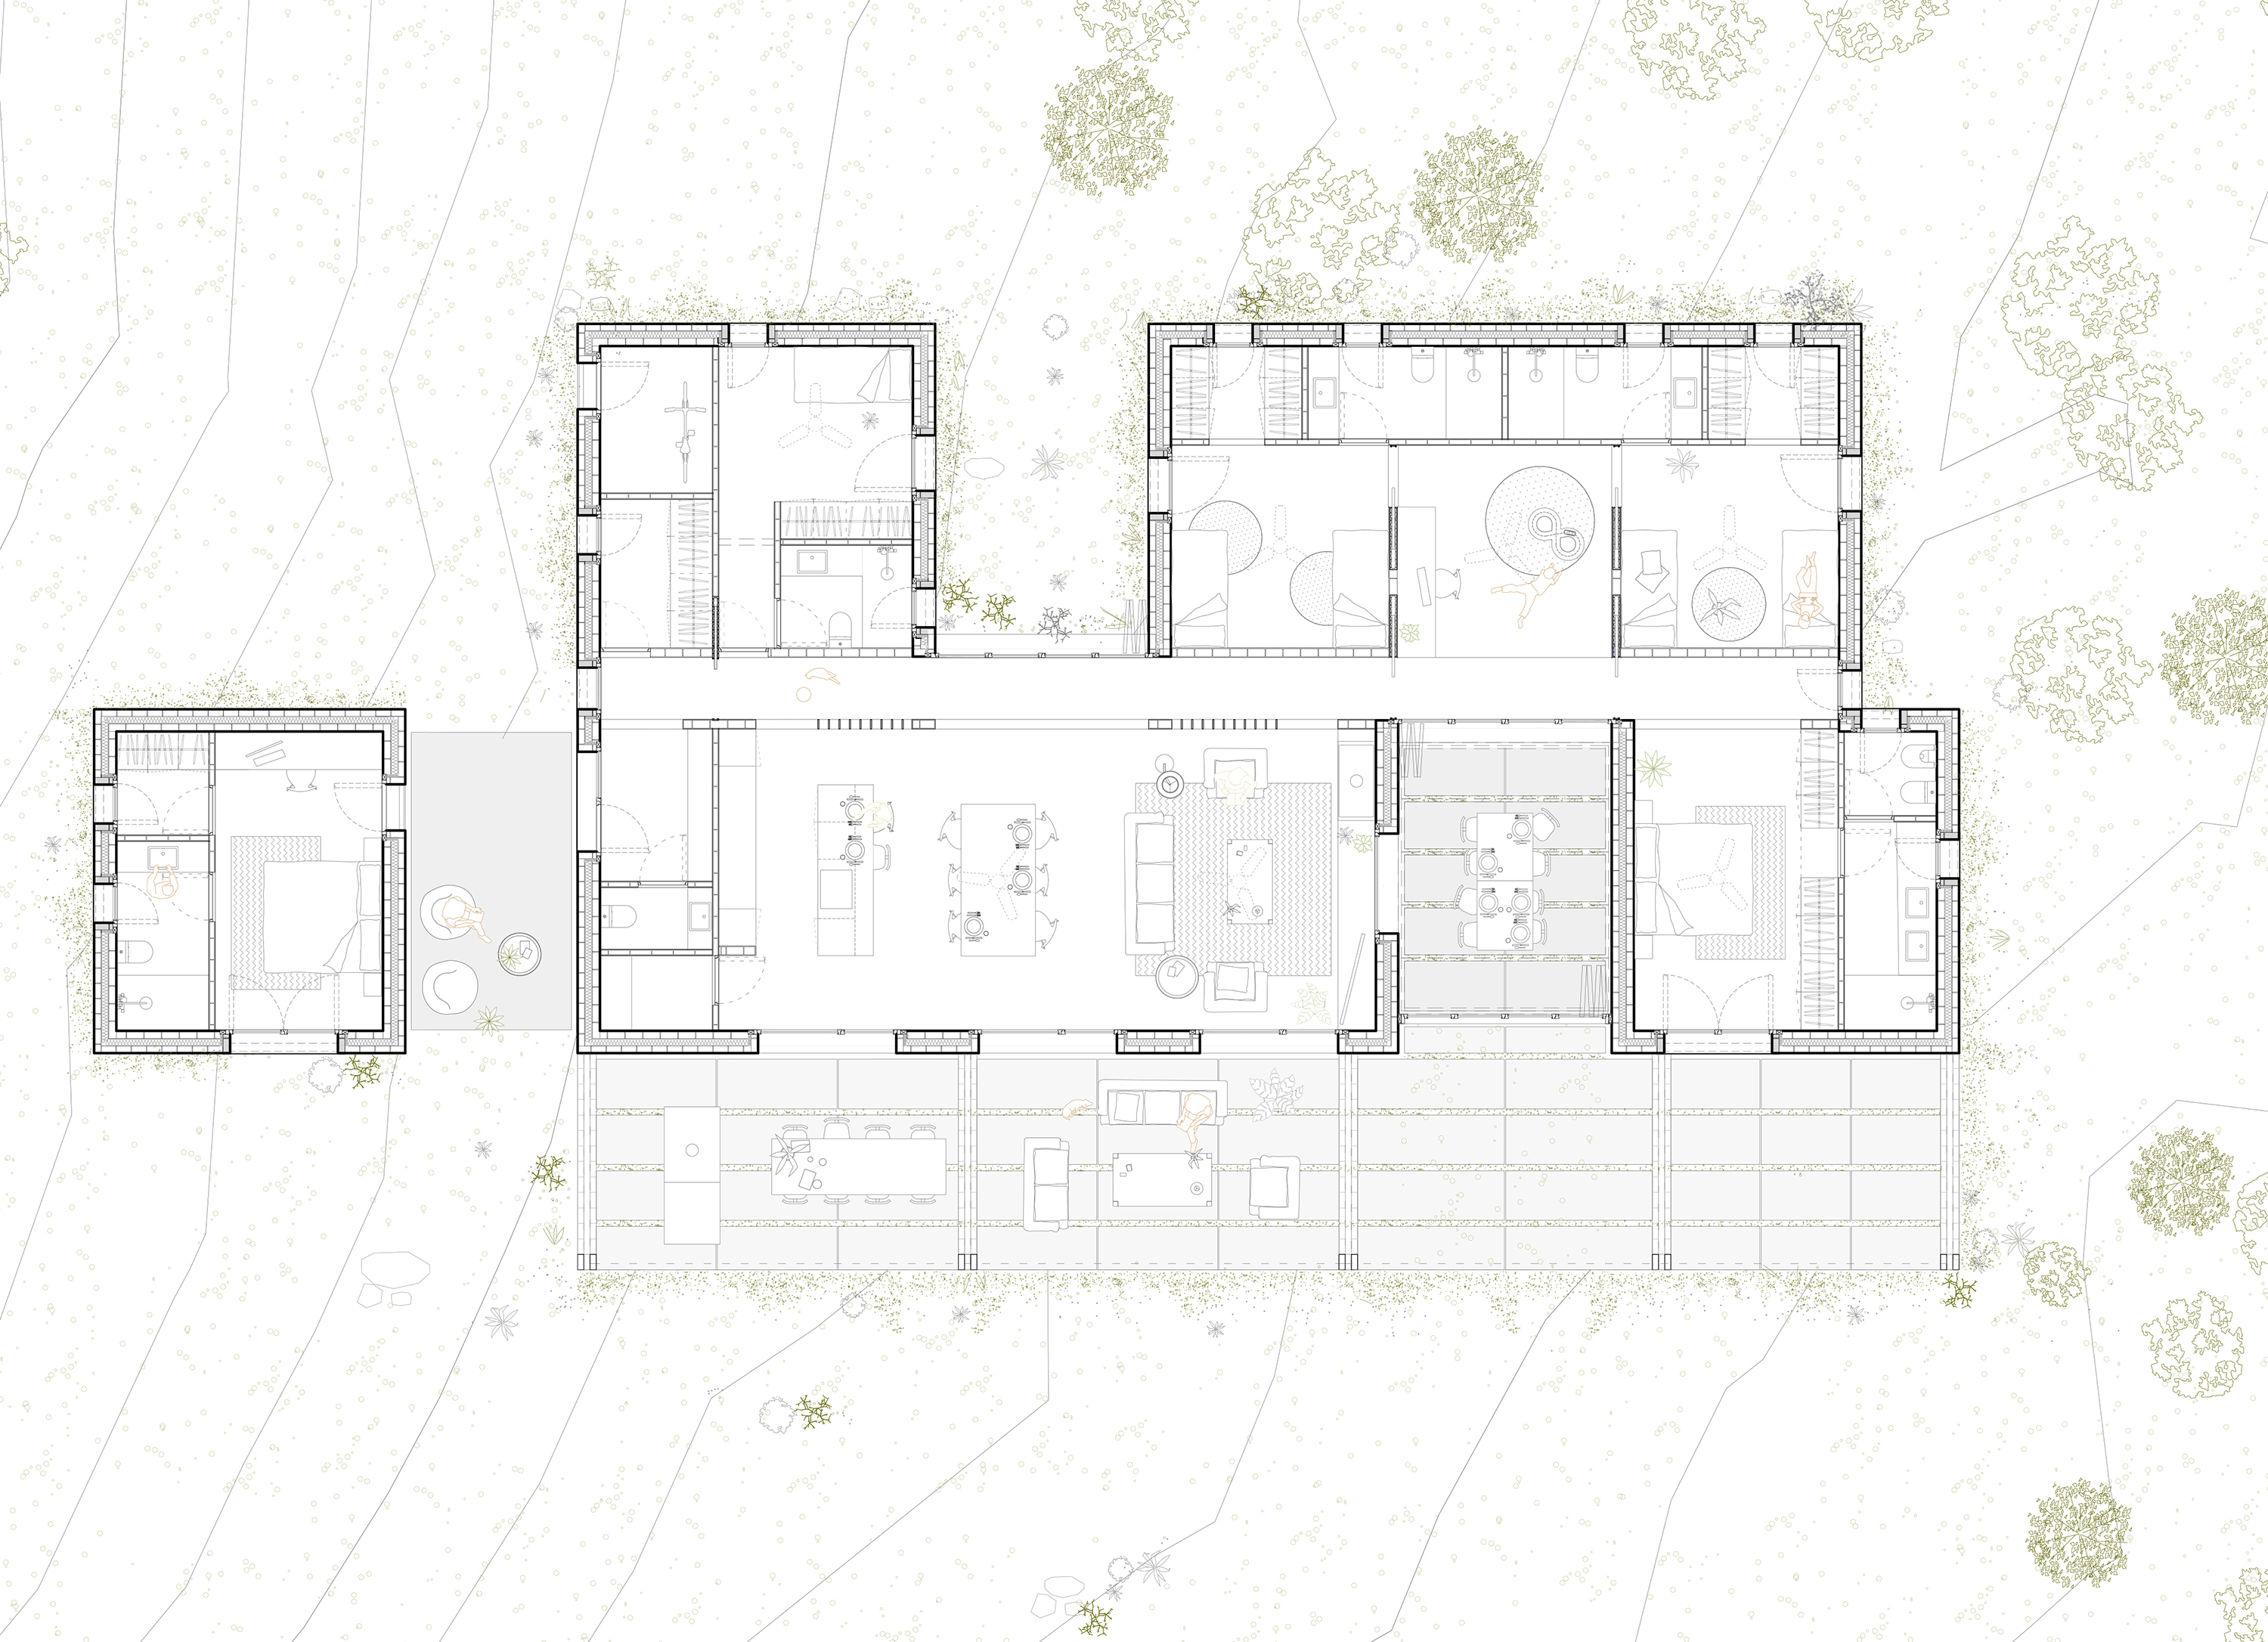
The plot, of significant size and with a notable density of trees, presents very marked shade conditions. In response, the placement strategy seeks to maximize solar radiation by locating the house at the northern end of the land. This position frees up the southern strip to open the house horizontally and ensure the greatest possible solar exposure. Some existing trees will be selectively removed to allow direct sunlight, while maintaining the natural presence of the surroundings as a filter and protection.
PROGRAM
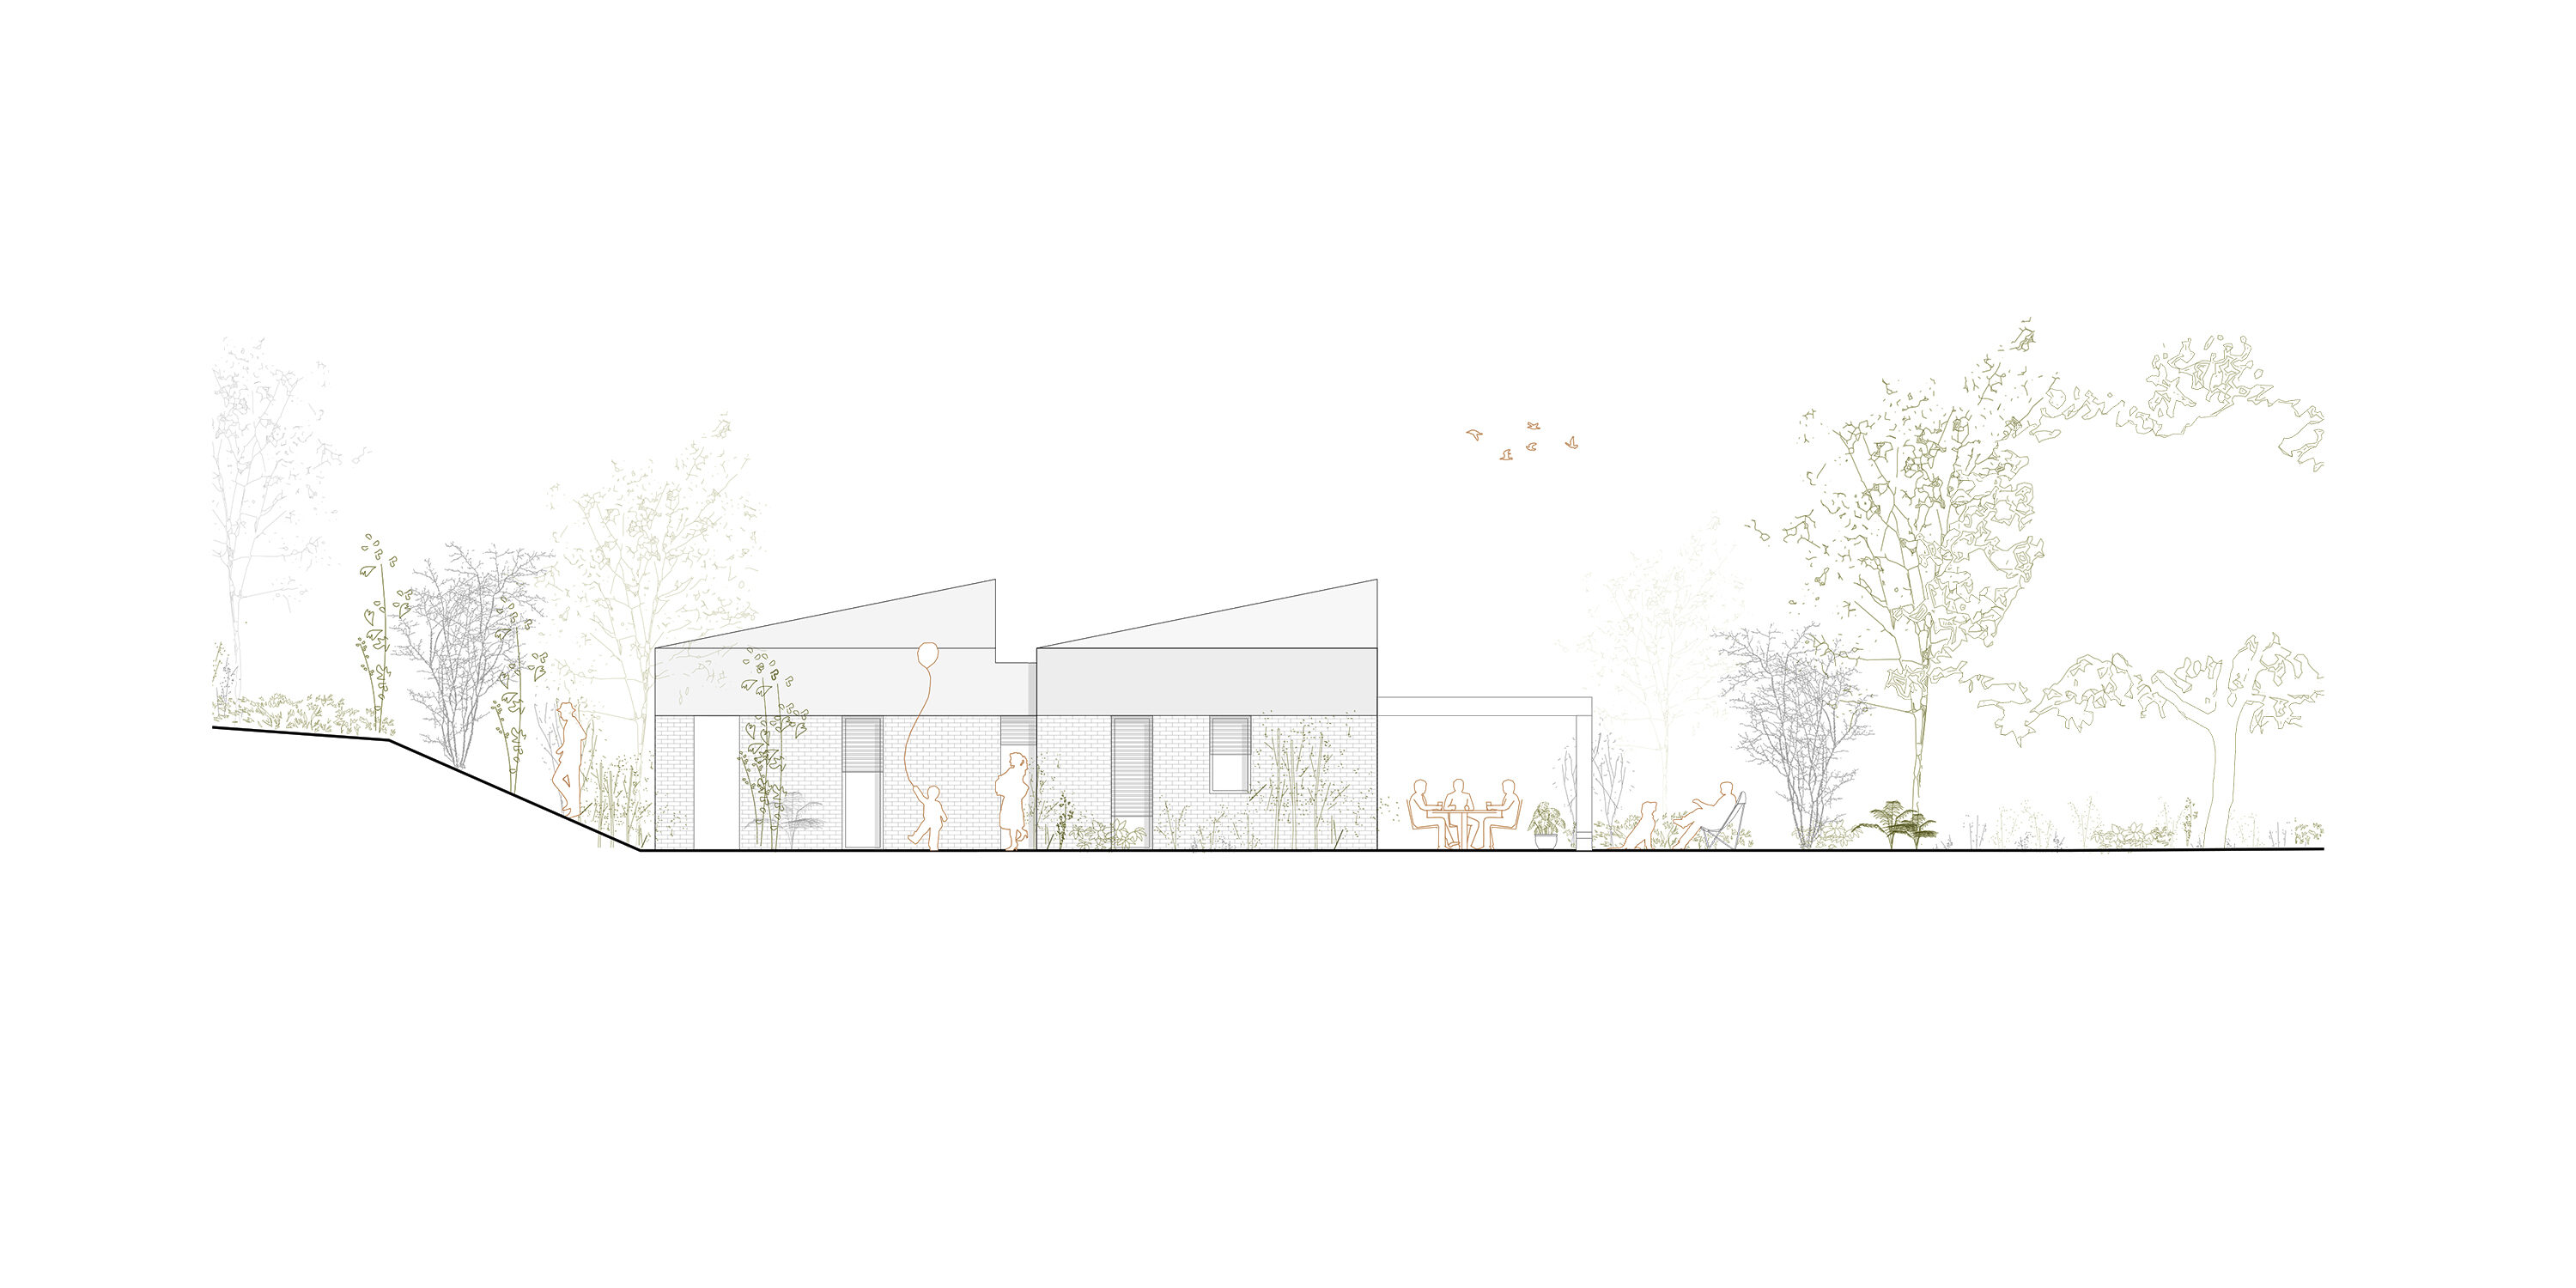
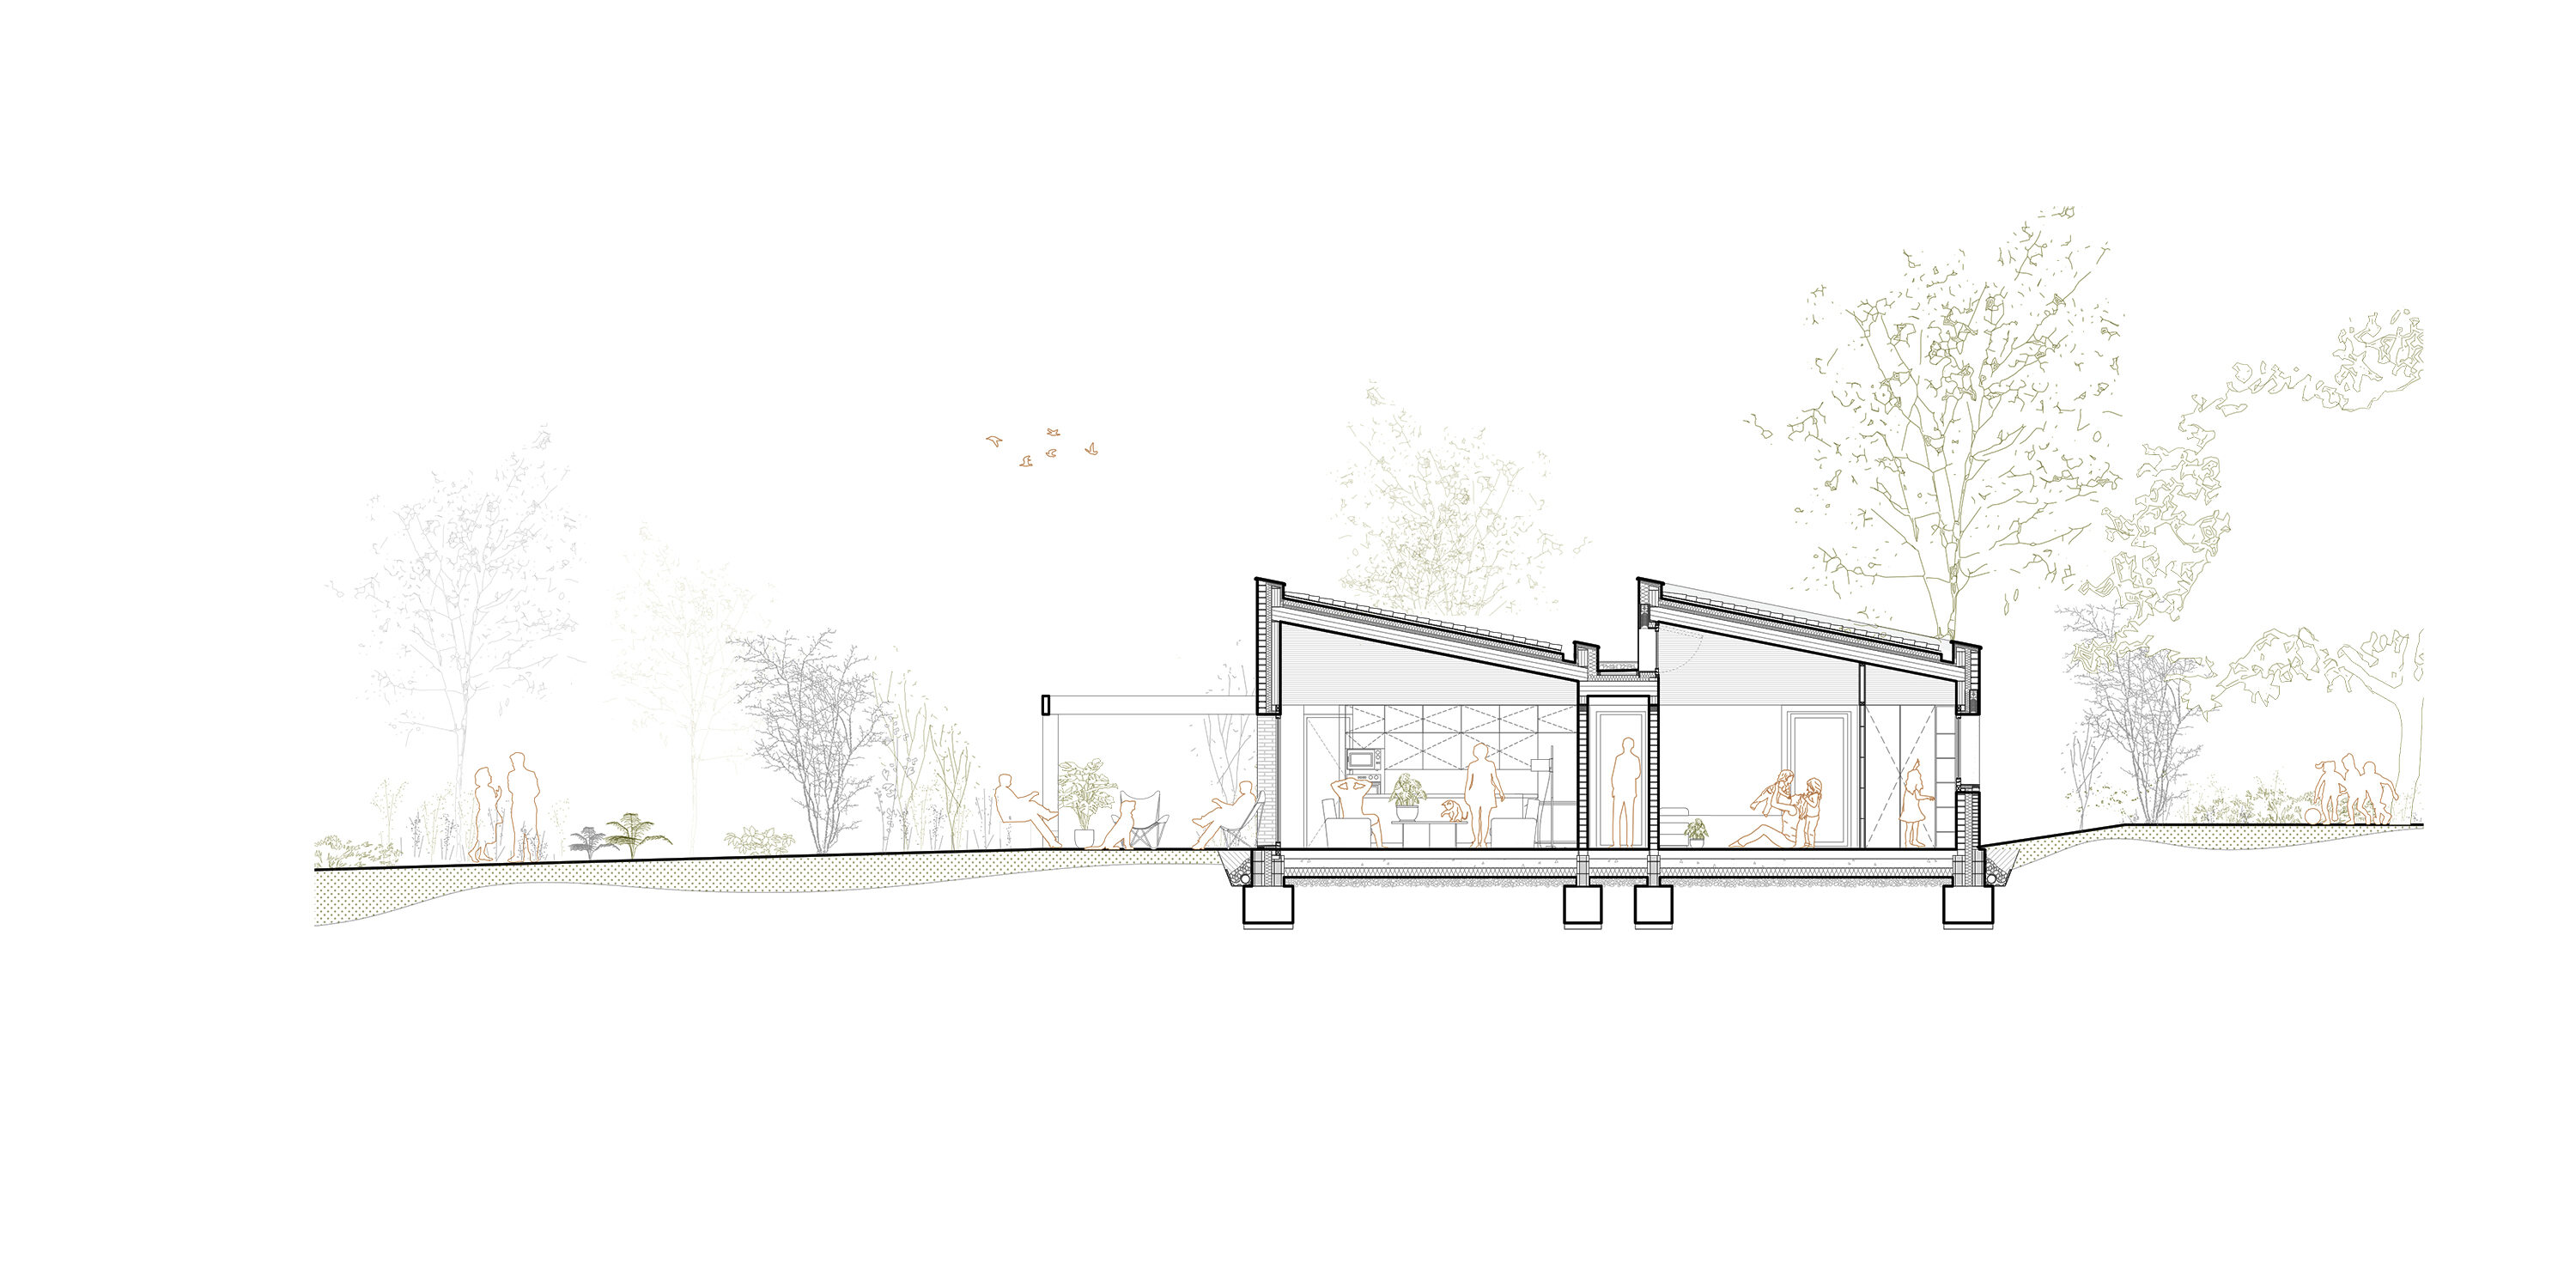
The program responds to the needs of a family seeking connected spaces with a degree of functional independence. The house is organized into separate volumes—“functional boxes”—articulated through a system of walkways, courtyards, and porches. These pieces include the day area, the master suite, the children’s area, and a connected annex space. All rooms are visually and physically linked to the exterior, creating a permeable and luminous envelope. The design prioritizes that each space has at least two orientations and good natural ventilation. Pitched roofs in key areas, such as the children’s area and the living room, allow for better solar gain.
BIOCLIMATIC STRATEGY
The house is located in a continental climate zone, with harsh winters and mild summers. As in all our projects, passive architecture strategies are applied to make the most of the natural conditions of the environment.
The bioclimatic design of this house achieves thermal comfort throughout the year with minimum energy consumption, thanks to careful orientation, an optimized thermal envelope, and a regulated natural ventilation system.
Winter: Solar Gain and Thermal Accumulation
The house stands out for its development through a large south-facing facade and a central atrium that act as key elements for solar gain during the cold months. During this season, solar protections (louvers) are retracted to allow direct sunlight to enter.
Radiation entering through the south-facing glazing and the central atrium is stored in the thermal mass walls and preserved thanks to high thermal insulation on the exterior face of the wall. Just as our bodies accumulate temperature and we protect ourselves with a coat, a passive house stores temperature in walls that are “clothed” with exterior insulation.
To prevent energy loss, the house is airtight and hermetic; therefore, controlled air renewal is carried out through the bioclimatic central atrium. This space acts as a solar chamber that preheats the air through the greenhouse effect before introducing it into the adjacent rooms. This is a passive solution that improves thermal comfort and reduces energy demand by functioning as natural heating.
Given that it is a second home, an automated solar control system using adjustable louvers is incorporated, allowing the house to be thermally prepared in the days leading up to the family’s arrival.
Summer: Solar Protection and Night Ventilation
In the warm months, the goal is to avoid overheating without sacrificing natural ventilation or depending on active systems. Traditionally, village houses were protected from the sun by wooden curtains that created shade without preventing air circulation. This project updates that logic through mobile solar protections, a high-inertia envelope, and efficient thermal insulation.
Thanks to its location in the Sierra de Guadarrama, during summer nights, the temperature drops enough to allow us to store coolness that will generate prolonged comfort during the following day, provided we know how to preserve it. This function falls to the thermal mass walls, formed by a ceramic structure with great thermal accumulation capacity, protected externally to avoid unwanted solar gains.
Thus, the house opens during the night hours—without compromising security—to generate cross-ventilation that cools the walls. Early in the morning, it is closed again to ensure airtightness and preserve that accumulated coolness.
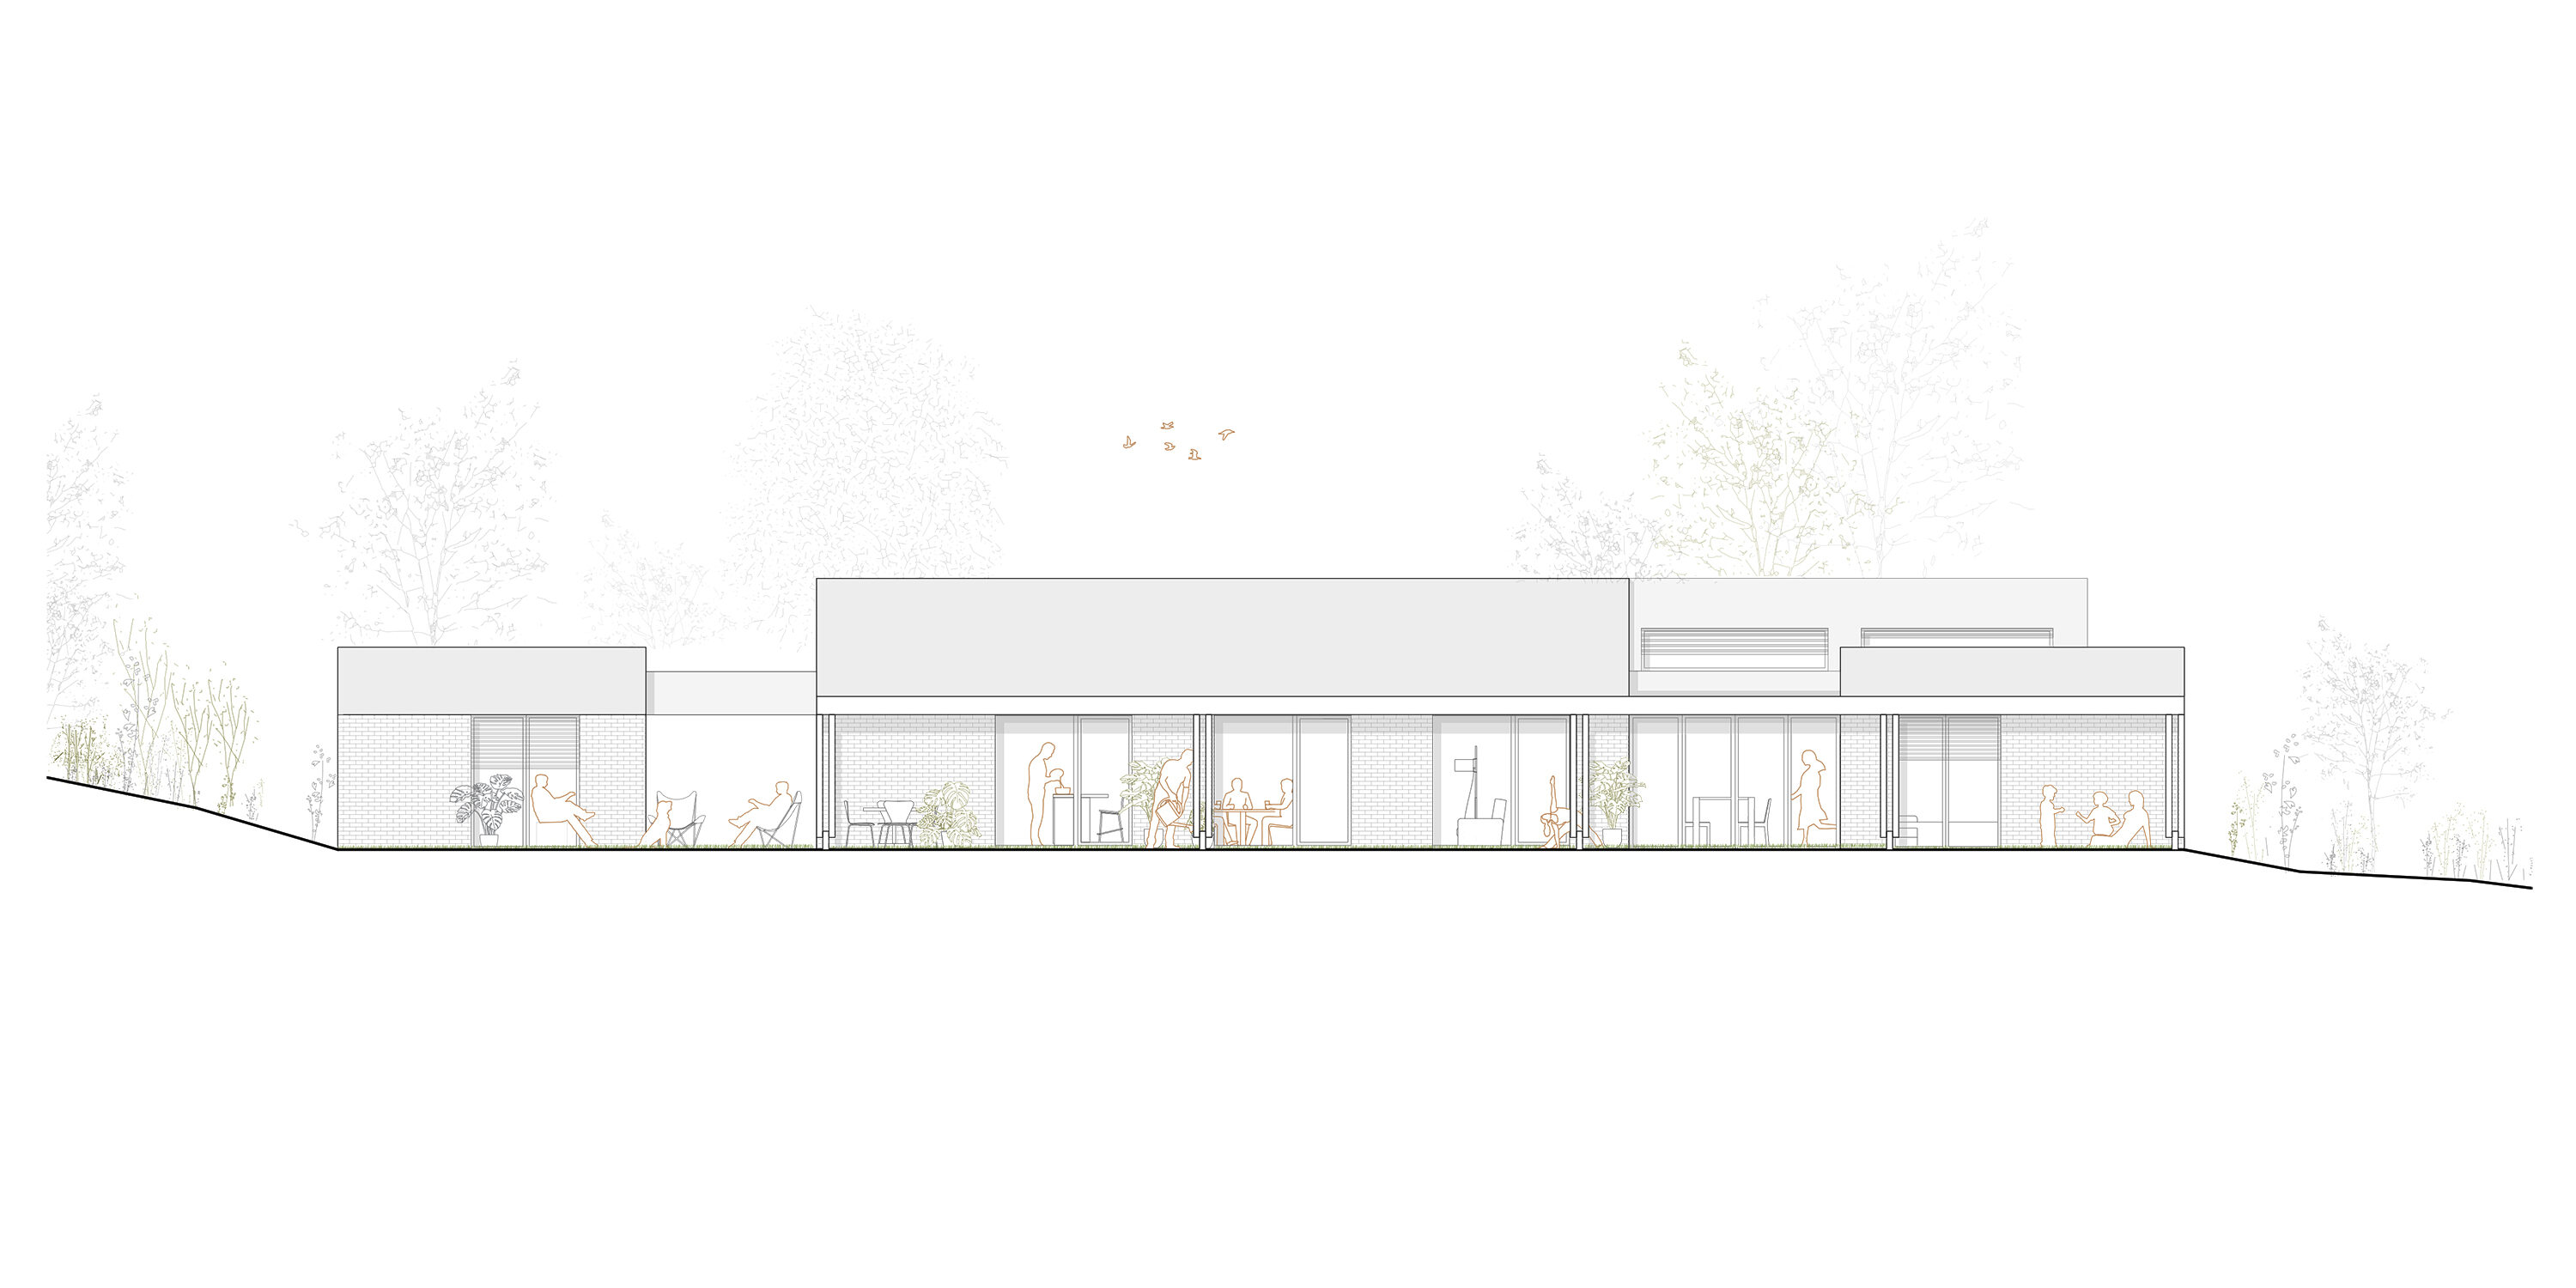
During the day, the house remains closed and protected from the sun by adjustable louvers that maintain a visual connection with the exterior and provide soft, diffused natural lighting. Renewal is carried out through a controlled air intake system with sensors, ensuring excellent environmental quality.
In summer, the central atrium transforms into a ventilated courtyard that promotes air circulation. The scattered arrangement of the volumes and their direct connection to the surroundings allow for effective cross-ventilation in all rooms.
The airtight envelope prevents unwanted thermal exchanges between the interior and exterior, and mechanical ventilation ensures a healthy atmosphere even without opening the windows. This does not mean they cannot be opened, but rather that the system is designed so that it is not necessary to do so to maintain thermal comfort and healthy air, as well as minimum energy consumption.
The south-facing pitched roofs incorporate strategic overhangs that block the high summer sun without preventing solar entry in winter, thus reinforcing the passive performance of the house throughout the year.
CONSTRUCTION SYSTEM
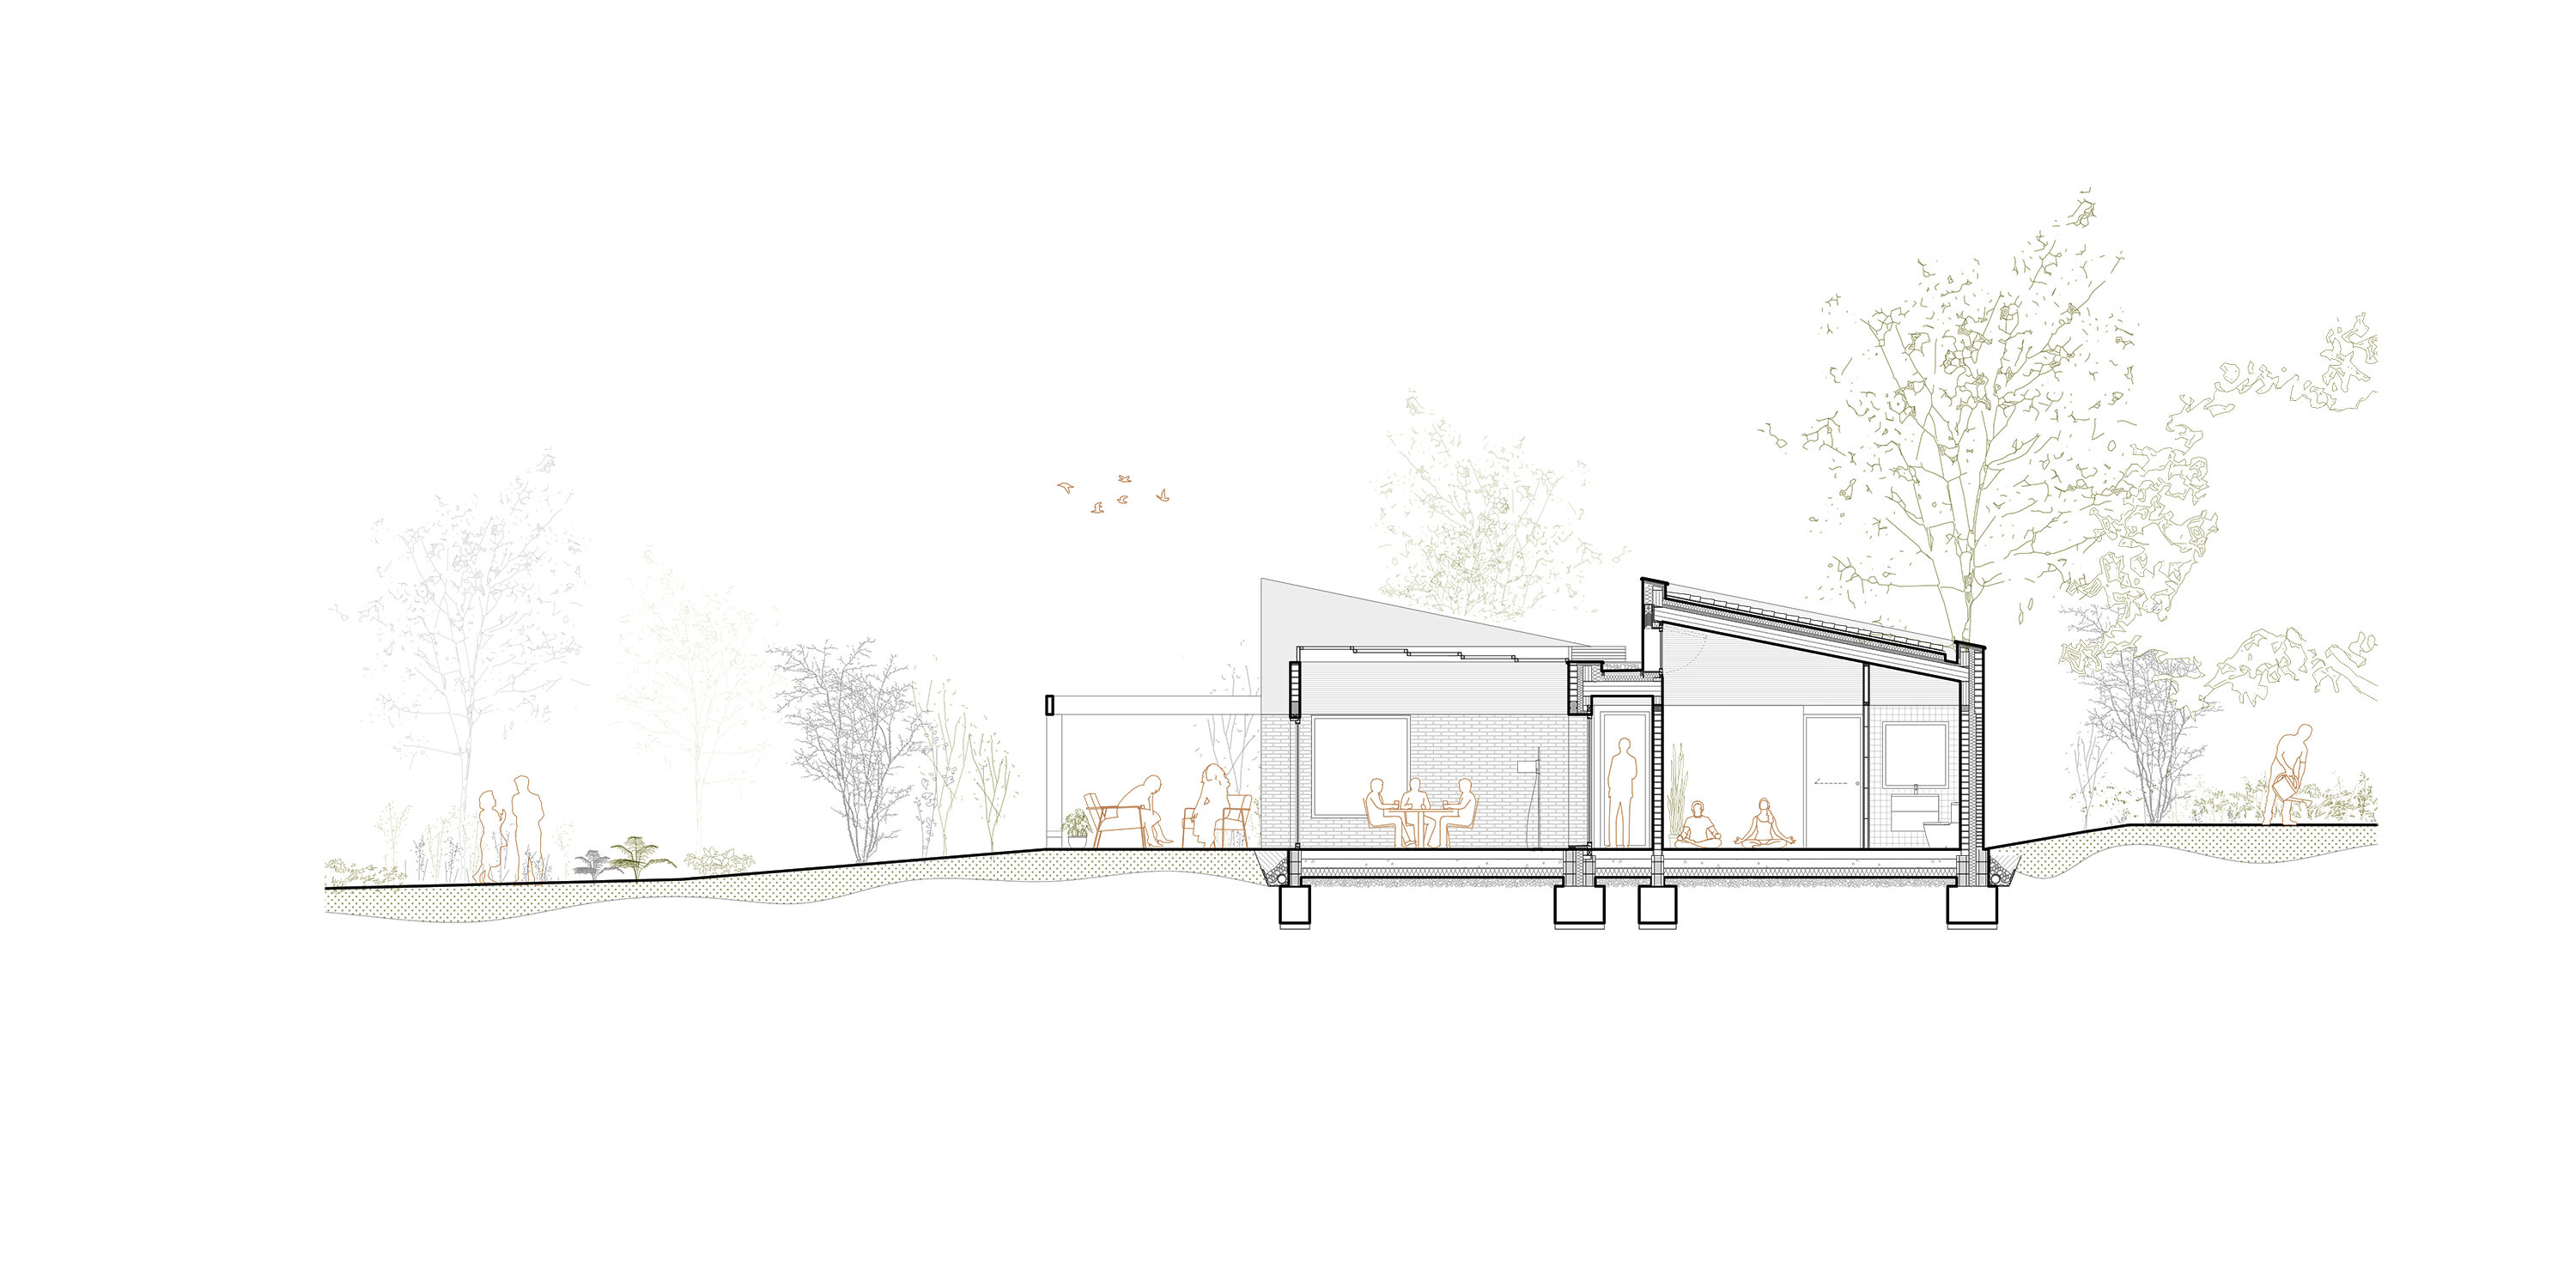
The house is built using a combination of ceramic walls and cross-laminated timber (CLT) structure, addressing criteria of thermal efficiency, reduction of environmental impact, structural coherence, durability, and low maintenance.
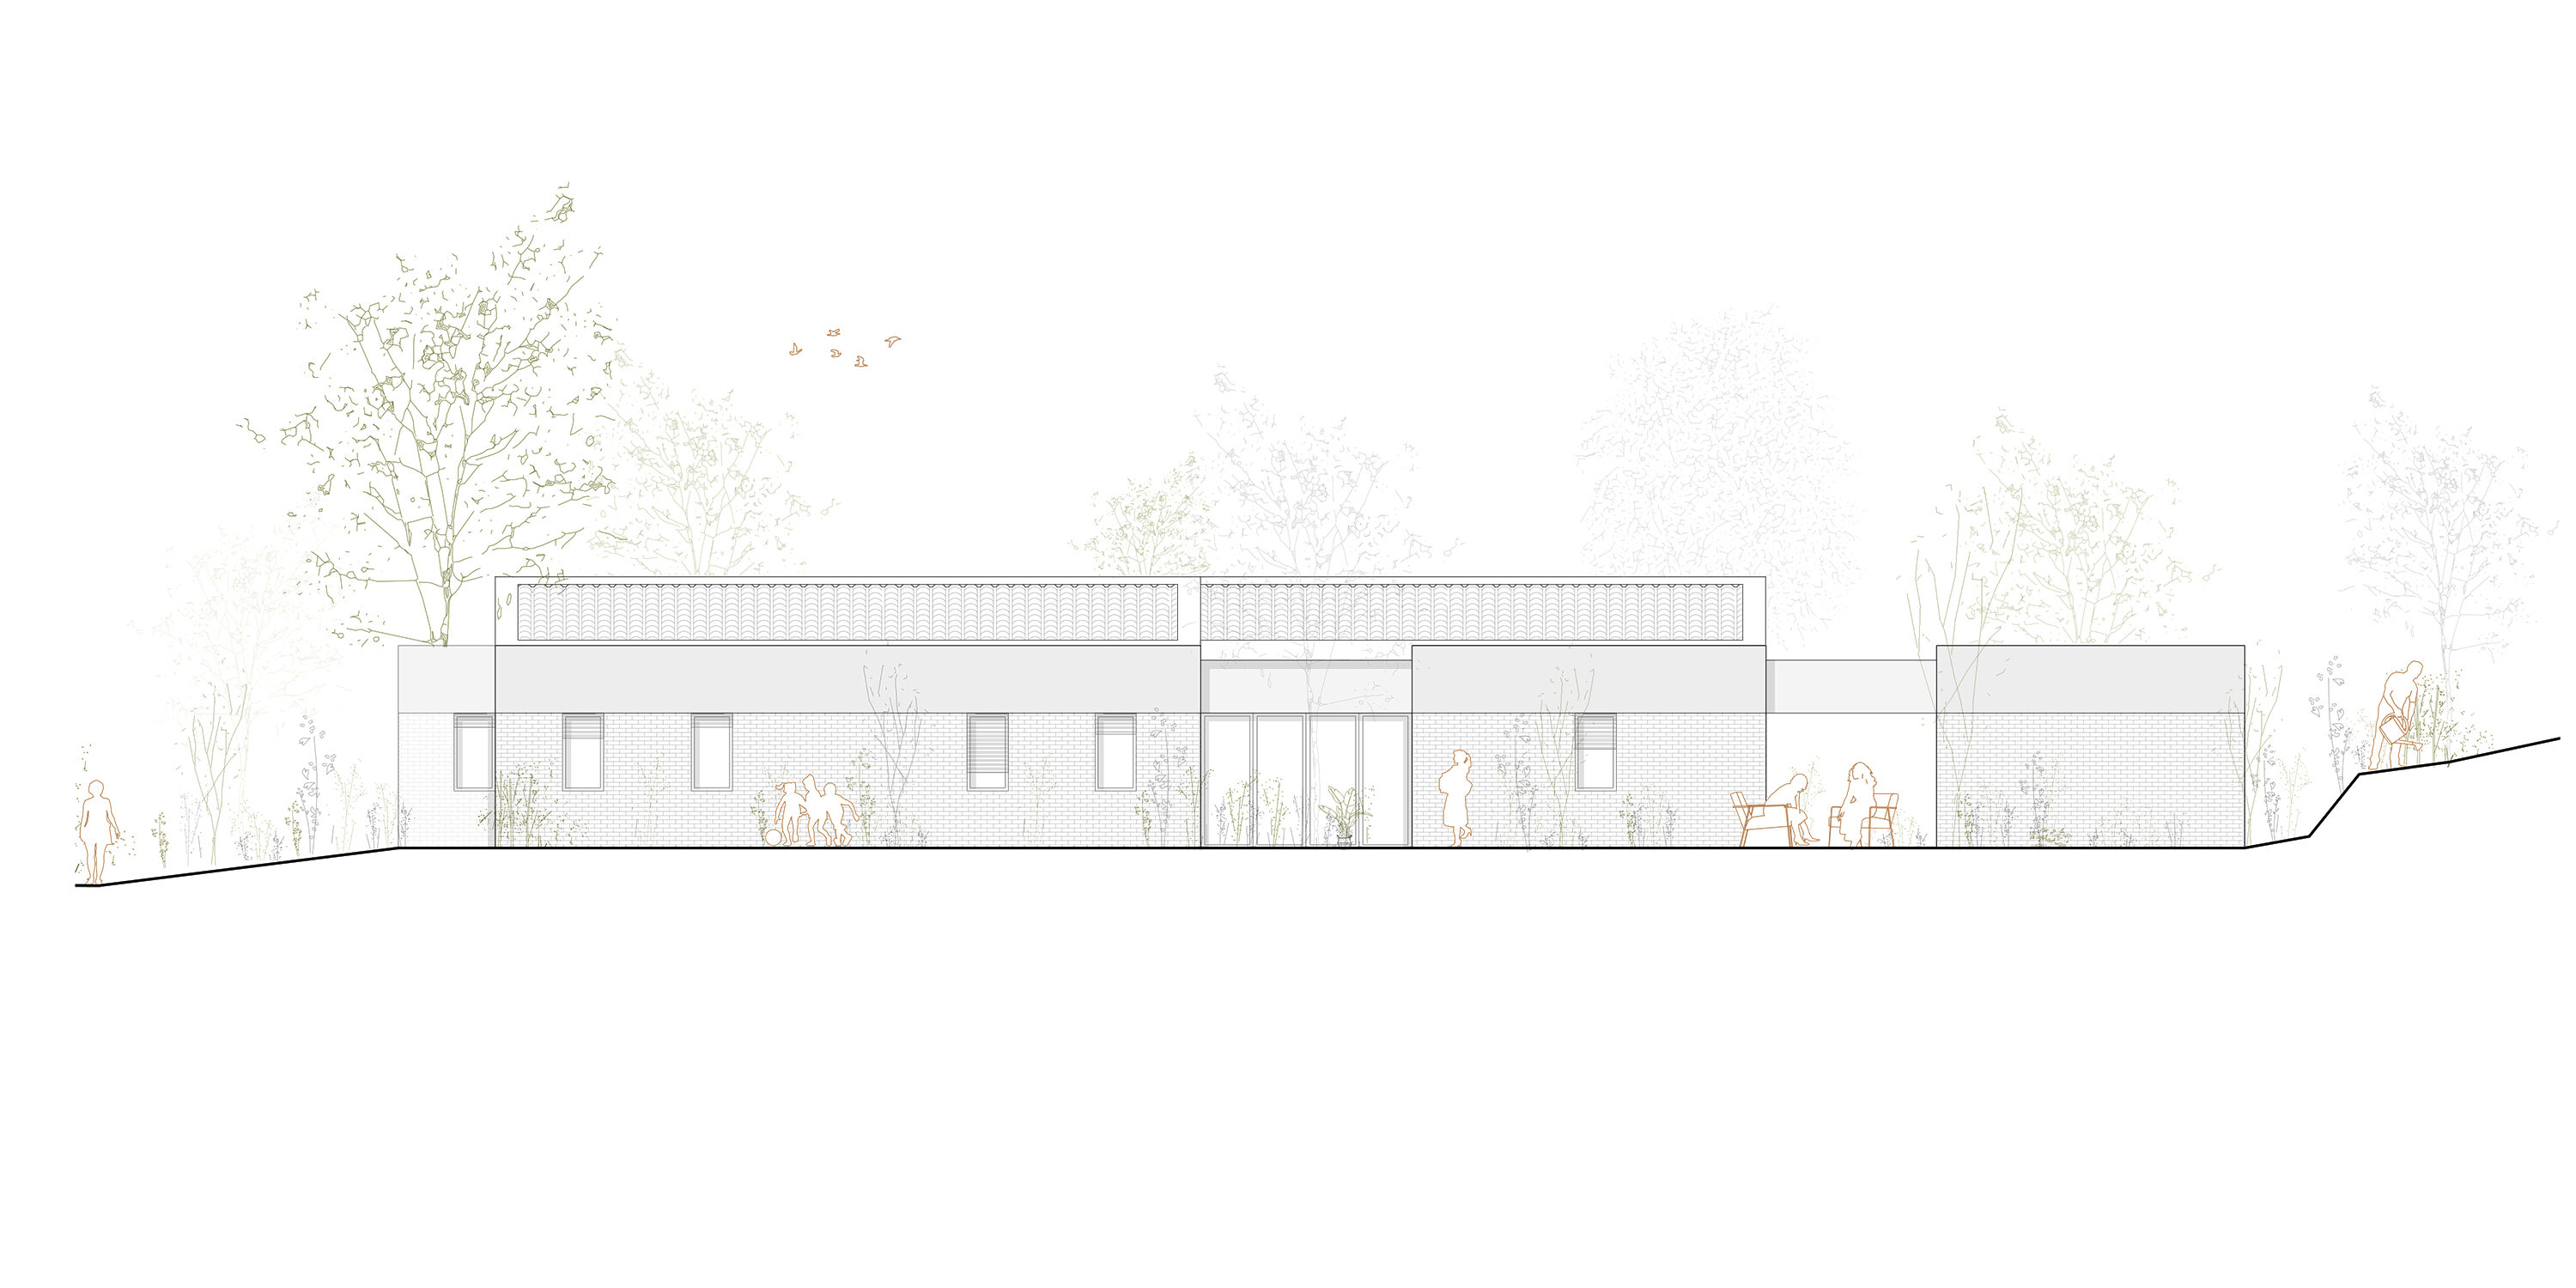
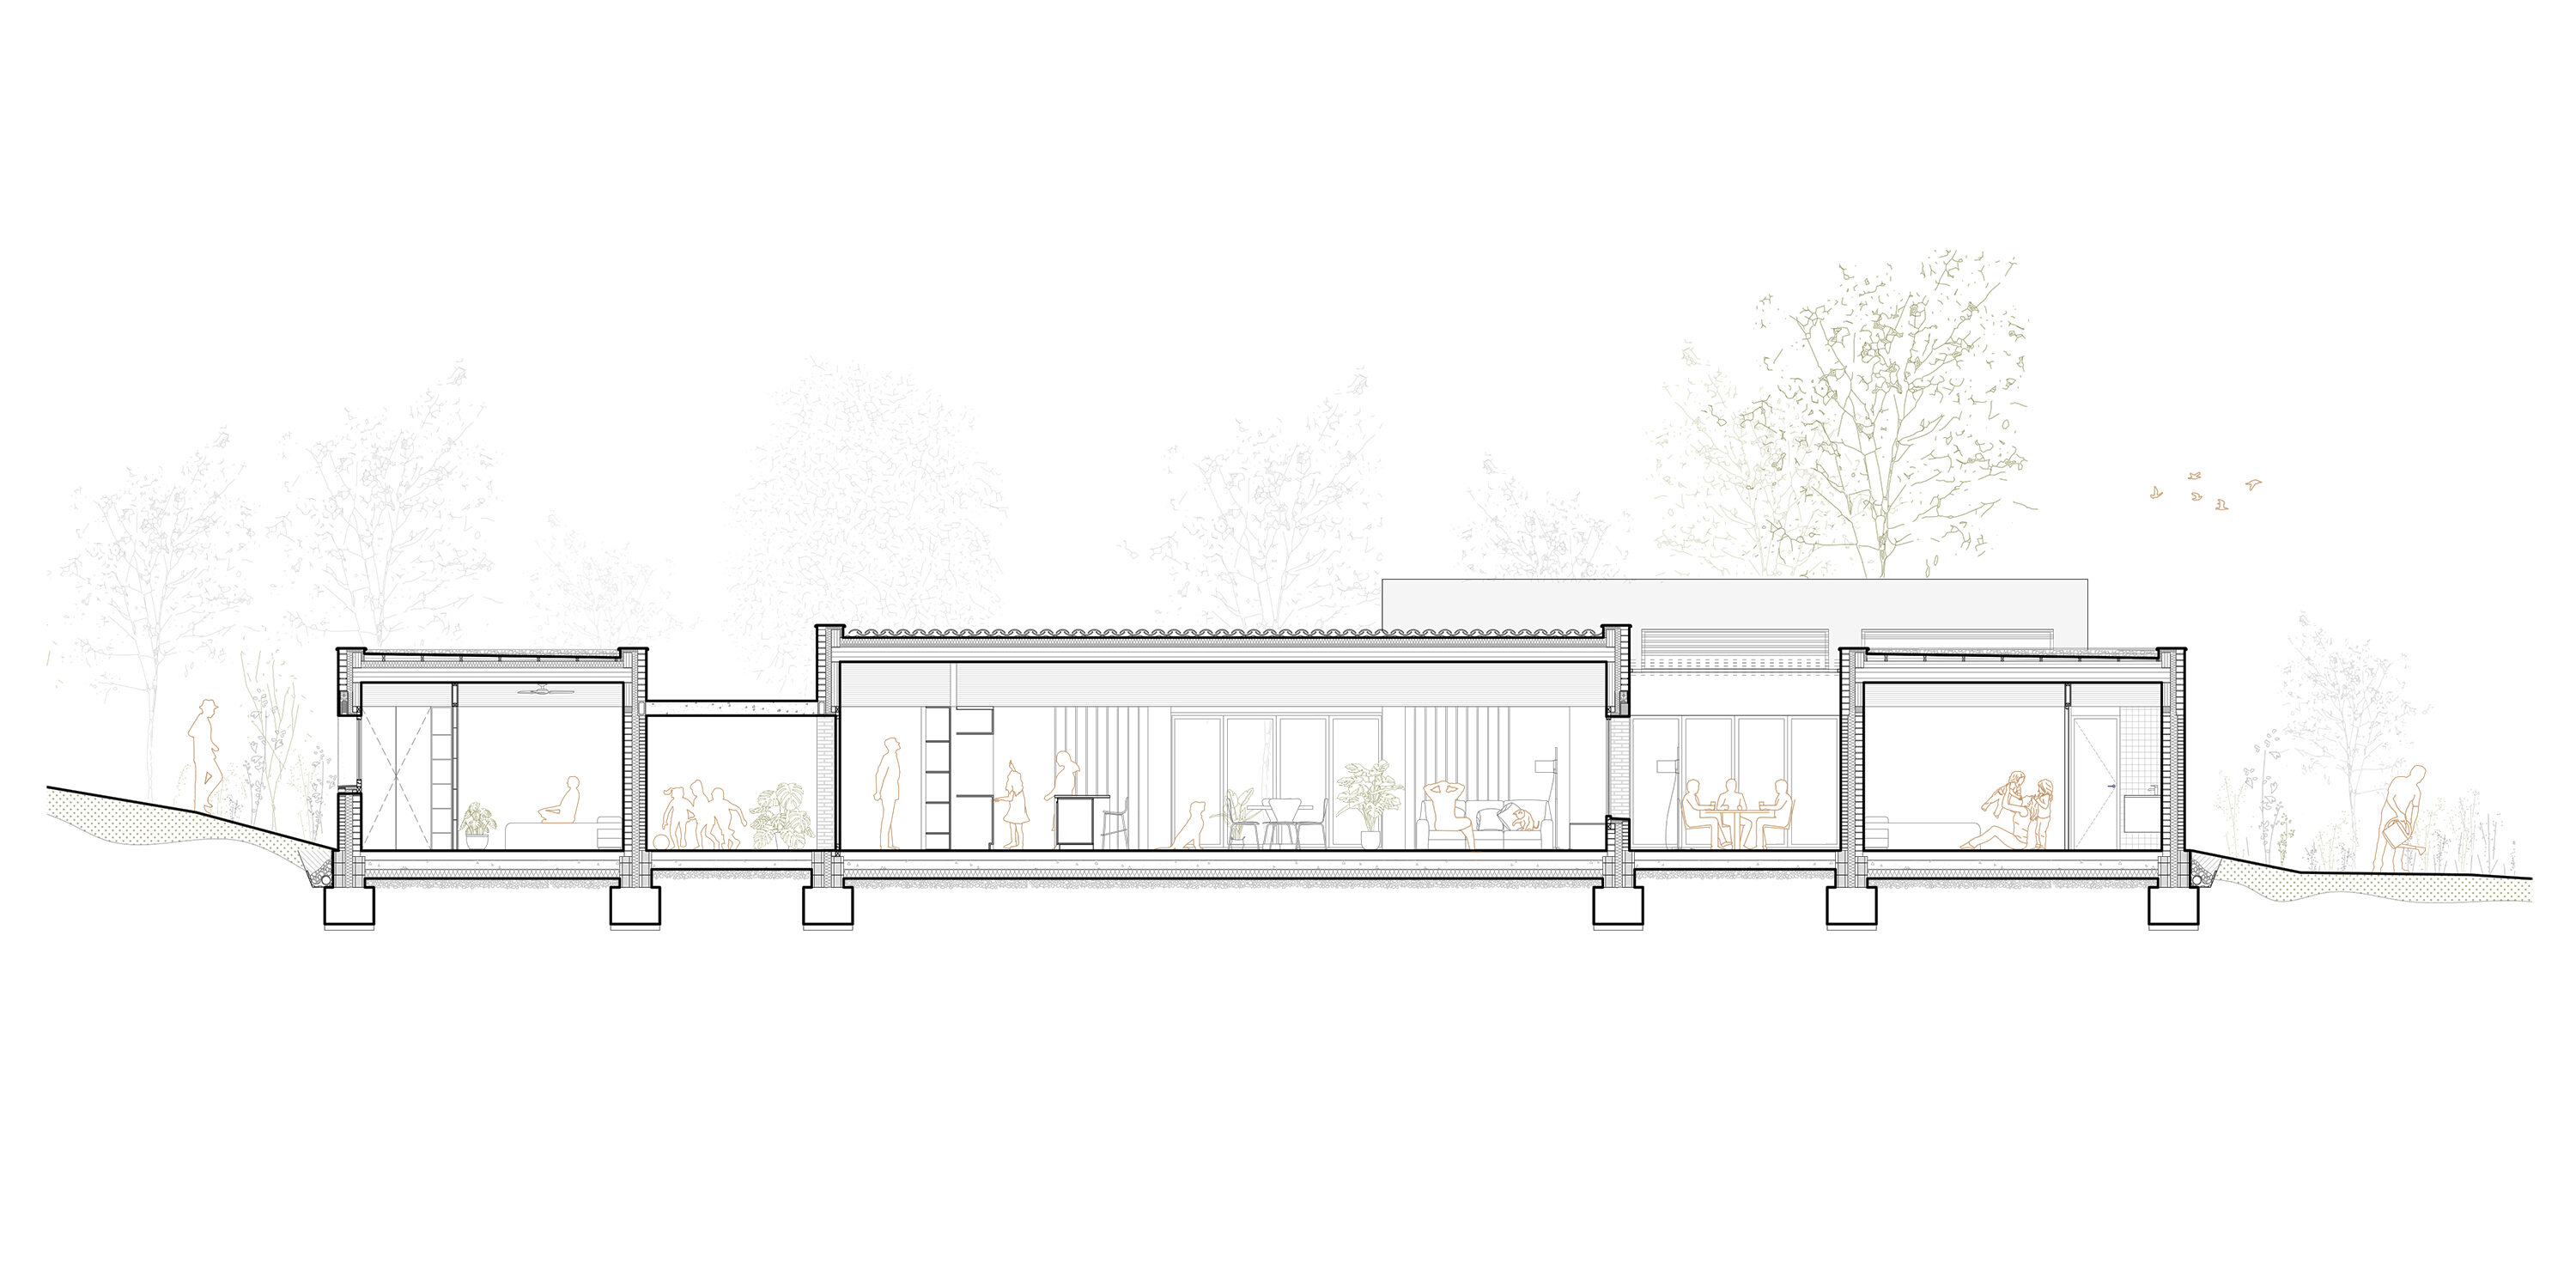
The load-bearing walls rise to the level of the glazed enclosures and are composed of an inner leaf of hollow ceramic brick and an outer leaf of exposed brickwork. From that height, a CLT panel structure is introduced to resolve the floor slabs and form the roofs, facilitating dry assembly and reducing construction times.
This change of system between the ground floor and the roof allows the construction solution to be adapted to the thermal behavior and structural requirements of each area: a solid base with good thermal inertia in contact with the ground, and a lighter, prefabricated system at the top, which reduces weight and optimizes resources.
The insulation consists of wood fiber panels installed between both leaves of the wall. This is a natural, breathable material with a low ecological footprint and excellent thermal performance in both winter and summer. Its hygrothermal regulation capacity and density improve passive comfort and reduce the need for air conditioning.
The pitched roofs are resolved with CLT panels protected by insulation, a waterproof membrane, and traditional ceramic tiles. This solution allows the house to be integrated into an urban environment of centuries-old vernacular architecture.
At an environmental level, the CLT system allows for construction with wood from certified forests, storing CO₂ within the structure itself for decades. Compared to other conventional systems, its environmental impact is much lower and its thermal behavior more efficient. Although ceramic brick cannot be considered a low-footprint material in absolute terms, its long service life, thermal accumulation capacity, and the possibility of producing it with biomass make it a valid option in ecological transition strategies, especially when combined with passive solutions and natural materials.
ACTIVE ENERGY GENERATION SYSTEMS
While the passive functioning of the house has been prioritized to reduce energy demand and meet comfort needs exclusively through passive solar gain and protection strategies, the high capacity of the house and its status as a second home—which does not always allow for the optimized use of these passive systems—leads us to propose a complementary active generation solution.
A support system is planned for situations where thermal management with the environment cannot be fully utilized, or in extreme temperature conditions, whether in winter or summer, in a mountain location where significant thermal contrasts can occur. This need is accentuated during the cold months, when the family uses the house exclusively on weekends, and the thermal inertia cannot be activated continuously.
Therefore, a high-efficiency, low-consumption system such as radiant wall heating is proposed, which allows the floor to be kept clear and preserved as a surface for solar gain and passive thermal accumulation. In this way, the floor acts as a natural heat store during hours of sunshine, while the vertical walls provide, if necessary, a specific and controlled thermal reinforcement.
Although summers in the area are not particularly hot, the advantage of the proposed system is its versatility, as it also allows for a passive cooling function, activating the circuit in cold mode if necessary during the warmest months.
The system is intended as a specific reinforcement, not as a base solution, in line with the general passive approach of the project.
WATER MANAGEMENT
Rainwater harvesting is planned via the pitched roofs, directing it toward an underground cistern intended for watering the exterior vegetation. This vegetation, both existing and projected, is based on native species with low water requirements, adapted to the local climate.
Furthermore, courtyards and outdoor areas are not paved with impermeable bases but are maintained with draining finishes that allow for the natural transpiration of the ground. This decision favors the return of rainwater to the subsoil and improves the hygrothermal regulation of the immediate environment, contributing to the stabilization of ambient temperature and humidity.
BIOCONSTRUCTION AND HEALTH
The choice of natural materials and construction systems with a reduced ecological footprint responds not only to environmental criteria but also to health, through the use of wooden structures, natural fiber insulation, and breathable materials that regulate interior humidity and avoid toxic emissions. This allows for the creation of a healthy home with excellent indoor air quality and a comfortable atmosphere throughout the year.