MEDITERRANEAN ESSENCE IN EMPORDÀ
House in Roses
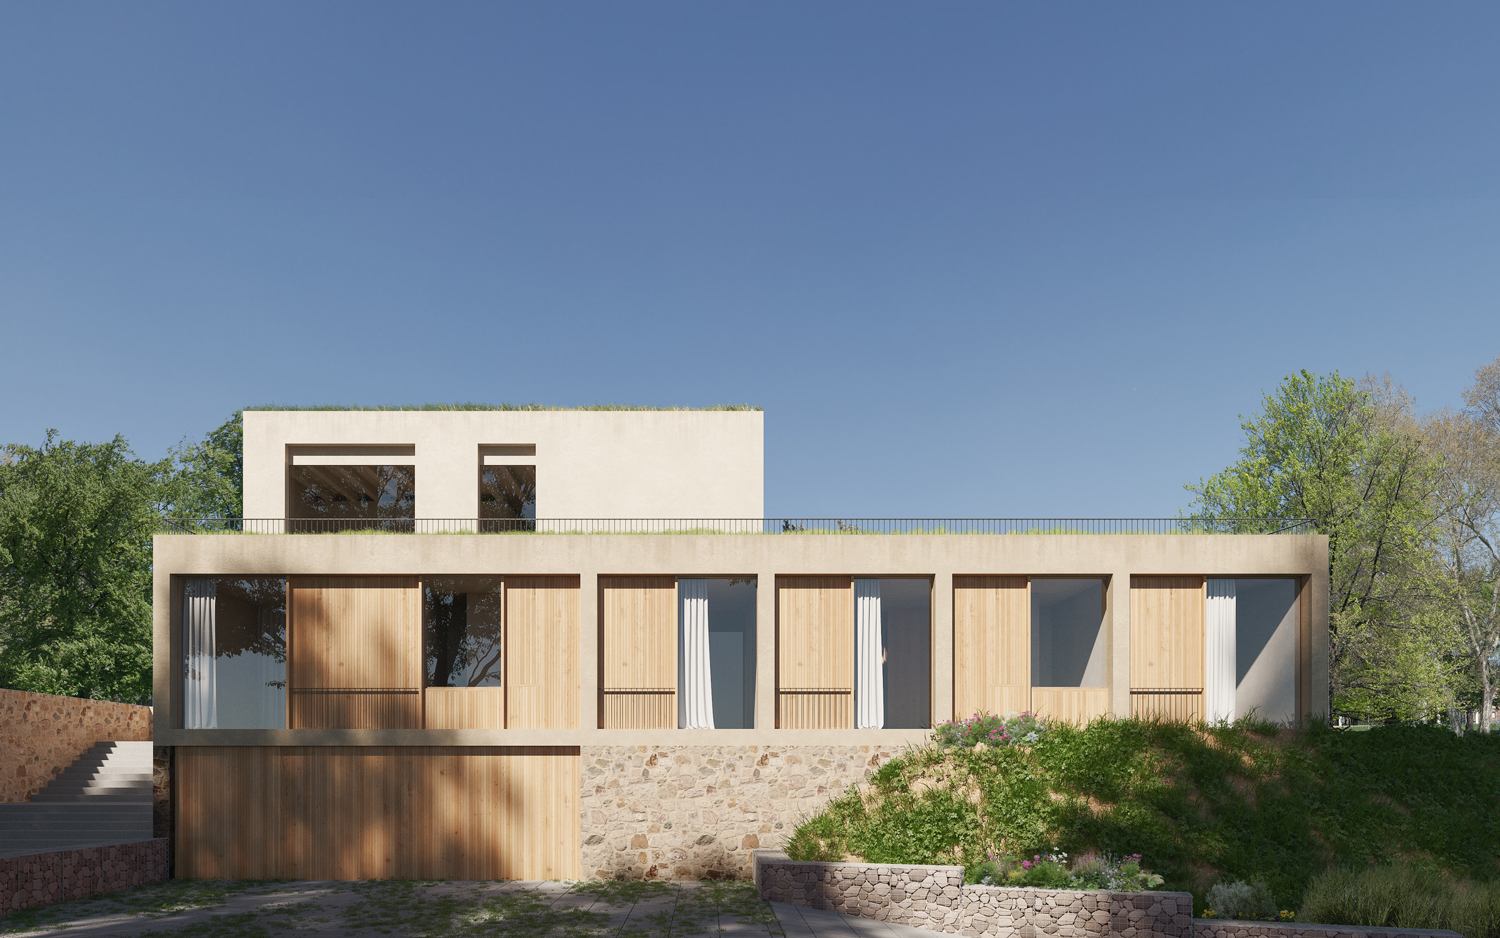
Having an exceptional plot with incredible sea views in the heart of Empordà means adapting to rugged and steep terrain that creates a unique setting on the Costa Brava.
In this context, a steeply sloped plot is situated in a privileged location just a few meters above sea level, where a dream home is to be built.
LOCATION
We are located in a strategic enclave dating back beyond Roman times, the Gulf of Roses, south of Cap de Creus, with a long defensive and commercial tradition rooted in fishing, which in recent decades experienced exponential growth with the arrival of tourism in the 1960s.
Tourism development manifested itself through a modification of the urban fabric, which grew along the entire coast with large hotel buildings, as well as a distinctive development organized around maritime canals that allow boats to reach the doorsteps of homes.
The plot where the project is located stands in a residential area above the town’s urban center. It is a steeply sloped plot with incredible sea views.
SITE IMPLEMENTATION
The coastline in this area has special regulations for plots located a short distance from the sea, which determine a reduction in building height and increase setbacks from plot boundaries.
Based on this premise and with the objective of adapting to the steep slope of the terrain while integrating the house into the landscape, a three-story building adapted to the topography is proposed.
We have a semi-basement first floor that resolves access from the street, a ground floor containing the sleeping area, and a first floor where a living area with terrace and garden is located.
With the objective of reducing the visual impact of the façade from the access point, the first floor is set back from the façade line and different materials are used, allowing greater integration with the surroundings. Additionally, the different levels adapt to the terrain through intermediate steps between strips that minimize the need for earthworks.
PROGRAM
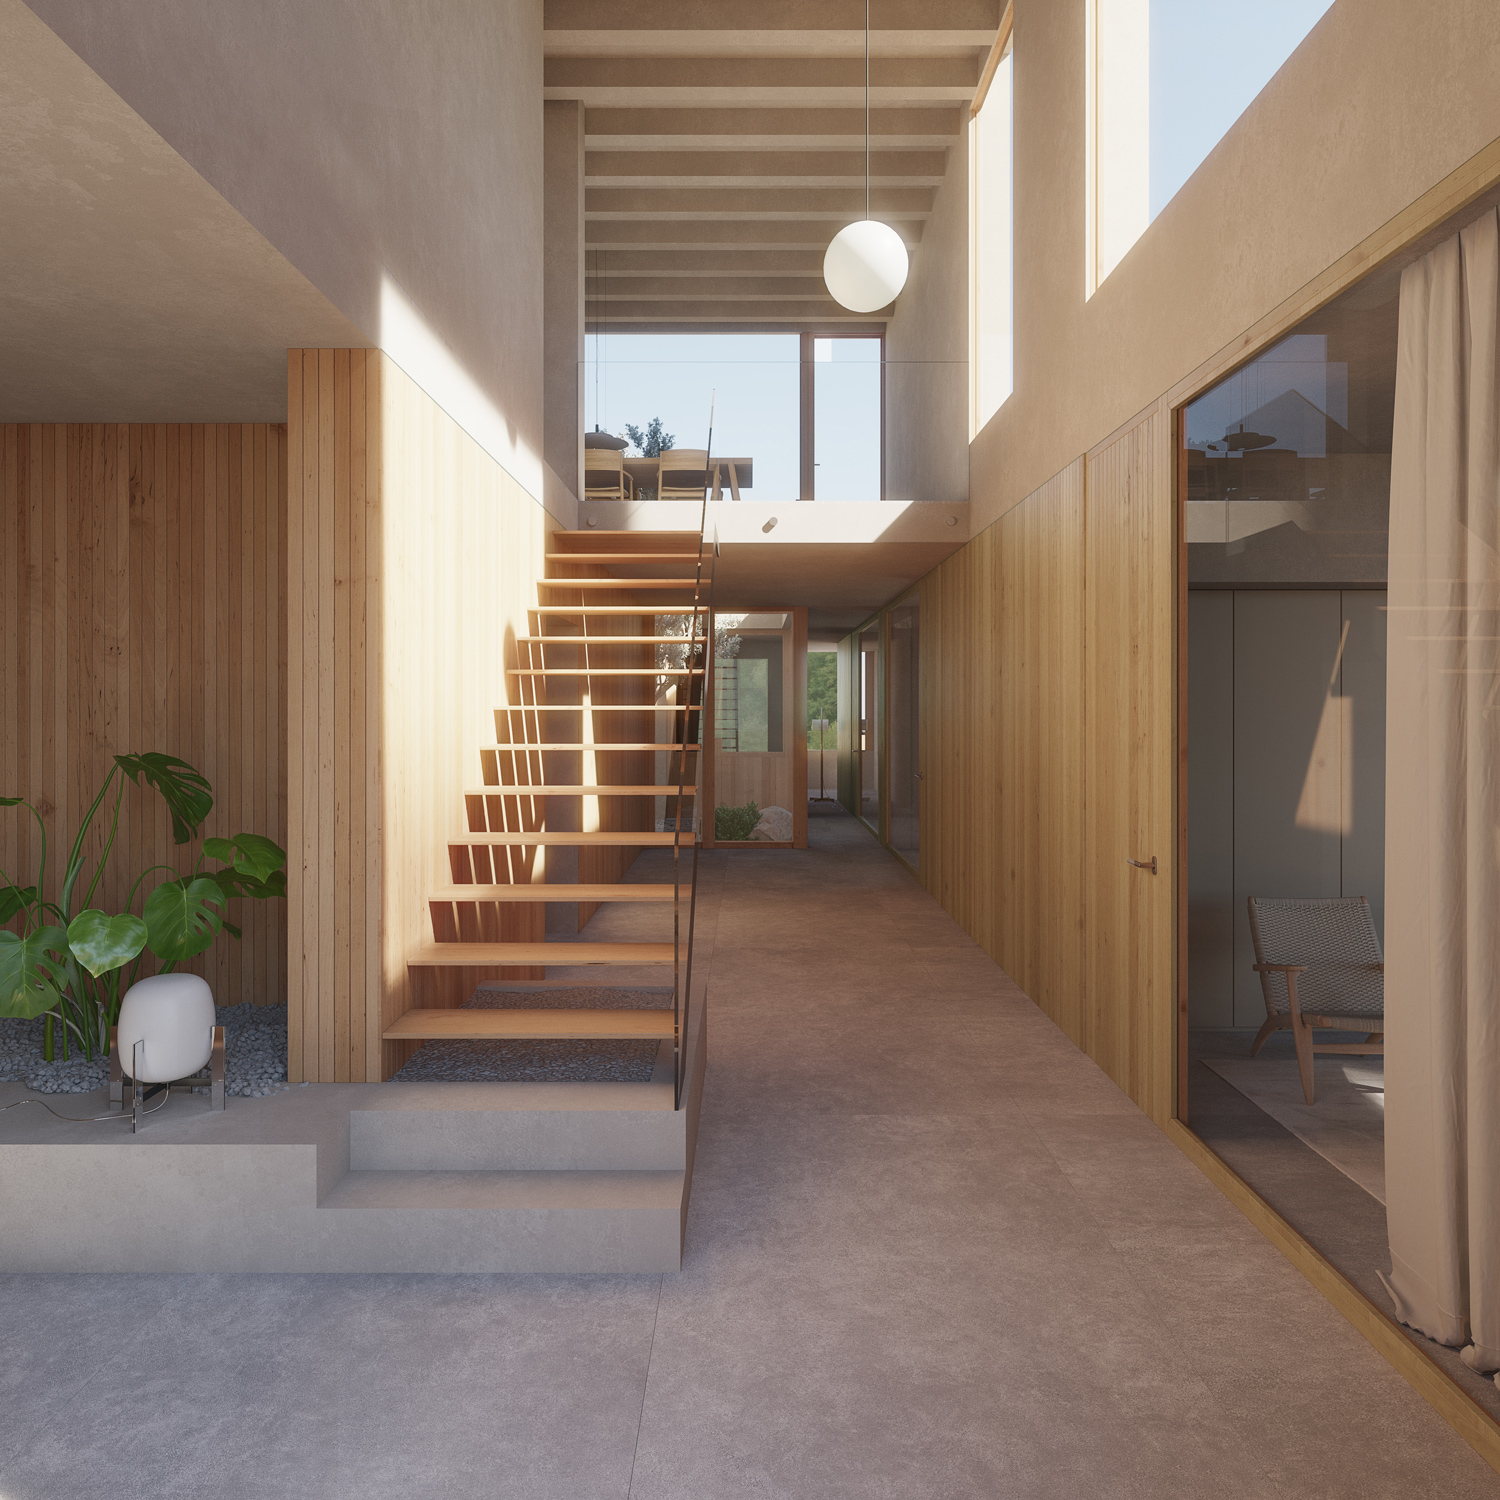
In terms of program, the three floors that make up the house are clearly defined. On the lower level, we find a basement floor used exclusively for access from the street, both pedestrian and vehicular. It is a spacious area with capacity for a total of three vehicles and storage and restroom space. To connect this first level with the other floors, an open staircase space is provided that allows light distribution and reserves space for the future installation of an elevator, should it be necessary.
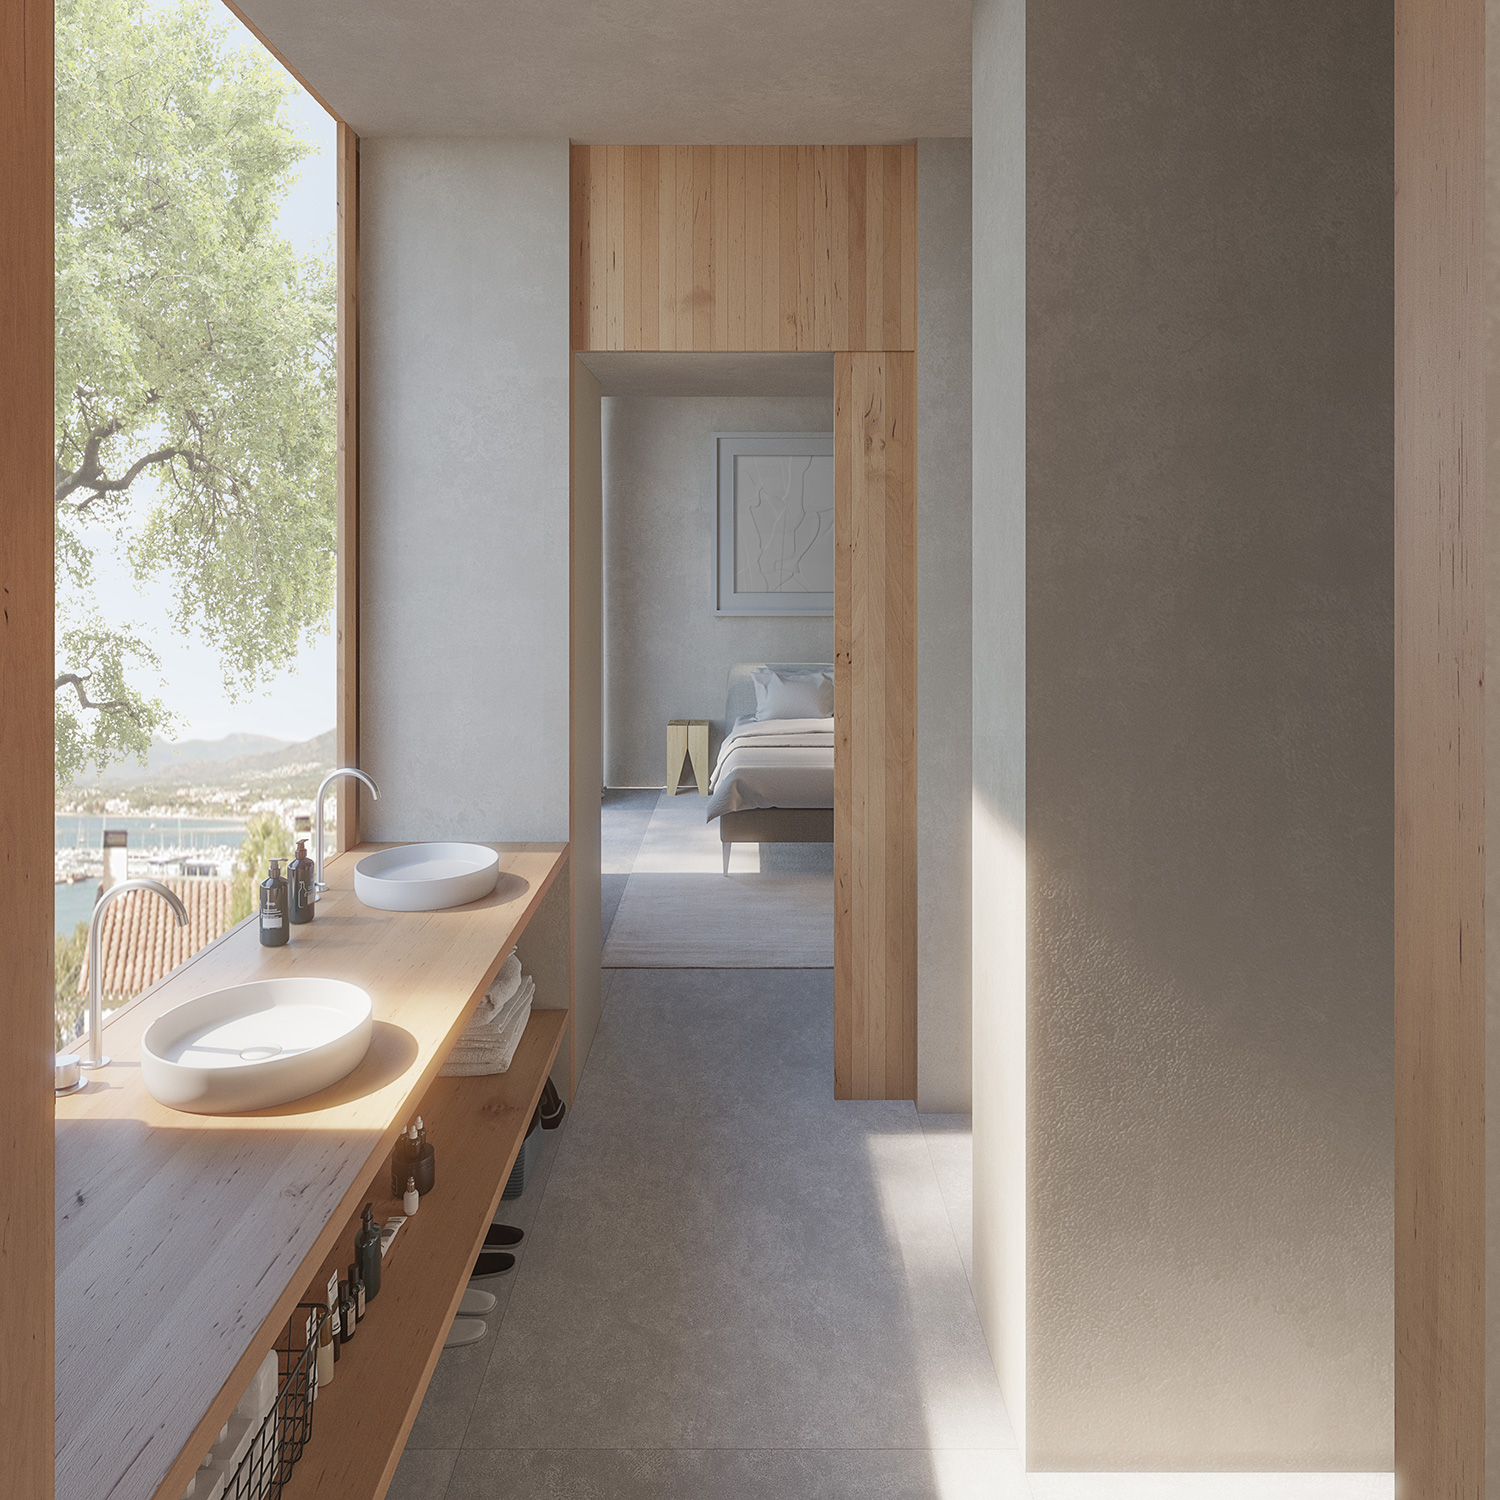
The next level, the ground floor, houses the sleeping area, which includes a total of four suite-type bedrooms with bathroom and dressing room. Additionally, this floor has a common room in the distribution space that can be used for multipurpose activities.
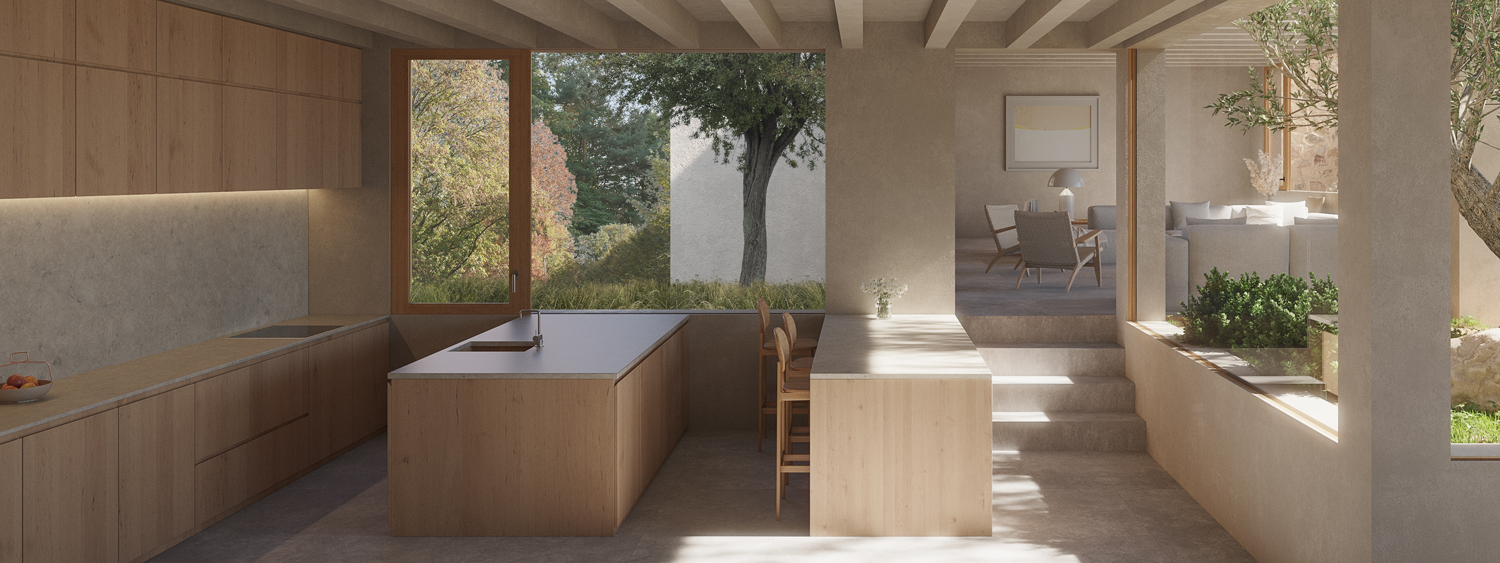
Finally, we access the upper floor in direct contact with the terrain, where we find a series of courtyards that distribute the dining areas, kitchen with pantry and wine cellar, as well as a living room with library and study directly connected to the outdoor garden and pool area.
The outdoor space includes a living area protected by a bioclimatic pergola.
BIOCLIMATIC STRATEGY
The project is based on the principles of passive architecture through strategies that ensure solar exposure, thermal accumulation of coolness and heat, natural lighting, and cross ventilation in all rooms.
Starting from maximizing southern solar gain in winter and achieving good protection and ventilation in summer, a series of courtyards are implemented throughout the living and sleeping areas that incorporate deciduous vegetation, thus creating spaces that are naturally protected when spring arrives and vegetation blooms, and that allow sunlight to pass through again in autumn when deciduous trees and shrubs lose their leaves.
Integrating the presence of vegetation also allows us to improve the natural hygroscopic regulation of the interior of the house, which benefits from the hygrothermal accumulation capacity of the soil, as well as a sense of well-being fostered by the biophilic effect achieved through total contact with vegetation from virtually all main rooms, both day and night.
The vegetation inside the house is also complemented in the outdoor space, in this case not only through landscaping but also through a vegetal pergola, a green roof, and a series of permeable pavements that prevent temperature accumulation on hot summer days.
This integration into the environment through vegetation ensures better bioclimatic performance in summer and winter and provides the building with greater resilience and adaptability to future climate changes.
Additionally, the green roof cleans the air of impurities, absorbs CO2, and creates a layer of soil that functions as insulation and provides the whole with high thermal mass, helping to buffer temperature changes between night and day.
Winter operation.
In winter, all the deciduous vegetation occupying the building loses its leaves, allowing solar radiation to pass into the interior of the house through south-facing openings.
The captured solar energy is stored in the envelope thanks to thermal mass walls that maintain temperature for long hours due to the high exterior insulation.
Summer operation.
In summer, we protect ourselves from the sun thanks to a series of wooden shutters with adjustable slats according to its angle, and we open windows on opposite façades to ensure cross ventilation in the different rooms, using to our advantage the pressure difference generated between a warm façade (south) and a cold façade (north).
The bioclimatic pergola where climbing vegetation extends creates a series of protected spaces that allow interior spaces to extend into habitable and comfortable outdoor areas in direct contact with nature.
Additionally, the entire landscaped environment, as well as the permeable pavement, absorb moisture from the atmosphere, cooling on hot days through evaporation and ensuring hygrothermal comfort both inside and outside.
Without doubt, the best place to rest on a sunny summer day is under the shade of a tree on green pavement—this is the effect achieved with a permeable garden full of vegetation.
CONSTRUCTION SYSTEM
The project is materialized with a double layer of ceramic brick with an intermediate cavity insulated with wood fiber, a natural insulation of high efficiency and durability. The floor slabs are resolved through a unidirectional system of exposed joists.
In terms of exterior materiality, with the objective of minimizing the visual impact of the whole from the street, two types of finish are used that differentiate the building’s base from the rest. Thus, on the basement floor, natural stone cladding is used, while on the two upper floors, which comprise the living spaces, an earth-toned lime render is used that seeks total integration with the landscape.
Interiorly, stone materials and wood are used, as well as lime render on the walls in neutral tones that seek to give prominence to the natural surroundings and the incredible views that envelop the house.
ACTIVE ENERGY GENERATION SYSTEMS
Once energy demand has been reduced through bioclimatic strategies, the remaining minimal demand—consisting primarily of domestic hot water production—is met through an active energy generation system using solar panels that power an aerothermal boiler with an inertia tank to meet the family’s needs.
WATER MANAGEMENT
The primary strategy for improving water management in an environment where we seek a strong presence of vegetation is to work with native species and avoid extensive landscaping, prioritizing xeriscaping that highlights the soil itself as a backdrop for shrubs and both deciduous and evergreen trees, ensuring long-lasting vegetation with low water requirements.
Furthermore, the recovery of greywater and blackwater from showers and toilets is proposed; this water is stored and filtered in a tank to be reused for irrigation and outdoor cleaning.
Enjoying the Outdoor Space
MÁS SOBRE House in Empordà