SMALL LARGE FAMILY
House in Montseny
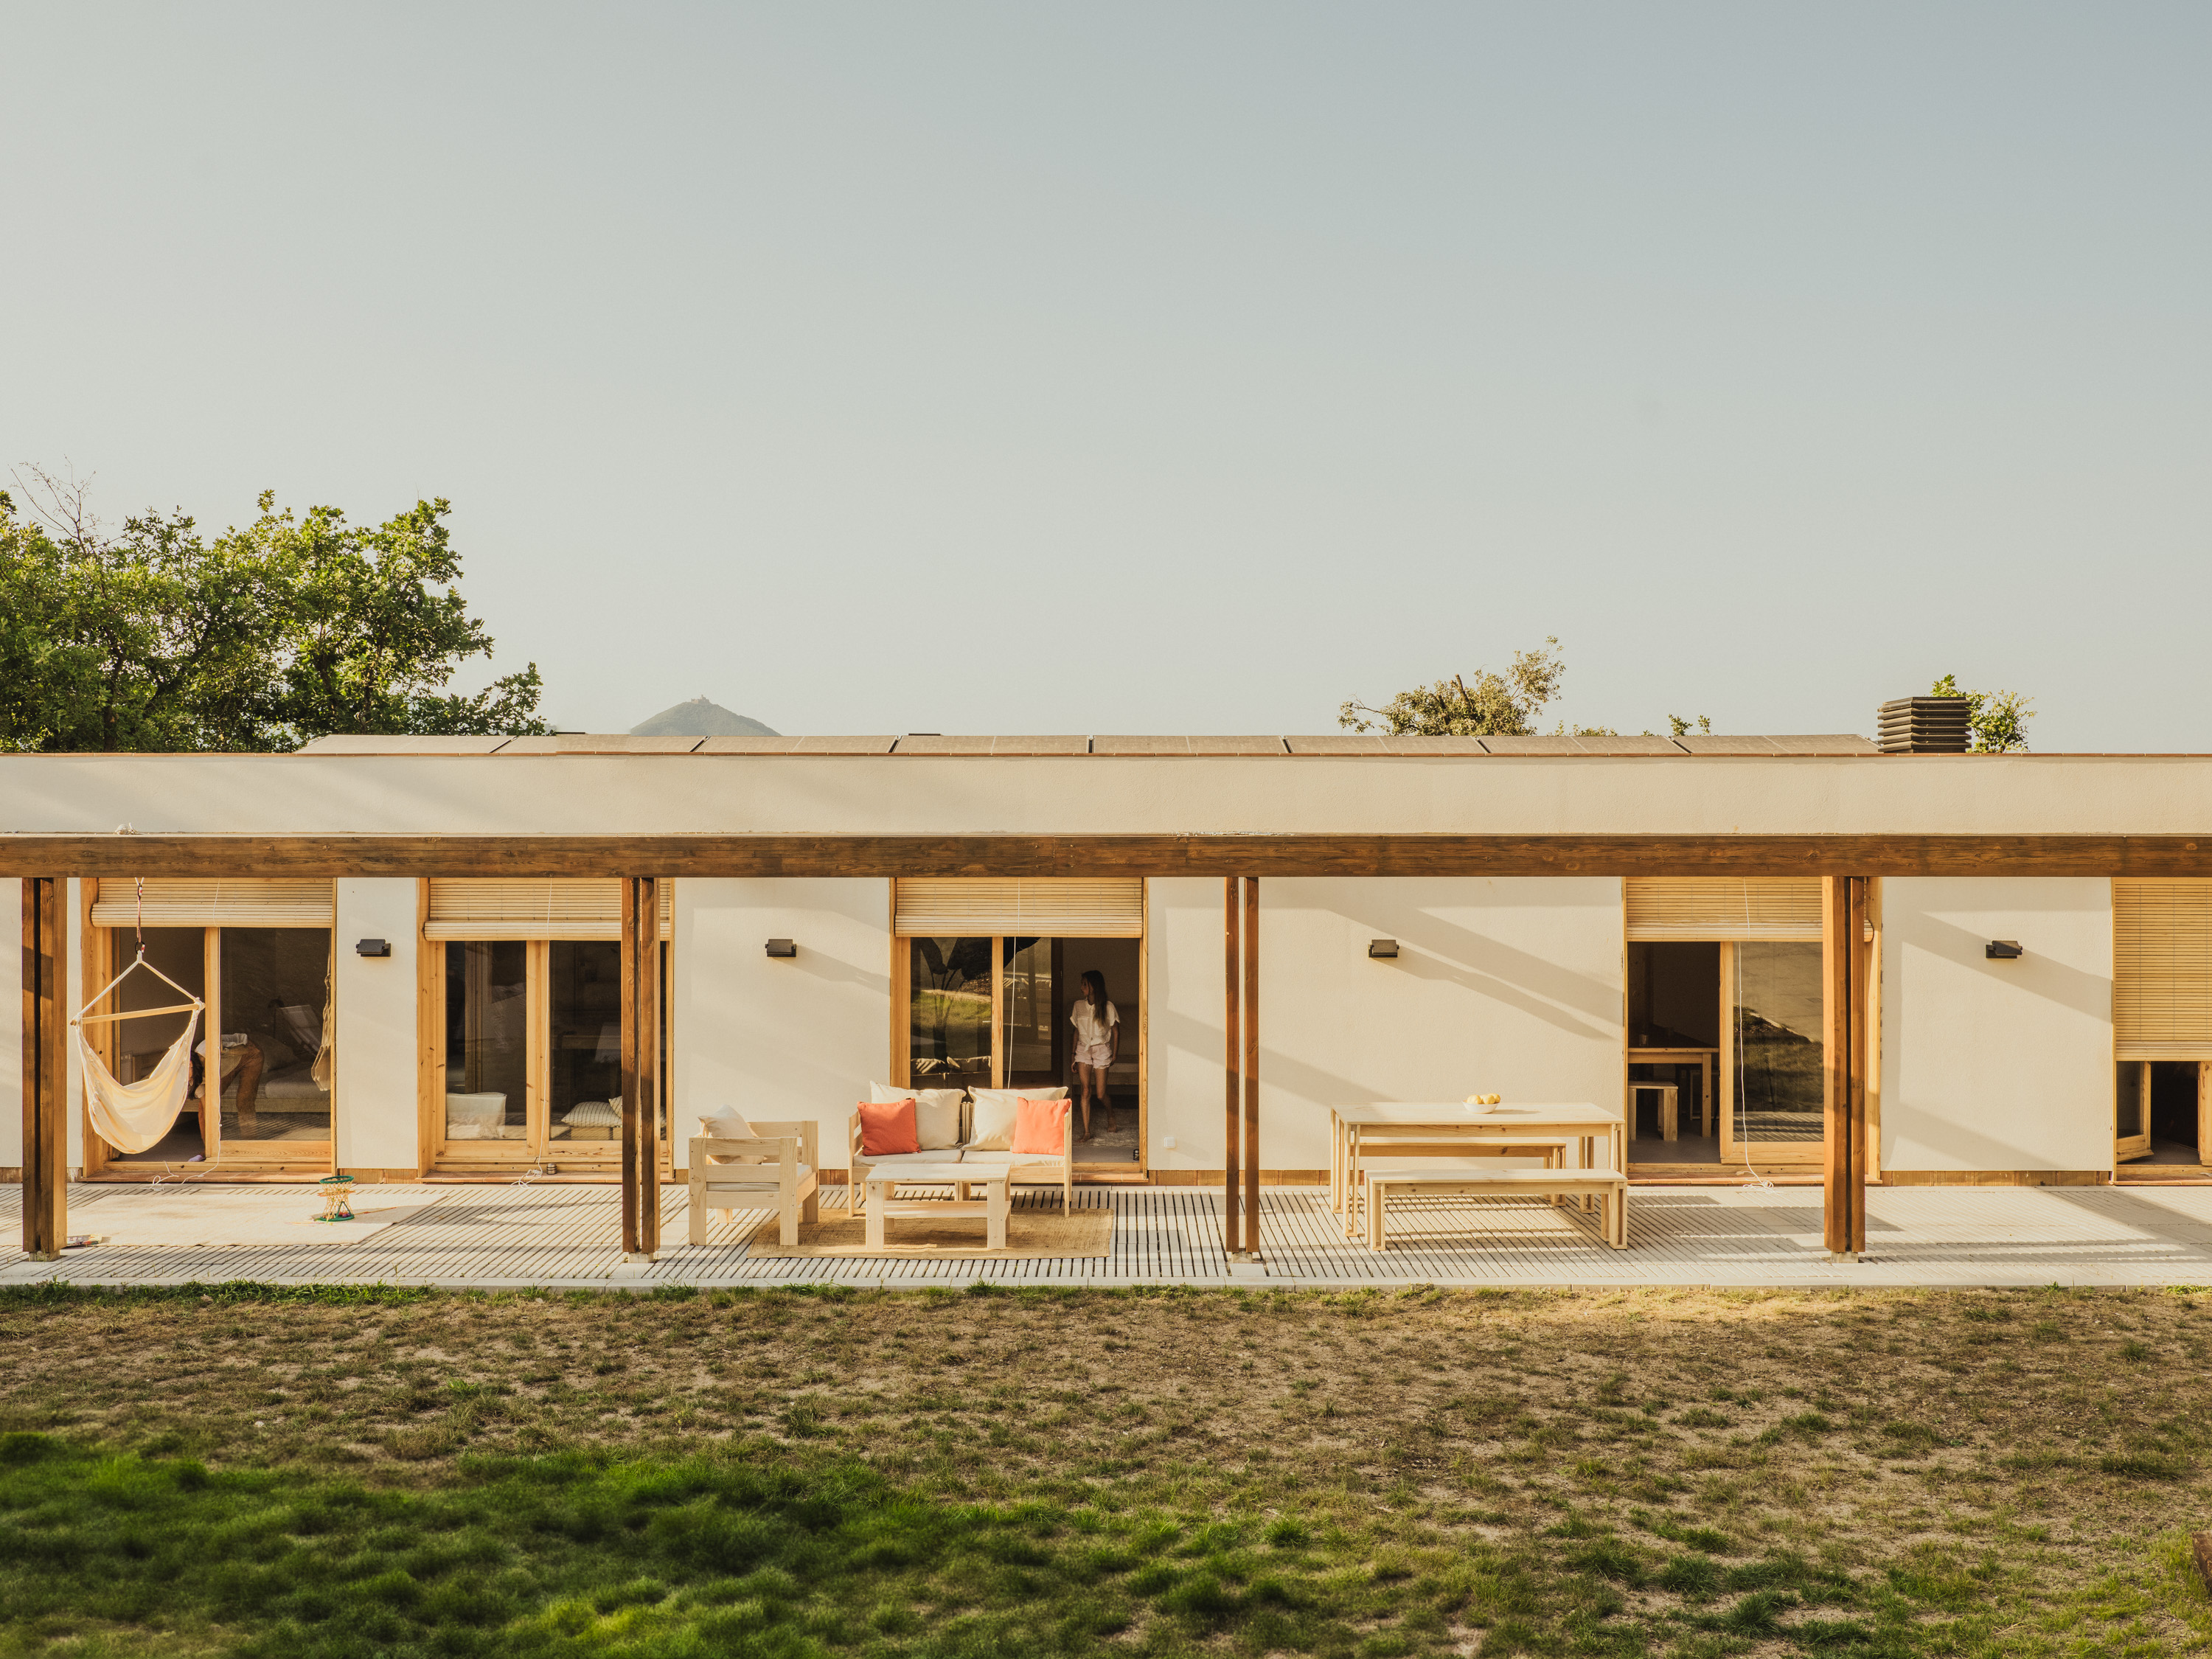
Project for a residence IN A SMALL TOWN AT THE FOOT OF Montseny WHERE GREAT VERSATILITY OF USES IS SOUGHT DUE TO THE CHANGING NEEDS OF THE FAMILY AND WITH A PLOT WHERE THE BEST VIEWS ARE ENJOYED FROM THE NORTH FACADE.
This residence is located on a plot where access from the street faces south and from which a gentle downward slope begins toward the north, increasing sharply at mid-plot.
The best area to locate the outdoor living space and pool is undoubtedly the first access platform with a gentle slope and southern orientation. Thus, we decided to position the house as far north as possible, freeing up this access space, precisely at the change in slope, which we used to create a double semi-basement level.
PROJECT APPROACH
The program stems from the specific needs of a family with three young children close in age and the need to accommodate relatives who, occasionally, spend several days at the house. The residence had to ensure flexibility to adapt both to the family’s daily life and to hosting guests during their stays.
We started with a layout in two bands with a central courtyard-greenhouse that allows us to pre-heat the ventilation air naturally without having to resort to complex heat recovery systems. Additionally, from this courtyard we generate north-south cross ventilation that helps improve the thermal comfort sensation in summer.
The southern band contains the main rooms while the northern band houses the bathrooms, dressing room, storage, and mechanical room.
Access to the residence and parking area is from the east facade, where we find a small exterior vestibule from which the central band hallway is accessed.
In the semi-basement area we have a small room directly connected to the garden that functions as a workshop and tool storage area with a small porch for outdoor work.
STRUCTURAL SYSTEM
Due to the pronounced slope and the semi-basement condition of the lower level, we propose creating a base of thermal clay block walls and a raised floor slab with high thermal mass on which rests a floor system of prestressed concrete joists with ceramic vaults. On this platform, a second floor is proposed with a lightweight timber frame structure.
The ground slab is resolved using an inverted system protected with gravel, a very economical solution.
ACTIVE AND PASSIVE BIOCLIMATIC PERFORMANCE
When we work with glazed courtyards there is always a clear intention to generate an interior bio-system for climate control throughout the year.
The greenhouse functions in winter by pre-heating the air that is introduced into the residence through small ventilation openings that are activated by CO2 sensors. Thus, when the house is occupied, air renewal is activated. In summer, the glazed roof opens allowing natural ventilation of the space, preventing overheating and improving comfort.
Despite being a passive house with near-zero consumption, which achieves comfort through temperature gain on the south facade and air renewal in the courtyard-greenhouse, energy demand studies indicate that we are in a location with certain months of the year that are very cold and may require additional heating. This additional heating is provided by a heat pump system powered by energy from photovoltaic panels and feeding low-consumption electric radiators. The heat pump is also used to generate domestic hot water.
Finally, water management is addressed through a total oxidation treatment system, where gray and black water is collected, filtered, and stored for irrigation and exterior cleaning.


A CONSCIOUS WAY OF LIVING
MÁS SOBRE House in Massís de les Planes