CO-HABITING IN THE CITY
66 homes in Barcelona
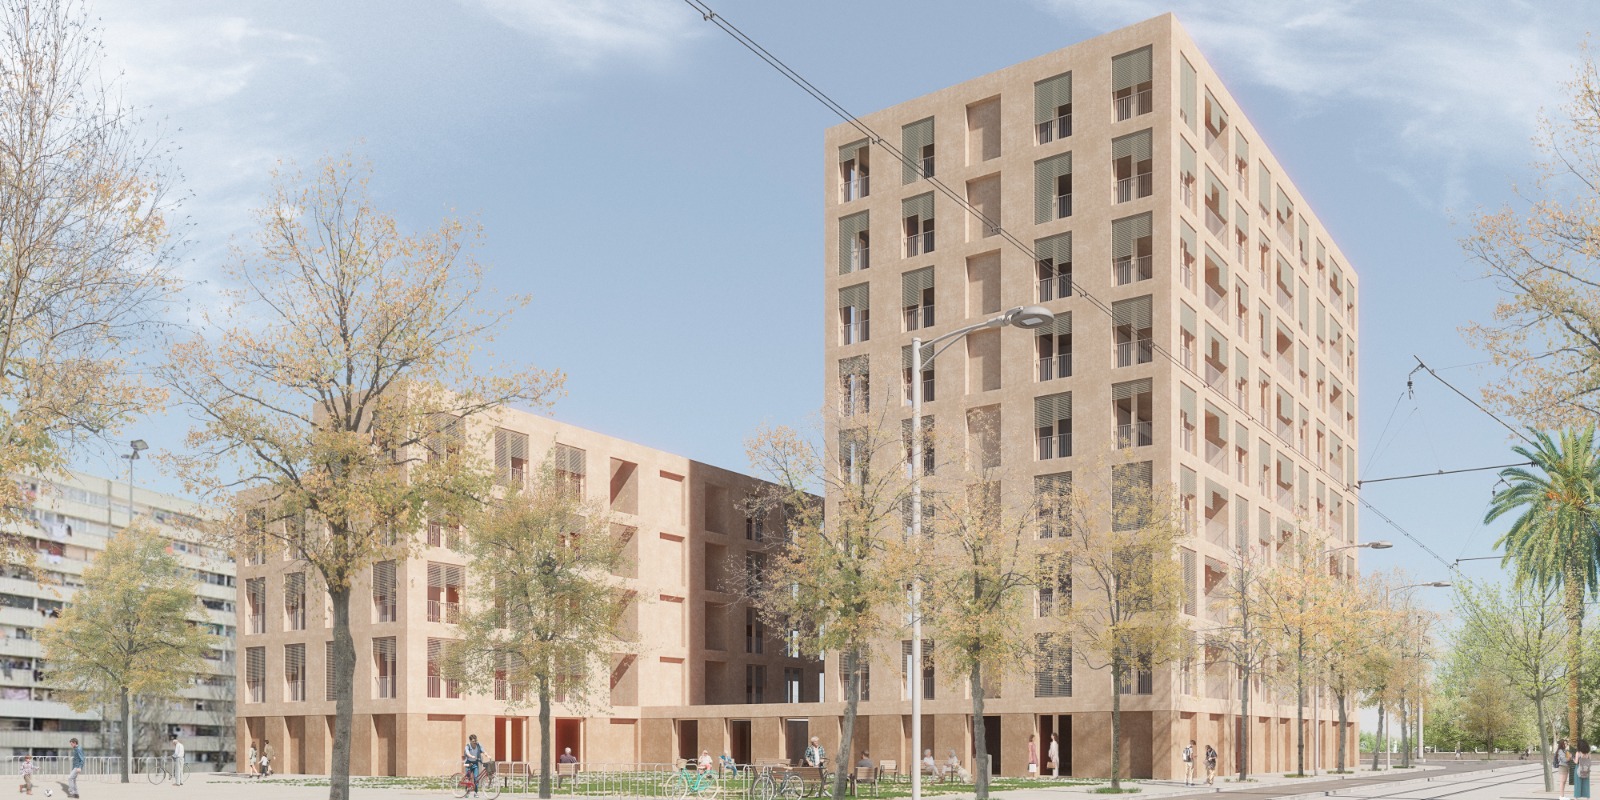
Second prize in the INCASÒL COMPETITION FOR 66 SOCIAL HOUSING UNITS LOCATED IN BARCELONA.
In 2023, the INCASÒL organization (Institut Català del Sòl) launched a competition for the design of 66 social housing units in Barcelona.
SITE IMPLEMENTATION
The site is located between Rambla de la Mina, the neighborhood’s structural axis, and Cristòfol de Moura and Venus streets. The plot acts as a hinge between the urban fabric and a large open space in the grid: the Parc del Besòs, a major green area encompassing leisure and sports facilities.
The building’s layout creates a main plaza designed as a public space for interaction among residents, providing two of the three pedestrian entrances to the vertical housing cores. The third entrance is located on Calle Cristòfol de Moura, an essential axis due to its connection with the city of Barcelona on both sides of the Besòs River. On the opposite side of the plaza, a smaller public space is created to provide access to the ground-floor commercial premises.
In terms of mobility, the plot is situated in an enclave well-served by public transport, specifically the tram lines. Access to the parking garage is via Calle Venus, a quieter street that facilitates entry.
GENERAL BUILDING ARRANGEMENT
The building consists of two independent volumes joined by the ground floor, which functions as a plinth. The taller block, rising 8 stories, is located at the northern corner of the plot at the intersection of Calle Cristòfol de Moura and Rambla de la Mina. The second building is a lower volume of 3 stories, located at the southern corner of the plot facing Calle de Venus.
Both buildings utilize the same housing typology with independent cores forming three residential communities. Two of these are in the larger building, with 24 homes per community, and the third is in the smaller building, comprising 18 homes.
CLIMATIC PERFORMANCE
The arrangement of the two plazas improves east-west sunlight throughout the building, maximizing southern exposure thanks to the low height of the neighboring Font de la Mina Library. The interplay of the two volumes also facilitates southwest solar gain, preventing one volume from casting a shadow over the other.
Southwest orientation is prioritized for living areas, which are fully connected to outdoor spaces. The design employs a bioclimatic strategy in winter to ensure maximum solar gain, while a system of courtyards ensures cross-ventilation in all rooms to dissipate heat in summer. Once the energy demand of the social housing complex has been minimized, a photovoltaic panel installation is designed to increase the community’s energy autonomy and comfort while reducing economic costs.
Community Living
MÁS SOBRE 18 homes in Teià