A PRIVILEGED SETTING
20 Homes in Menorca
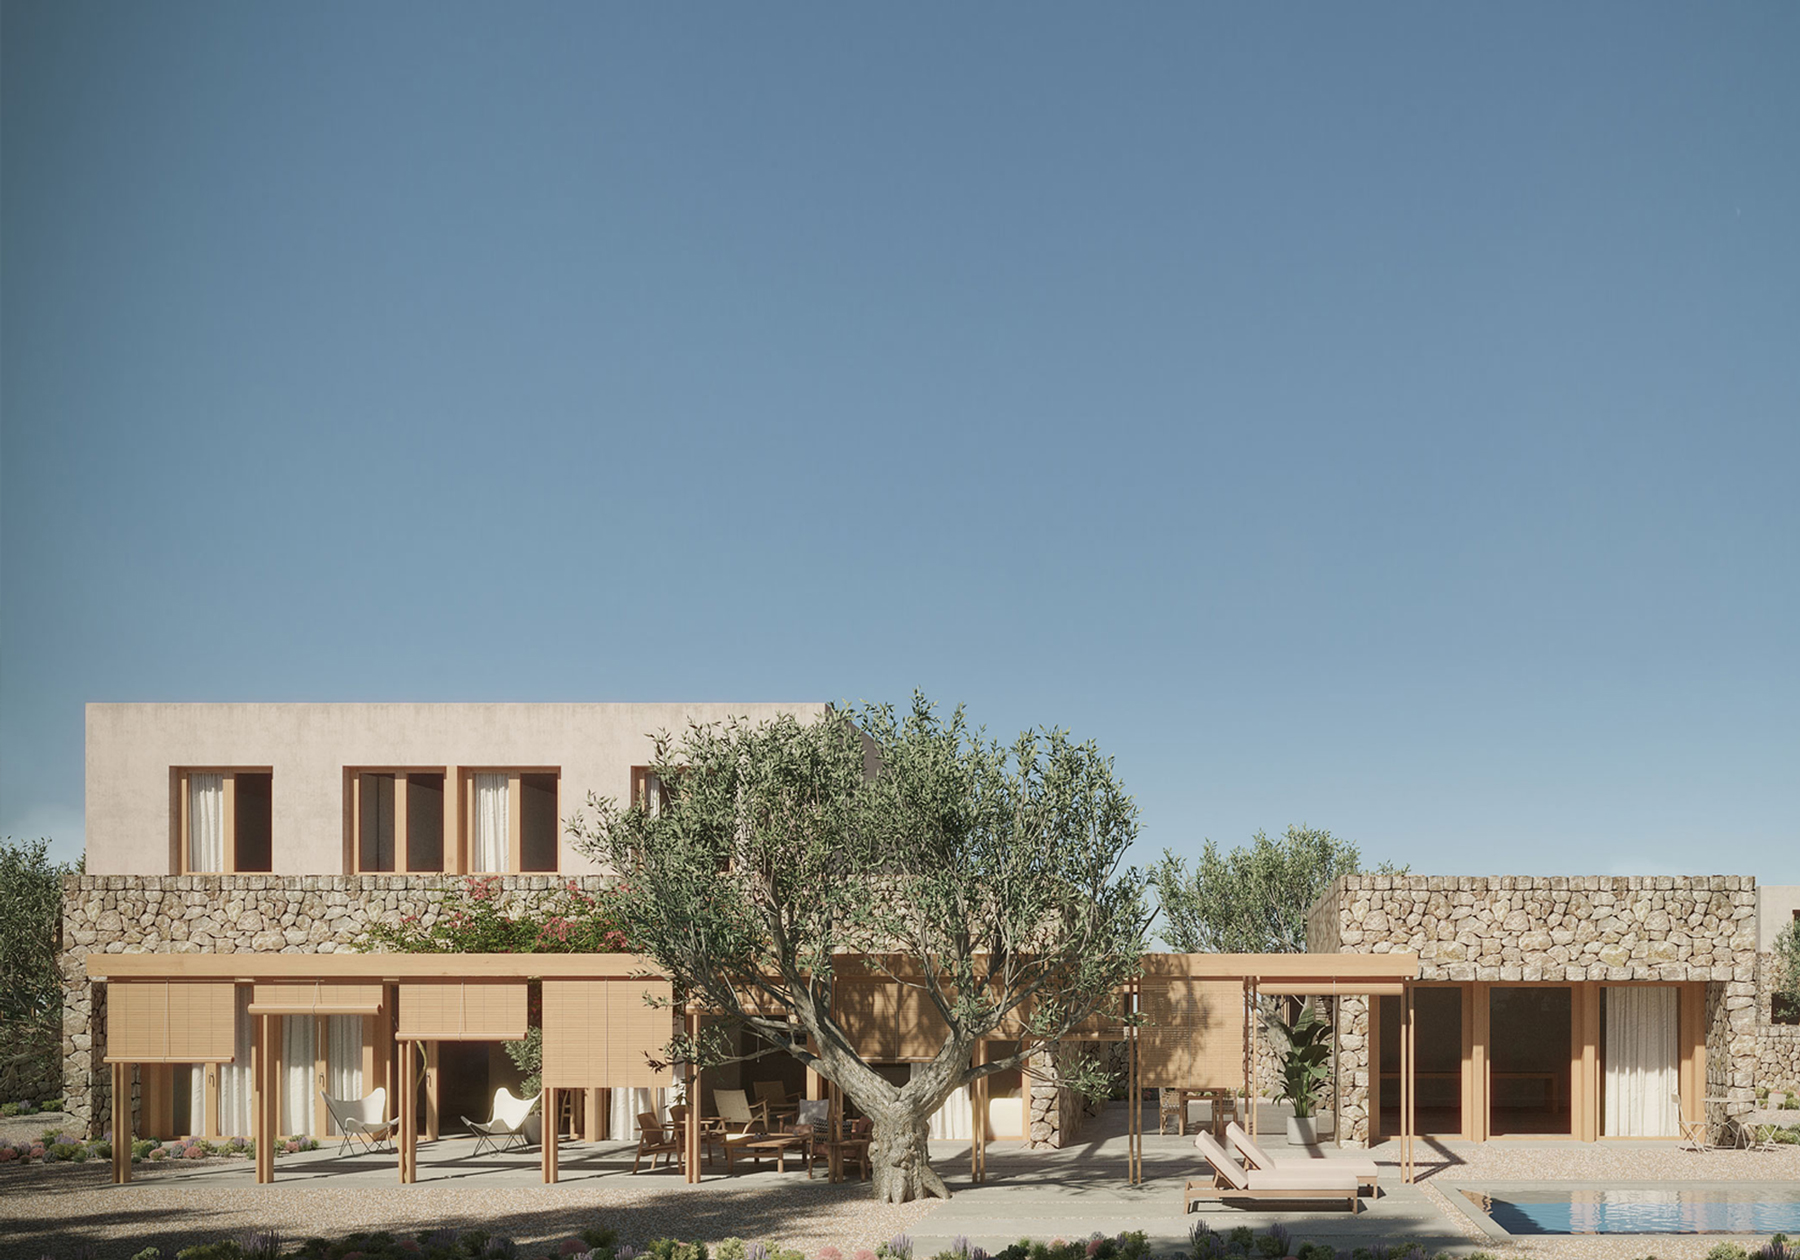
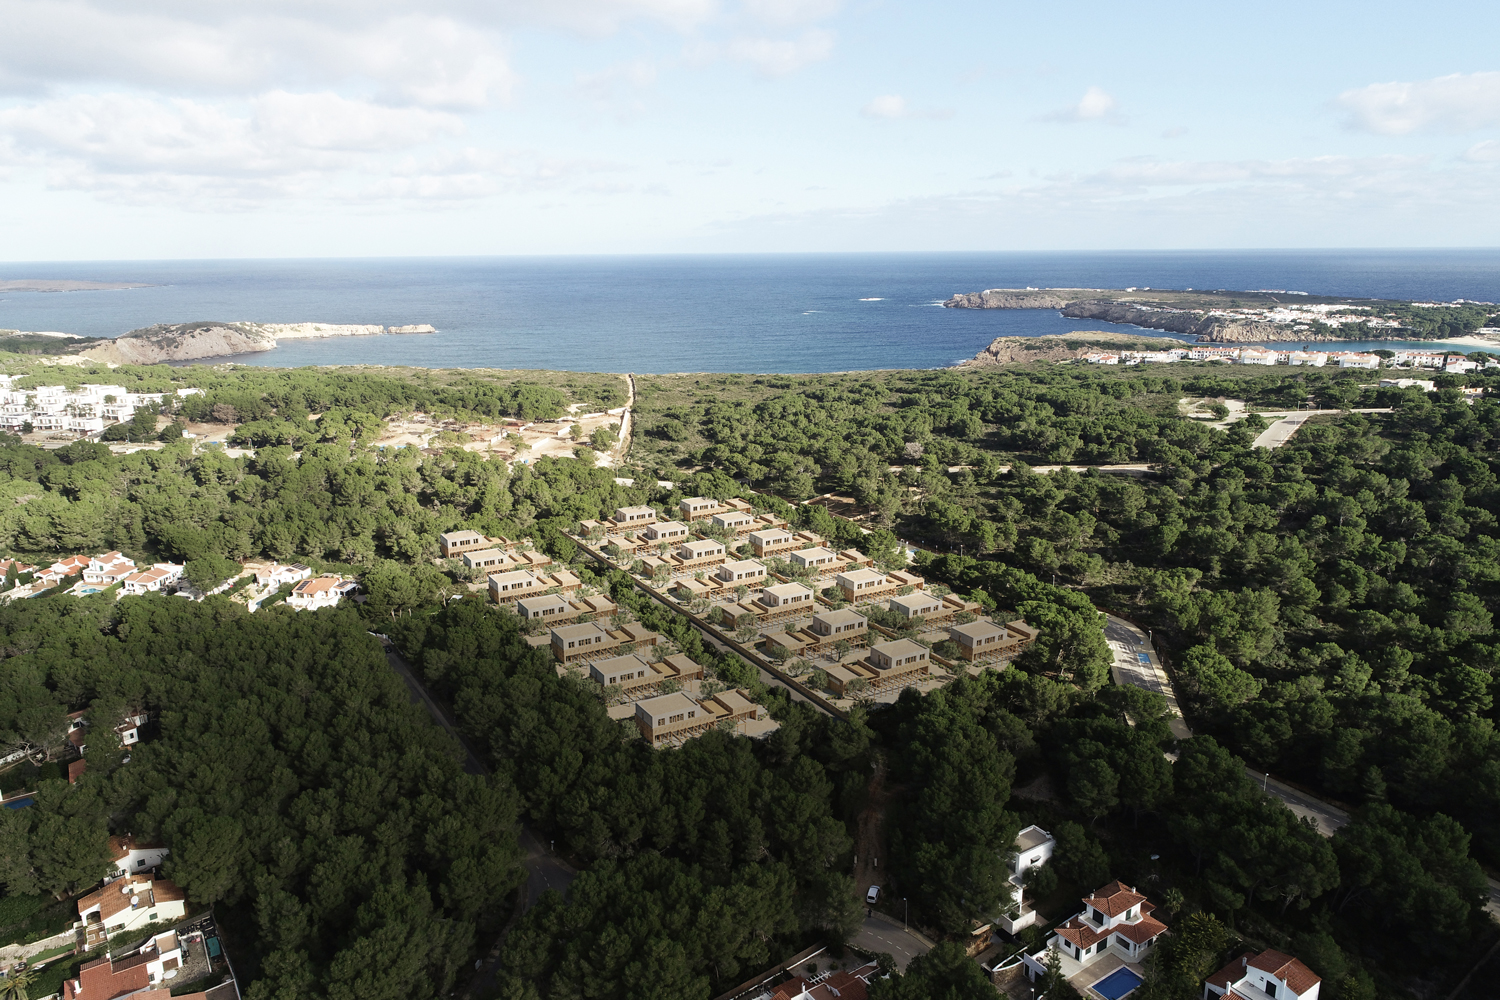
Located on a private 16,800 m² plot in the Son Parc Golf course, these 20 detached homes represent a perfect balance between sustainable design and comfort. Each home is situated on a plot of approximately 800 m², with a direct south-facing orientation, ensuring natural light throughout the day and a healthy environment.
Site Development and Landscape Design
The project features a development designed to integrate nature and functionality. The homes are distributed along Es Mercadal street, utilizing this road for direct access to 7 of the properties. For the other 14, a private two-way street has been created to facilitate convenient and fluid access.
The design prioritizes pedestrian accessibility, avoiding dead-end streets, and promotes green spaces with slopes and gabions, eliminating the use of concrete. Although accessible by car, the streets are conceived as green pedestrian zones, ideal for leisure and walking.
Homes Designed for Comfort
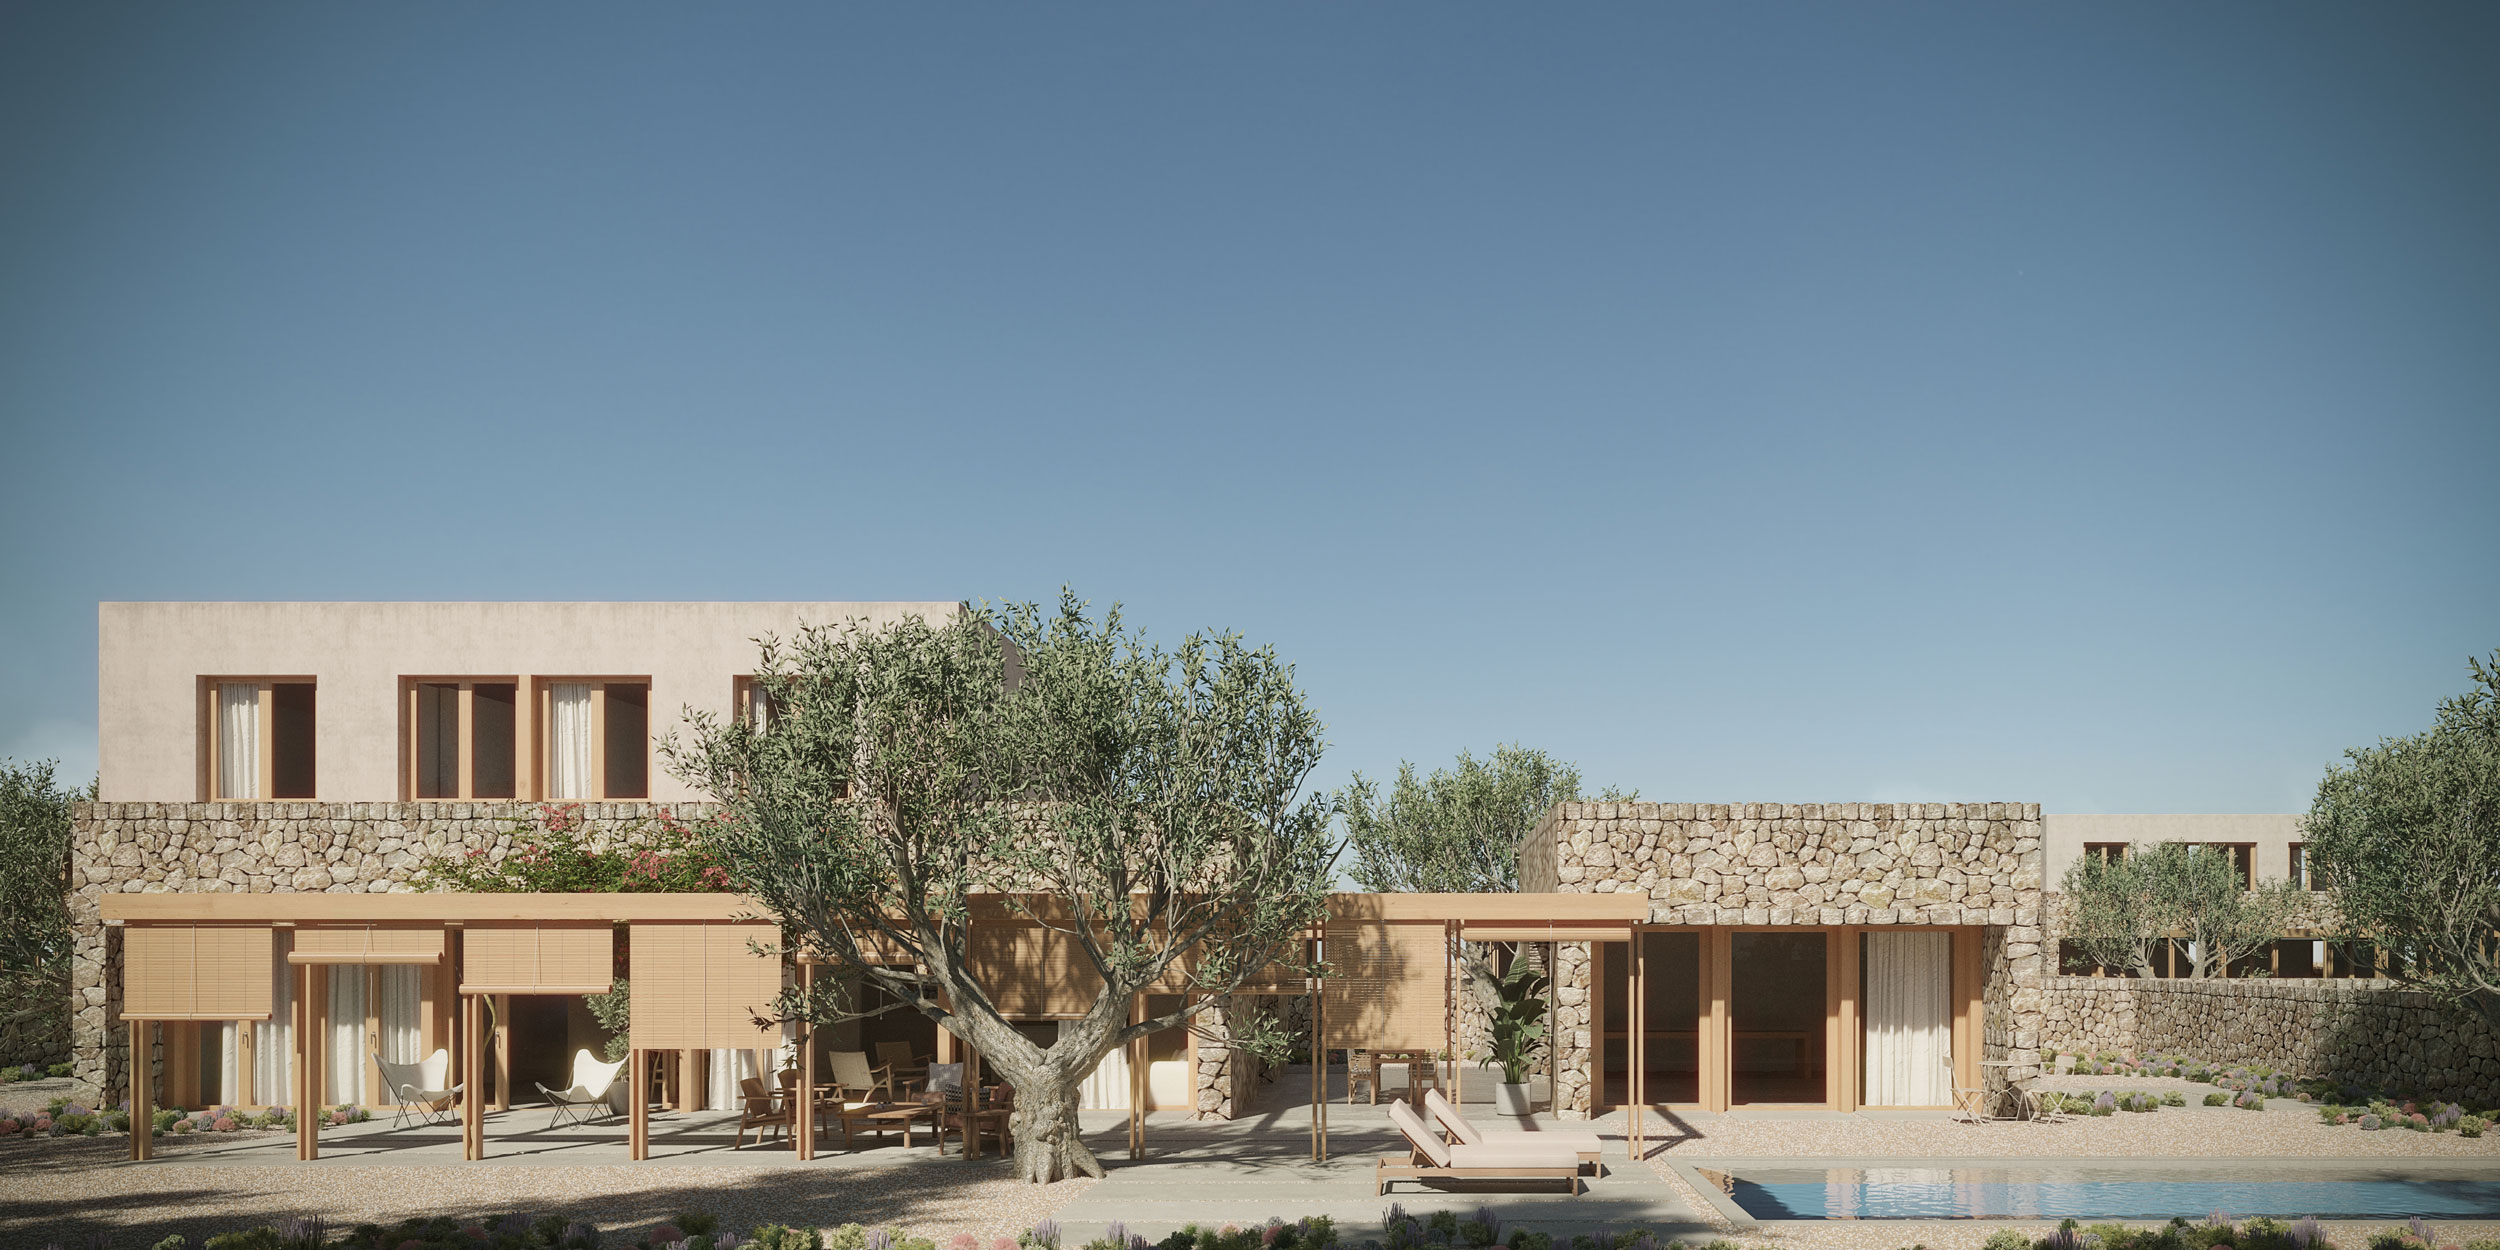
Each home has an approximate built area of 275 m² and is designed to adapt to the needs of modern families:
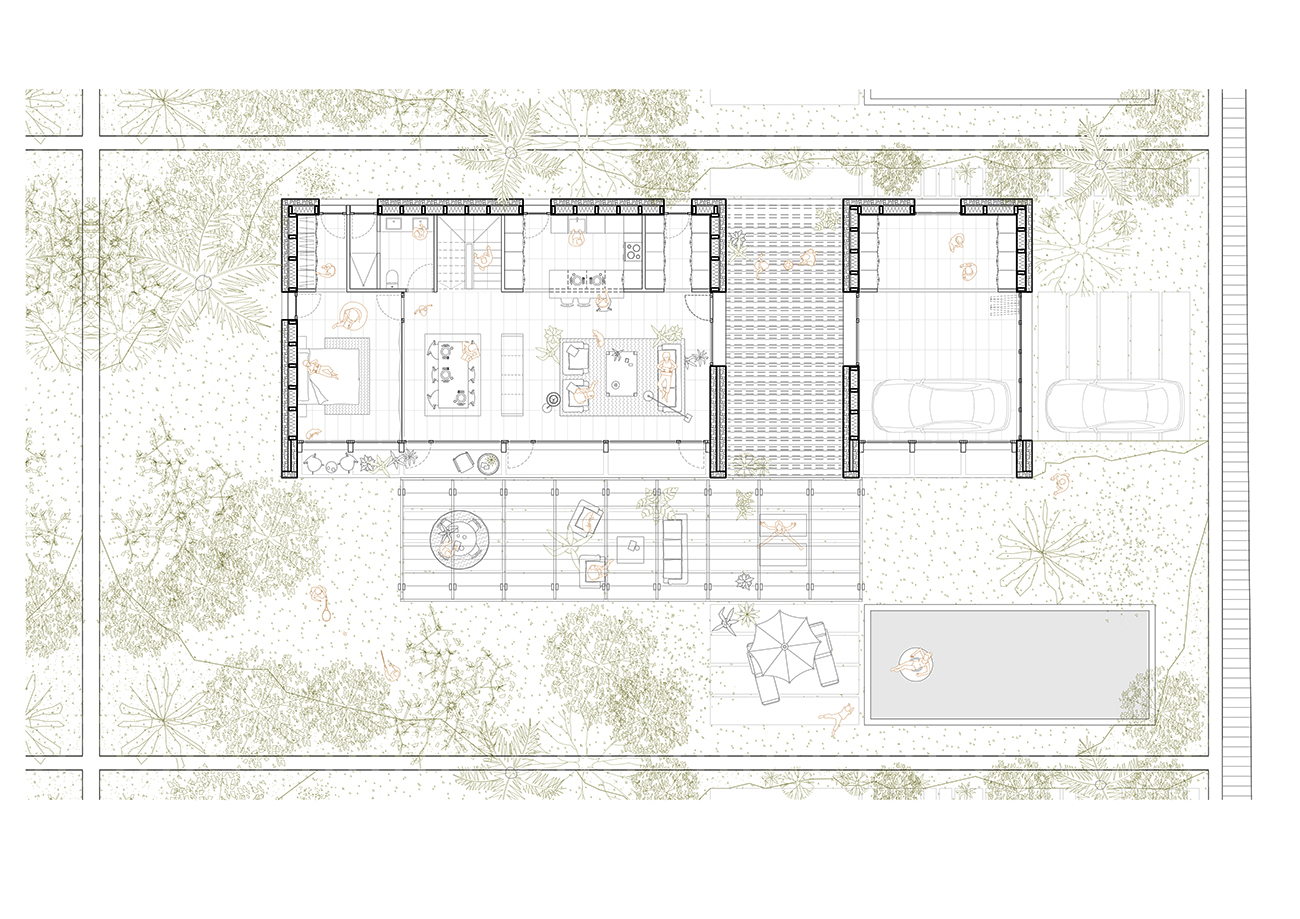
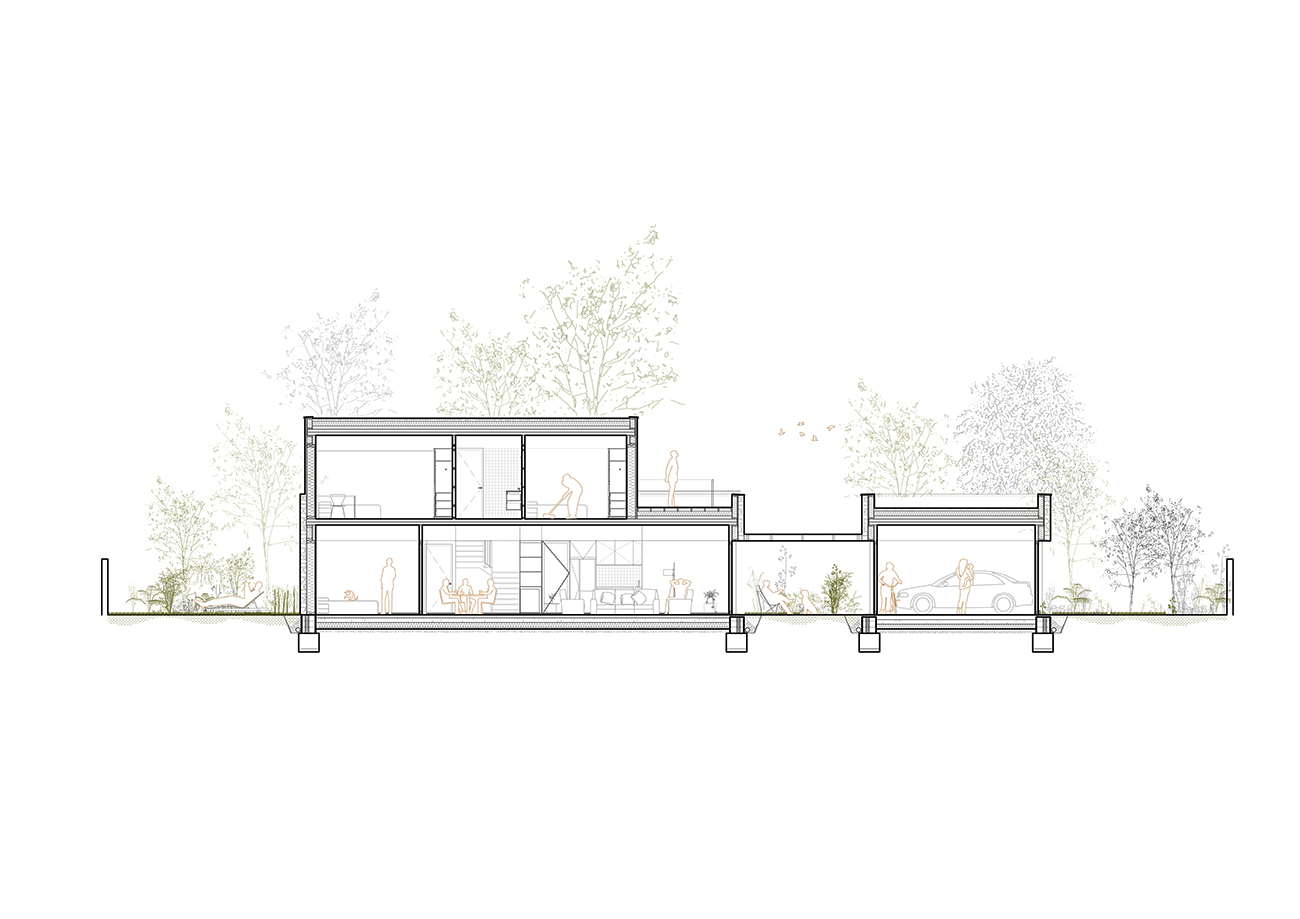
Ground Floor:
– One double bedroom.
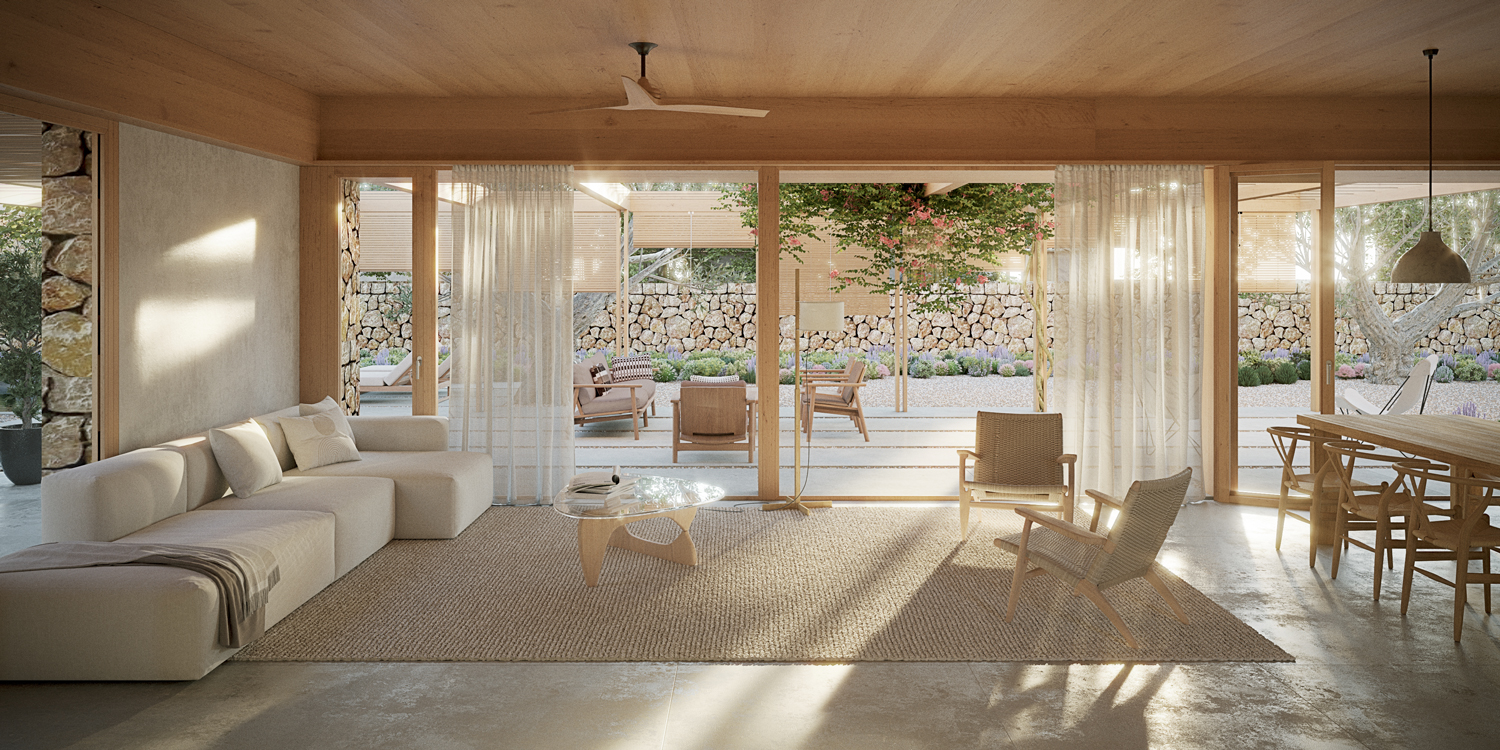
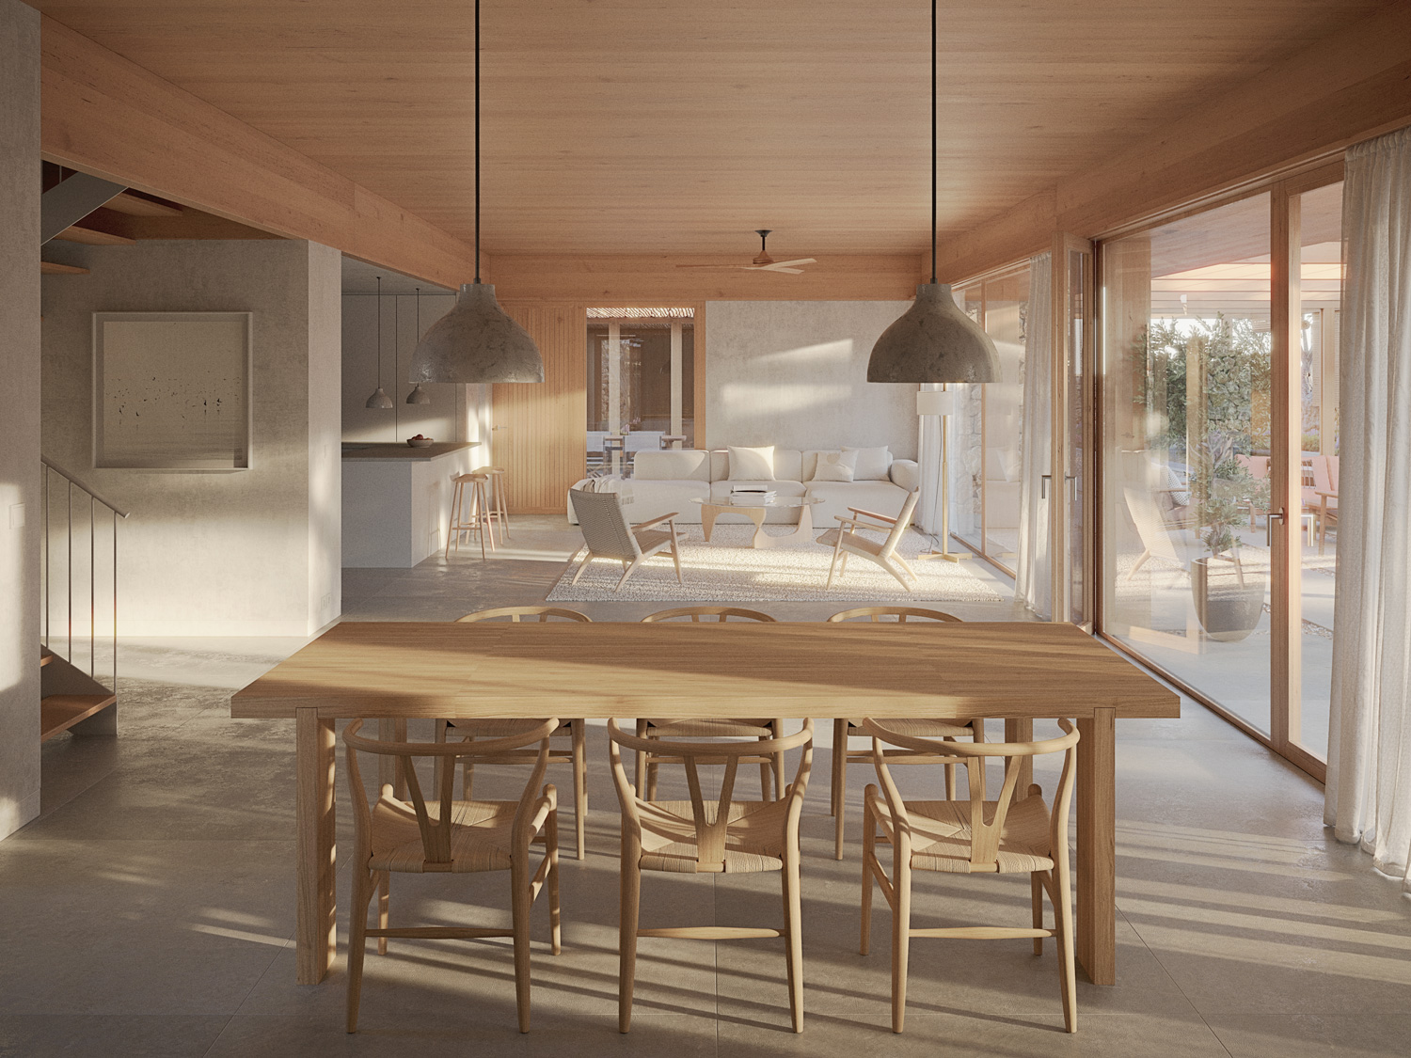
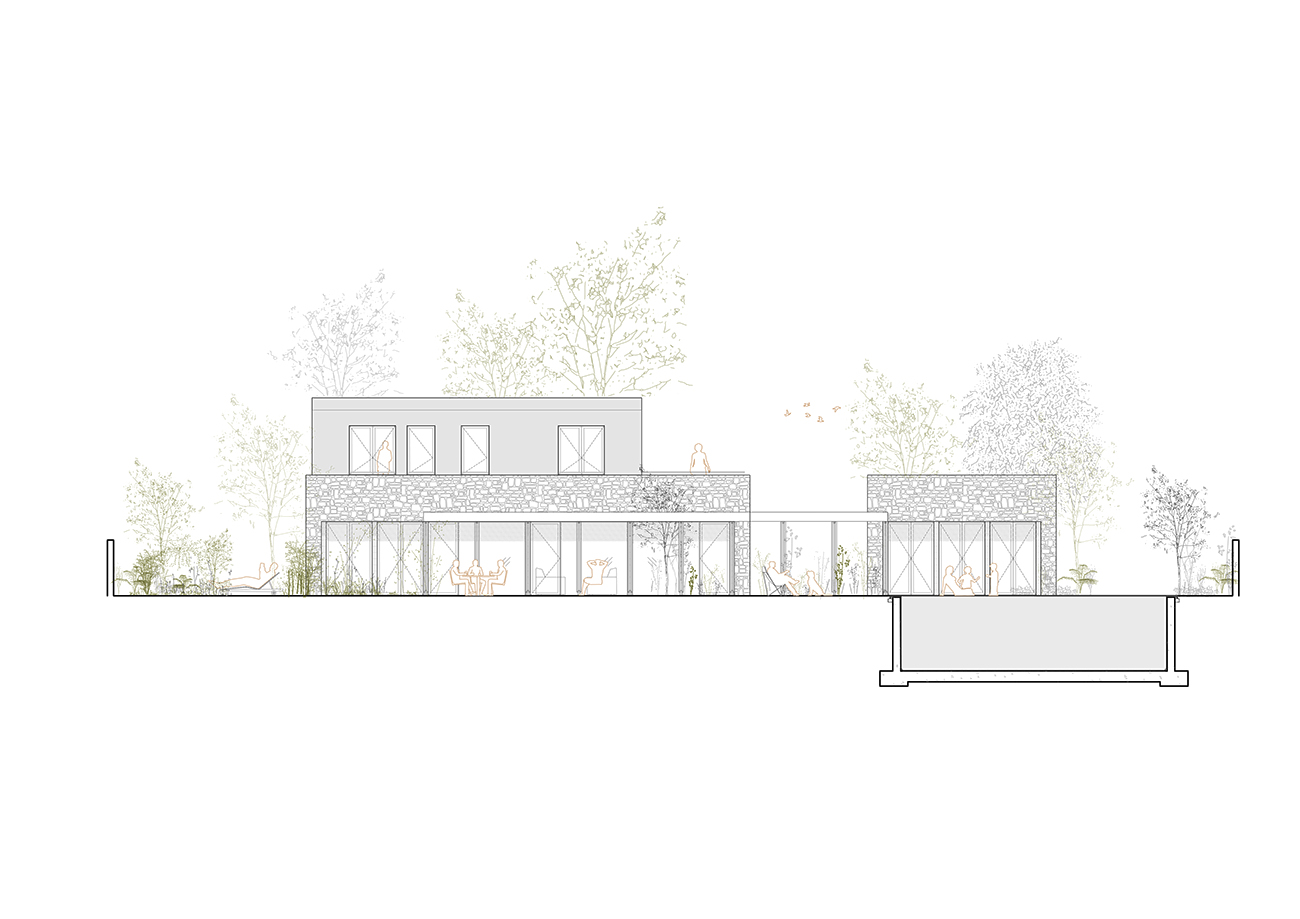
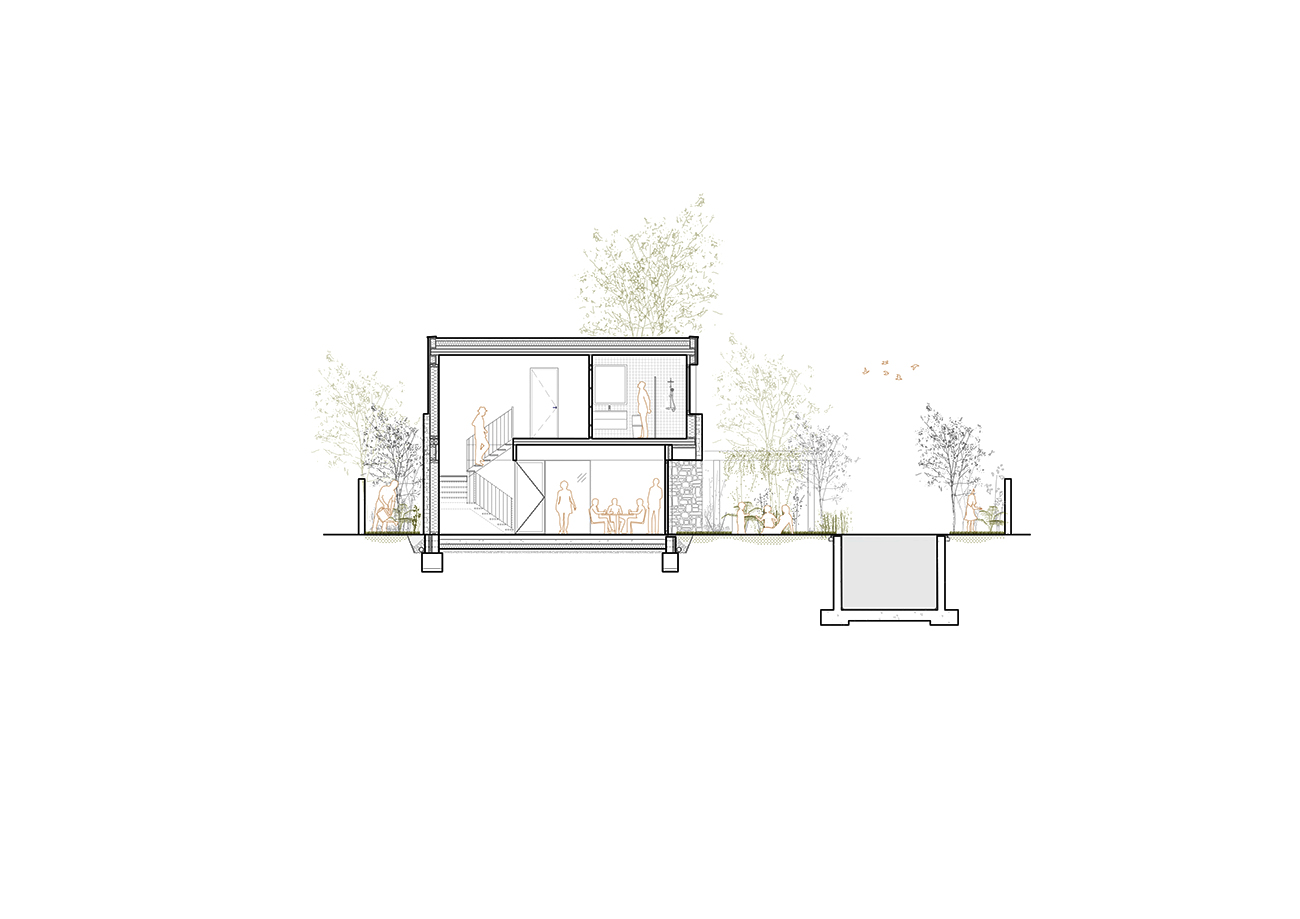
– Open-plan spaces integrating kitchen, living room, and dining area, promoting cross-ventilation and a natural connection between indoors and outdoors.
– An enclosed vestibule.
– Parking area adjacent to the home, adaptable as a study, remote work space, or leisure area.
– Central patio connecting the interior of the home with the parking area, providing a transition space and outdoor living.
First Floor:
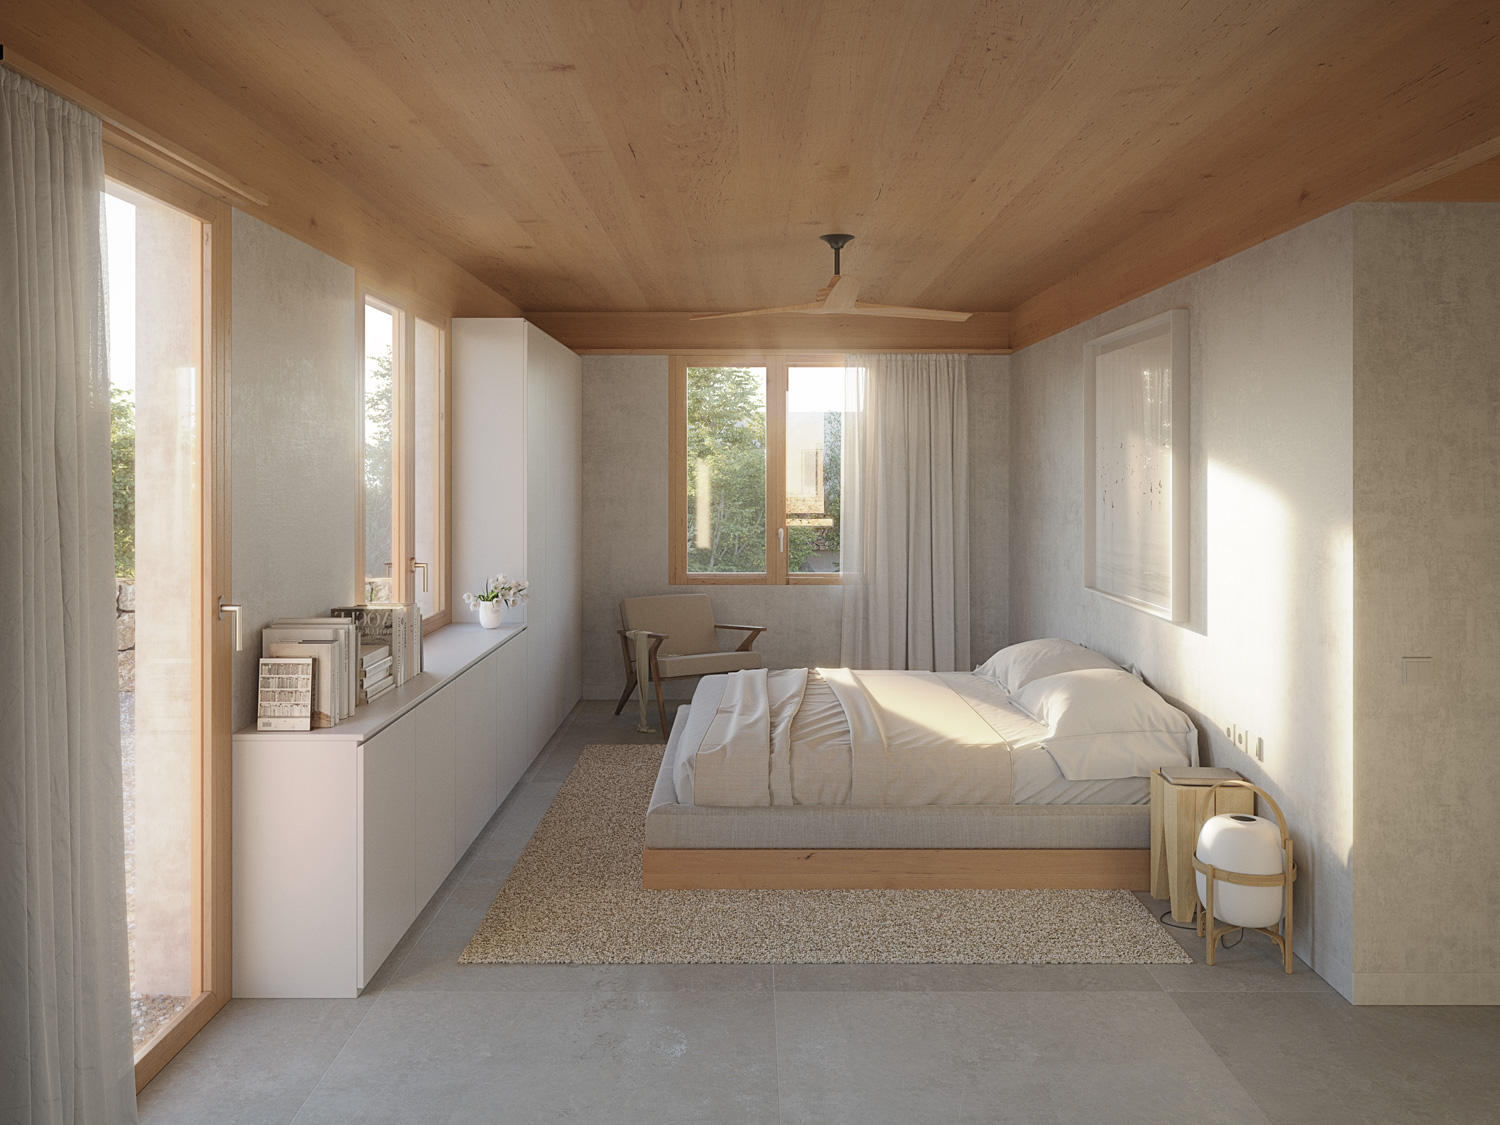
– Master Suite: double bedroom with private bathroom, walk-in closet, and access to an exclusive terrace.
– Two additional double bedrooms: spacious and versatile, ideal for families or with space for desks.
– An additional bathroom: designed with flexibility to meet the needs of the bedrooms and complement the comfort of the floor.
Outdoor Spaces
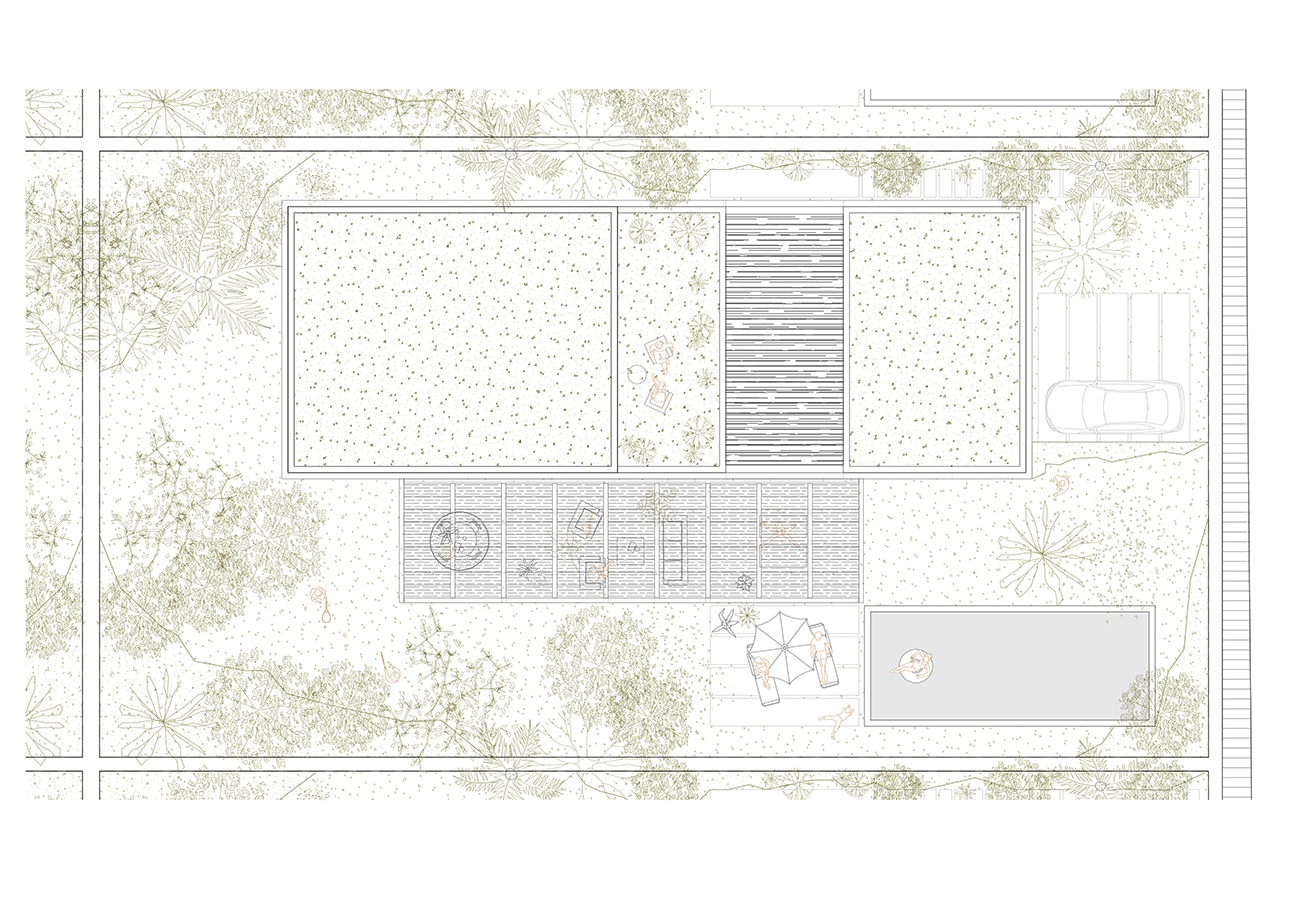
Each home features a well-defined axis that articulates the swimming pool, a south-facing pergola, and the central courtyard. These outdoor spaces are designed not only for leisure but also to be a functional and habitable extension of the home, ensuring the privacy of each plot and making the most of the views toward the sea and the Menorcan landscape.
– Swimming Pool: With comfortable access, saltwater for health benefits and easy maintenance, harmoniously integrated into the plot.
– Pergola: Acts as a thermal transition space, ideal for planting Mediterranean species, generating shade, and extending outdoor living areas.
– Central Patio: A versatile space connecting the different areas of the home, designed for outdoor activities and family enjoyment.
– Garden: Carefully designed green spaces with Mediterranean vegetation that reinforce the connection with the natural environment.
– Privacy and Views: The plots have been designed to guarantee the privacy of each home and maximize views of the sea and the Menorcan landscape.
Materials and Sustainability
The project is committed to sustainability and integration with the Menorcan environment:
– CLT timber structure, prefabricated and transported from the mainland.
– Dry stone finishes, for both facades and gabions in the surroundings.
– Renewable energy: photovoltaic panels and aerothermal systems.
– Efficient climate control: fans and fan coil options.
Furthermore, the homes benefit from a design that favors energy efficiency through optimal orientation and passive systems for thermal control.
Comfort and Well-being
These homes are designed with the holistic well-being of their inhabitants in mind, integrating aspects that improve quality of life:
– Healthy interior spaces: The materials used are free of toxic compounds and promote safe and pleasant environments.
– Thermal and acoustic comfort: Thanks to their orientation, natural insulation, and architectural design, the homes offer a tranquil and comfortable environment throughout the year.
– Accessible natural environment: Private gardens and outdoor areas encourage constant interaction with nature, promoting a more balanced life.
– Natural ventilation: Spaces are designed to promote continuous air renewal.
– Natural light: Large windows and strategic orientation to maximize natural illumination.
– Connection with nature: Outdoor spaces designed to promote outdoor activities and constant contact with the natural environment.
A design conceived for life
These homes are conceived as versatile spaces, prepared to be enjoyed as both primary and secondary residences. The design of the parking areas allows for their use in summer as an additional space for gatherings and activities, and in winter, as an enclosed area to protect vehicles and belongings.
With their meticulous design, landscape integration, and focus on sustainability, these homes represent a unique opportunity to connect with nature and enjoy a fulfilling life in Menorca.
MEDITERRANEAN ESSENCE IN EMPORDÀ
MÁS SOBRE House in Roses