RESPECTFUL COEXISTENCE WITH THE ENVIRONMENT
House in San Agustín de Guadalix
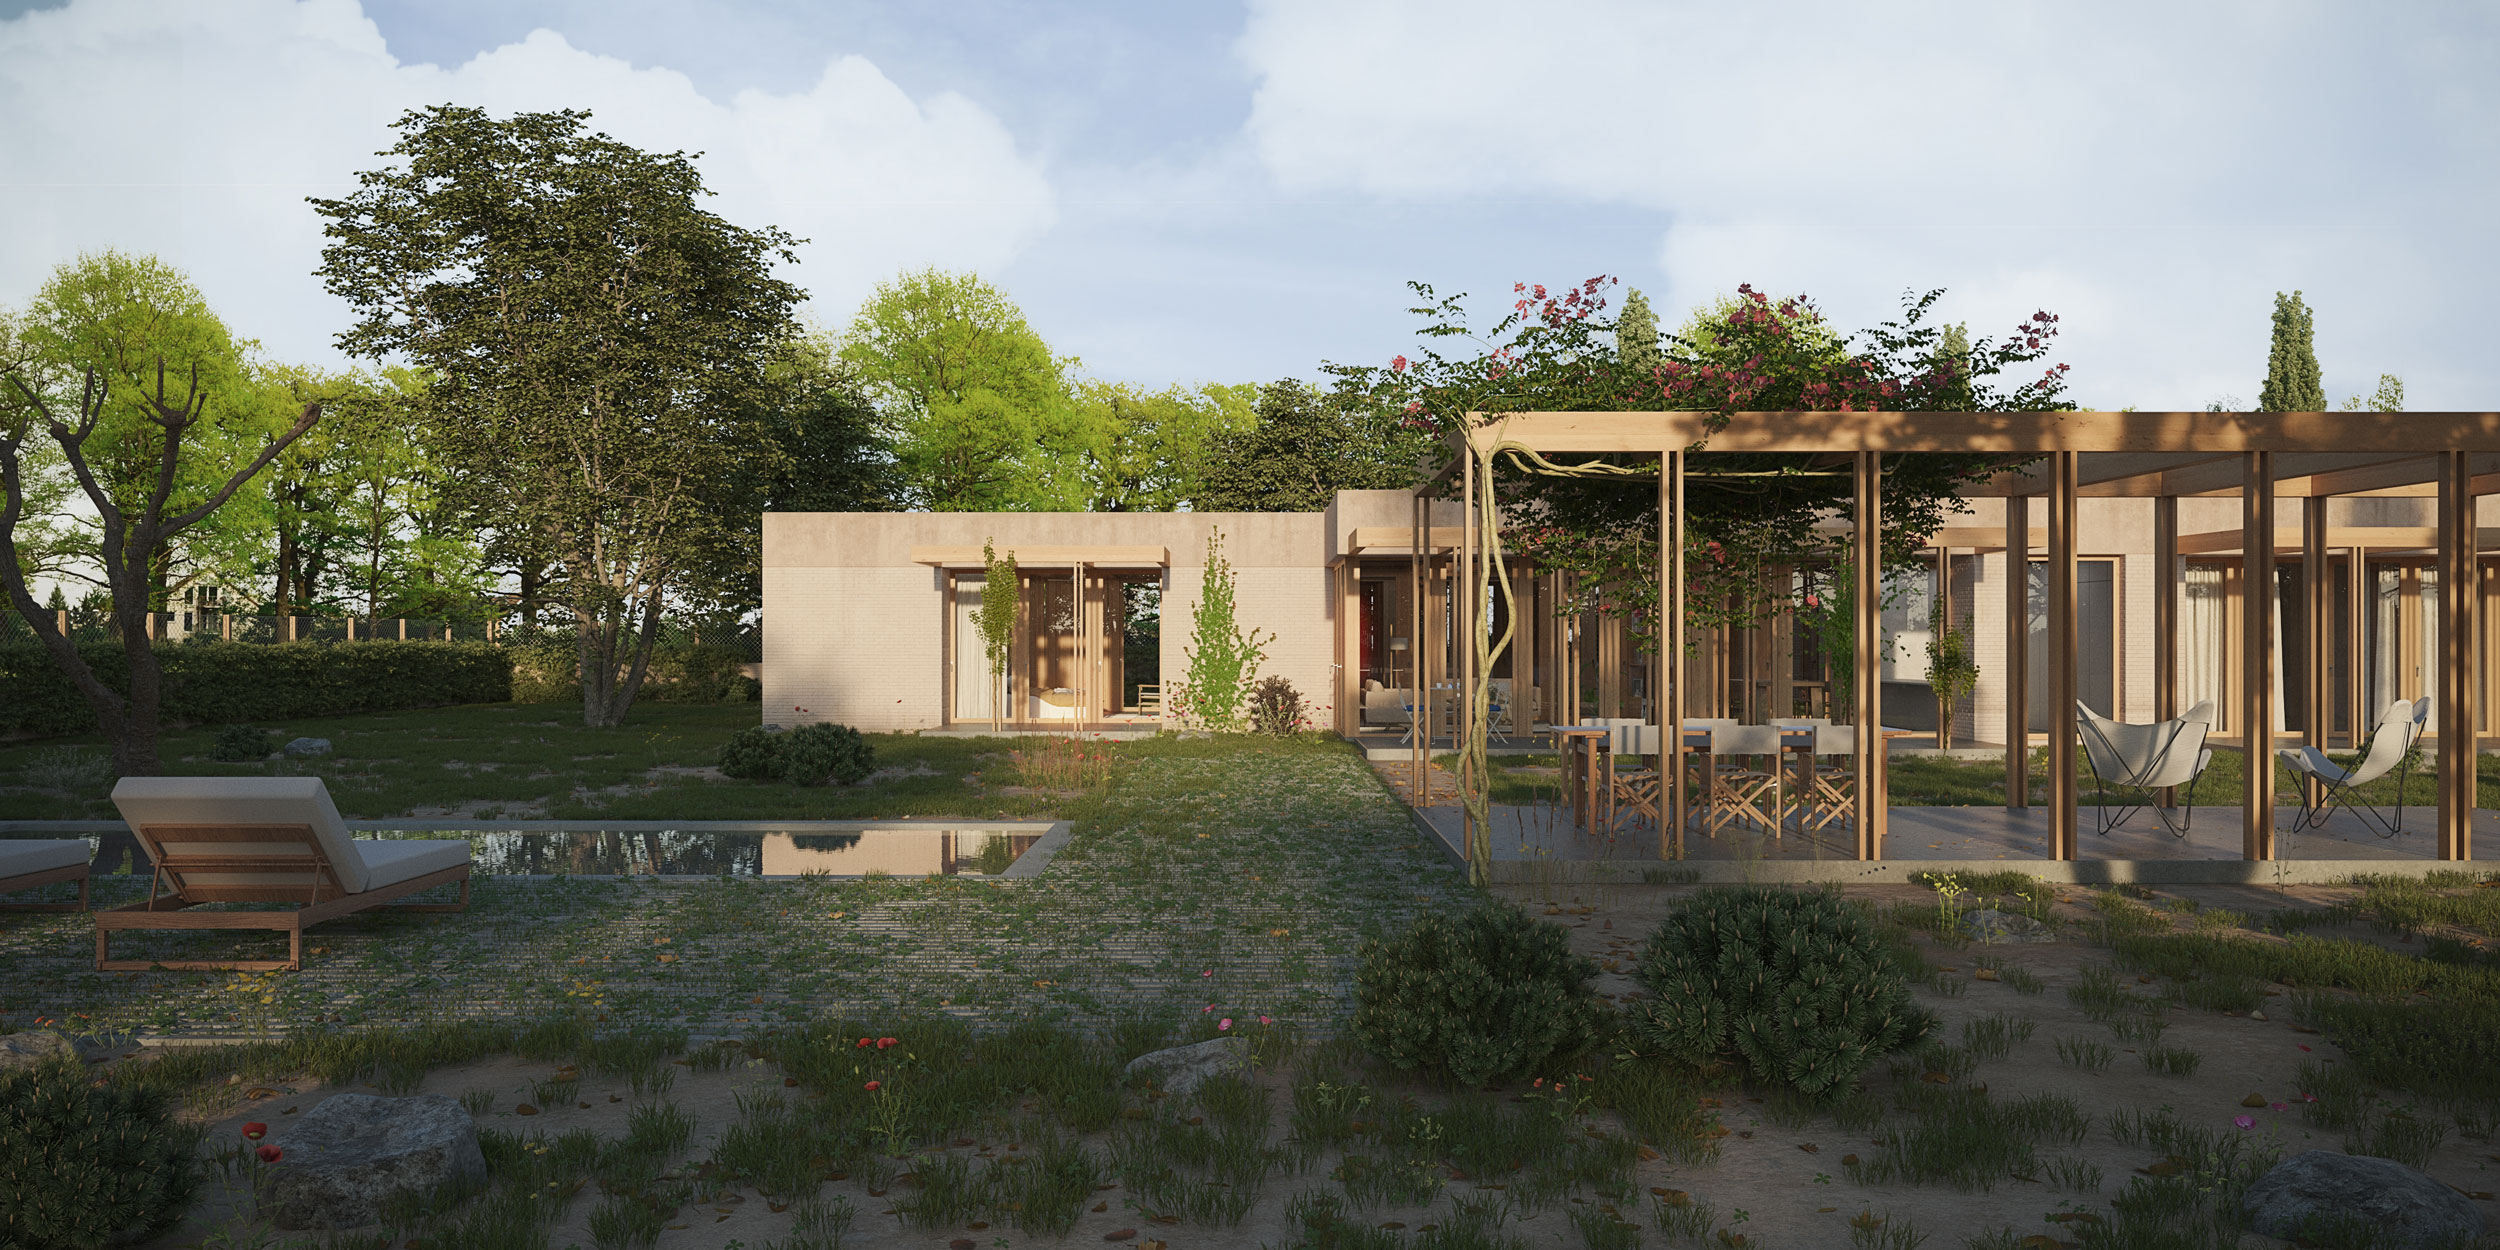
THIS BIOCLIMATIC HOME IN THE SIERRA DE MADRID HAS BEEN DESIGNED TO MAXIMIZE COMFORT AND MINIMIZE ENVIRONMENTAL IMPACT. A CENTRAL ATRIUM REGULATES LIGHT, TEMPERATURE, AND VENTILATION, WHILE THE WOODEN STRUCTURE, THERMO-CLAY WALLS, AND GREEN ROOFS OPTIMIZE THERMAL PERFORMANCE.
SITE IMPLEMENTATION
The house is strategically positioned at the rear of the plot to make the most of the sunlight. With a predominantly southern orientation, the horizontal design seeks to capture solar radiation and light during the colder months, while the central courtyard ensures sunlight reaches the rear spaces. This bioclimatic courtyard, conceived to optimize thermal comfort, creates a fluid connection between interior and exterior spaces, ensuring that every area of the home benefits from cross-ventilation and natural light.
PROGRAM
The internal layout organizes the spaces into four strips that alternate permeable areas with compact boxes intended for services. The central atrium acts as a distributor, connecting the day zone, located at the front, with the private areas and the multipurpose space at the back. The day zone, spacious and open, includes the common areas and extends toward exterior terraces. To the left is the master suite, offering privacy, while the area intended for children is located to the right.
The multipurpose space, designed as a versatile area, is linked to both the atrium and the day zone, functioning as an intermediate point between the public and private spheres. Both the bedrooms and the common areas feature outward projections that form private terraces, reinforcing the connection between the house and its natural surroundings.
BIOCLIMATIC STRATEGY
The home has been designed with a comprehensive bioclimatic approach, making the most of natural resources to minimize energy consumption and maximize comfort. The southern orientation allows for optimal solar radiation capture in winter, while pergolas and solar protections control overheating in summer. The central atrium, in addition to distributing the spaces, facilitates cross-ventilation, constantly renewing the air and ensuring a comfortable temperature in all seasons.
Winter operation
During the cold months, the large south-facing glass surfaces capture solar radiation, heating the interior spaces naturally. The thermal inertia of the service boxes and the flooring throughout the home stores heat, maintaining a stable temperature and reducing the need for active heating.
Summer operation
In the warm months, semi-permeable pergolas featuring deciduous vegetation provide shade, preventing direct sunlight from hitting the glass surfaces. The central atrium acts as a thermal and hygrothermal regulator, allowing for cross-ventilation that cools the interior spaces without the need for artificial cooling systems. Additionally, the unpaved ground of the courtyard contributes to climatic comfort by accumulating moisture, which evaporates during the hottest days, naturally cooling the surrounding environment.
CONSTRUCTION SYSTEM
STRUCTURE AND WALLS
Main structure. The main structure of the home is composed of prefabricated wooden elements, a biomaterial that ensures stability and reinforces the visual connection with the natural environment. This structural system includes pillars and floor slabs with one-way beams that, in addition to supporting the loads, bring warmth to the interior design.
Service boxes. The walls of the service boxes are built with double-thickness thermo-clay, providing excellent inertia and thermal insulation, and contributing to interior comfort. These walls connect with the wooden structure in the more permeable spaces, especially toward the south facade, maximizing the entry of light and natural ventilation.
FACADES
On the facades, exposed brickwork is combined with the wooden structural system. An External Thermal Insulation System (ETICS) executed with wood fiber biomaterial ensures exterior thermal insulation, attending to sensitive details such as the connection with the roof, and guaranteeing comfort throughout all seasons of the year.
ROOFS
The roofs, designed as green roofs, reinforce thermal insulation and allow for the landscape integration of the home, reducing the visual impact of the construction on the environment. By incorporating a plant substrate, these surfaces not only contribute to the thermal comfort of the interior but also promote biodiversity. Hosting vegetation adapted to the local climate, they provide a habitat for pollinating insects, birds, and other small organisms, promoting a balanced ecosystem on the plot. Furthermore, green roofs help mitigate the heat island effect, filter polluting particles from the air, and improve environmental quality both inside and outside the home.
ACTIVE ENERGY GENERATION SYSTEMS
Once the energy demand of the complex has been minimized through passive systems, the home generates the remaining consumption through renewable energy production systems using natural resources, including the installation of solar panels. This system, integrated into the design, ensures energy self-sufficiency and reduces the carbon footprint of the project, reinforcing its commitment to sustainability.
WATER MANAGEMENT
Rainwater is recovered through the green roof and used for garden irrigation, promoting self-sufficient water management. The large plot, designed to maintain native vegetation with low water consumption, benefits from this system, reducing dependence on external resources and closing the water cycle.
With this design, this house becomes not only a comfortable and efficient home but also a model of coexistence and respectful integration with the environment.
Compactness and self-sufficiency
MÁS SOBRE House in Cerros de Madrid