PHOTO SHOOT OF THE HOUSE IN MASSÍS DE LES PLANES
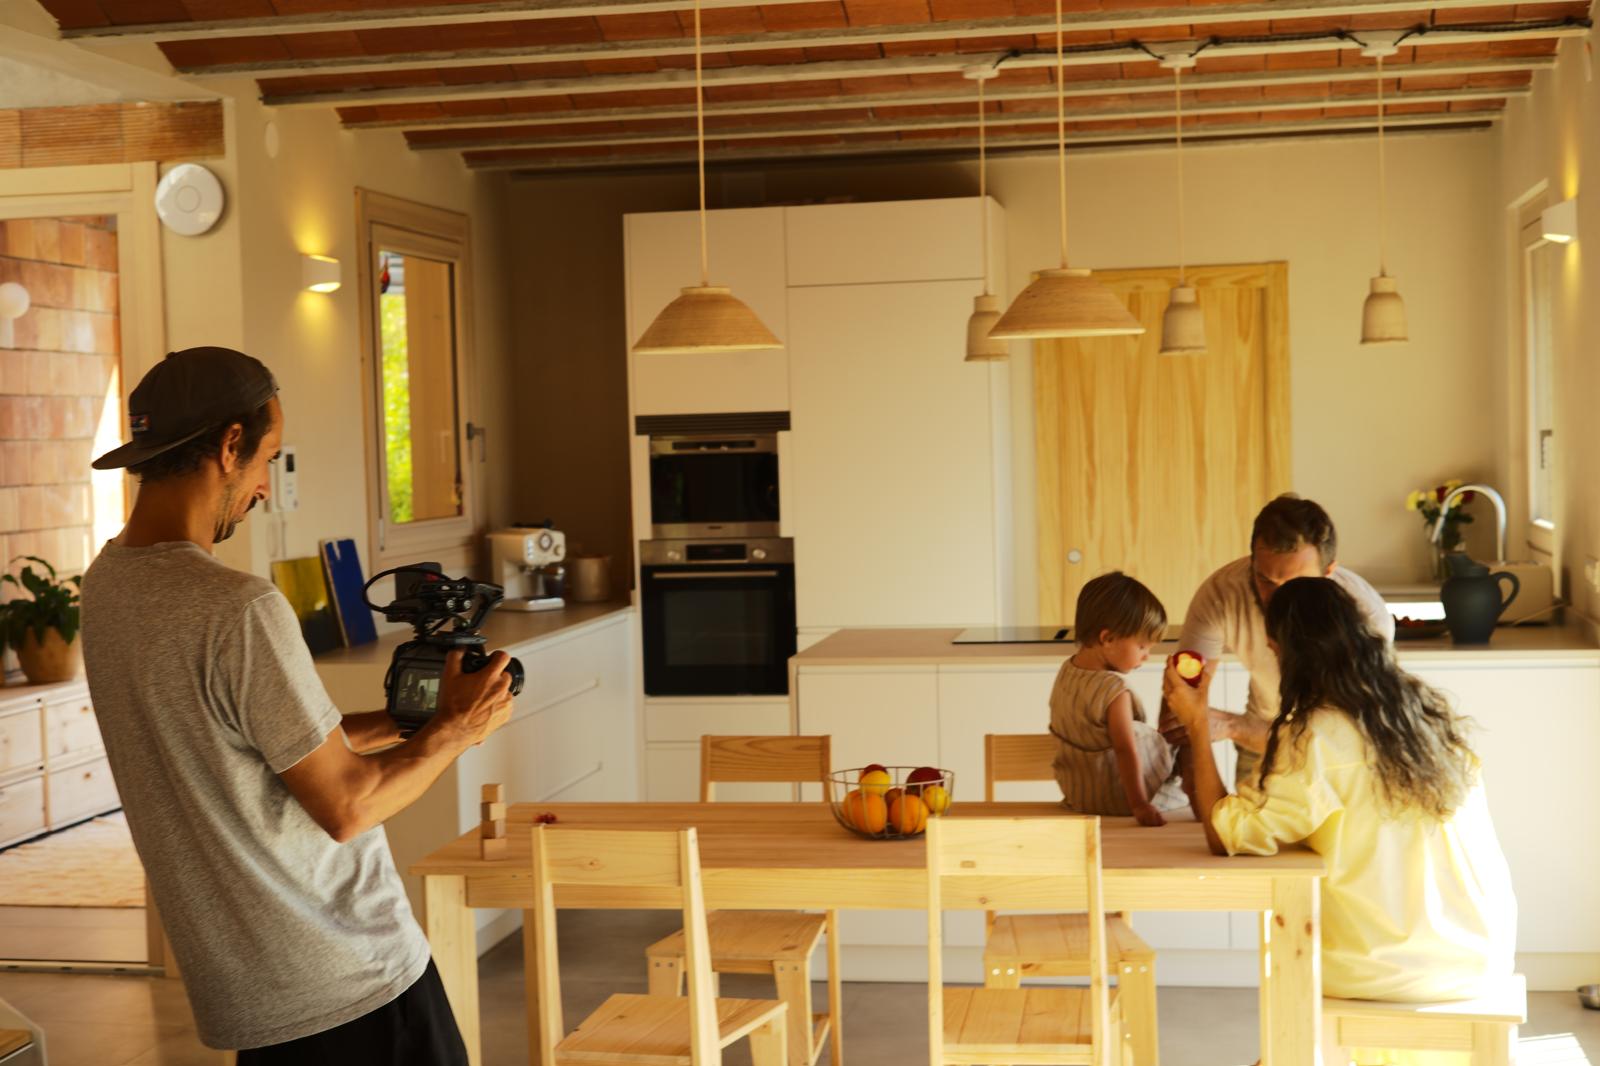
In recent days, we conducted the photographic and audiovisual session of our House in Massís de les Planes, a single-family housing project where bioclimatic architecture, natural materials, and the relationship with the landscape define a way of living connected to the environment.
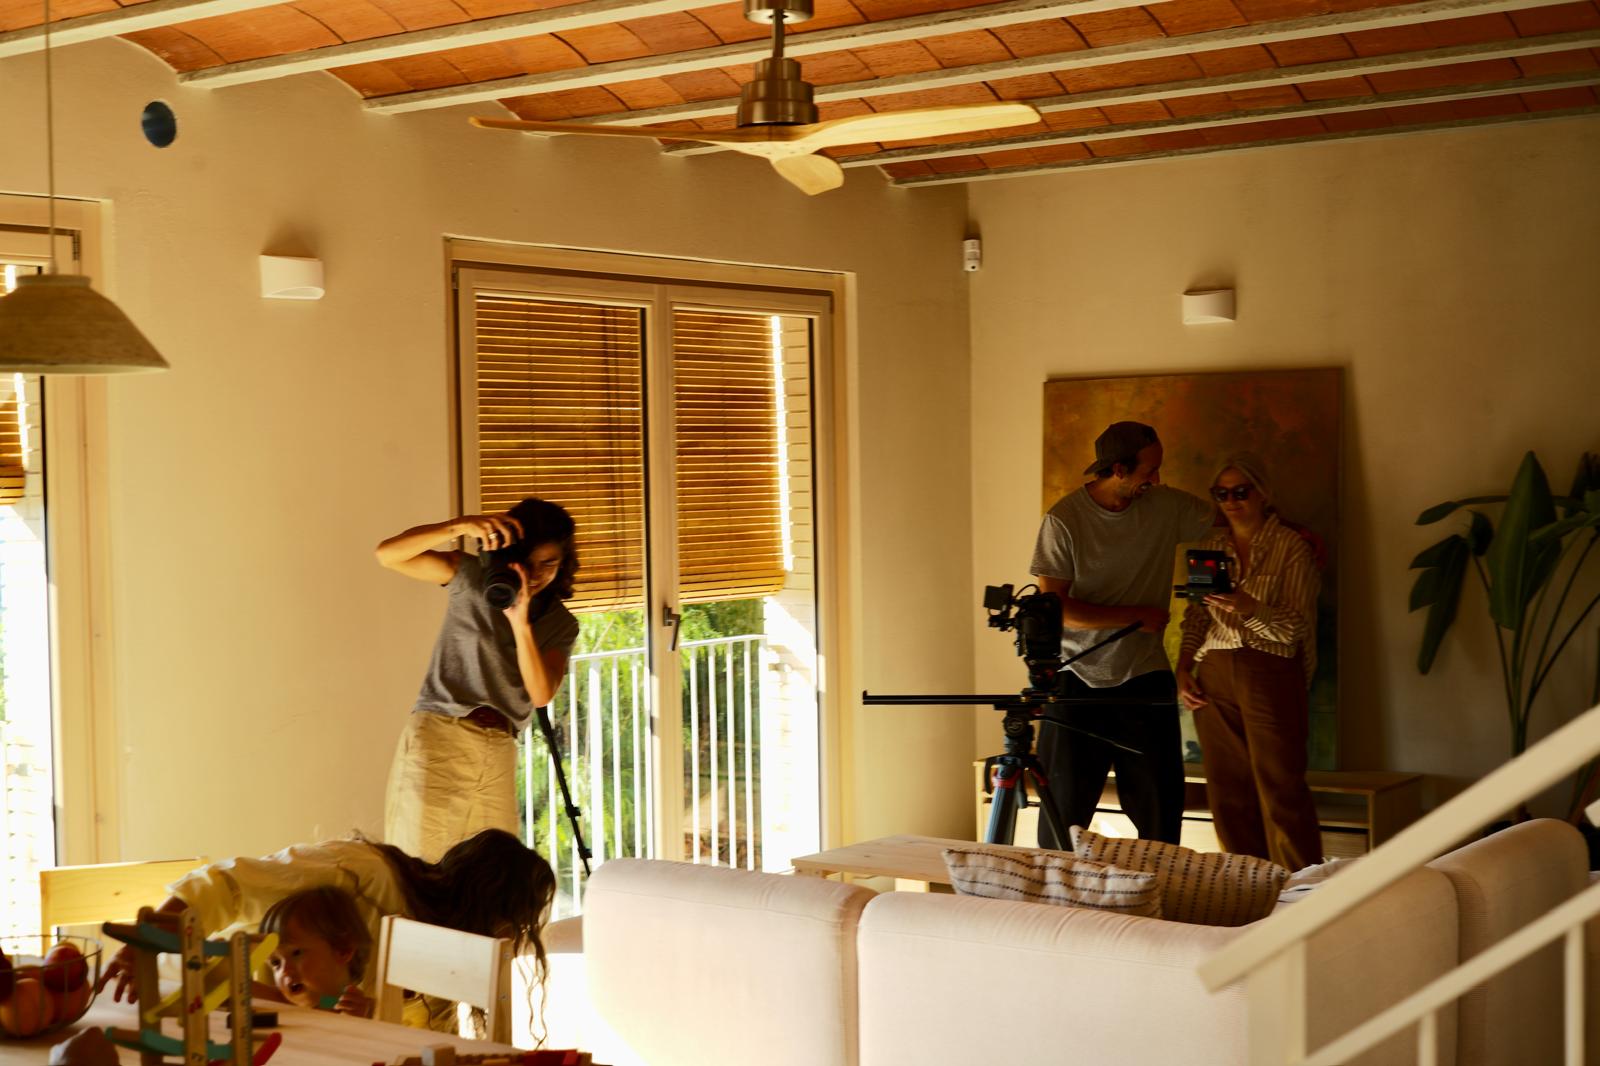
The photographic report was carried out by Ariadna Puigdomènech, while the audiovisual recording was done by Wally Sanz of Studio Sandwich, documenting both the interior spaces and the dwelling’s relationship with the patios, terraces, and surrounding landscape.
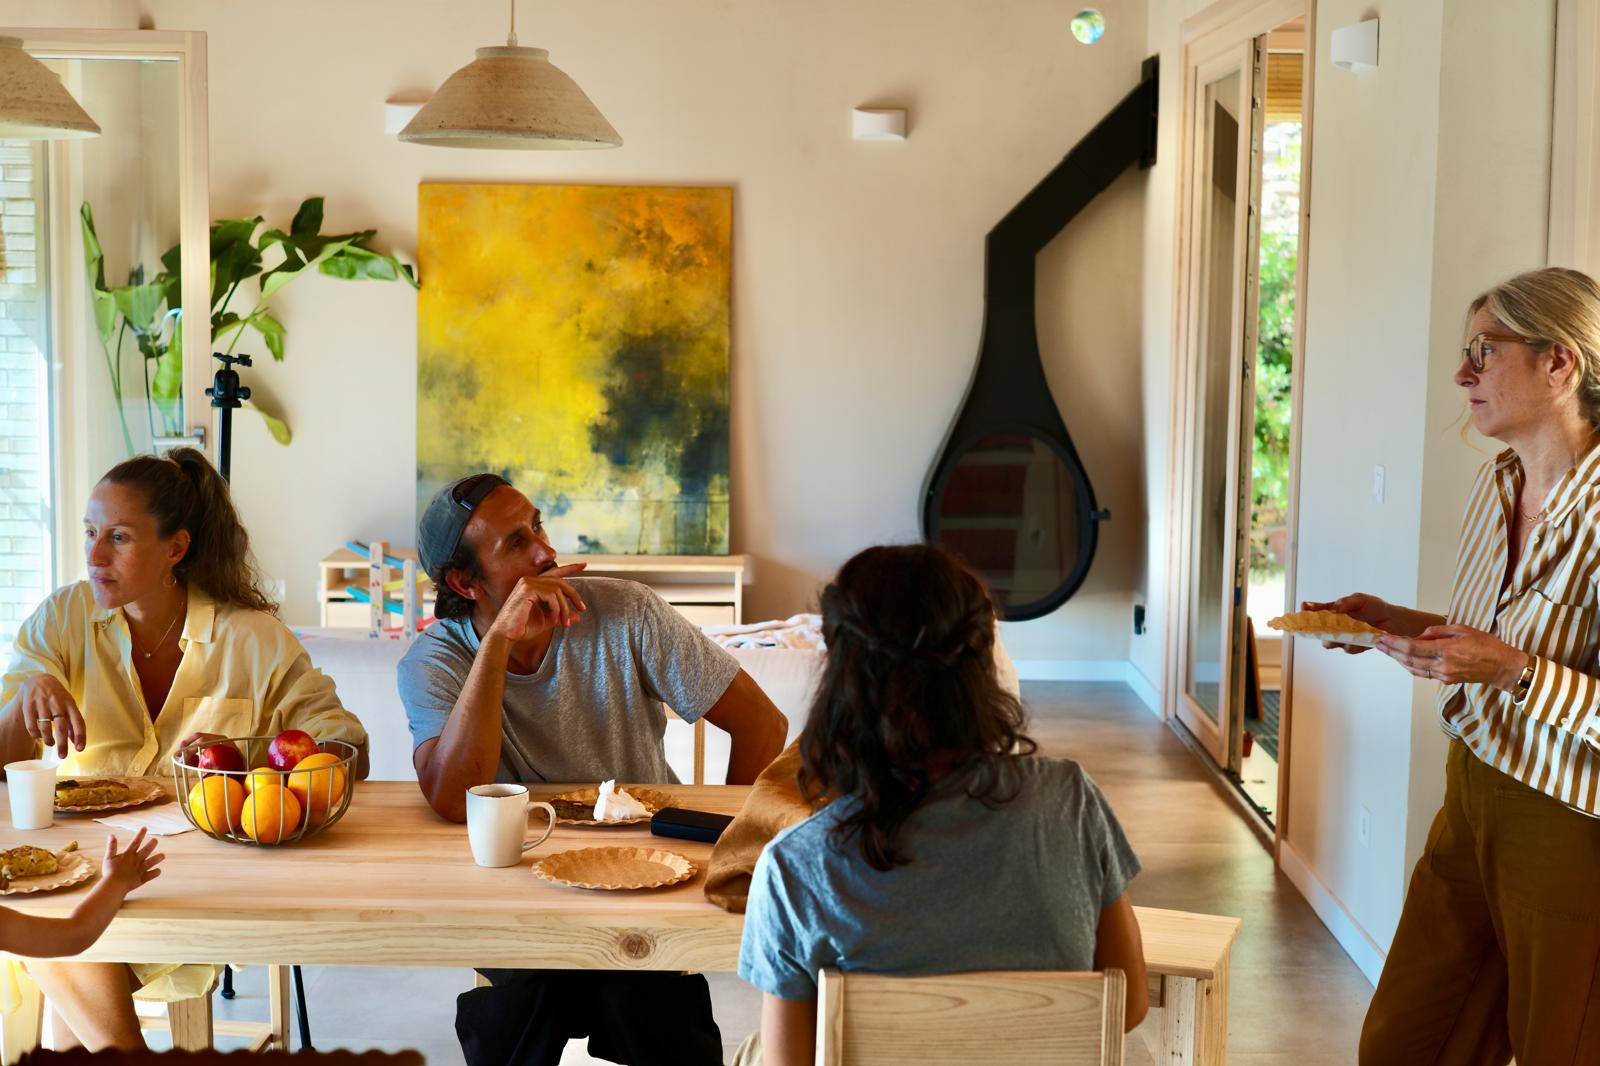
The session allowed us to showcase the house already inhabited, focusing on how architecture accompanies daily life and the relationship between structure, materiality, furniture, and natural light. Throughout the day, various living, resting, and working spaces were photographed, also incorporating scenes of use to convey a more intimate and realistic vision of the home.
For the session, we collaborated with Muebles LUFE, which furnished various spaces of the house with pieces adapted to each room, from common areas to bedrooms and workspaces. The production was completed with rugs from Lorena Canals and artworks by Susana Uriach, which helped to finalize the atmosphere of the interiors during the report.
The incorporation of furniture and textile elements allowed us to demonstrate how the project transforms when inhabited and how architectural decisions interact with everyday objects, natural materials, and pieces designed to support the actual use of the house.
We will soon share the complete report on the website, where you can discover in greater detail the House in Massís de les Planes and see how bioclimatic strategies, material selection, and space organization translate into a comfortable, healthy home connected to its surroundings.